Debolender
  • Home
  • About
    • Relocating
    • Testimonials
  • Real Estate Listings
    • Guelph
    • Kitchener
    • Waterloo
    • Cambridge
  • News and Advice
    • Deb’s Blog
    • Home Buying Advice
    • Home Selling Advice
    • Get Listings Sent To You
    • Get Your Free Home Evaluation
  • Contact
Debolender
  • Home
  • About
    • Relocating
    • Testimonials
  • Real Estate Listings
    • Guelph
    • Kitchener
    • Waterloo
    • Cambridge
  • News and Advice
    • Deb’s Blog
    • Home Buying Advice
    • Home Selling Advice
    • Get Listings Sent To You
    • Get Your Free Home Evaluation
  • Contact

112 Whitlock Avenue, Milton, ON L9E 1G3

  • Home
  • Milton

112 Whitlock Avenue, Milton, ON L9E 1G3

112 Whitlock Avenue, Milton, ON L9E 1G3

$950,000
  • 33b180ca-67b2-4be7-b813-6126ea7c59f3-l.jpeg
  • c8303c95-0f60-4a77-b19d-0796c9db3bc2-l.jpeg
  • 587cc4e6-e3da-4f1f-bd18-e4feccb60c03-l.jpeg
  • 8adce8db-b27b-406b-b292-2c571a8d52d9-l.jpeg
  • 8111eb6e-b32c-443e-a063-a2d97ad3a5ad-l.jpeg
  • 9df9f24d-4adb-45de-b226-dfe5f5c62a2f-l.jpeg
  • a90920c6-5b77-490b-a525-e17007fac086-l.jpeg
  • 22a2cc12-233a-40a9-a4d2-37e30e835155-l.jpeg
  • b6aaaf9a-2527-4a6b-8c4e-203bee572773-l.jpeg
  • 3c19037e-a53a-4980-b0ab-259e0b5b99b6-l.jpeg
  • 3759e847-ef0e-4bea-bd0d-e85da14019de-l.jpeg
  • fa91b6c4-091e-4e81-a13a-b734b92599fb-l.jpeg
  • a7f900fd-7e45-4008-9783-6de816099f56-l.jpeg
  • 892970d4-5888-43f6-9684-2587162d2c53-l.jpeg
  • f2d50621-79c3-4d79-9083-22f7dbff20f6-l.jpeg
  • 27b25dc2-60c4-46da-ba12-13d936a83bf5-l.jpeg
  • 17382ebb-c2ce-498e-9493-e7c1fd031941-l.jpeg
  • 903cda77-c30c-4a91-9e22-5567cb04bc61-l.jpeg
  • 5255dd38-7990-4be0-9741-2d9e145eb8f7-l.jpeg
  • 8c750c2c-d4ae-4f96-b8b3-fbfd79997a22-l.jpeg
  • 7b3c0f31-07de-4c64-8452-acc758bb9baa-l.jpeg
  • 53d5e40f-86b6-4271-b016-e3c494069c1c-l.jpeg
  • e9c99852-cec5-4bac-a5a7-835266bae521-l.jpeg
  • d0412935-c6f9-41ed-a92f-d702306588c2-l.jpeg
  • 2d167717-2f6e-4fa3-bfa3-4e13791c9114-l.jpeg
  • d7c902e8-3fe9-49d4-a0fe-15143f44ac7c-l.jpeg
  • ad3e3707-b3ba-4ec0-8304-a3b81684a663-l.jpeg
  • 844a0e9f-7c06-4838-ad80-fd1fa25b66f2-l.jpeg
  • f234354b-b815-4b1d-979e-e3c51960b374-l.jpeg

Property ID:

 RH-1222329-property

Bedrooms
4
Bathrooms
4
Garage
No
Year Built
2025

Description

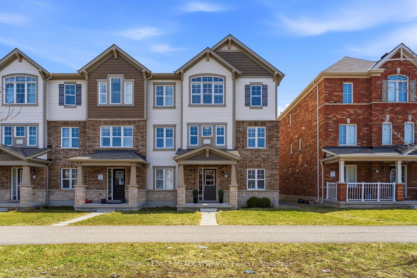
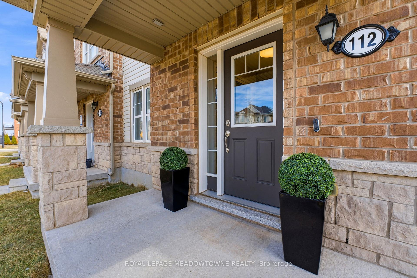
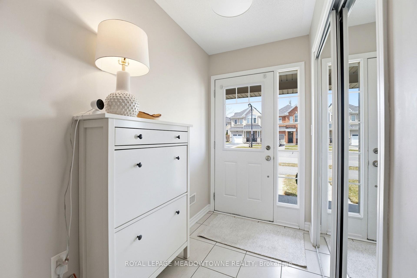
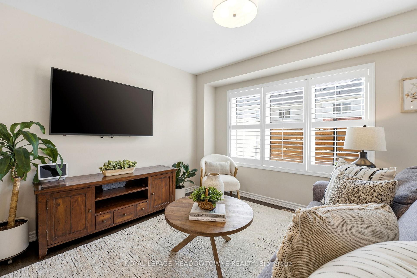
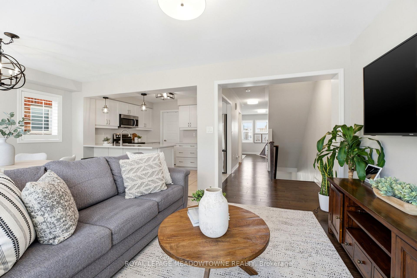
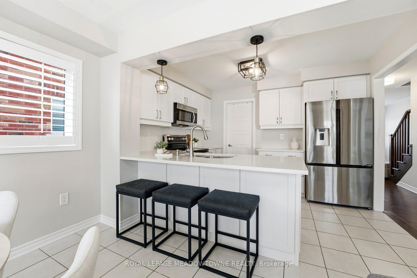
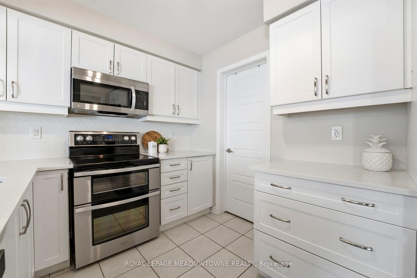
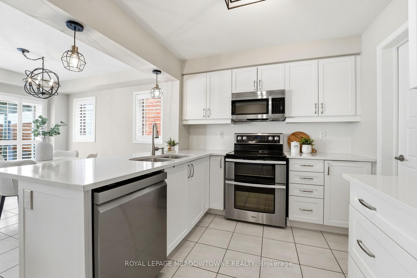
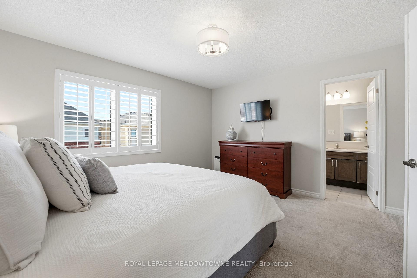
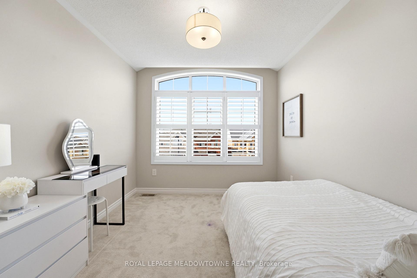
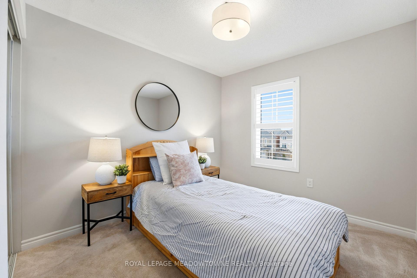
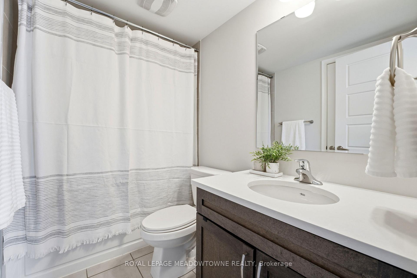
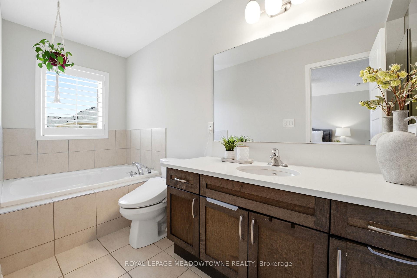
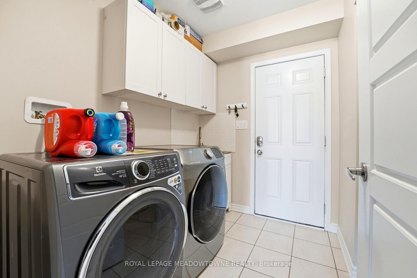
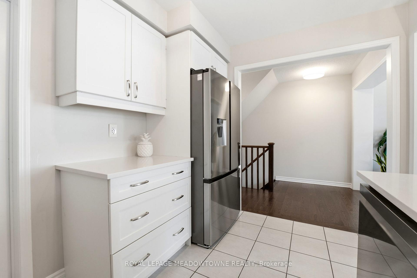
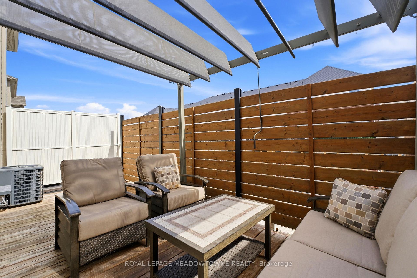
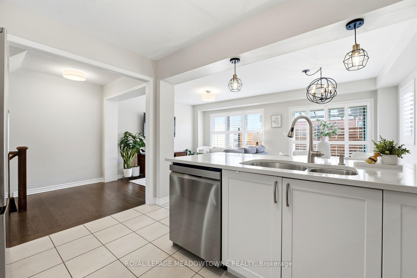
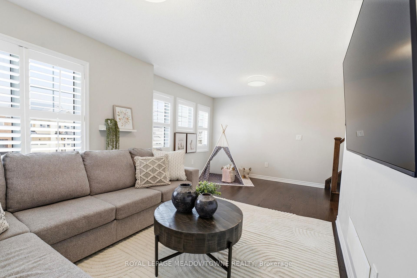
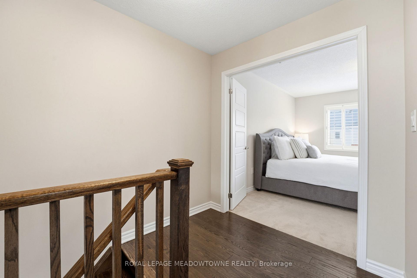
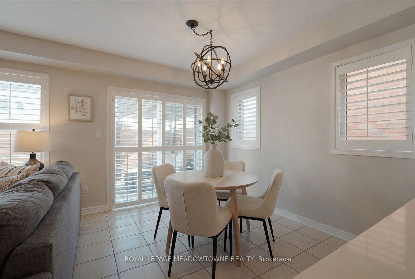
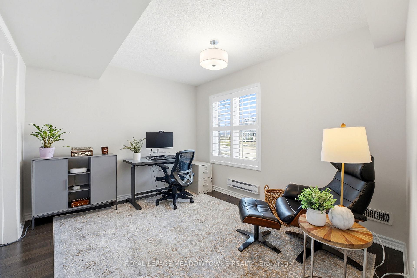
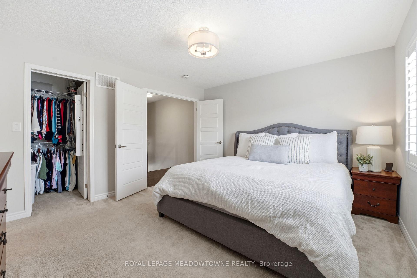
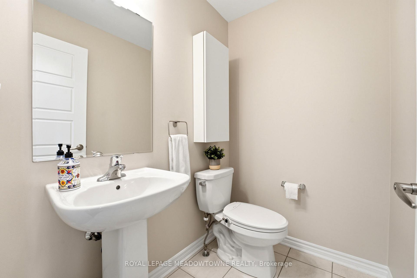
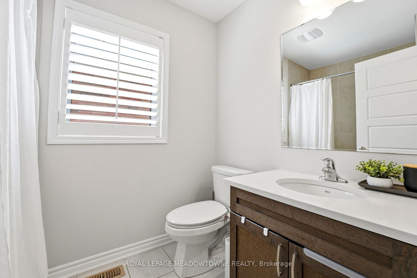
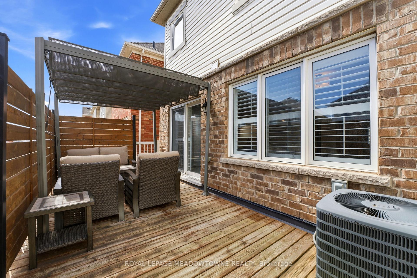
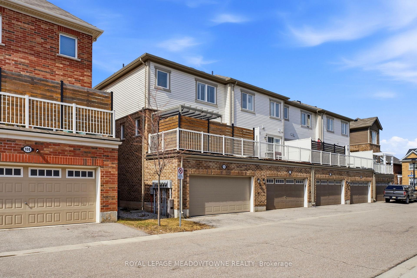
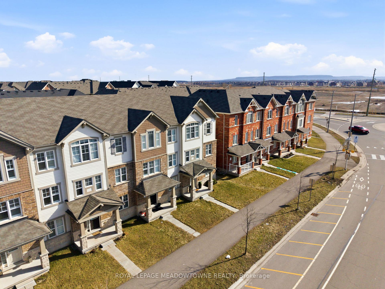
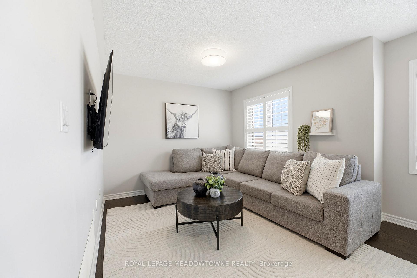
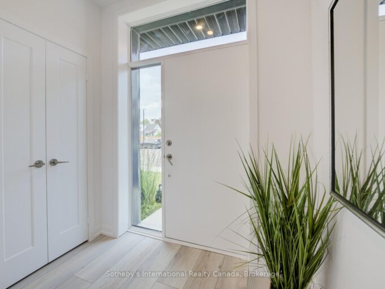
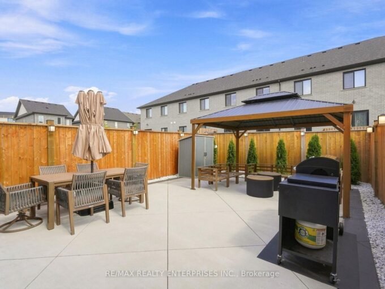
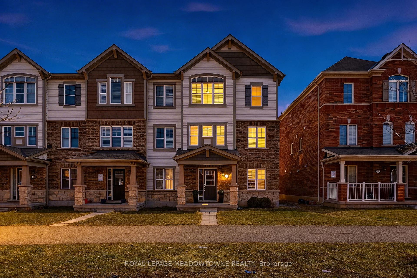
Some homes check boxes. This one is designed to truly support how you live. The ground level sets the tone, offering a private space with its own ensuite, ideal for extended family, overnight guests, or a dedicated home office. It’s flexibility that adds function, both now and in the future. Upstairs, the main living area opens up in a way that feels both spacious and cozy at the same time. The kitchen is finished with quartz countertops, stainless steel appliances, and a walk-in pantry, all seamlessly connected to the living and dining areas. It’s a layout that works as well for everyday living as it does for hosting. The end-unit positioning brings in an abundance of natural light, enhancing the overall feel of the home. Step outside to the private terrace, generous in size and nicely tucked away, offering a comfortable outdoor space for dining, relaxing, or entertaining. Practical features haven’t been overlooked. The double-car garage adds everyday convenience, especially during the winter months. It’s one of those elements that quickly becomes essential and is hard to find in today’s market The location completes the package. Within walking distance to Milton Marketplace, including Sobeys, Starbucks, LCBO, and other everyday amenities, as well as nearby schools and parks. Commuters will appreciate the quick access to Highway 401, 407, and the Milton GO Station, while Kelso Conservation Area is just minutes away for outdoor recreation. A well-balanced home offering space, flexibility, and convenience in one of Milton’s most accessible neighbourhoods.

Additional Details

  • Property Age: 6-15
  • Property Sub Type: Att/Row/Townhouse
  • Transaction Type: For Sale
  • Basement: None
  • Heating Source: Gas
  • Heating Type: Forced Air
  • Cooling: Central Air
  • Parking Space: 1
  • Virtual Tour: https://sites.ground2airmedia.com/videos/019d44fc-bff1-706b-a3bc-71766aa04de0?v=57

Similar Properties

View Property

355 Fisher Mills Road 16, Cambridge, ON N3C 4N5

Welcome to this beautifully updated freehold townhouse, located in one…

Bedrooms
3
Bathrooms
3

$624,900

View Property

690 Broadway N/A 31, Orangeville, ON L9W 7T7

Available For Immediate Occupancy…. Welcome to # 31-690 Broadway. This…

Bedrooms
3
Bathrooms
3

$699,900

Debolender

Menu

  • Home
  • About
  • Buying Tips
  • Selling Tips
  • Testimonials
  • Contact

Contact Info

238 Speedvale Ave W, Guelph, ON N1L 1C9

+1 519 993 5656

deb@deboraholender.com

Find your new Home

  • All Listings
  • Guelph Listing
  • Kitchener Listing
  • Waterloo Listing
  • Cambridge Listing

Copyright © 2026, Deb Olender RE/MAX Guelph Real Estate Centre

|
22 Gladstone Avenue, Guelph, ON N1E 1L6 5789 Seventh Line, Guelph/Eramosa, ON N0B 2K0

Owning a home is a keystone of wealth… both financial affluence and emotional security.

Suze Orman
May 30, 2026 Saturday!
Debolender
  • Login
Forget Password?