Debolender
  • Home
  • About
    • Relocating
    • Testimonials
  • Real Estate Listings
    • Guelph
    • Kitchener
    • Waterloo
    • Cambridge
  • News and Advice
    • Deb’s Blog
    • Home Buying Advice
    • Home Selling Advice
    • Get Listings Sent To You
    • Get Your Free Home Evaluation
  • Contact
Debolender
  • Home
  • About
    • Relocating
    • Testimonials
  • Real Estate Listings
    • Guelph
    • Kitchener
    • Waterloo
    • Cambridge
  • News and Advice
    • Deb’s Blog
    • Home Buying Advice
    • Home Selling Advice
    • Get Listings Sent To You
    • Get Your Free Home Evaluation
  • Contact

199 Gatehouse Drive, Cambridge, ON N1P 1E7

  • Home
  • Cambridge

199 Gatehouse Drive, Cambridge, ON N1P 1E7

199 Gatehouse Drive, Cambridge, ON N1P 1E7

$699,900
  • 5b88c0be-ab38-4789-8da2-6d866e992d36-l.jpeg
  • 791e90ee-7bf5-4280-bfc1-52b6b632e968-l.jpeg
  • c6a02321-ea1d-45a6-ba04-26a500087215-l.jpeg
  • cdb72500-806d-4d66-90f4-f12527782ba1-l.jpeg
  • d5dc5f71-7ed3-47e8-ae31-2d76f38232cf-l.jpeg
  • e6f9c5f7-54a0-48be-9a00-645472f936d6-l.jpeg
  • 9d08f4a9-895e-4fc2-97dc-cd81847936ec-l.jpeg
  • 03579790-83a8-46e1-b04a-7d872f65b583-l.jpeg
  • 32da59ad-4c61-4cf8-9b69-79dfdb37dc7d-l.jpeg
  • a5241b1d-5846-4312-bf62-6daf6f3d1fb0-l.jpeg
  • fa1e37d8-e145-4ba4-bdbd-5d552308b649-l.jpeg
  • ded8eda6-e9bf-4848-b3e0-10bf03af43b4-l.jpeg
  • 0acd362a-3947-4e86-b473-4169a3007274-l.jpeg
  • b6edf949-4be6-45a8-8042-cbadab3956e2-l.jpeg
  • bc60c7e2-ecda-404e-ac14-75bf00af7877-l.jpeg
  • 18df80c5-d1b6-4b41-9c25-ca8bc5493848-l.jpeg
  • e9d77ac9-66ae-4f7b-8782-2cc730f7b2cf-l.jpeg
  • 6ea1da74-b104-4b31-9e81-e82137e8de50-l.jpeg
  • b0b5e76c-9774-42ec-bae9-f49b7ffb7cc0-l.jpeg
  • 8a58cefa-c1cc-4972-93cf-002704b8f779-l.jpeg
  • b5f85f64-4045-435c-8c15-e859bc355b6d-l.jpeg
  • e00f34f5-9017-47be-a396-7ad4c0c04920-l.jpeg
  • c0014016-8b74-4ea8-b6ed-d7d67a290bee-l.jpeg
  • 61a2b7ac-5d22-427a-af9d-33c84f93f123-l.jpeg
  • 16e61437-0738-4a38-a524-7ea1340f3112-l.jpeg
  • 2dbcaa3a-2883-4ea6-b744-18d5e98c327a-l.jpeg
  • 76692ade-15ae-44df-b09c-4835c4211dab-l.jpeg
  • 0bbf552e-6311-4350-bacf-a7dd61a467b3-l.jpeg
  • 4184db65-d4be-4f13-8b13-bb7c27a13d6c-l.jpeg
  • 627a9021-a307-4bae-8281-485b6d641846-l.jpeg
  • 7a3295be-697e-460e-8b9c-5791789f8435-l.jpeg
  • e0668e31-db37-4047-a948-b2f4dca233c4-l.jpeg
  • e1622347-f45b-4bff-8bdd-1ebc8b9624a5-l.jpeg
  • 5e6f44a3-fad1-49c7-b90b-43c50e8882a9-l.jpeg
  • 6f632d81-982c-4982-87f8-a74e395e1259-l.jpeg
  • a39c342d-4fdd-4569-b837-ac77a1ae9aca-l.jpeg
  • 9b786279-e129-46af-bac0-a7045b790ebf-l.jpeg
  • 6755a268-79d1-423b-97de-be476ec937c3-l.jpeg
  • 5e370295-724e-445e-8878-b8413d07dc53-l.jpeg
  • 97dc9527-8c3b-4b9f-bf06-dd6c856fb8c3-l.jpeg
  • 9a17ae45-bf76-4974-9279-0cefeb37c303-l.jpeg
  • f05329c2-5b2c-45d9-8e0a-37f8e796e393-l.jpeg
  • b3f790fe-f5fa-4454-9321-d75d20bdd586-l.jpeg
  • 9b84acfb-feb8-4758-8b05-ce19c2fba83c-l.jpeg
  • 567ed67d-e2d7-4ce9-bac0-8120376e5307-l.jpeg
  • 0215b6a3-708f-4b3f-89ab-2c2499eb4ae3-l.jpeg
  • 8f0ac39d-293a-470d-97c6-421d916a8c04-l.jpeg
  • 09b88fd0-8aa2-4015-9a11-1ff691d0c7c6-l.jpeg
  • c3c62d4c-9122-4c95-962d-5cd4168dff62-l.jpeg

Property ID:

 RH-1226659-property

Bedrooms
4
Bathrooms
4
Garage
No

Description

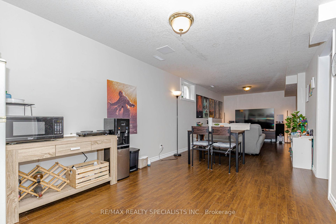
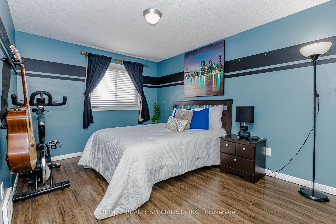
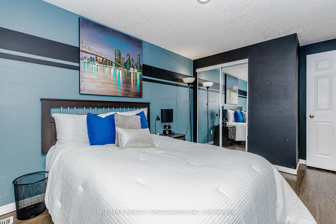
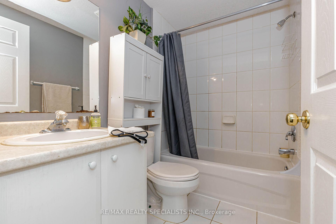
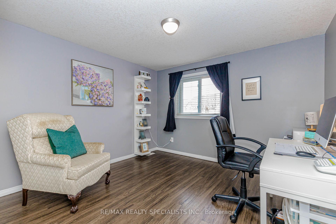
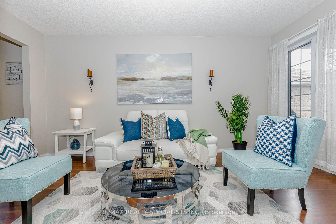
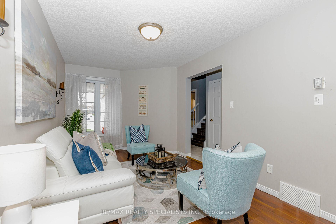
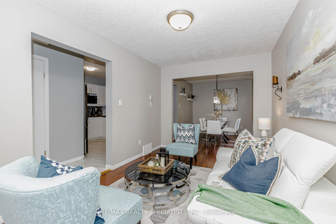
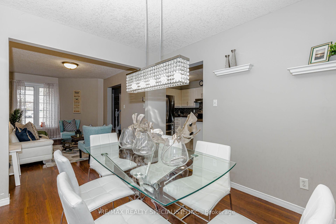
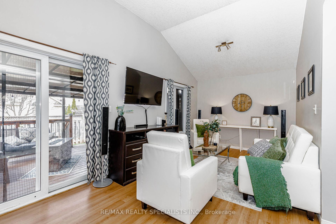
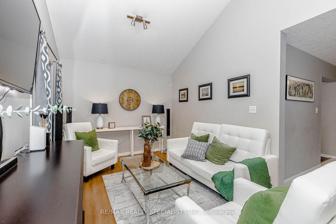
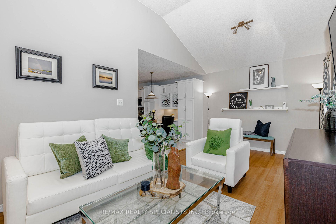
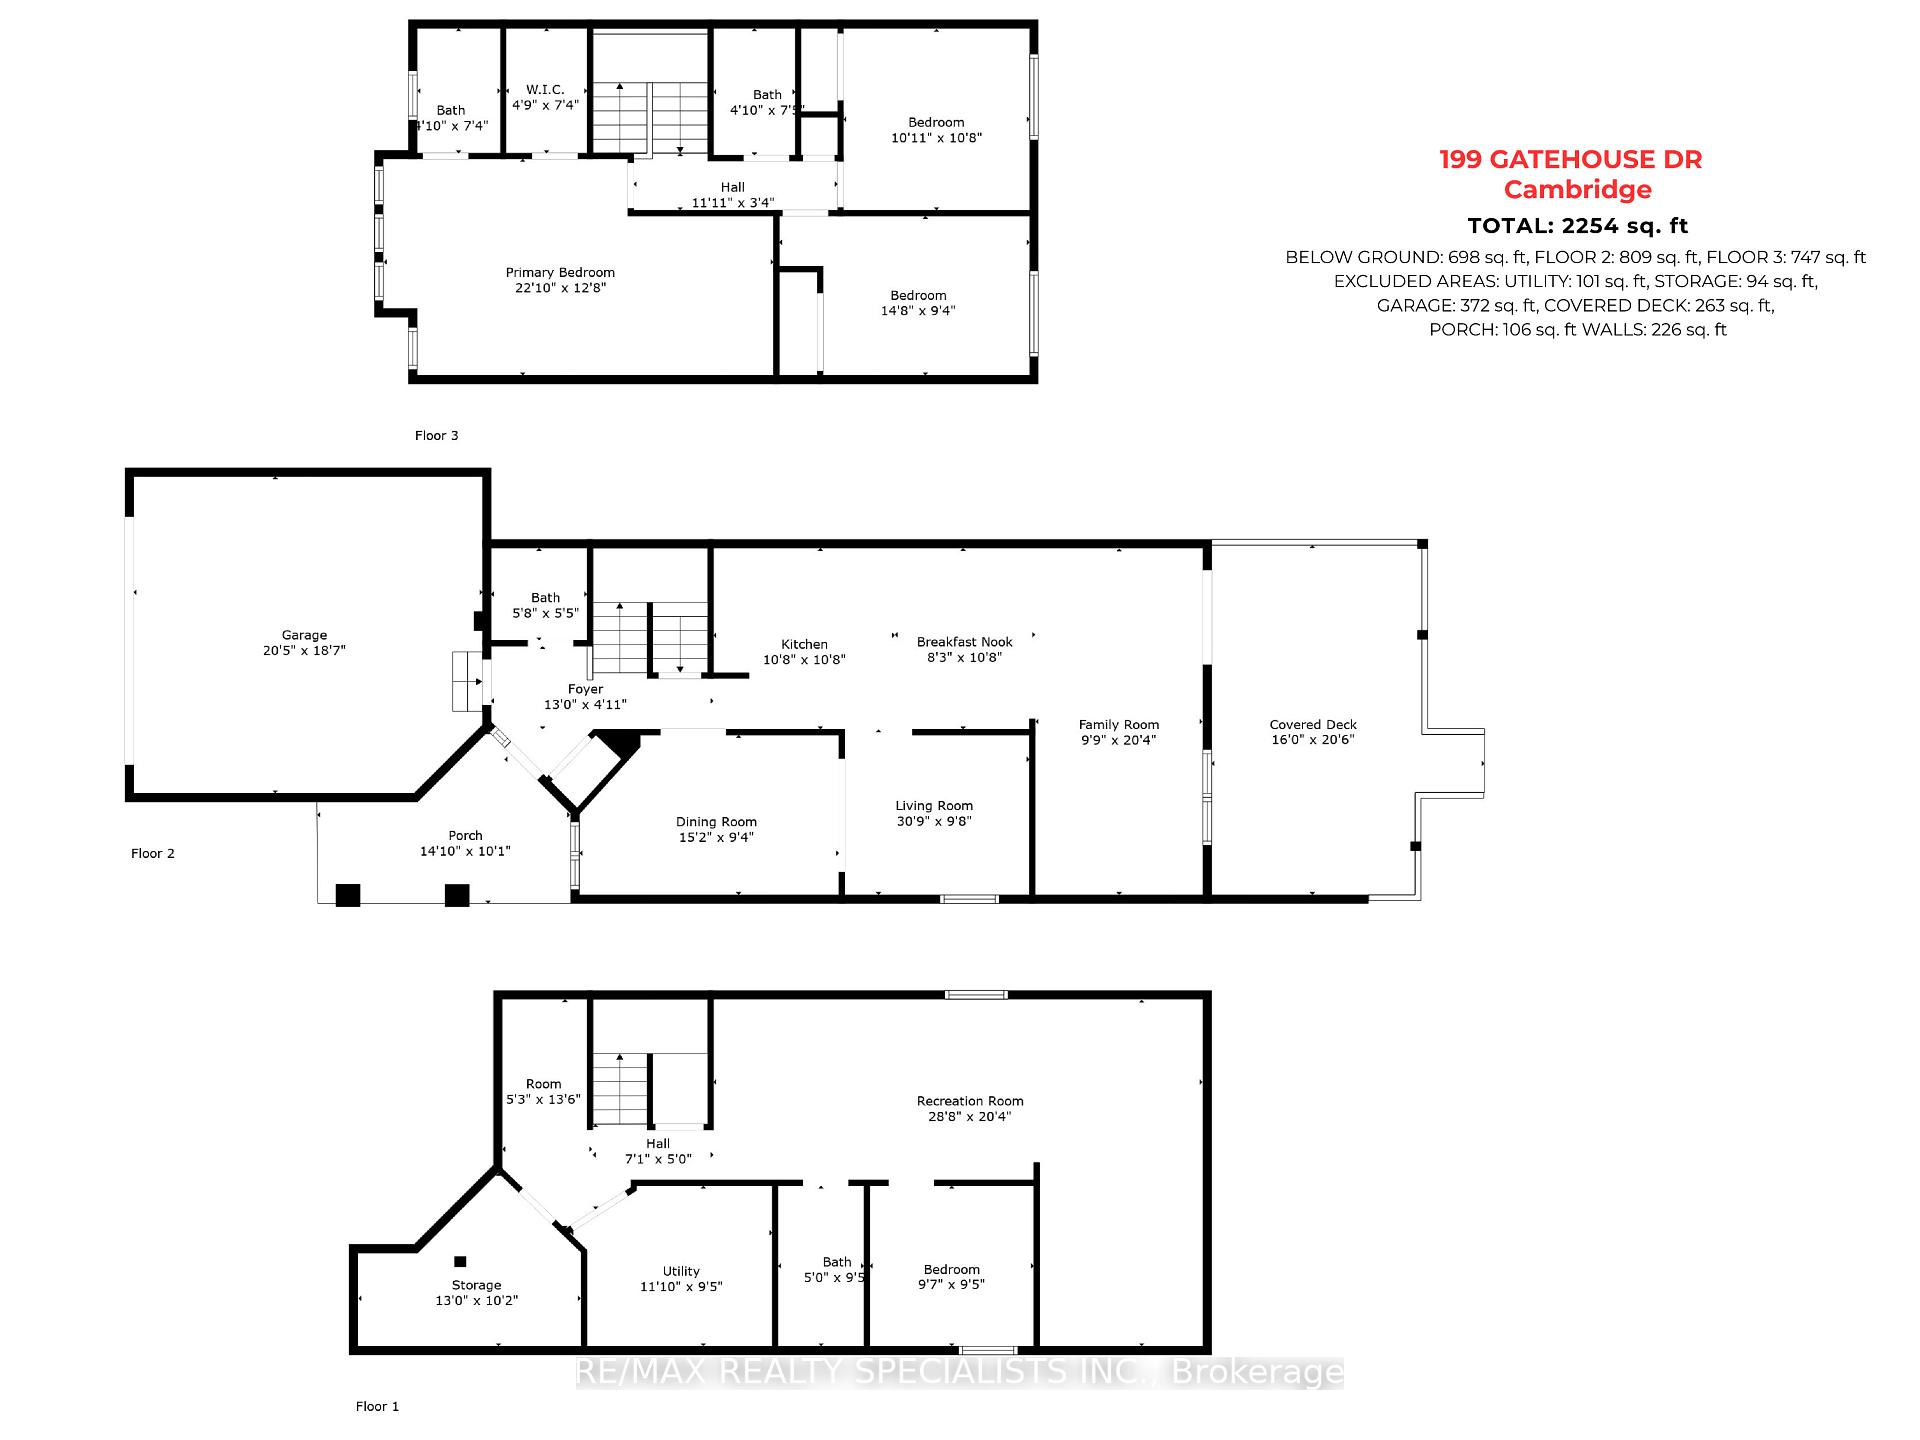
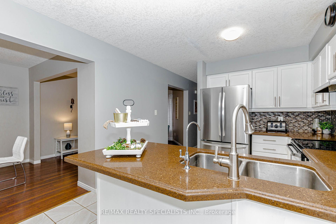
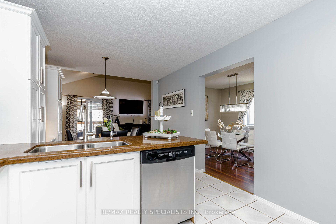
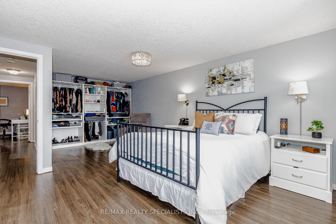
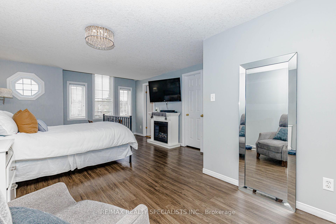
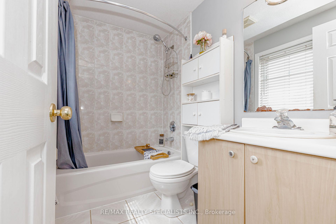
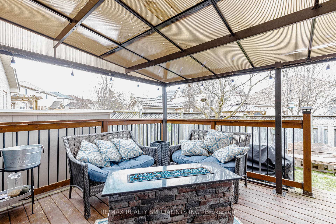
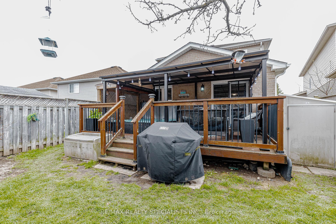
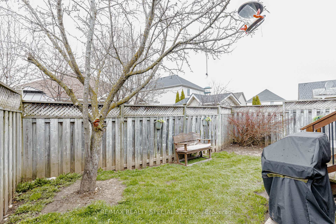
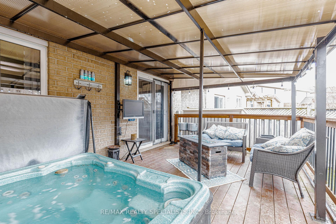
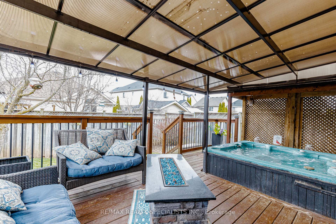
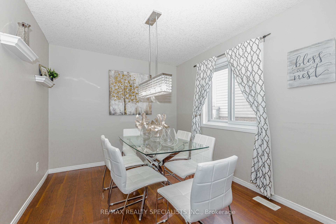
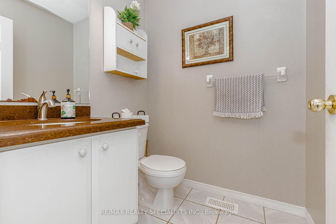
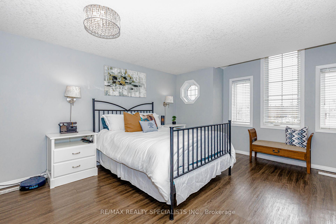
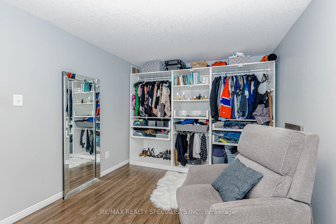
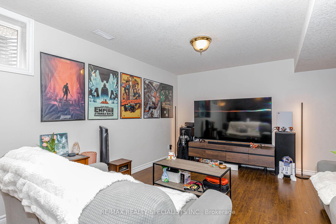
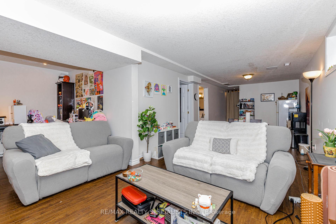
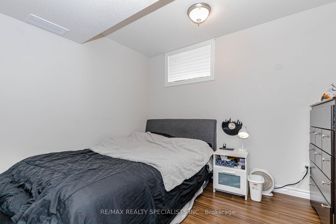
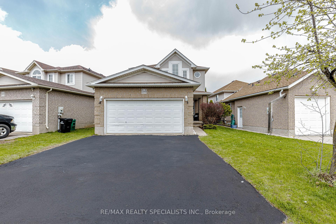
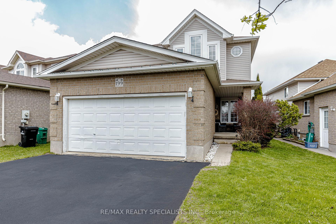
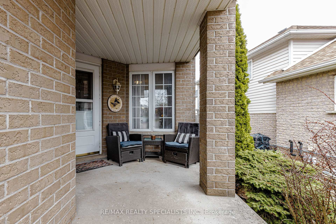
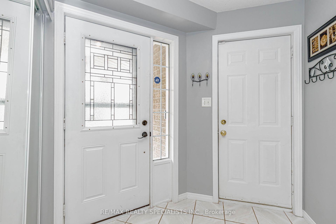
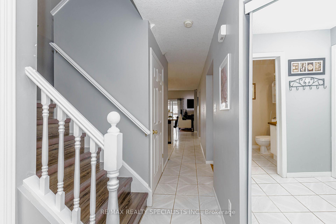
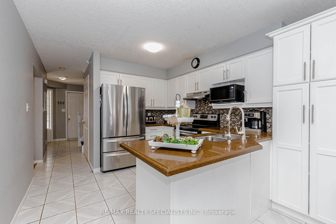
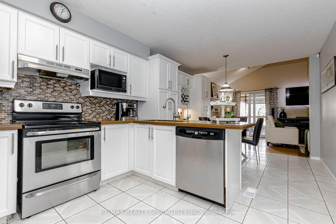
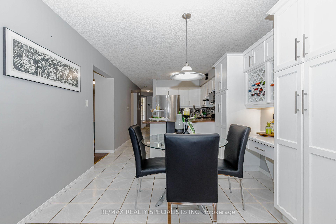
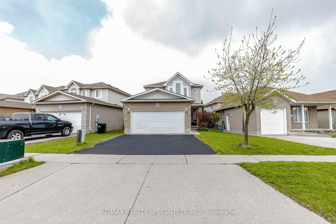
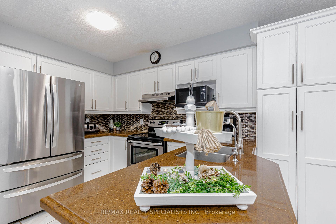
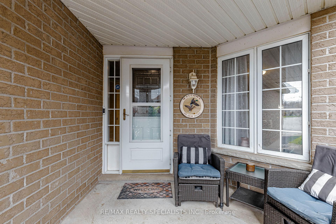
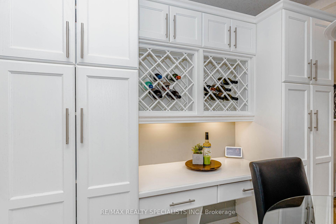
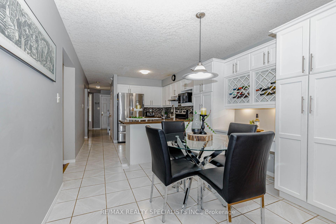
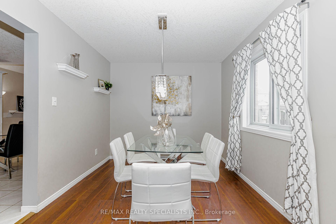
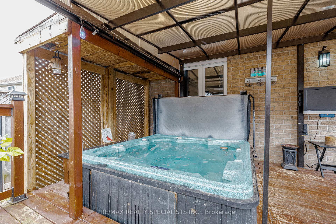
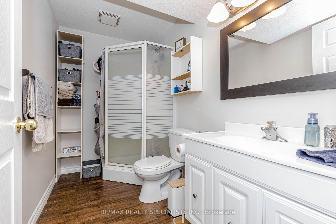
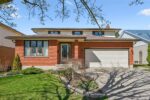
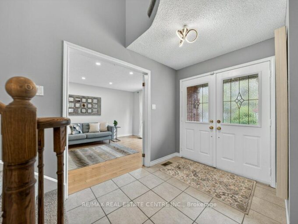
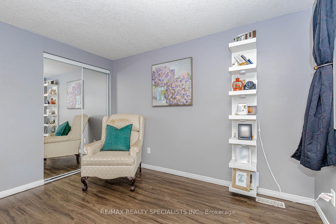
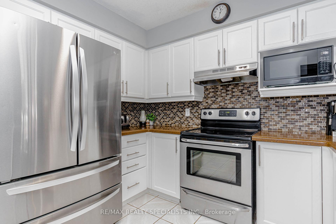
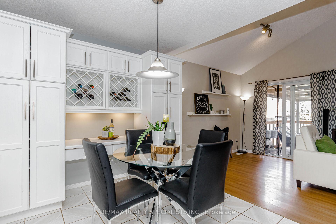
** PRIDE OF OWNERSHIP FOR 24 YEARS ** Well-Maintained Detached Home Located in the Desirable East Galt Community in Cambridge. Featuring a Spacious 2-Car Garage, Separate Living & Family Rooms -> The Upgraded Kitchen Boasts Granite Countertops, Stylish Backsplash, Mostly Stainless Steel Appliances, Freshly Painted Cabinets (April 2026), and a Custom Pantry Complete with a Wine Rack and Ample Storage -> Recent Updates Include a New Roof (2019, Timberline Shingles with 30-Year Warranty), New Furnace (Nov 2024), New Front Door & Screen (2025), Gazebo (Approx. 2018), and Freshly Sealed Driveway (April 2026) -> Upstairs Features 3 Generously Sized Bedrooms and 2 Full Bathrooms, Including a Spacious Primary Bedroom with a 4-Piece Ensuite Bathroom, Walk-In Closet, and an Additional Custom Floor-To-Ceiling Closet with Built-In Organizers -> The Finished Basement Offers Excellent In-Law or Extended Family Potential with 1 Bedroom, a Full 4-Piece Bathroom with Standing Shower, a Large L-Shaped Living/Rec Area, and Additional Storage Space -> Enjoy Outdoor Living in the Fully Fenced Backyard Featuring a Large Deck, Gazebo, Hot Tub, and Storage Shed. Conveniently Located Within Walking Distance to Parks, Elementary and Post-Secondary Schools, FreshCo, Zehrs, and Approximately 20-30 Minutes Drive to Brantford and Paris.

Additional Details

  • Property Age: 16-30
  • Property Sub Type: Detached
  • Transaction Type: For Sale
  • Basement: Full, Finished
  • Heating Source: Gas
  • Heating Type: Forced Air
  • Cooling: Central Air
  • Parking Space: 2
  • Virtual Tour: http://hdvirtualtours.ca/199-gatehouse-dr-cambridge/

Similar Properties

View Property

740 Linden Drive 9, Cambridge, ON N3H 0E3

Beautiful Executive Townhouse With Walkout Basement In Most Desirable And…

Bedrooms
3
Bathrooms
3

$749,000
View Property

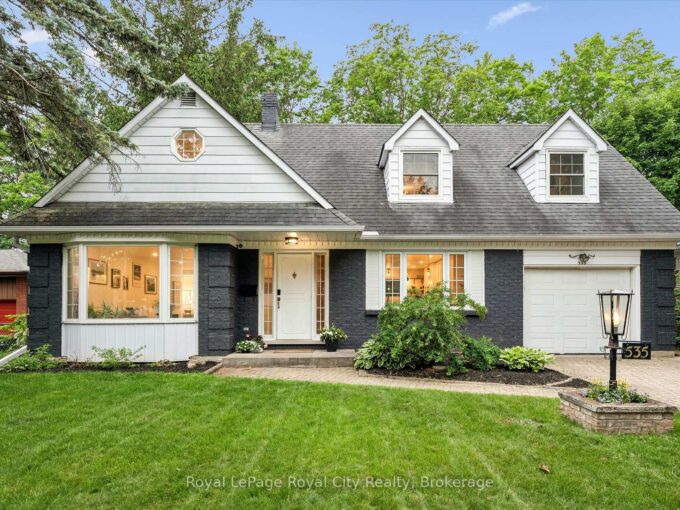
335 Falling Green Crescent, Kitchener, ON N2R 0G4

Beautiful Detached Home with 4 Bedrooms & 4 Baths .…

Bedrooms
4
Bathrooms
4

$849,000
Debolender

Menu

  • Home
  • About
  • Buying Tips
  • Selling Tips
  • Testimonials
  • Contact

Contact Info

238 Speedvale Ave W, Guelph, ON N1L 1C9

+1 519 993 5656

deb@deboraholender.com

Find your new Home

  • All Listings
  • Guelph Listing
  • Kitchener Listing
  • Waterloo Listing
  • Cambridge Listing

Copyright © 2026, Deb Olender RE/MAX Guelph Real Estate Centre

|
22 Delaware Avenue, Guelph, ON N1E 3V4 83 Pinnacle Crescent, Guelph, ON N1K 1P5

Owning a home is a keystone of wealth… both financial affluence and emotional security.

Suze Orman
May 30, 2026 Saturday!
Debolender
  • Login
Forget Password?