Debolender
  • Home
  • About
    • Relocating
    • Testimonials
  • Real Estate Listings
    • Guelph
    • Kitchener
    • Waterloo
    • Cambridge
  • News and Advice
    • Deb’s Blog
    • Home Buying Advice
    • Home Selling Advice
    • Get Listings Sent To You
    • Get Your Free Home Evaluation
  • Contact
Debolender
  • Home
  • About
    • Relocating
    • Testimonials
  • Real Estate Listings
    • Guelph
    • Kitchener
    • Waterloo
    • Cambridge
  • News and Advice
    • Deb’s Blog
    • Home Buying Advice
    • Home Selling Advice
    • Get Listings Sent To You
    • Get Your Free Home Evaluation
  • Contact

5326 Ninth Line, Erin, ON N0B 1T0

  • Home
  • Erin

5326 Ninth Line, Erin, ON N0B 1T0

5326 Ninth Line, Erin, ON N0B 1T0

$1,049,999
  • 8febd25b-2674-4d73-87e0-556cccb259fc-l.jpeg
  • a6c56cfe-f805-4860-8f56-c267df42619b-l.jpeg
  • a3e1ad5c-9a85-4b04-9211-183ca9fc06e7-l.jpeg
  • 731b4bee-cb9a-4925-9ce8-98ea4183d974-l.jpeg
  • 5dda8670-a817-4c6d-b194-315dfd9a06cf-l.jpeg
  • b0aa1f17-25d6-46e6-a8f8-375563bd0866-l.jpeg
  • e75a44d3-55dd-4d0e-a045-c4ebd3c2a87f-l.jpeg
  • a44bf059-5aac-47b2-83b1-378983e972d3-l.jpeg
  • 108b7e9c-19f2-499e-92c5-0eb419a4ba76-l.jpeg
  • 5988e0ee-706e-4af9-8e6d-27faa5862a35-l.jpeg
  • 6b620cf3-cfe9-443d-a383-7118877b32ab-l.jpeg
  • f326a8ba-977c-4450-893d-87f28a0bc545-l.jpeg
  • d3361920-2c35-4a18-bbf9-581463523e0c-l.jpeg
  • 4a9ac674-4be9-4686-8f51-23e4a9fa827b-l.jpeg
  • 1916b47f-2877-4a59-bfe6-adb5c9d08a47-l.jpeg
  • 7f8c0574-1c3d-4c60-8ad3-95be516d5399-l.jpeg
  • 46aa81f3-51e9-455d-a729-6c1c0a1a9c94-l.jpeg
  • 7d3565c3-851c-4a44-bd6e-db50fa009ded-l.jpeg
  • 8180e9aa-88b5-48cd-a98b-7efc90206a7d-l.jpeg
  • d8a58aec-de34-47ac-8f2e-7e0d1bfb1c3e-l.jpeg
  • 6c7616be-7c2b-4359-a256-032385c2d26c-l.jpeg
  • 61fafc73-5440-42b0-a7c2-21a9bb69f910-l.jpeg
  • b6438ad8-4a02-4348-b9b4-cbe0ea3d2ccd-l.jpeg
  • 5abe4684-1a88-404a-afef-5d7b3e17f95f-l.jpeg
  • a50d3bf6-266c-42c1-81eb-6482e40f0f6e-l.jpeg
  • aa35e745-b9aa-406f-9c38-75a7147f37a8-l.jpeg
  • b1c9b1ef-9ab7-49ab-a898-9afe5ccc05f5-l.jpeg
  • 8cc7703a-e122-4d3e-ad4f-fc30f17b2e9b-l.jpeg
  • 3ad8ca80-47a4-46b4-8063-cf0dba2cf2ea-l.jpeg
  • 093748f9-fea6-45af-90bb-2193199c4d8d-l.jpeg
  • a6878709-a2ba-46e8-9dc7-816563d504dd-l.jpeg
  • 69e897ba-b2a0-417d-bd31-944e8ab783f9-l.jpeg
  • f99aa178-0d86-4580-a61c-f767feb7c6d0-l.jpeg
  • 3bb2b61b-3713-490e-89e9-b3624cec85bd-l.jpeg
  • 3b68cc71-85b1-45c3-bff6-4ca0f4a63856-l.jpeg
  • 532dd24a-a55a-47c5-99bf-4f86acbc169b-l.jpeg
  • a56eac2a-fe69-42eb-8198-d168fa94d9bf-l.jpeg
  • cef0acd9-3aee-45a1-94af-95c2f34a1e5e-l.jpeg
  • 58d60312-7bfa-41f8-b994-ab1e3e415cab-l.jpeg
  • 47080179-ebd0-401f-abf2-6e4233e308f5-l.jpeg
  • 78fc3431-8dc6-4c07-942d-6e6ddb071b32-l.jpeg
  • e48797e7-e8c7-4447-be1b-3ec3d6e1a31d-l.jpeg
  • 1560e740-5c57-4e83-9e6d-19ecd3278a20-l.jpeg
  • 9b2d0792-de80-4905-bf7d-e315d87e5cd2-l.jpeg
  • 83dc242b-ca1c-487d-8241-76c16f07e4af-l.jpeg
  • 5a20b0f5-286d-425e-a92a-f5ececf63d58-l.jpeg
  • 67d4e0dc-e4a5-4f72-9ccf-7cd5ae70629e-l.jpeg

Property ID:

 RH-1231407-property

Bedrooms
6
Bathrooms
3
Garage
No

Description

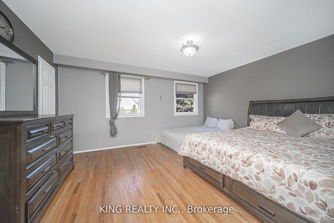
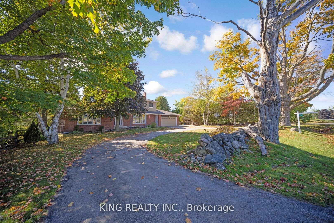
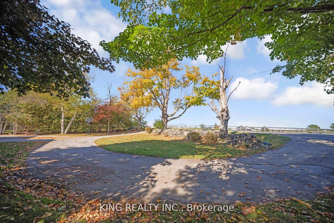
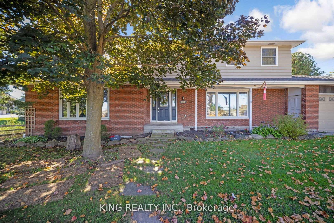
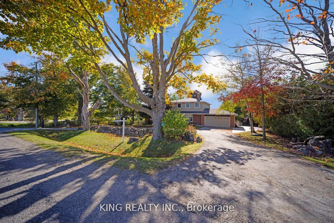
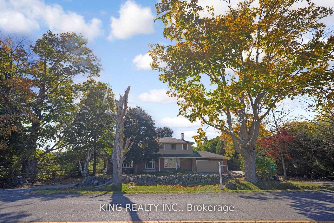
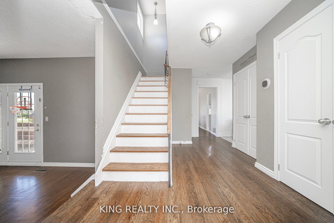
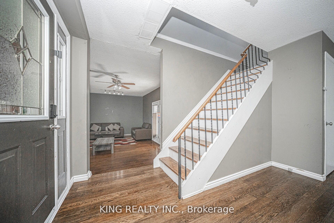
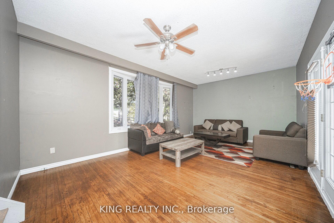
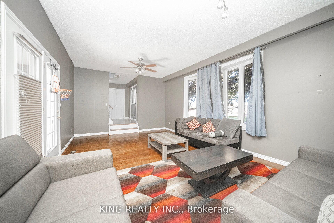
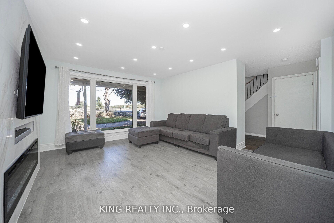
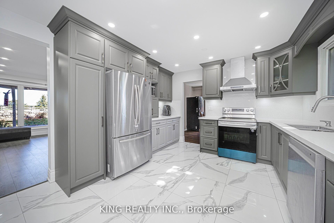
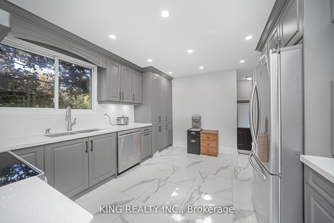
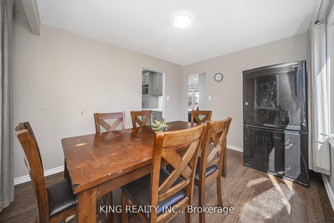
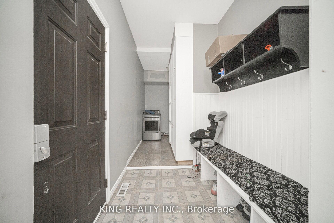
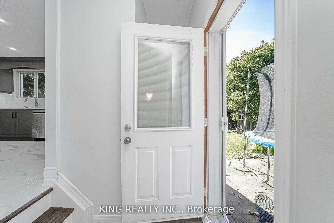
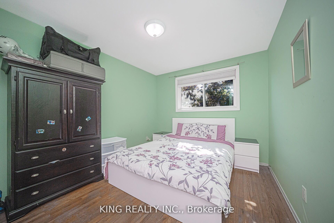
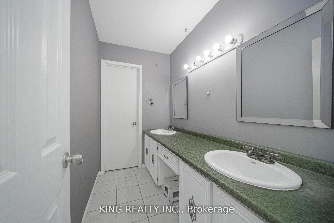
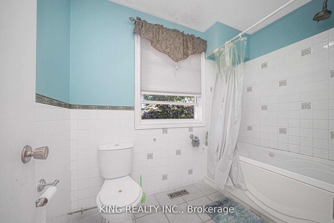
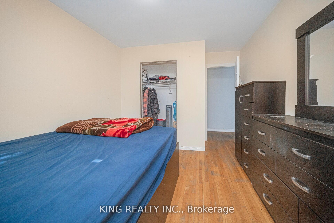
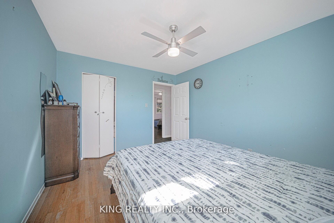
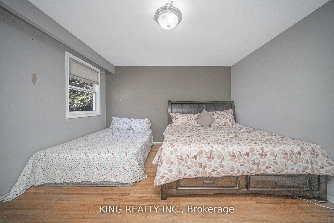
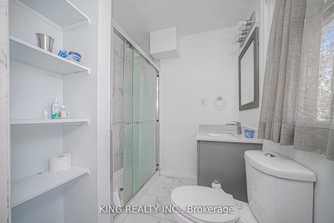
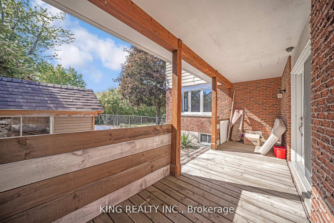
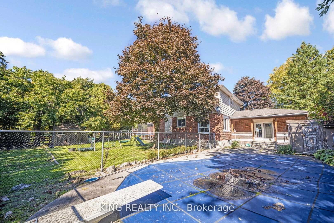
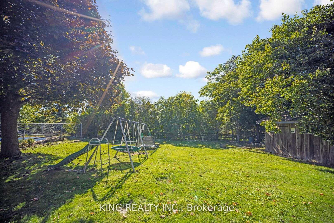
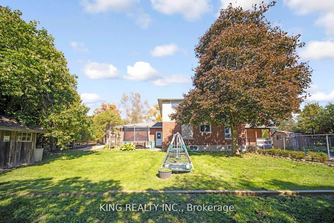
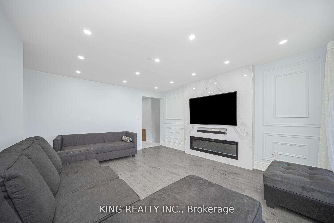
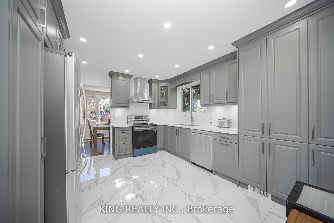
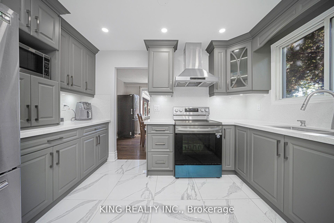
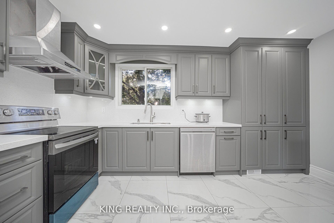
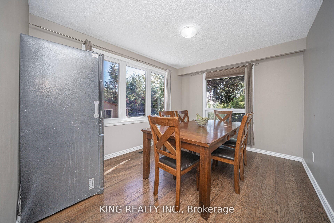
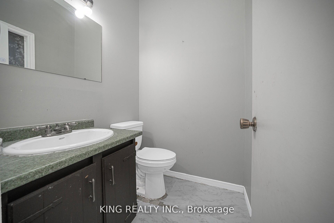
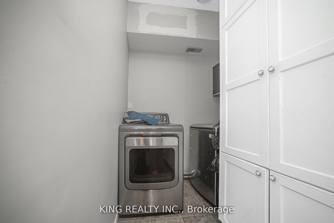
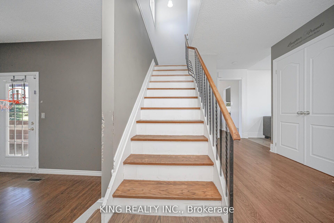
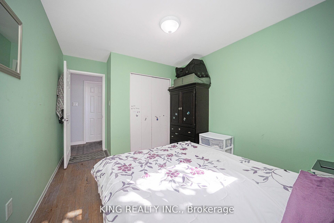
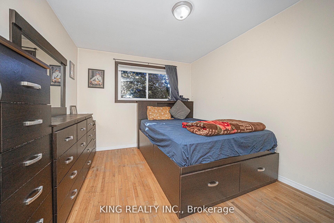
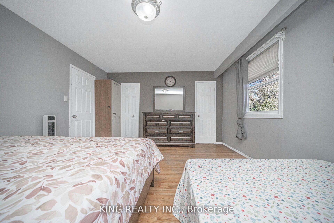
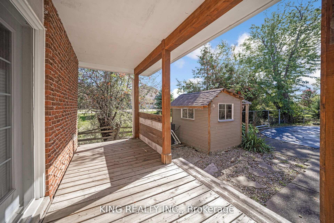
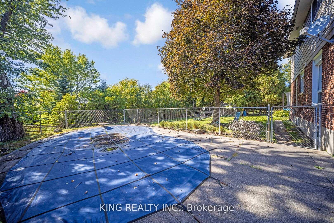
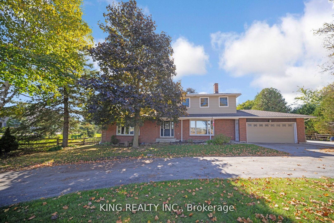
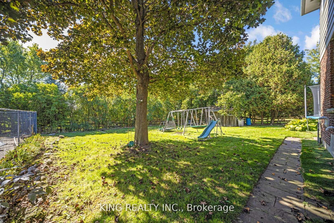
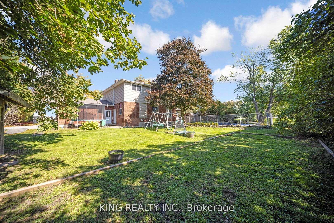
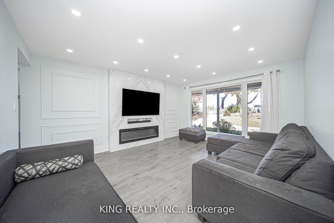
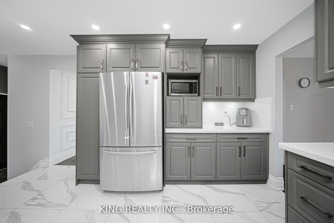
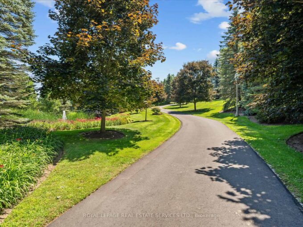
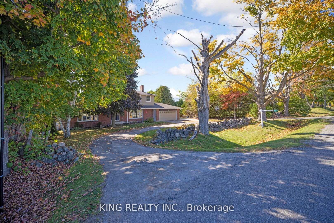
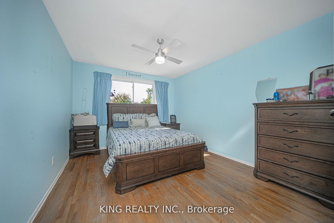
Welcome to this spacious and beautifully updated 4+1 bedroom home, located just minutes from the charming town of Erin. The recently renovated eat-in kitchen features a built-in dishwasher, built-in oven, and a sleek countertop stove. The oversized living room offers hardwood floors, a large bay window, and double doors that open to a deck and pool area ideal for relaxing or entertaining. A cozy main floor family room with a wood-burning stove and picture window provides a warm and inviting atmosphere. The bright formal dining room and convenient main floor laundry room add to the homes functionality. Upstairs, you’ll find four generously sized bedrooms, including a spacious primary suite with a walk-in closet, laundry chute, and a beautifully upgraded 3-piece ensuite with heated floors. The finished basement includes an additional bedroom or office space. Recent upgrades include the kitchen, primary ensuite, and a brand-new furnace (2025). This home offers the perfect blend of comfort, space, and convenience in a peaceful rural setting.

Additional Details

  • Property Sub Type: Detached
  • Transaction Type: For Sale
  • Basement: Finished
  • Heating Source: Propane
  • Heating Type: Forced Air
  • Cooling: Central Air
  • Parking Space: 6
  • Pool Features: Inground
  • Fire Places:
  • Virtual Tour: https://hdtour.virtualhomephotography.com/5326-9th-line/nb/

Similar Properties

View Property

70 Hunter Road, Orangeville, ON L9W 5C5

WELCOME TO THIS WELL-MAINTAINED DETACHED HOME nestled in a quiet,…

Bedrooms
6
Bathrooms
4

$949,000

View Property

10090 Pineview Trail, Milton, ON L0P 1B0

STONEGATE MANOR – AN ARCHITECTURAL MASTERPIECE! Nestled on 2.5 acres…

Bedrooms
4
Bathrooms
6

$6,299,000

Debolender

Menu

  • Home
  • About
  • Buying Tips
  • Selling Tips
  • Testimonials
  • Contact

Contact Info

238 Speedvale Ave W, Guelph, ON N1L 1C9
+1 519 993 5656

deb@deboraholender.com

Find your new Home

  • All Listings
  • Guelph Listing
  • Kitchener Listing
  • Waterloo Listing
  • Cambridge Listing

Copyright © 2026, Deb Olender RE/MAX Guelph Real Estate Centre

|
172 Bloomfield Crescent, Cambridge, ON N1R 5S2 9 Stull Avenue, Guelph, ON N1H 1N2

Owning a home is a keystone of wealth… both financial affluence and emotional security.

Suze Orman
July 31, 2026 Friday!
Debolender
  • Login
Forget Password?