Debolender
  • Home
  • About
    • Relocating
    • Testimonials
  • Real Estate Listings
    • Guelph
    • Kitchener
    • Waterloo
    • Cambridge
  • News and Advice
    • Deb’s Blog
    • Home Buying Advice
    • Home Selling Advice
    • Get Listings Sent To You
    • Get Your Free Home Evaluation
  • Contact
Debolender
  • Home
  • About
    • Relocating
    • Testimonials
  • Real Estate Listings
    • Guelph
    • Kitchener
    • Waterloo
    • Cambridge
  • News and Advice
    • Deb’s Blog
    • Home Buying Advice
    • Home Selling Advice
    • Get Listings Sent To You
    • Get Your Free Home Evaluation
  • Contact

68 Basswood Drive, Guelph, ON N1G 4X7

  • Home
  • Guelph

68 Basswood Drive, Guelph, ON N1G 4X7

68 Basswood Drive, Guelph, ON N1G 4X7

$924,900
  • c548a4f8-a319-41a0-9155-9e1d2bafb81c-l.jpeg
  • 66ba220d-9aa2-48c5-b9a0-0dc5d626efb0-l.jpeg
  • b1bc75e7-2030-4229-875d-9dce2f40bdc0-l.jpeg
  • 12260813-71e4-4bfa-9819-f19c999d2418-l.jpeg
  • 94914fe1-53e7-4059-acf7-1d3aff0d77d6-l.jpeg
  • 7fde4a73-9e84-435e-8f86-e3c8a85e77df-l.jpeg
  • 2e070762-bb95-49a2-b9c6-399ca7f9a69f-l.jpeg
  • cf0c2751-510d-4238-9148-9c7073b05b32-l.jpeg
  • 963fa379-033d-4731-b9d3-4b4c41d158a3-l.jpeg
  • f6601c0b-1a86-4272-a44d-95c29c68961b-l.jpeg
  • 29cff06d-eec6-4532-873a-23868c056f24-l.jpeg
  • a1f26299-738d-4a66-9dbe-66bf139bf26d-l.jpeg
  • 1b80964b-454c-437c-8aa6-cd1e10454d9c-l.jpeg
  • 87dfceb5-f927-4640-b296-f948816da27c-l.jpeg
  • 0629c3d6-163f-432c-aaa1-59c3834fd2cd-l.jpeg
  • ebff4e65-df75-48ba-8706-bf062f40692d-l.jpeg
  • df76a20c-3fa6-46a4-836c-4ea6387e8ebb-l.jpeg
  • e6b4983a-a9cd-47d4-b12b-dfb35d13e1a6-l.jpeg
  • bde0b1fa-7a97-4383-97d1-aad113b592b7-l.jpeg
  • f4636d68-65f7-4ca2-9a80-8441b0bbba43-l.jpeg
  • 1d07b08f-51ce-40c2-8f16-e45c18cbee73-l.jpeg
  • 90eb2978-7b6f-4896-9686-0353d6cbf364-l.jpeg
  • 8091bd72-e472-41ab-8f0c-5df32cd86a78-l.jpeg
  • 8bce7f57-da2c-4e76-b62a-ba46f9d1d4b7-l.jpeg
  • 86af0c5b-61db-4549-8284-b1ce4c2df0bb-l.jpeg
  • 1b2c12fe-fecd-405a-b45b-bf0c17fd425a-l.jpeg
  • e0f73a48-9cc8-47bd-8965-12984d12d2fd-l.jpeg
  • fc68ae98-4fb1-4dc7-847d-02ea1f2610d5-l.jpeg
  • e62c3ee9-569d-4448-a9b0-659d58477146-l.jpeg
  • 351bf617-e4c6-4ed3-ad4f-3704b5a7e922-l.jpeg
  • 218a2457-5833-4cf2-b36e-2639fc09c867-l.jpeg
  • adfb878d-57cb-44d5-8a2d-9e93cbe873fe-l.jpeg
  • 8a50f840-04b0-412e-a224-95551d99082b-l.jpeg
  • 27e3e407-4e95-48d8-841b-7fda8040a6f0-l.jpeg
  • d8b988aa-4127-4111-a8b1-5be04c52a384-l.jpeg
  • 2fdb8fb4-04f1-414e-a39e-b7ec33b4a794-l.jpeg
  • c9e862ad-d7f1-4ca2-978e-236a5238fb04-l.jpeg
  • 014d8422-d206-49ba-8354-02274561500a-l.jpeg
  • ad542a0f-5791-40d7-8d2d-6bdd4689d2b5-l.jpeg
  • ba77ca36-82e5-4124-83ae-ecbfb1113a97-l.jpeg

Property ID:

 RH-1233968-property

Bedrooms
3
Bathrooms
2
Garage
No
Year Built
2025

Description

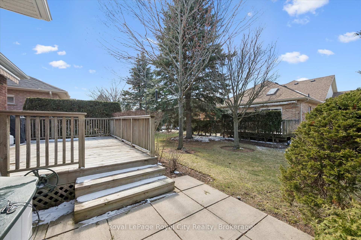
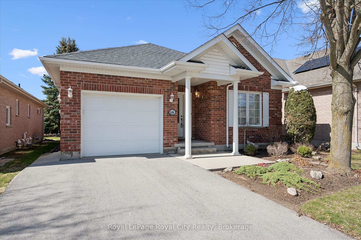
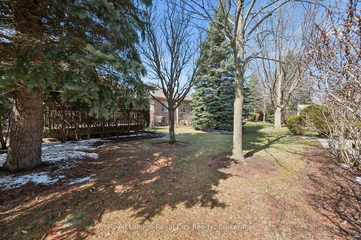
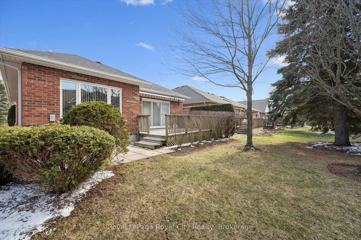
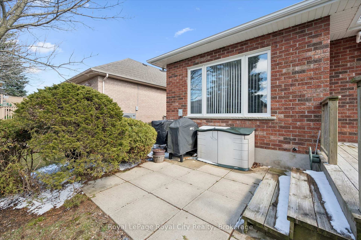
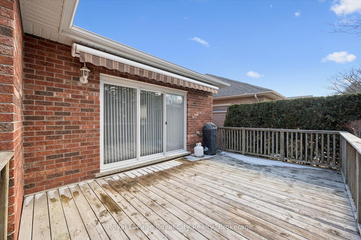
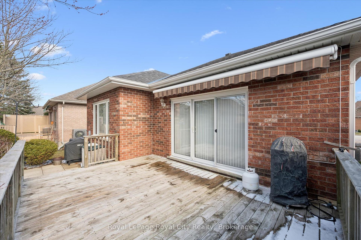
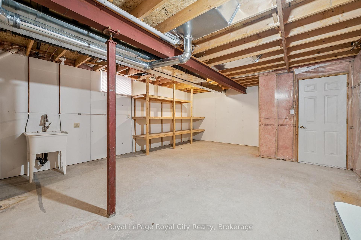
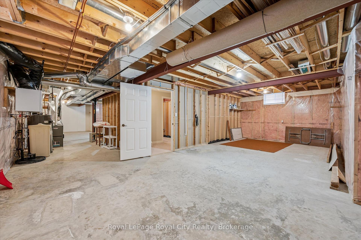
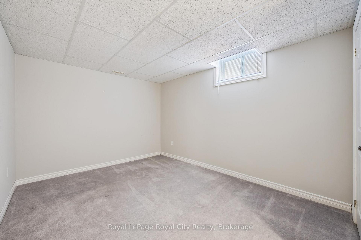
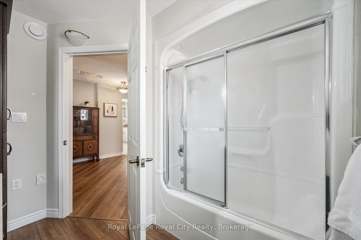
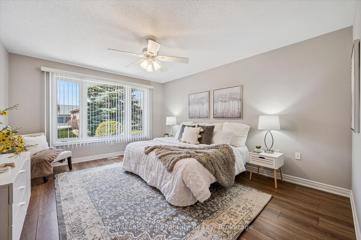
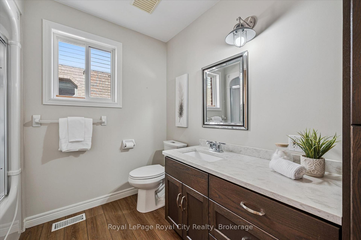
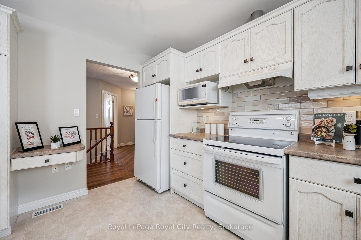
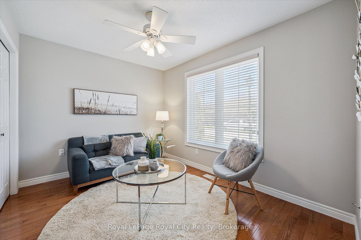
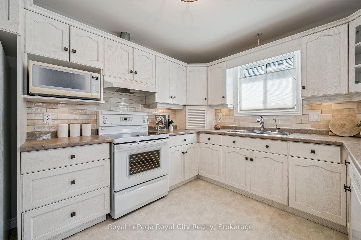
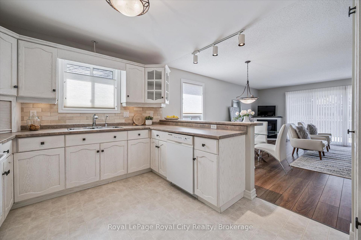
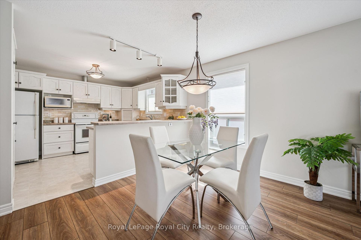
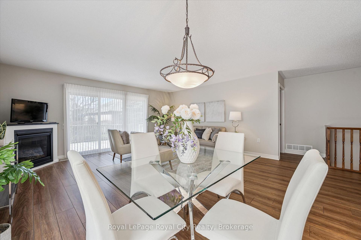
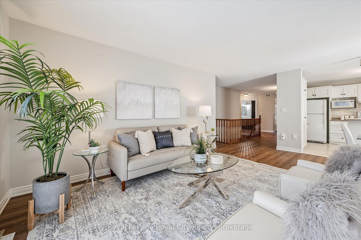
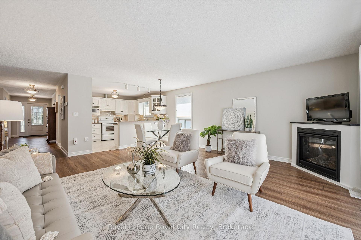
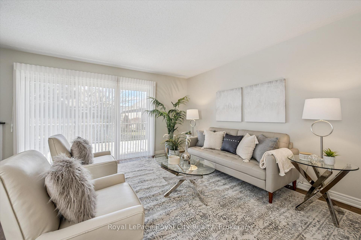
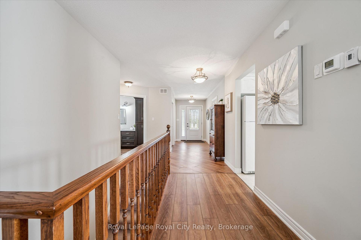
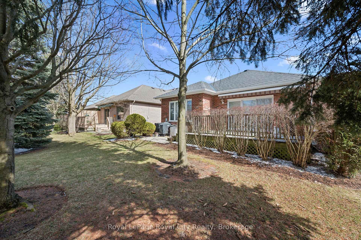
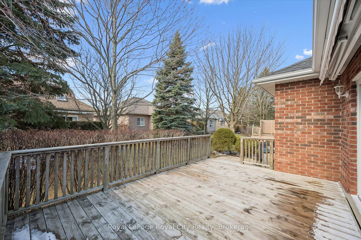
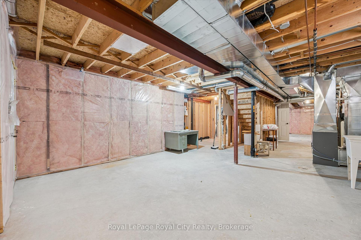
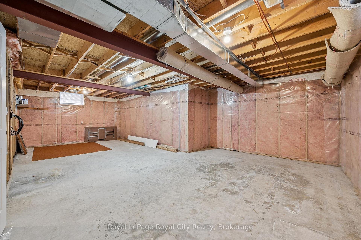
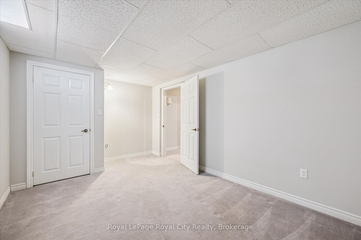
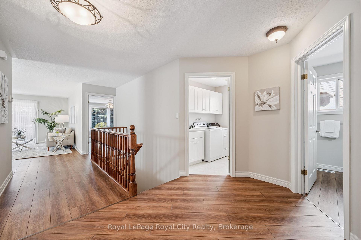
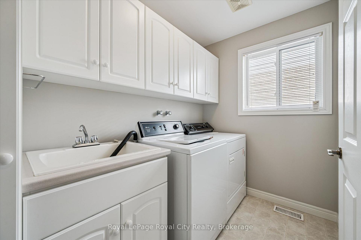
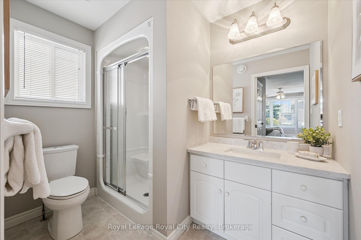
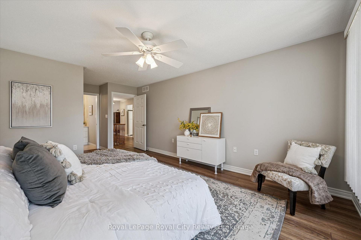
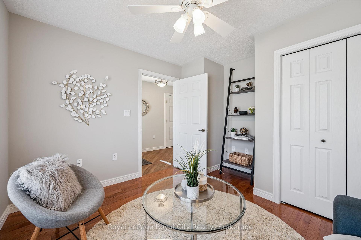
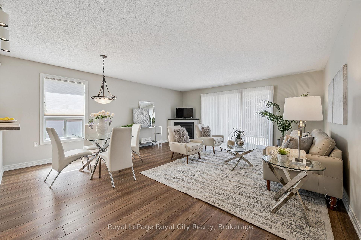
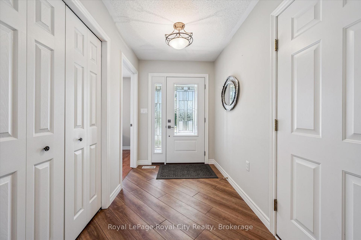
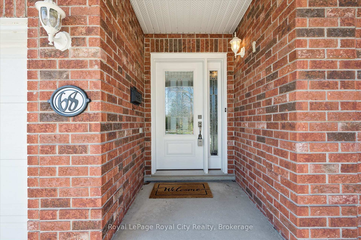
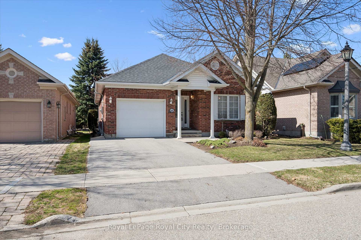
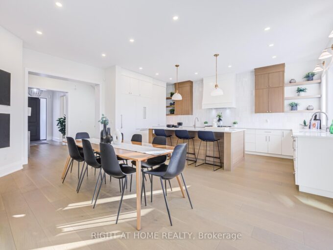
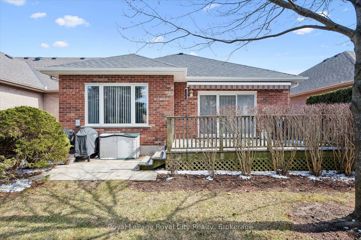
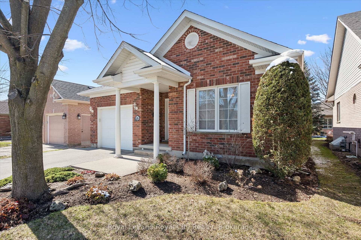
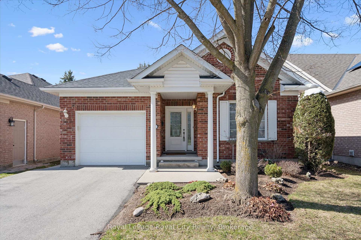
Sunlight, Privacy, and Zero Homework. If you’ve been looking for a reason to finally retire your lawnmower and your stairs, 68 Basswood is ready for you. Located in the heart of the Village by the Arboretum. Guelph’s premier 55+ community, this red brick bungalow offers a lifestyle where your toughest daily decision is whether to hit the indoor pool before or after a round of tennis at the 42,000 square foot amenity centre.The main floor is a masterclass in efficiency and light. The front room, finished with actual hardwood, serves as a sophisticated home office or a guest bedroom for those relatives who will inevitably want to visit once they see your new setup. The open-concept kitchen doesn’t just look at the living area; it participates, featuring a raised bar for morning coffee and a newer backsplash that adds a modern touch to a very well-maintained space.The real showstopper here is the “triple-wide” sliding glass door. It’s significantly larger than your standard patio door, flooding the living room and its cozy gas fireplace with natural light. It leads out to a massive wood deck and a lower stone patio that feels like a secret garden. Thanks to the strategic greenery, you can enjoy your BBQ in total privacy, shielded from the curious eyes of the neighborhood.The primary suite is exactly what you’d expect from a home designed for “right-sizing”: spacious, featuring a walk-in closet and an ensuite with updated cabinetry and granite. Downstairs, the heavy lifting is already done with a finished bedroom and a rough-in for a third bathroom, leaving a massive unfinished area for a workshop, a gym, or just a very organized place to keep your holiday decorations. With over 90 social clubs, on-site healthcare, and the University’s Arboretum trails just minutes away, 68 Basswood isn’t just a move-it’s an upgrade. Stop by and see why “everything is 15 minutes away” is the Guelph motto you’ll learn to live by.
Additional Details

  • Property Sub Type: Detached
  • Transaction Type: For Sale
  • Basement: Partially Finished
  • Heating Source: Gas
  • Heating Type: Forced Air
  • Cooling: Central Air
  • Parking Space: 1
  • Pool Features: Community
  • Fire Places: Natural Gas
  • Virtual Tour: https://unbranded.youriguide.com/68_basswood_dr_guelph_on/

Similar Properties

View Property

407 Aberdeen Avenue, Hamilton, ON L8P 2R9

Home Sweet Home. You’ve heard it before. Youll hear it…

Bedrooms
4
Bathrooms
2

$925,000

View Property

39 Megna Court, Hamilton, ON L9C 6Y6

Large 4-bedroom home on the West Hamilton Mountain with a…

Bedrooms
4
Bathrooms
2

$899,000

Debolender

Menu

  • Home
  • About
  • Buying Tips
  • Selling Tips
  • Testimonials
  • Contact OLD

Contact Info

1499 Gordon St Guelph, ON N1L 1C9

+1 519 993 5656

deb@deboraholender.com

Find your new Home

  • All Listings
  • Guelph Listing
  • Kitchener Listing
  • Waterloo Listing
  • Cambridge Listing

Copyright © 2022, Deb Olender RE/MAX Guelph Real Estate Centre

|
1315 Brandon Terrace, Milton, ON L9T 7R3 2705 KINGSWAY Drive 10, Kitchener, ON N2C 2T2

Owning a home is a keystone of wealth… both financial affluence and emotional security.

Suze Orman
May 28, 2026 Thursday!
Debolender
  • Login
Forget Password?