Debolender
  • Home
  • About
    • Relocating
    • Testimonials
  • Real Estate Listings
    • Guelph
    • Kitchener
    • Waterloo
    • Cambridge
  • News and Advice
    • Deb’s Blog
    • Home Buying Advice
    • Home Selling Advice
    • Get Listings Sent To You
    • Get Your Free Home Evaluation
  • Contact
Debolender
  • Home
  • About
    • Relocating
    • Testimonials
  • Real Estate Listings
    • Guelph
    • Kitchener
    • Waterloo
    • Cambridge
  • News and Advice
    • Deb’s Blog
    • Home Buying Advice
    • Home Selling Advice
    • Get Listings Sent To You
    • Get Your Free Home Evaluation
  • Contact

71 Southshore Crescent, Hamilton, ON L8E 0J3

  • Home
  • Hamilton

71 Southshore Crescent, Hamilton, ON L8E 0J3

71 Southshore Crescent, Hamilton, ON L8E 0J3

$739,000
  • 79be5622-812a-4379-972a-d37c1db5af1e-l.jpeg
  • 5e949a9d-fc0f-41dd-baca-743146e754ff-l.jpeg
  • 59bb4a8e-1da0-4e78-bcdd-3bc37fd69fc6-l.jpeg
  • 04ef9d9a-7f37-4713-a77f-831135525dec-l.jpeg
  • a9e82604-ef95-498d-bf76-6c3221cec390-l.jpeg
  • 09dd291e-e16d-4d34-b1f2-9d5be481e2ff-l.jpeg
  • 9e744327-655a-4009-897d-30276c47b027-l.jpeg
  • 177b34ae-acf4-47ce-b366-f8b5723589f7-l.jpeg
  • 3aa33f21-91a4-4df1-910e-ec9fb37522cf-l.jpeg
  • c6b85c52-c8e3-4fd0-bded-bac99165e7f5-l.jpeg
  • 10992d6f-8ff9-4a24-91d3-2b70b359a70c-l.jpeg
  • 855d03c5-76b6-4663-a8bd-31814861ed47-l.jpeg
  • c8117f63-4383-4f60-95f2-92b2f04412bb-l.jpeg
  • 0a0dae5b-d09d-48a3-98cd-fd6a986f9c93-l.jpeg
  • 4b4f8513-ee30-4cce-94ac-c804a3de02c1-l.jpeg
  • eea6248d-ff21-40ff-95f9-9b4a60ac8f3b-l.jpeg
  • 7b5d43aa-90ac-4ec9-a2ac-6557d56df395-l.jpeg
  • e5dd78f1-5974-465e-a83b-299eaf895a6d-l.jpeg
  • fe6a0902-c159-48cd-bdcd-af88fffc78ff-l.jpeg
  • 656af102-9383-49b6-bf86-e989016f9dec-l.jpeg
  • f681fc59-a247-47da-94aa-ee49ef40584a-l.jpeg
  • 7899e479-17c4-472a-abe2-f00f314cd660-l.jpeg
  • f5cae838-9481-43e7-b95a-86dc492b8586-l.jpeg
  • 1f0adfbf-147b-466d-ae01-6740b1daa9dc-l.jpeg
  • fd30316b-0b1c-4603-9060-07573854854b-l.jpeg
  • d1e45816-77ef-4d95-9ae1-7faaf1425622-l.jpeg
  • 46764169-6cda-4e8d-b912-22b969cbb0ca-l.jpeg
  • 37bd2fee-d19b-4102-a363-bd58703b1fa0-l.jpeg
  • 8393a76a-b489-4bcc-857c-67b8d22c9cf8-l.jpeg
  • a5c38dd7-4ec5-494d-817b-ecfb1dd318b7-l.jpeg
  • d50b31fe-2a43-4b03-8da7-8b07d9dc1434-l.jpeg
  • 3335214a-3474-40be-a5ae-e0ae0e63e4c6-l.jpeg
  • 69a7442b-e31c-4ddf-b9bc-47df4e28b8a6-l.jpeg
  • f750a70b-bddc-4ae9-849b-6e37328af32a-l.jpeg
  • 5d93dfc2-1e56-4593-905a-e7b34a65c8ac-l.jpeg
  • b3321be3-c3b0-44d8-aae0-395d71bb1bdc-l.jpeg
  • 309cbe0c-0ce1-407d-8869-82325b3a5bb9-l.jpeg
  • 1a8de09b-e31c-4620-93f2-77fea01eb5f9-l.jpeg
  • e1acfbb4-76a8-48eb-aca4-bde13f695c7e-l.jpeg
  • 6ed181ec-b5ec-4a0a-995a-eb851cd5f9a3-l.jpeg
  • f602fa09-8fd6-4401-959f-5f9af530a589-l.jpeg
  • af76c390-0f94-4994-815a-d9c8e25980d8-l.jpeg
  • 42d48185-34ec-4dd8-9570-8e52d5c88c6e-l.jpeg
  • 938a0214-f8ef-488b-9934-d3c1cb147ddd-l.jpeg
  • bea9ee47-4428-463d-9ae2-83f96c30f9cf-l.jpeg

Property ID:

 RH-1235625-property

Bedrooms
3
Bathrooms
3
Garage
No

Description

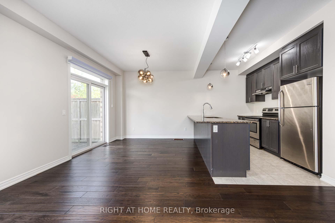
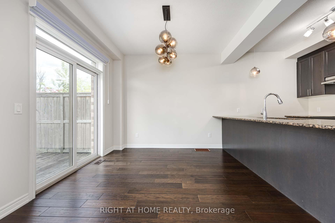
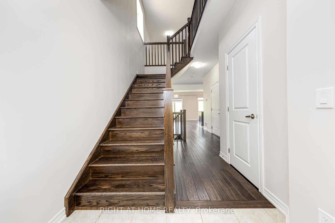
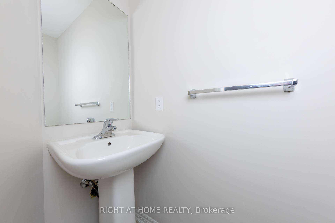
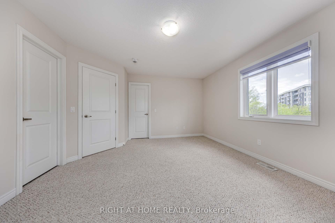
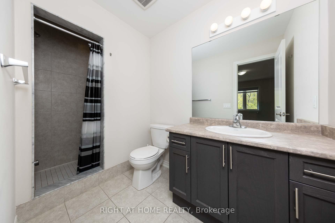
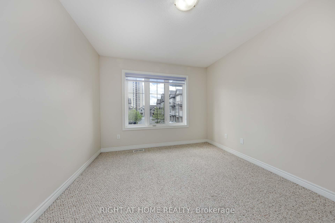
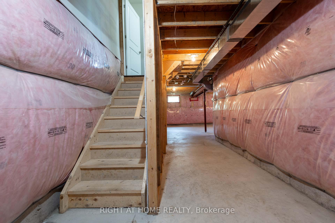
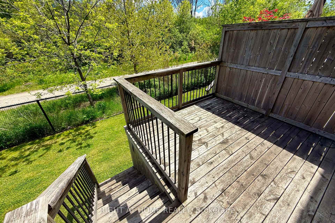
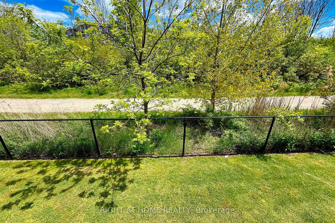
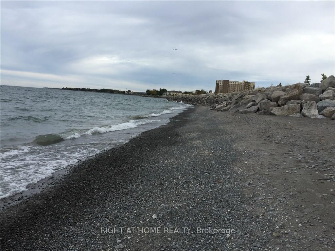
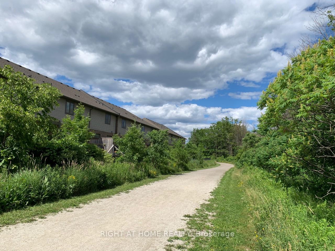
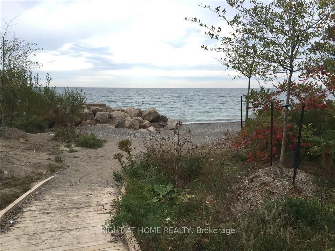
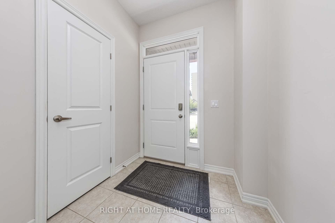
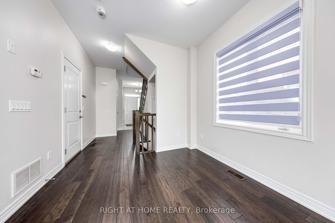
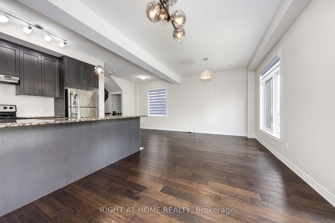
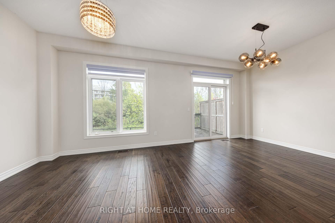
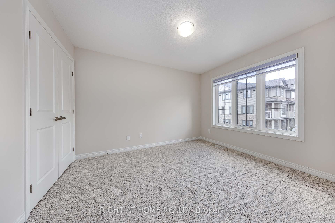
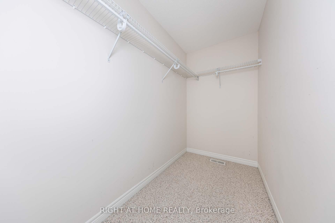
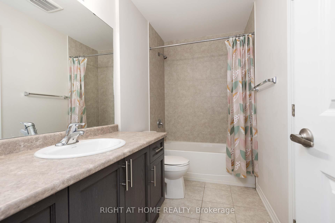
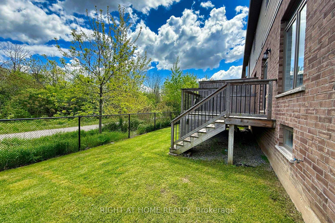
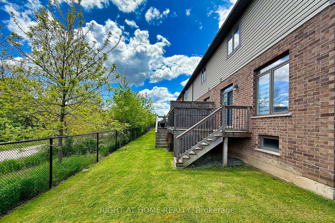
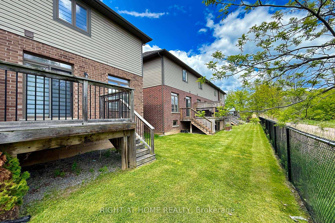
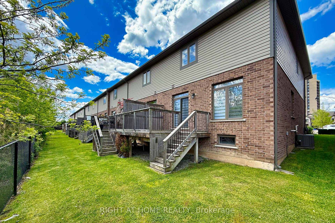
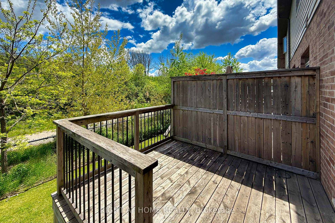
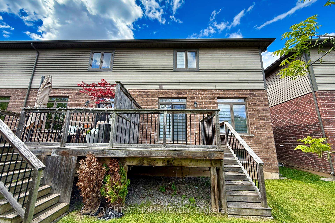
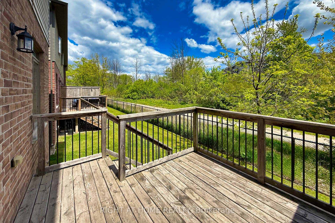
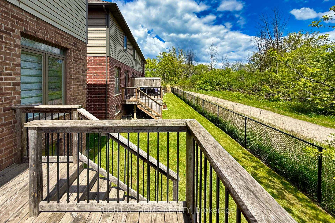
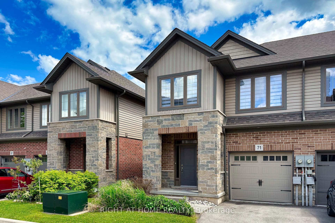
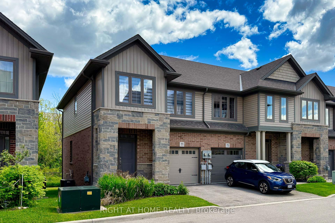
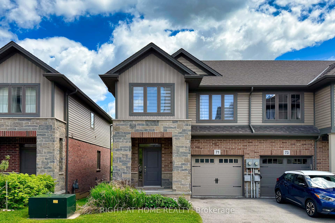
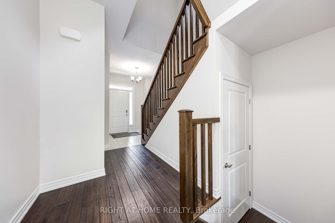
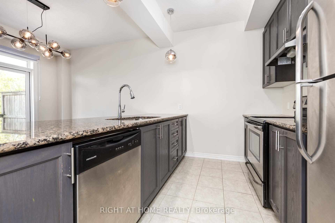
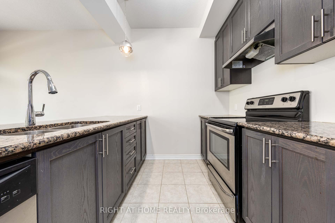
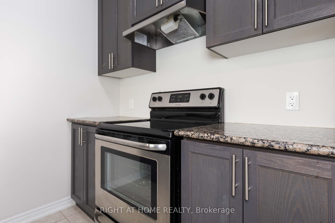
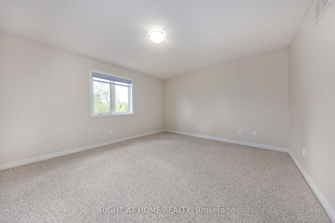
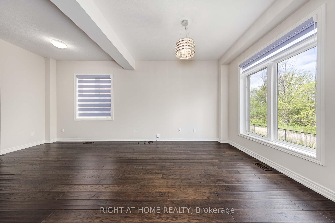
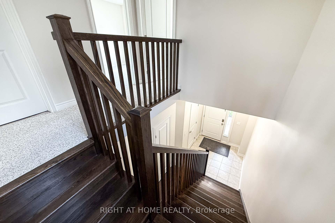
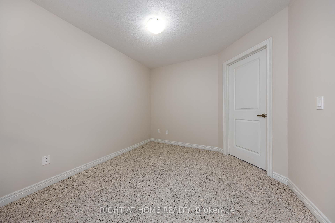
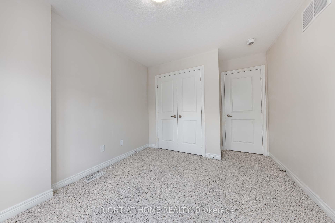
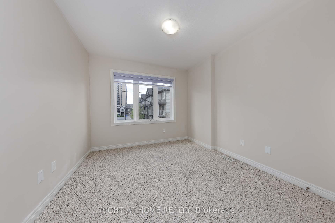
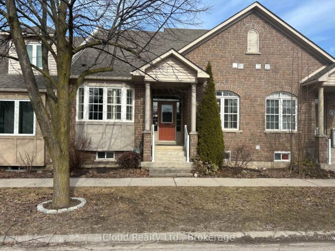
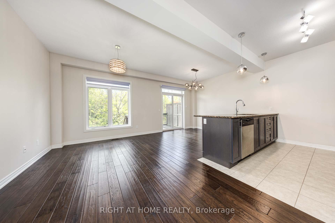
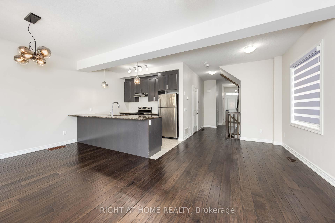
Welcome To This Stunning 3 Bedroom, 2.5 bath 2 Storey Freehold Townhouse. This townhouse sounds like a fantastic find! Nestled in the sought-after Waterfront Trails community, it offers a low-maintenance lifestyle with no need to shovel snow or cut grassperfect for effortless living. This bright end-unit, backs on to Green space, Open Concept Layout, Closet & Garage Access from Large Foyer. Design ensures plenty of natural light, complemented by 9-ft ceilings and maple engineered hardwood on the main floor and matching Stairs. The Berber carpet upstairs adds warmth and comfort. The kitchen is a standout, featuring dark oak cabinets and granite countertops, creating a stylish and functional space. The primary bedroom boasts its own ensuite and walk-in closet, plus a spacious den for added versatility. Beyond the home itself, the location is steps from the beach pathway, parks, schools, shopping, and major highways like the QEW and Red Hill Expressway. With fresh paint and new light fixtures, its truly move-in ready. Freehold town with a $120/month association fee, covers Snow Remove, landscaping

Additional Details

  • Property Age: 6-15
  • Property Sub Type: Att/Row/Townhouse
  • Transaction Type: For Sale
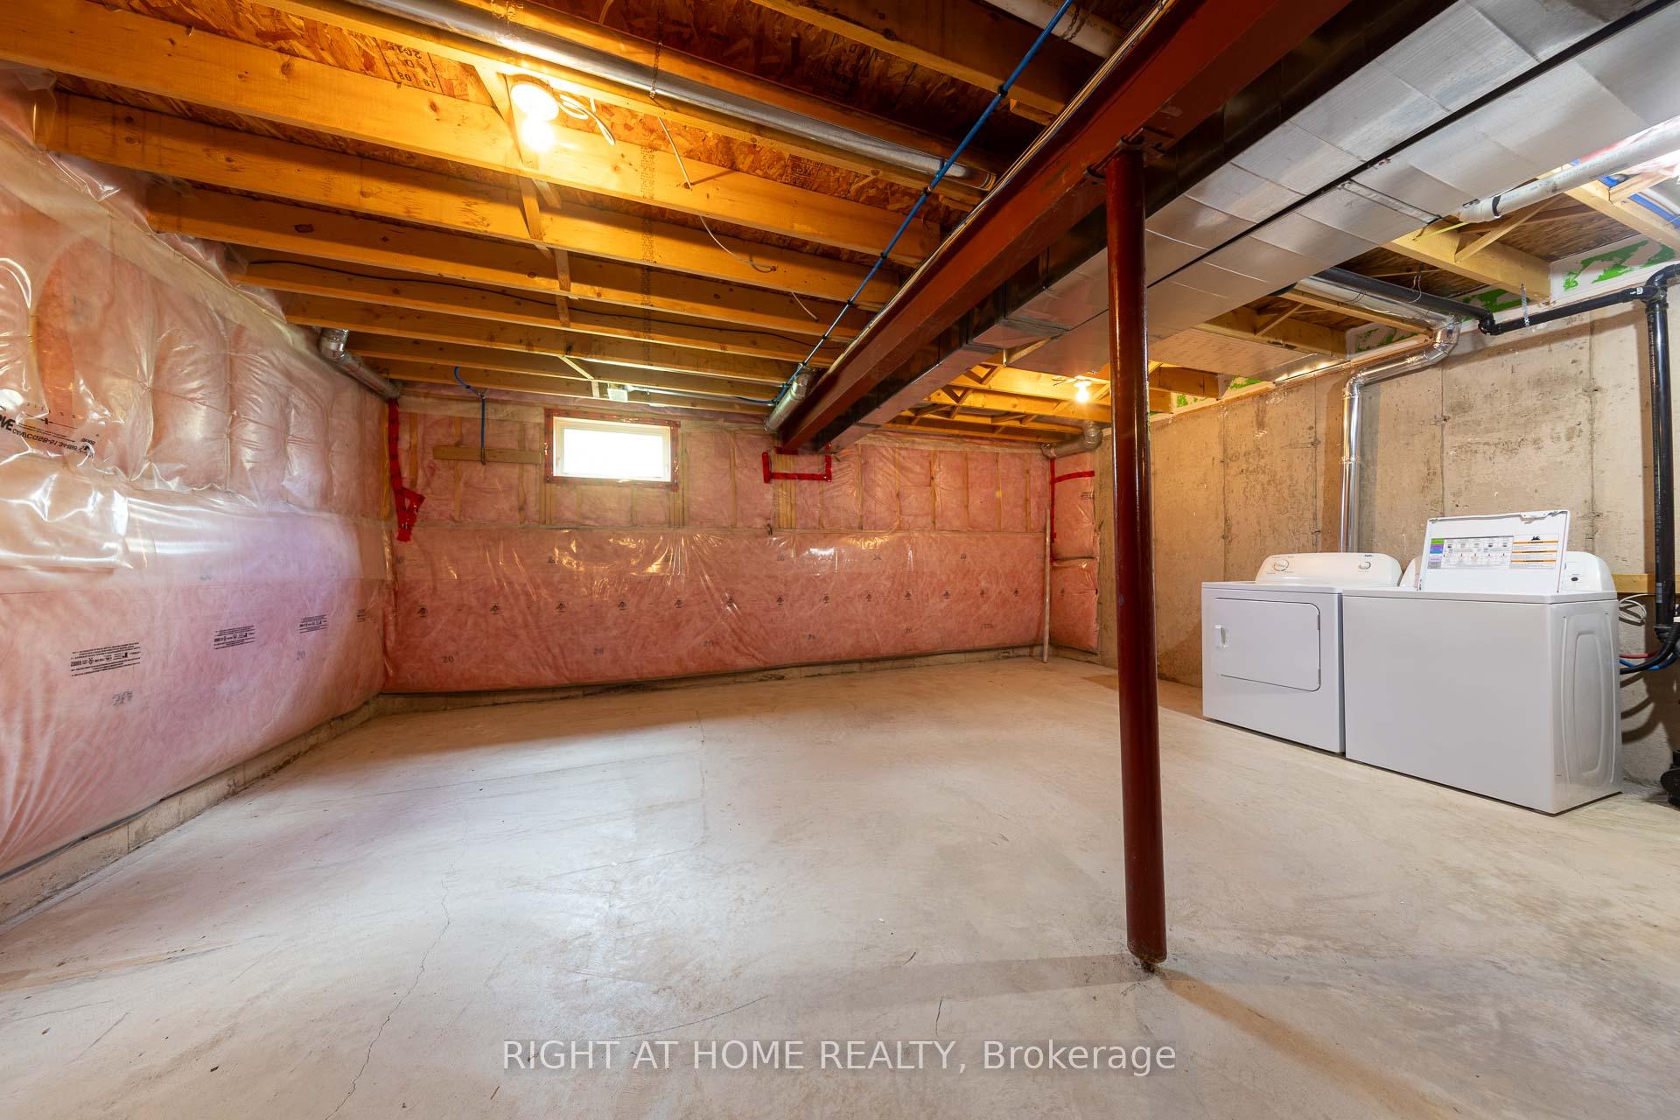
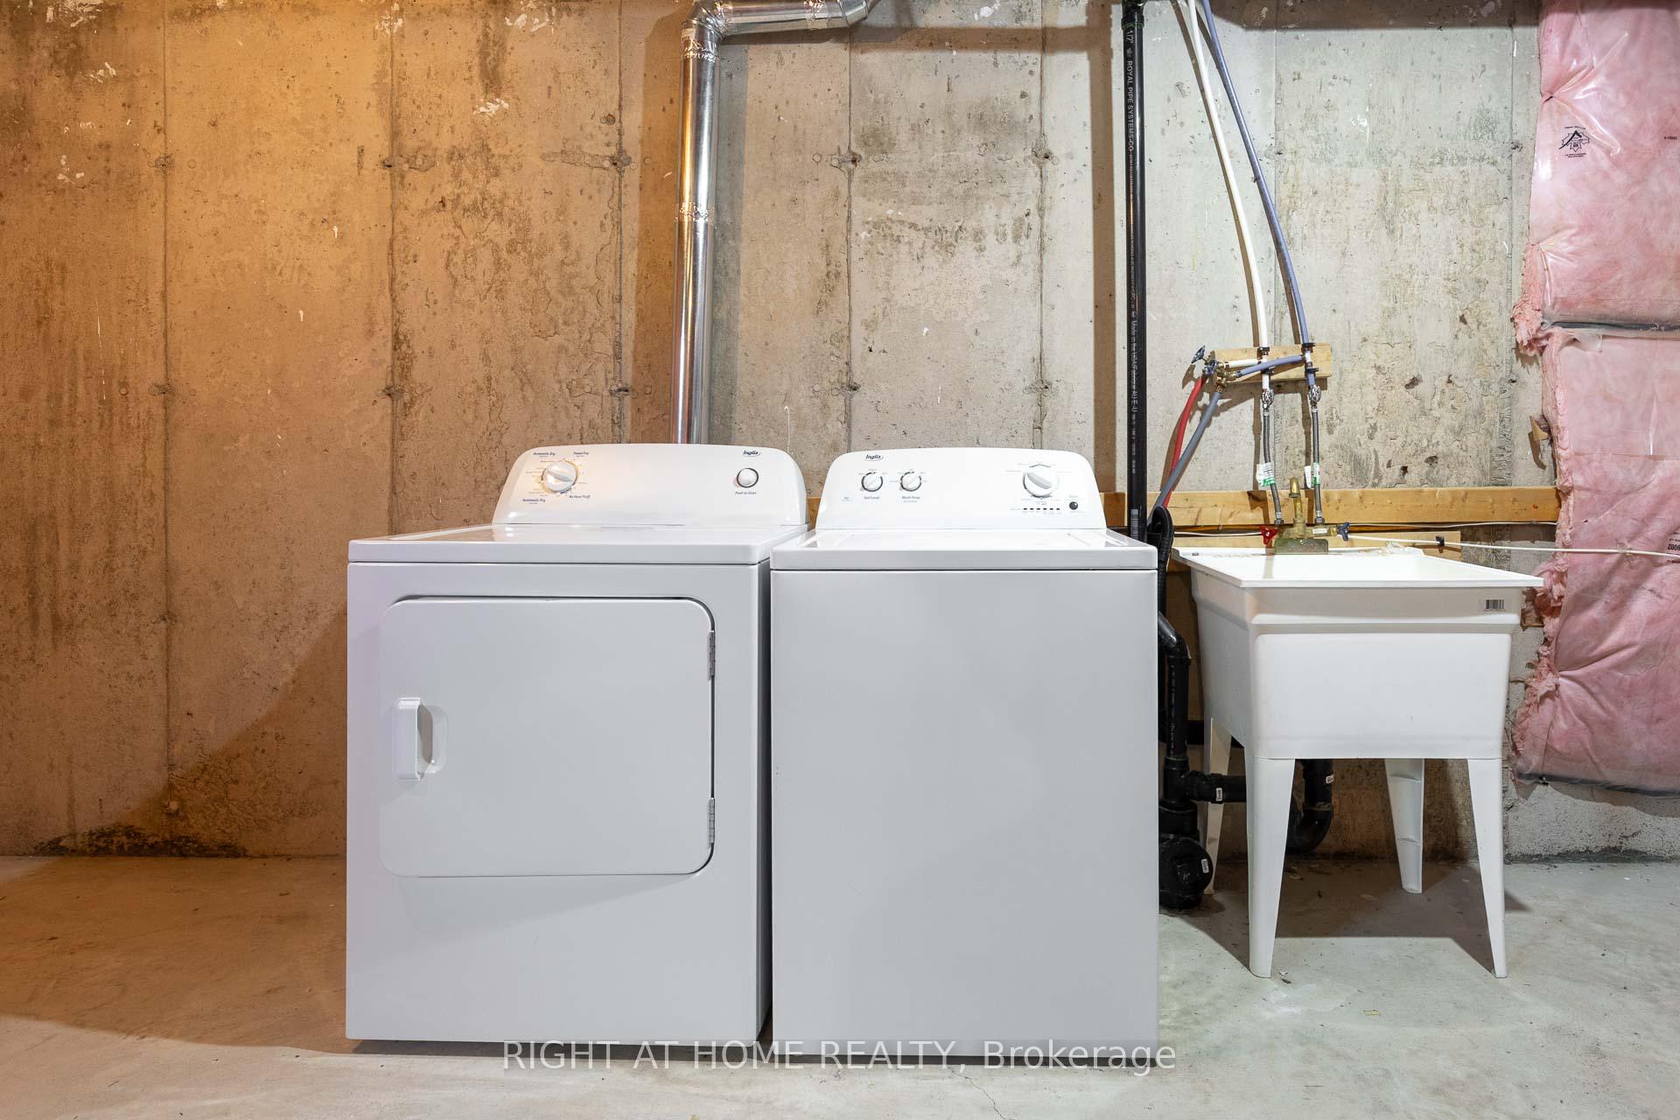
  • Basement: Full, Unfinished
  • Heating Source: Gas
  • Heating Type: Forced Air
  • Cooling: Central Air
  • Parking Space: 1

Similar Properties

View Property

1 Chisholm Street H, Orangeville, ON L9W 6Y6

Absolutely gorgeous 2576 Square feet with finished basement freehold end-unit…

Bedrooms
5
Bathrooms
4

$814,900

View Property

116 Mutrie Boulevard, Guelph/Eramosa, ON N0B 2K0

Bringing this beautiful bright and spacious freehold end-unit townhome like…

Bedrooms
3
Bathrooms
3

$815,000
Debolender

Menu

  • Home
  • About
  • Buying Tips
  • Selling Tips
  • Testimonials
  • Contact OLD

Contact Info

238 Speedvale Ave W, Guelph, ON N1L 1C9

+1 519 993 5656

deb@deboraholender.com

Find your new Home

  • All Listings
  • Guelph Listing
  • Kitchener Listing
  • Waterloo Listing
  • Cambridge Listing

Copyright © 2026, Deb Olender RE/MAX Guelph Real Estate Centre

|
489 Northlake Drive, Waterloo, ON N2V 1V5 35 Southview Crescent, Cambridge, ON N1P 1A3

Owning a home is a keystone of wealth… both financial affluence and emotional security.

Suze Orman
May 30, 2026 Saturday!
Debolender
  • Login
Forget Password?