Debolender
  • Home
  • About
    • Relocating
    • Testimonials
  • Real Estate Listings
    • Guelph
    • Kitchener
    • Waterloo
    • Cambridge
  • News and Advice
    • Deb’s Blog
    • Home Buying Advice
    • Home Selling Advice
    • Get Listings Sent To You
    • Get Your Free Home Evaluation
  • Contact
Debolender
  • Home
  • About
    • Relocating
    • Testimonials
  • Real Estate Listings
    • Guelph
    • Kitchener
    • Waterloo
    • Cambridge
  • News and Advice
    • Deb’s Blog
    • Home Buying Advice
    • Home Selling Advice
    • Get Listings Sent To You
    • Get Your Free Home Evaluation
  • Contact

1338 Restivo Line, Milton, ON L9E 1K2

  • Home
  • Milton

1338 Restivo Line, Milton, ON L9E 1K2

1338 Restivo Line, Milton, ON L9E 1K2

$1,098,000
  • f07baf58-11e4-462a-847e-e7b40125ea85-l.jpeg
  • 88c1d360-2fa3-4e34-a2ae-6626a3173fbb-l.jpeg
  • 0336bb6e-3558-426c-a130-e7157b1fef5e-l.jpeg
  • 1f79b1ed-a12c-41bb-aa20-d175a00240e6-l.jpeg
  • b35204a9-65e6-4d24-9c0e-6b853d4ad72f-l.jpeg
  • 3afc3d2a-bcbd-4eae-b722-86a5db8c75c8-l.jpeg
  • 66a89037-459a-485c-87c3-8cf4545b5421-l.jpeg
  • 31832574-5a3f-4af8-9f57-1a3a581f7cd6-l.jpeg
  • f767f5e7-0652-403b-a8dd-9bc72cbbec2e-l.jpeg
  • c6a41112-e6b1-455c-9bc4-ba2cf4fdfd96-l.jpeg
  • 1794e2d9-9c7a-4940-86c6-6bb8e090f0e9-l.jpeg
  • 2c4e33e5-8767-472e-9984-7788de1df3f1-l.jpeg
  • c4494121-0531-4bb2-a3f6-f568cc143845-l.jpeg
  • 001bb56b-c4ec-4f23-89ac-a3e35aaa3e01-l.jpeg
  • 5154a8f8-c725-40a1-8417-5a7d69c82642-l.jpeg
  • 836f4174-d8e2-436c-b586-7903277fed44-l.jpeg
  • fe319b7e-dc3a-4965-be75-bbe00cfb7fc3-l.jpeg
  • f0706384-8962-4bc9-858e-319e2fa165bb-l.jpeg
  • 8314f6e2-4c61-4035-b647-80eccac518f2-l.jpeg
  • 7964b44a-4563-47fe-b874-d00b9cf93510-l.jpeg
  • b726788e-c525-455b-a9c4-8ea0421744d3-l.jpeg
  • dd186dfe-f1c5-4752-a7d1-5c401f42a903-l.jpeg
  • 4a3fb249-37ca-4e05-bd68-eb342fb3cfdf-l.jpeg
  • 040c1805-c4f2-4800-a312-e5282caf6731-l.jpeg
  • 2c6bca43-4741-4260-a753-711276bd6d51-l.jpeg
  • f79c9324-32ec-4be6-97b9-41570bec73d7-l.jpeg
  • bd7c520c-589f-44df-a23f-375cb251c3a5-l.jpeg
  • 2b1e01bf-81c1-4d6b-8f00-3c2f6cc555c7-l.jpeg
  • 138d4ced-387e-4c12-a7c5-7763d61d8317-l.jpeg
  • a98d0dcb-3b7f-4503-a2fd-3319dcae8bc2-l.jpeg

Property ID:

 RH-1242851-property

Bedrooms
5
Bathrooms
4
Garage
No

Description

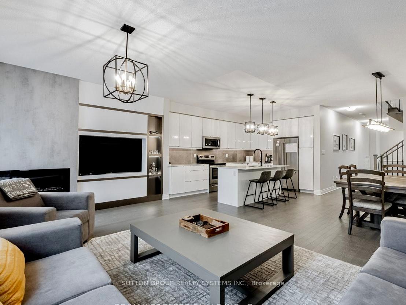
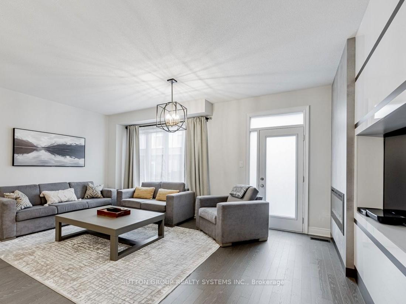
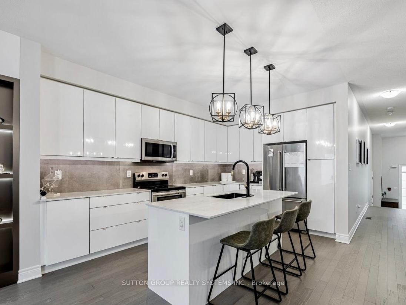
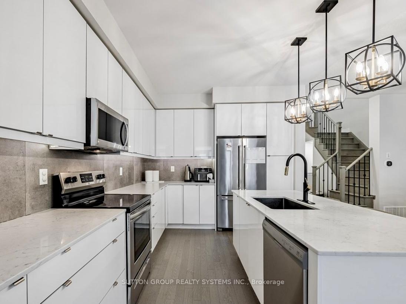
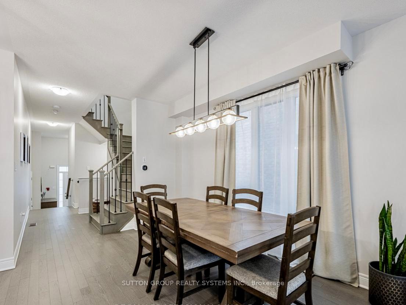
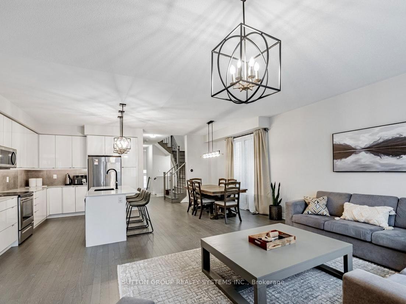
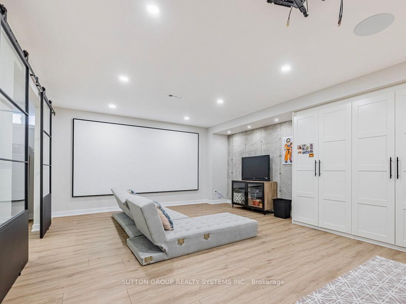
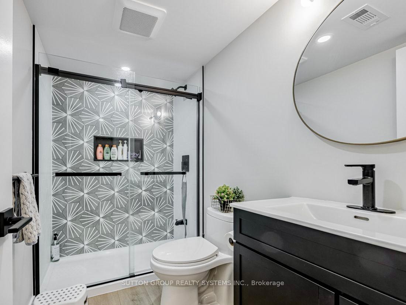
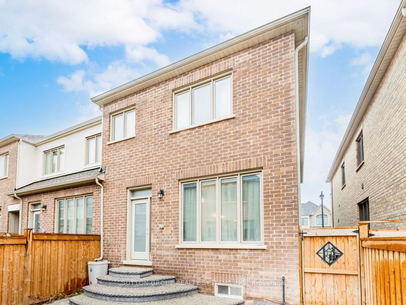
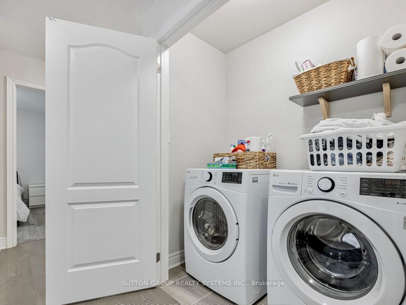
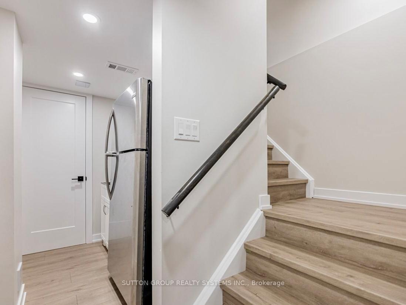
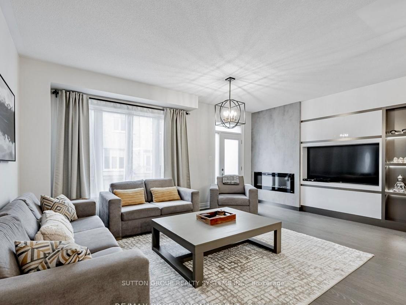
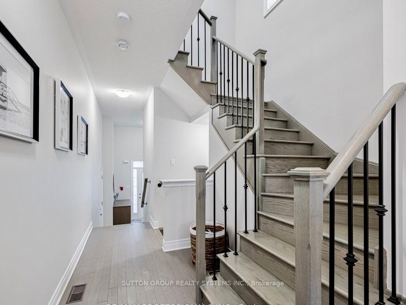
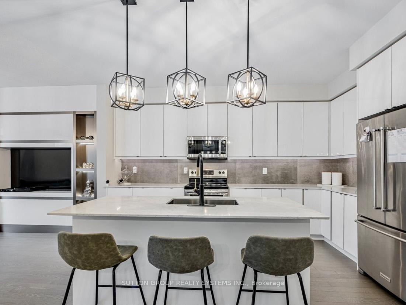
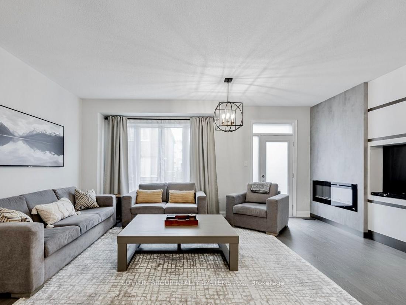
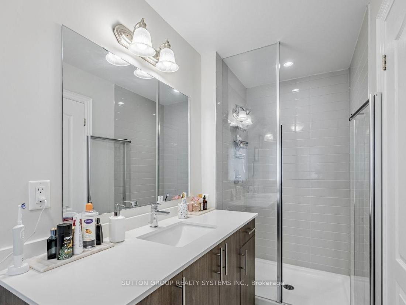
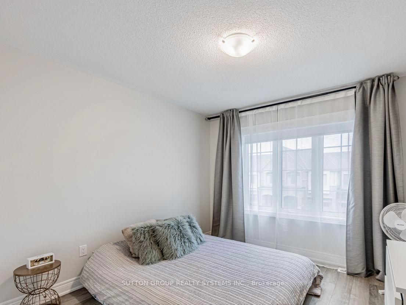
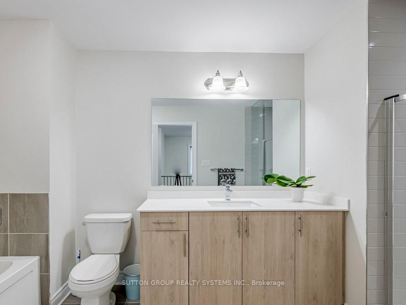
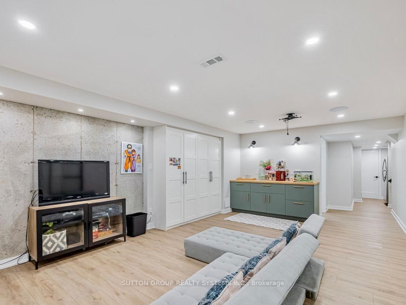
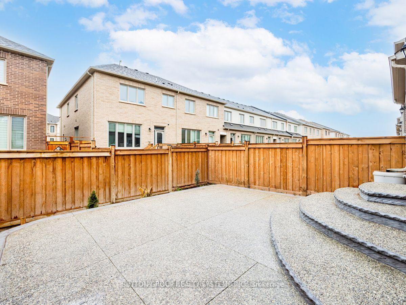
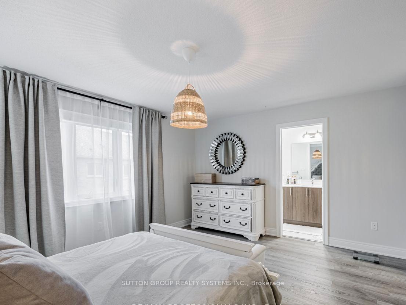
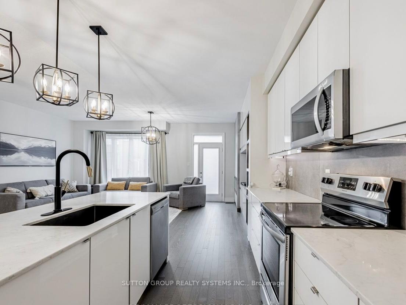
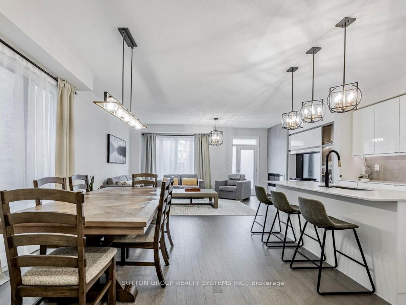
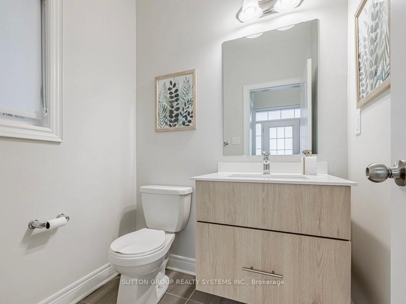
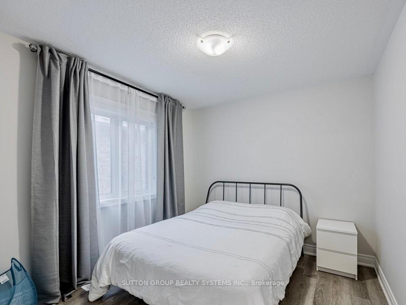
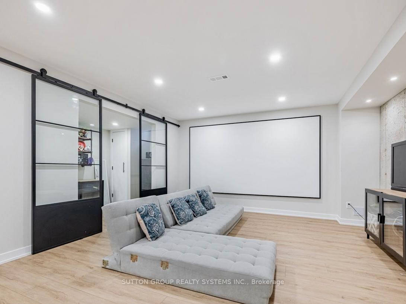
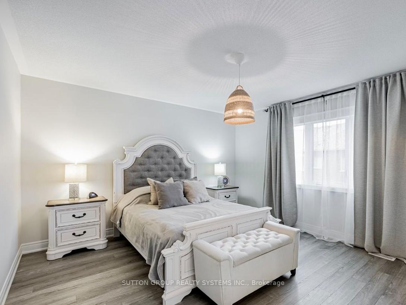
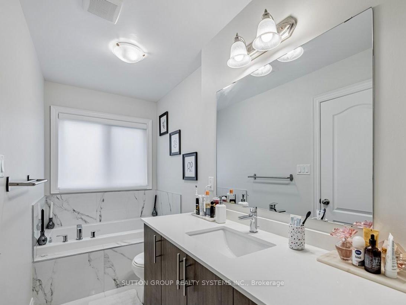
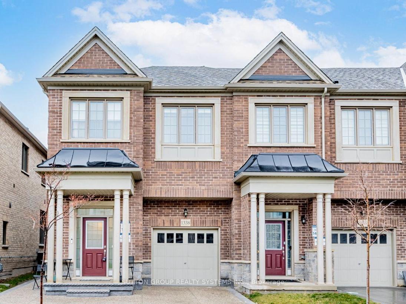
Welcome to Great Gulf’s well-regarded Maple model, a rarely offered end-unit townhome providing over 2,000 square feet of thoughtfully designed living space, complemented by a professionally finished lower level. Positioned on an end lot with additional windows and natural light, the home offers a sense of openness and privacy more commonly experienced in a semi-detached residence.The main level features hardwood flooring and a well-appointed white kitchen with quartz countertops and a centre island, offering both functionality and style. The open concept living and dining areas connect naturally, creating a comfortable setting suited for everyday living as well as entertaining.The upper level offers four well-proportioned bedrooms, including a spacious primary suite, two large bathrooms and the convenience of upper-level laundry. The home is finished with no carpeting throughout, contributing to its clean and contemporary feel.The professionally finished lower level adds valuable additional living space with a bright recreation or theatre room and a flexible layout that may also accommodate extended family living if desired.Outside, the backyard has been thoughtfully finished with elegant stonework, creating a low-maintenance outdoor space that is both practical and inviting.Ideally located within a highly sought-after Milton neighbourhood, the home is close to Milton District Hospital, Milton Sports Centre, parks, golf courses, tennis facilities and well regarded schools. Shopping, dining and everyday conveniences are nearby, with Milton GO Station approximately ten minutes away for convenient commuting. A spacious and well-maintained home offering comfort, flexibility and an excellent Milton location.

Additional Details

  • Property Sub Type: Att/Row/Townhouse
  • Transaction Type: For Sale
  • Basement: Finished
  • Heating Source: Gas
  • Heating Type: Forced Air
  • Cooling: Central Air
  • Parking Space: 2
  • Fire Places: Electric

Similar Properties

View Property

135 Hardcastle Drive 46, Cambridge, ON N1S 0B6

This beautiful, well-maintained townhouse is nestled in the desirable and…

Bedrooms
4
Bathrooms
3

$679,999

View Property

48 Manhattan Circle, Cambridge, ON N3C 0C4

Welcome to this beautifully maintained 3-bedroom, 2.5-bath end-unit townhouse located…

Bedrooms
3
Bathrooms
3

$749,900

Debolender

Menu

  • Home
  • About
  • Buying Tips
  • Selling Tips
  • Testimonials
  • Contact

Contact Info

238 Speedvale Ave W, Guelph, ON N1L 1C9

+1 519 993 5656

deb@deboraholender.com

Find your new Home

  • All Listings
  • Guelph Listing
  • Kitchener Listing
  • Waterloo Listing
  • Cambridge Listing

Copyright © 2026, Deb Olender RE/MAX Guelph Real Estate Centre

|
42 Schiedel Drive W, Guelph, ON N1E 7M3 222 Baldwin Drive, Cambridge, ON N3C 0B3

Owning a home is a keystone of wealth… both financial affluence and emotional security.

Suze Orman
July 14, 2026 Tuesday!
Debolender
  • Login
Forget Password?