Debolender
  • Home
  • About
    • Relocating
    • Testimonials
  • Real Estate Listings
    • Guelph
    • Kitchener
    • Waterloo
    • Cambridge
  • News and Advice
    • Deb’s Blog
    • Home Buying Advice
    • Home Selling Advice
    • Get Listings Sent To You
    • Get Your Free Home Evaluation
  • Contact
Debolender
  • Home
  • About
    • Relocating
    • Testimonials
  • Real Estate Listings
    • Guelph
    • Kitchener
    • Waterloo
    • Cambridge
  • News and Advice
    • Deb’s Blog
    • Home Buying Advice
    • Home Selling Advice
    • Get Listings Sent To You
    • Get Your Free Home Evaluation
  • Contact

26 Falconridge Drive, Kitchener ON N2K 0G1

  • Home
  • Kitchener

26 Falconridge Drive, Kitchener ON N2K 0G1

26 Falconridge Drive, Kitchener ON N2K 0G1

$1,739,000
  • d756f2fe048c6cf442a6d20590c3117b-m1.jpeg
  • d756f2fe048c6cf442a6d20590c3117b-m2.jpeg
  • d756f2fe048c6cf442a6d20590c3117b-m3.jpeg
  • d756f2fe048c6cf442a6d20590c3117b-m4.jpeg
  • d756f2fe048c6cf442a6d20590c3117b-m5.jpeg
  • d756f2fe048c6cf442a6d20590c3117b-m6.jpeg
  • d756f2fe048c6cf442a6d20590c3117b-m7.jpeg
  • d756f2fe048c6cf442a6d20590c3117b-m8.jpeg
  • d756f2fe048c6cf442a6d20590c3117b-m9.jpeg
  • d756f2fe048c6cf442a6d20590c3117b-m10.jpeg
  • d756f2fe048c6cf442a6d20590c3117b-m11.jpeg
  • d756f2fe048c6cf442a6d20590c3117b-m12.jpeg
  • d756f2fe048c6cf442a6d20590c3117b-m13.jpeg
  • d756f2fe048c6cf442a6d20590c3117b-m14.jpeg
  • d756f2fe048c6cf442a6d20590c3117b-m15.jpeg
  • d756f2fe048c6cf442a6d20590c3117b-m16.jpeg
  • d756f2fe048c6cf442a6d20590c3117b-m17.jpeg
  • d756f2fe048c6cf442a6d20590c3117b-m18.jpeg
  • d756f2fe048c6cf442a6d20590c3117b-m19.jpeg
  • d756f2fe048c6cf442a6d20590c3117b-m20.jpeg
  • d756f2fe048c6cf442a6d20590c3117b-m21.jpeg
  • d756f2fe048c6cf442a6d20590c3117b-m22.jpeg
  • d756f2fe048c6cf442a6d20590c3117b-m23.jpeg
  • d756f2fe048c6cf442a6d20590c3117b-m24.jpeg
  • d756f2fe048c6cf442a6d20590c3117b-m25.jpeg
  • d756f2fe048c6cf442a6d20590c3117b-m26.jpeg
  • d756f2fe048c6cf442a6d20590c3117b-m27.jpeg
  • d756f2fe048c6cf442a6d20590c3117b-m28.jpeg
  • d756f2fe048c6cf442a6d20590c3117b-m29.jpeg
  • d756f2fe048c6cf442a6d20590c3117b-m30.jpeg
  • d756f2fe048c6cf442a6d20590c3117b-m31.jpeg
  • d756f2fe048c6cf442a6d20590c3117b-m32.jpeg
  • d756f2fe048c6cf442a6d20590c3117b-m33.jpeg
  • d756f2fe048c6cf442a6d20590c3117b-m34.jpeg
  • d756f2fe048c6cf442a6d20590c3117b-m35.jpeg
  • d756f2fe048c6cf442a6d20590c3117b-m36.jpeg
  • d756f2fe048c6cf442a6d20590c3117b-m37.jpeg
  • d756f2fe048c6cf442a6d20590c3117b-m38.jpeg
  • d756f2fe048c6cf442a6d20590c3117b-m39.jpeg
  • d756f2fe048c6cf442a6d20590c3117b-m40.jpeg
  • d756f2fe048c6cf442a6d20590c3117b-m41.jpeg
  • d756f2fe048c6cf442a6d20590c3117b-m42.jpeg
  • d756f2fe048c6cf442a6d20590c3117b-m43.jpeg
  • d756f2fe048c6cf442a6d20590c3117b-m44.jpeg
  • d756f2fe048c6cf442a6d20590c3117b-m45.jpeg
  • d756f2fe048c6cf442a6d20590c3117b-m46.jpeg
  • d756f2fe048c6cf442a6d20590c3117b-m47.jpeg
  • d756f2fe048c6cf442a6d20590c3117b-m48.jpeg
  • d756f2fe048c6cf442a6d20590c3117b-m49.jpeg
  • d756f2fe048c6cf442a6d20590c3117b-m50.jpeg

Property ID:

 RH-1246341-property

Bedrooms
7
Bathrooms
7
Garage
Yes
Area
4913.36 Square Feet

Description

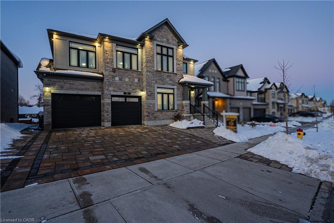
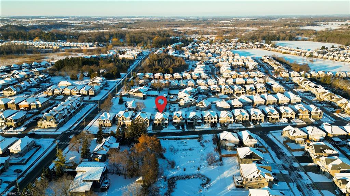
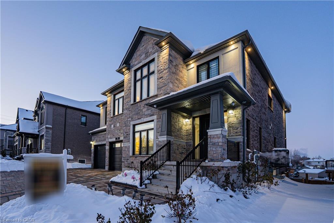
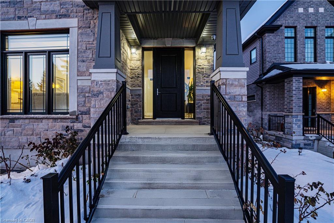
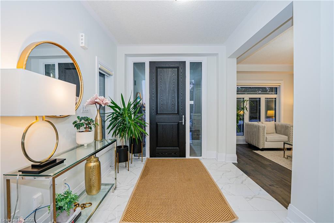
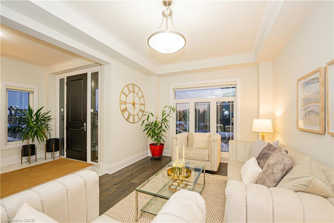
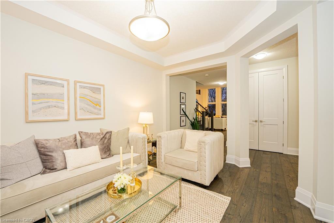
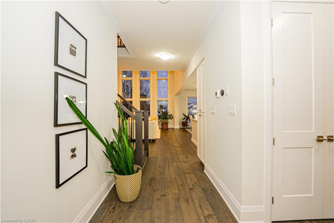
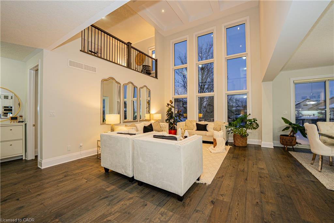
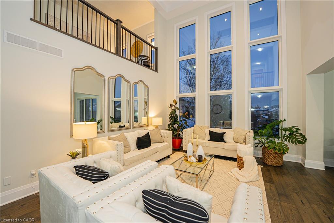
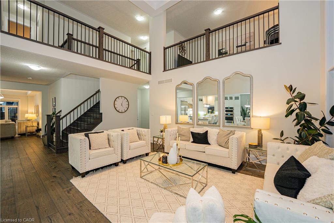
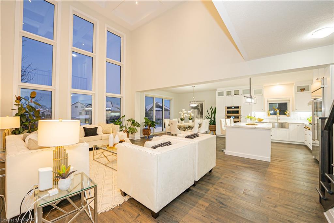
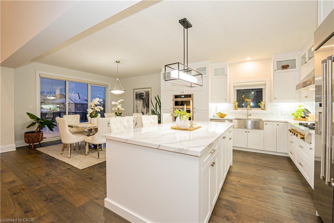
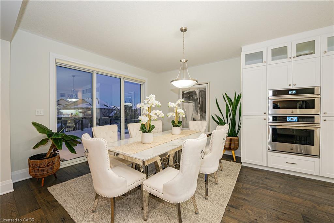
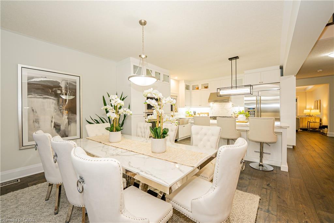
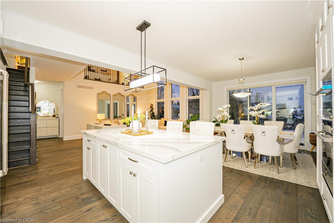
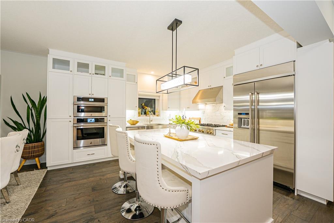
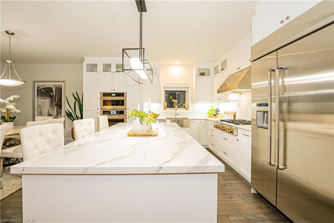
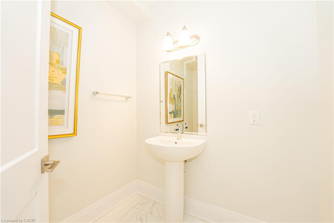
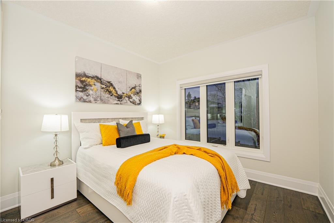
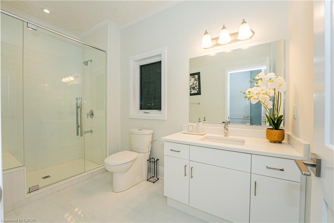
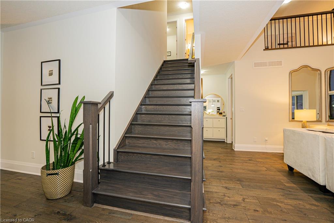
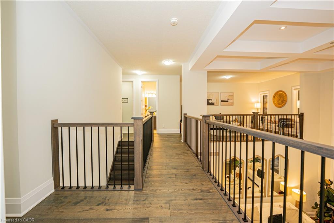
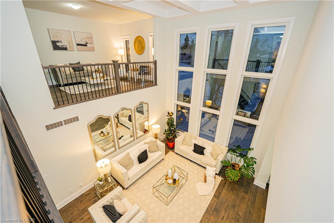
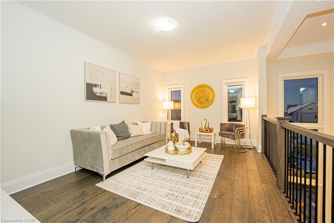
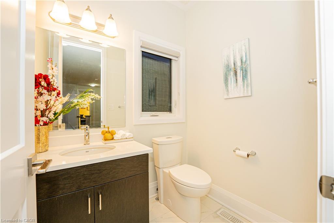
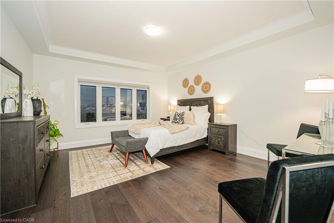
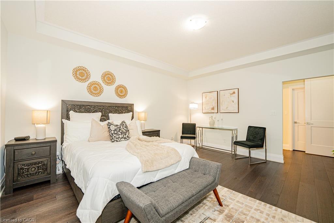
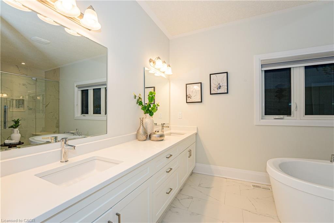
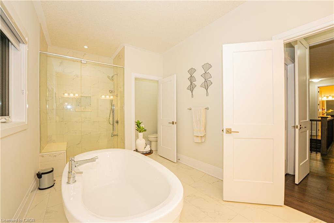
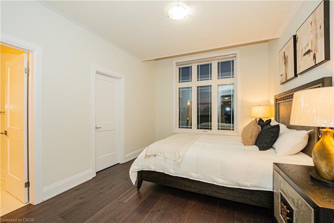
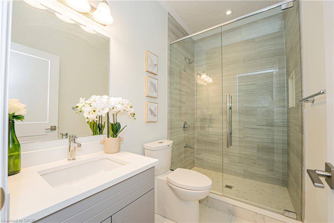
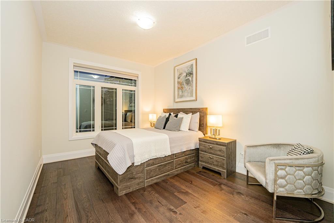
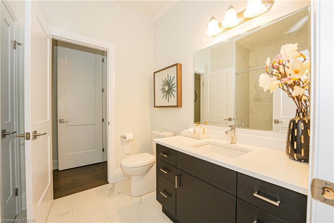
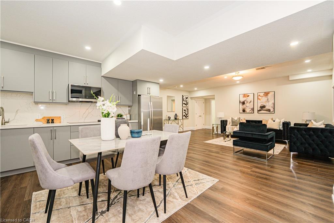
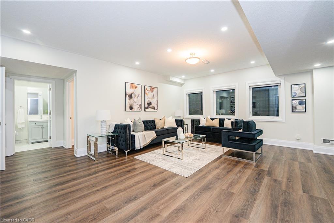
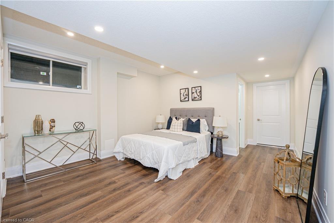
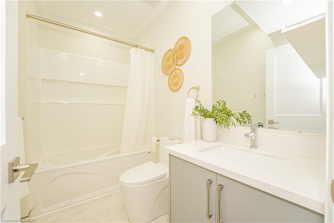
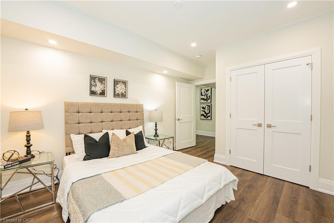
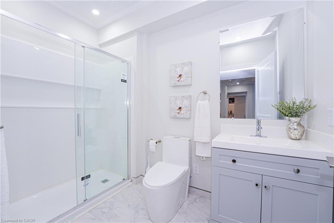
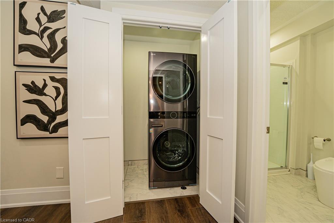
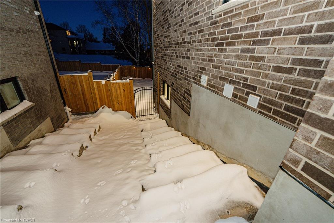
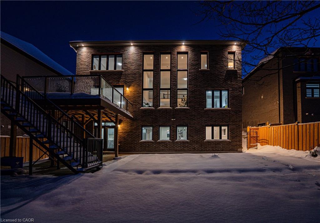
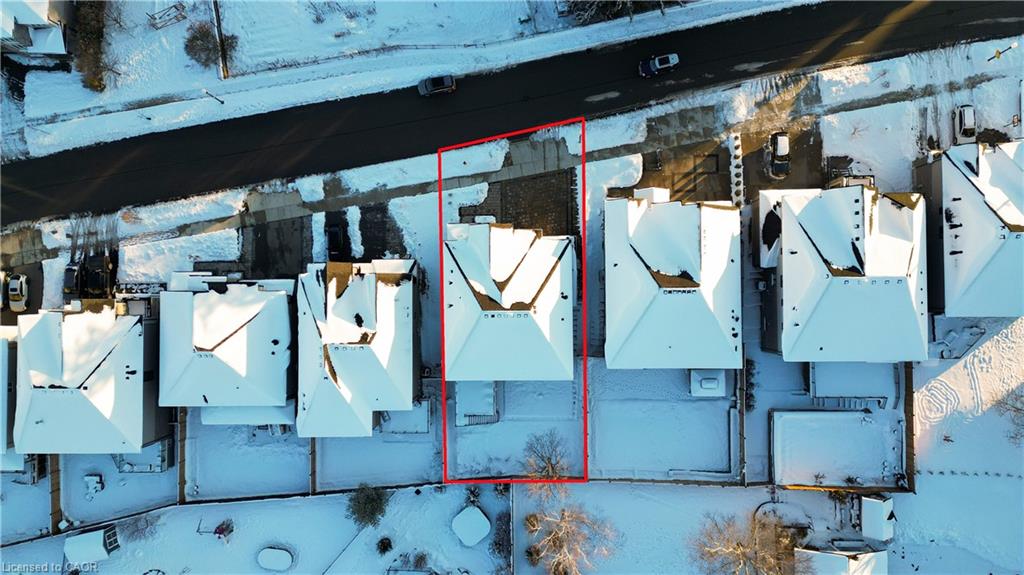
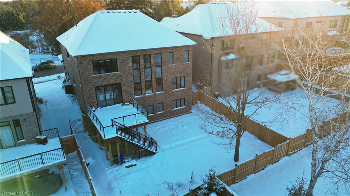
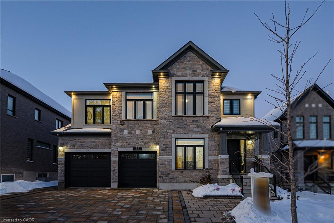
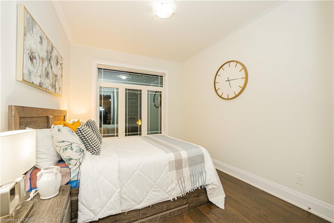
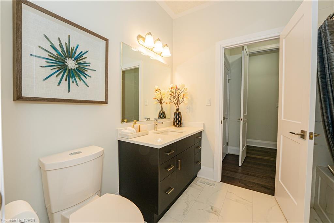
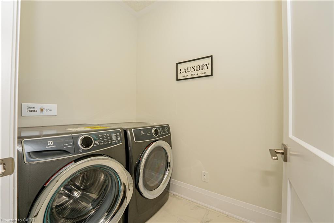
Step into a world of unparalleled luxury at 26 Falconridge Drive, in the heart of the prestigious Kiwanis Park community. This architectural masterpiece offers approximately 5,000 sq. ft. of living space, meticulously crafted with over $400,000 in high-end upgrades. Set on a 55-foot-wide lot that fronts onto a tranquil pond and backs onto estate homes, this home offers stunning views and unparalleled privacy. The exterior is a harmonious blend of full stone, brick, and stucco finishes, exuding timeless elegance. Inside, you’ll be captivated by the 9-foot ceilings throughout and the magnificent open-to-above great room, bathed in natural light from 9 expansive windows that frame breathtaking views. The custom chefs kitchen is a culinary sanctuary, featuring Cambria quartz countertops, Jennair professional appliances, a charming farmhouse sink, and bespoke cabinetry. The main floor includes a bedroom with a full ensuite, perfect for guests or multigenerational living. Upstairs, discover 4 spacious bedrooms, 3 full washrooms, and an additional powder room for ultimate convenience. The fully legal 2-bedroom, 2-full washroom walkout basement apartment is an added jewel, currently occupied by AAA tenants paying $2,500/month, with flexibility to stay or vacate based on your preference. Seamlessly blending indoor and outdoor living, the great rooms extended patio door opens to an expansive composite deck with sleek glass panels and stairs, leading to a private outdoor oasis. For car enthusiasts, the oversized 2-car garage features one bay extended by 2 feet, offering ample space for luxury vehicles or extra storage. Additional highlights include a separate family living loft, a formal dining area, and a curated list of upgrades that elevate this home to a true luxury retreat. This is more than a home its a rare opportunity to own a masterpiece residence in one of Kitchener’s most sought-after neighborhoods. Experience luxury living at its finest.
Rental Item:Hot Water Tank

Additional Details

  • Property Sub Type: Single Family Residence
  • Zoning: R2
  • Transaction Type: Sale
  • Basement: Walk-Out Access, Full, Finished
  • Heating: Forced Air, Natural Gas
  • Cooling: Private Drive Triple+ Wide
  • Parking Space: 5

Similar Properties

View Property

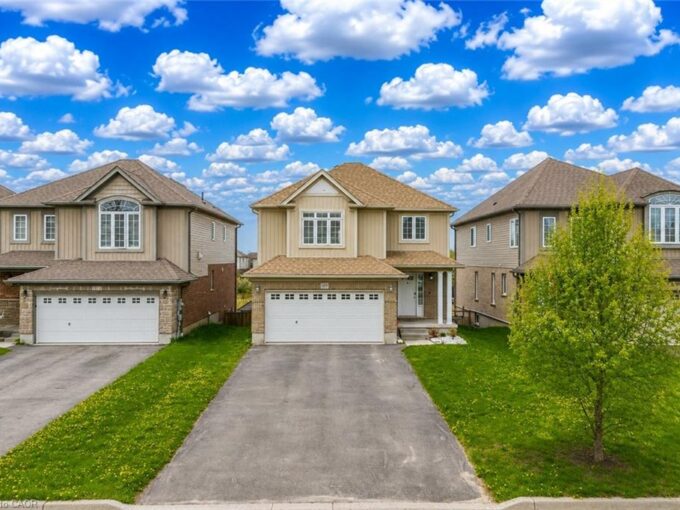
109 Robert Simone Way, Ayr ON N0B 1E0

Welcome to 109 Robert Simone Way in the picturesque and…

Bedrooms
4
Bathrooms
3.5
Area
2769 Square Feet

$799,900
View Property

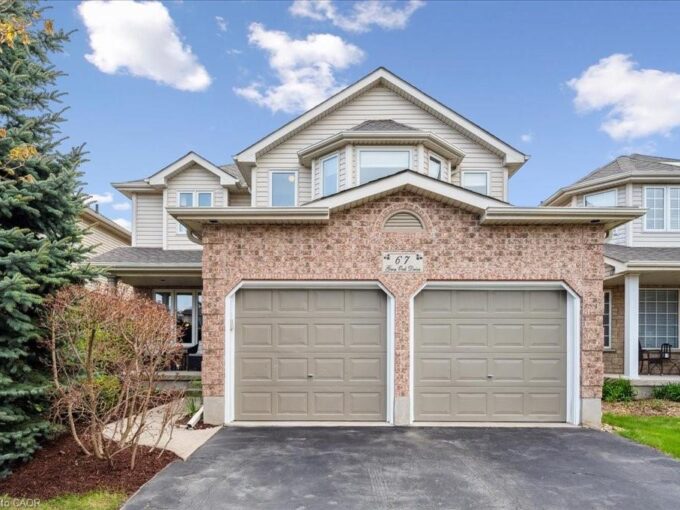
67 Grey Oak Drive, Guelph ON N1L 1R2

Backing onto Nature, Steps from Everything. Welcome to 67 Grey…

Bedrooms
3
Bathrooms
2.5
Area
2161 Square Feet

$1,049,900
Debolender

Menu

  • Home
  • About
  • Buying Tips
  • Selling Tips
  • Testimonials
  • Contact

Contact Info

238 Speedvale Ave W, Guelph, ON N1L 1C9

+1 519 993 5656

deb@deboraholender.com

Find your new Home

  • All Listings
  • Guelph Listing
  • Kitchener Listing
  • Waterloo Listing
  • Cambridge Listing

Copyright © 2026, Deb Olender RE/MAX Guelph Real Estate Centre

|
39-121 Bagot Street, Guelph ON N1H 5T8 60 Wilsonview Avenue, Guelph ON N1G 2Z9

Owning a home is a keystone of wealth… both financial affluence and emotional security.

Suze Orman
May 30, 2026 Saturday!
Debolender
  • Login
Forget Password?