Debolender
  • Home
  • About
    • Relocating
    • Testimonials
  • Real Estate Listings
    • Guelph
    • Kitchener
    • Waterloo
    • Cambridge
  • News and Advice
    • Deb’s Blog
    • Home Buying Advice
    • Home Selling Advice
    • Get Listings Sent To You
    • Get Your Free Home Evaluation
  • Contact
Debolender
  • Home
  • About
    • Relocating
    • Testimonials
  • Real Estate Listings
    • Guelph
    • Kitchener
    • Waterloo
    • Cambridge
  • News and Advice
    • Deb’s Blog
    • Home Buying Advice
    • Home Selling Advice
    • Get Listings Sent To You
    • Get Your Free Home Evaluation
  • Contact

240 Howard Crescent, Orangeville, ON L9W 4W6

  • Home
  • Orangeville

240 Howard Crescent, Orangeville, ON L9W 4W6

240 Howard Crescent, Orangeville, ON L9W 4W6

$1,189,000
  • 0060b486-27ec-4549-ac01-84af06cf46ff-l.jpeg
  • 0e9ce560-0049-4f34-824b-4e151bc04ecc-l.jpeg
  • ecbd921e-0537-4e66-acf3-8c6bca2f8360-l.jpeg
  • e7903880-89f6-49fa-b66d-12dc1a9ca393-l.jpeg
  • da0bf427-451b-434e-82b4-e4293b1c7c50-l.jpeg
  • 56559f21-4305-48f8-90b6-3b2ae8f862ec-l.jpeg
  • 46e5e382-f553-449c-98c3-cdda469d9fd7-l.jpeg
  • 000deb26-85c5-4ad0-a8bc-b4177eaaacbf-l.jpeg
  • 113e7387-4040-4b3b-a269-ef2775b6bc84-l.jpeg
  • d1603b71-34a6-4198-a66e-57df8349ba14-l.jpeg
  • 3e446340-d8ac-44c1-9add-d870577c03a7-l.jpeg
  • 435547fd-97dd-4710-8494-a141fcde87d8-l.jpeg
  • 70460e19-9d1d-411f-958b-367b6841c942-l.jpeg
  • 3acf90ae-28c7-4870-883b-7e12babbf8ba-l.jpeg
  • cdff21a4-4718-4d79-ae6e-90d9f924c66e-l.jpeg
  • 70332df1-6033-410f-a6be-d7ec6069e6a1-l.jpeg
  • b7e70314-6cde-4c00-9617-2b2f5669be57-l.jpeg
  • df2ad1fd-1cad-4cf5-ae1f-7b4112d6cd1a-l.jpeg
  • a6110936-8e5d-4727-aba3-2a518869fbe5-l.jpeg
  • cb5dadbd-f079-457d-9ce8-5c048f9461fd-l.jpeg
  • c78cb5aa-6160-4d6c-93cb-22b2f28b3eef-l.jpeg
  • 372e3712-f18d-4854-aaff-28f6fa9515b7-l.jpeg
  • b531ce07-2a4d-41ed-ad18-d80957e0d61a-l.jpeg
  • 68784c5e-42e9-49f2-9c5b-ad35b7f2dfb0-l.jpeg
  • d6a22fe5-868c-4f30-894f-4d7423c40c41-l.jpeg
  • bb85f95b-7909-4752-b665-c50e58175452-l.jpeg
  • 3ea525f5-fd6a-4a98-bcd1-652ce50b78fd-l.jpeg
  • 1a373085-3182-471e-85c2-64e9ee987872-l.jpeg
  • 5abe3642-17d9-4955-9ebf-d96950ac846d-l.jpeg
  • 74ae161a-d3bf-47cf-b939-be737750f4f7-l.jpeg
  • 87bc2f09-4149-4087-8ca4-622b9a391b2b-l.jpeg
  • c73b5c69-654a-40fe-9bb5-0bd594334ae2-l.jpeg
  • 4c26abea-8e55-46b5-b899-c34d81a61a90-l.jpeg
  • ba49165d-ef80-45e0-a9c9-e4d7ab06572a-l.jpeg
  • 118ee8c0-f6da-40da-aa02-7b62970b3631-l.jpeg
  • 4121a1a0-6092-4d08-a1d1-b803dcf8482b-l.jpeg
  • b55a0a3c-aad7-4a7b-b8bf-3115f38b5482-l.jpeg
  • 96b0e7c6-fd2e-4cc1-972a-caaa20ab7cd8-l.jpeg
  • 6c6b251d-696b-475e-a53e-8f4fe48d25e4-l.jpeg
  • 38897df8-9289-44bf-8335-00ebb55bc10d-l.jpeg
  • 8d01f3c3-bae8-4fe8-b05f-e0661e7953dc-l.jpeg
  • 00a018d0-8d78-4bd9-95a6-8e1776d704b7-l.jpeg
  • bb7338cb-c9b8-4de1-a66d-59059a55b7a1-l.jpeg
  • 1de4a048-925b-42ab-8c78-8b72952e8554-l.jpeg
  • 6d19f1e4-dafa-4200-a3f7-81a2400087a0-l.jpeg
  • fa8db42d-b493-471b-8436-8ea6d7a25ab0-l.jpeg
  • cdc344b5-10d0-4003-8e53-c2963423f8ce-l.jpeg
  • 04ac4334-690b-4f42-ab8e-f01ae7ce76ff-l.jpeg
  • 11fe4958-6e6b-42e1-8d77-45fa53d10025-l.jpeg

Property ID:

 RH-1248895-property

Bedrooms
5
Bathrooms
4
Garage
No

Description

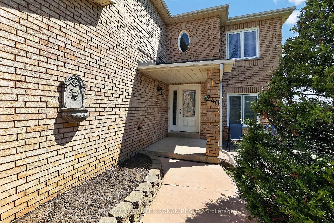
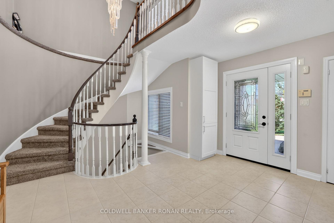
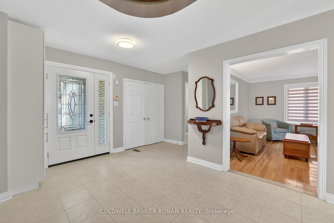
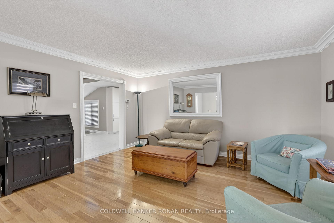
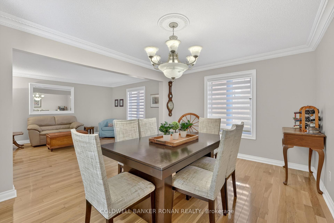
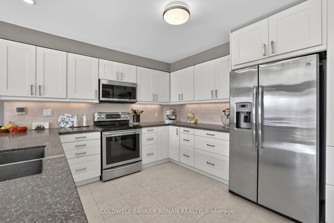
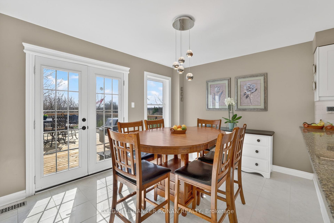
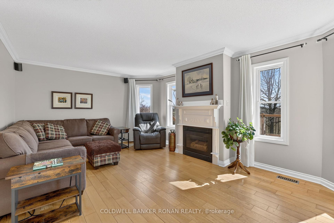
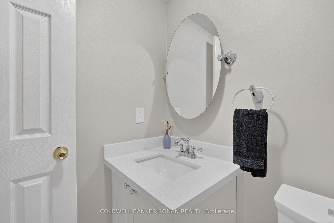
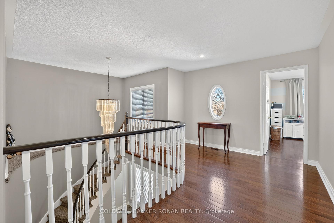
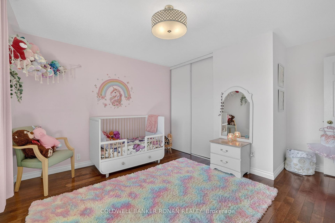
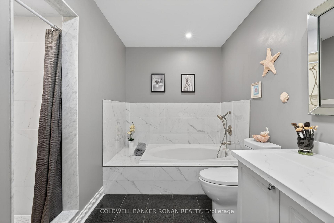
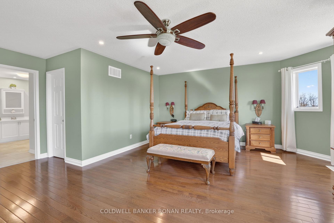
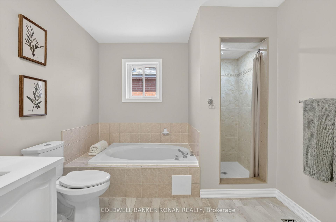
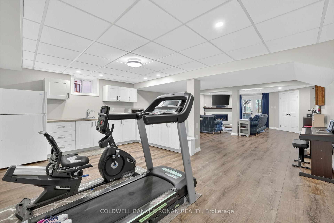
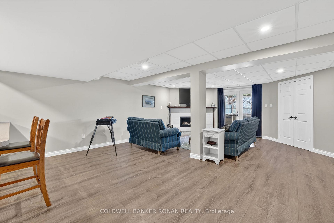
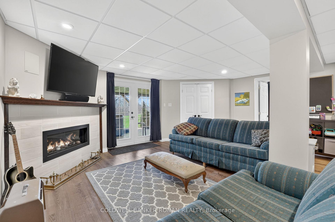
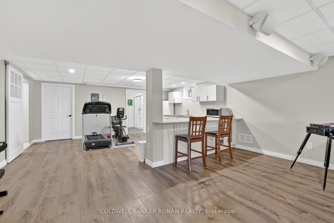
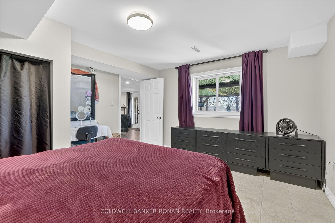
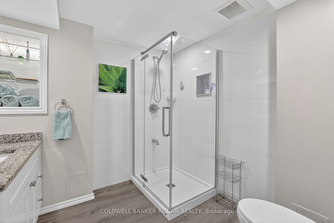
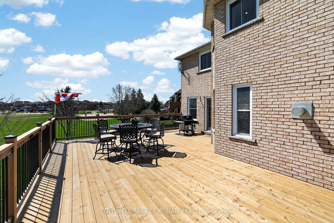
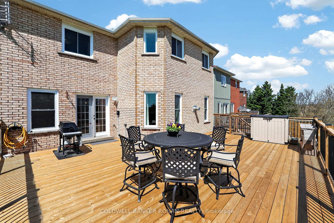
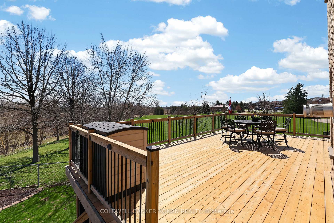
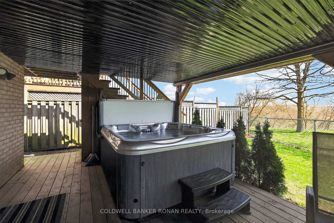
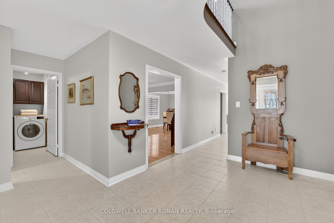
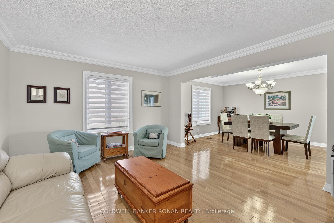
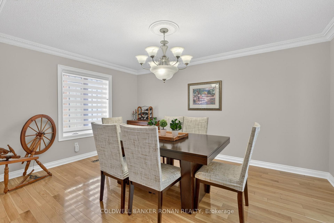
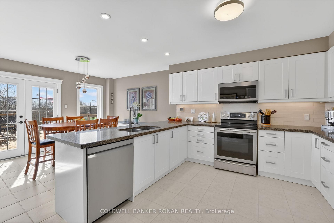
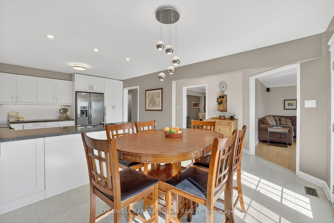
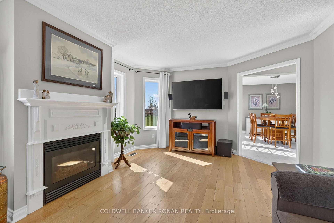
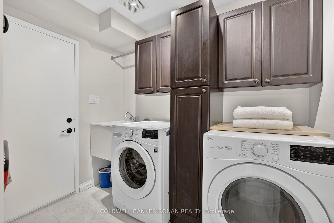
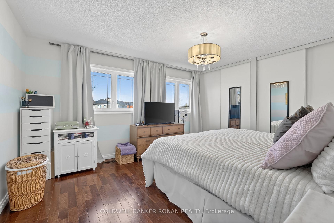
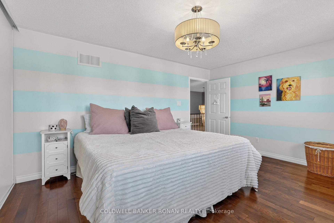
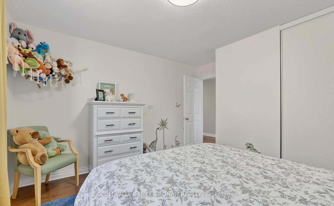
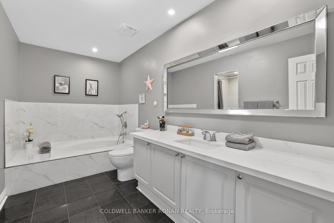
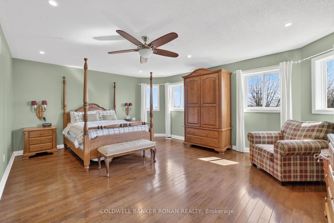
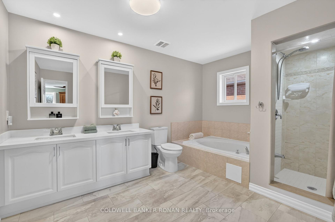
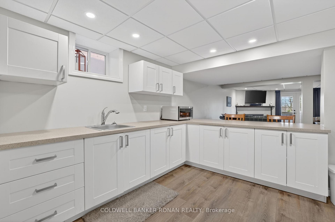
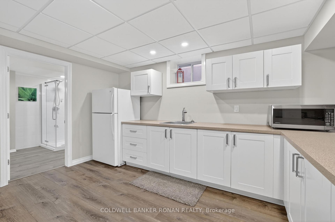
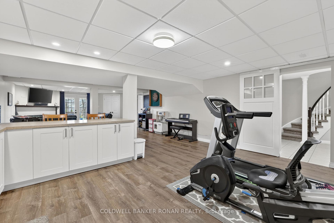
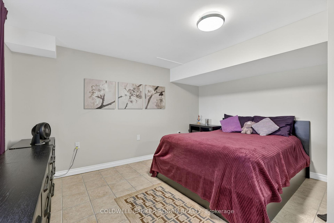
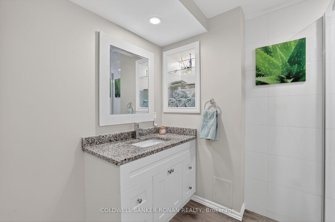
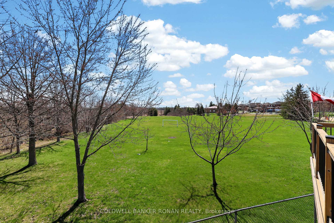
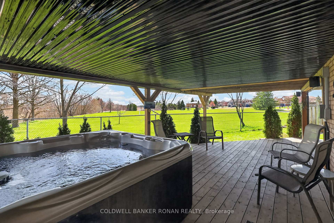
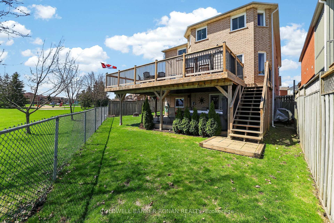
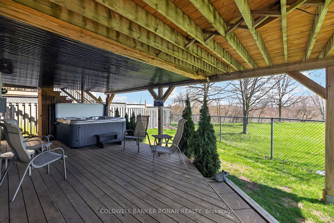
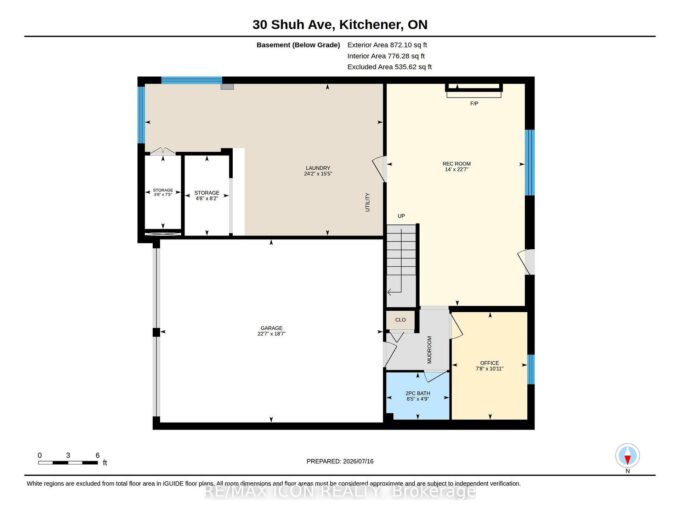
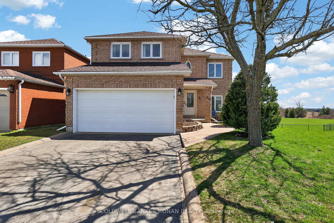
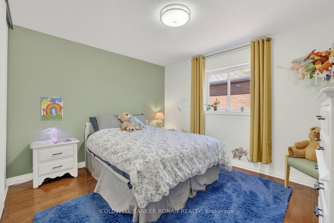
Exceptional 4-bedroom, two-storey detached home, ideally situated in one of Orangeville’s most desirable family-friendly neighbourhoods. Backing onto the Rebecca Hills Playground with Splashpad with no neighbours behind, this property offers the perfect combination of privacy, space, and scenic views. Step inside to a thoughtfully designed main floor featuring a spacious family room with a cozy fireplace, a separate dining room for hosting, and a large, sun-filled kitchen with a walkout to an expansive deck, perfect for entertaining or enjoying peaceful mornings overlooking green space. The convenience of main floor laundry with direct access to the double car garage adds everyday functionality. Upstairs, you’ll find four generously sized bedrooms ideal for growing families. The fully finished walkout basement offers incredible versatility, complete with a second kitchen, making it ideal for extended family or in-law suite potential. With a separate walkout to the backyard patio and hot tub, this lower level creates the perfect retreat for relaxation or additional living space. Outdoors, enjoy a beautifully private setting with a large backyard, patio, and hot tub-your own personal oasis backing directly onto parkland. Located just minutes from Headwaters Health Care Centre, as well as schools, parks, shopping, and Orangeville’s vibrant downtown core, this home offers both convenience and lifestyle. With access to trails, recreation facilities, and a strong sense of community, this is an outstanding opportunity to call one of Orangeville’s most sought-after area of homes.

Additional Details

  • Property Sub Type: Detached
  • Transaction Type: For Sale
  • Basement: Finished with Walk-Out
  • Heating Source: Gas
  • Heating Type: Forced Air
  • Cooling: Central Air
  • Parking Space: 3
  • Fire Places:
  • Virtual Tour: https://youtu.be/9YLnllrtur4

Similar Properties

View Property

20 Highview Place, Guelph, ON N1H 1M7

Create Two Homes from One Premier Exhibition Park LotLocated in…

Bedrooms
5
Bathrooms
2

$1,200,000

View Property

46 Clegg Road, Centre Wellington, ON N0B 1S0

Built in 2015 by Carson Reid Homes, this beautifully crafted…

Bedrooms
4
Bathrooms
3

$1,099,000
Debolender

Menu

  • Home
  • About
  • Buying Tips
  • Selling Tips
  • Testimonials
  • Contact

Contact Info

238 Speedvale Ave W, Guelph, ON N1L 1C9

+1 519 993 5656

deb@deboraholender.com

Find your new Home

  • All Listings
  • Guelph Listing
  • Kitchener Listing
  • Waterloo Listing
  • Cambridge Listing

Copyright © 2026, Deb Olender RE/MAX Guelph Real Estate Centre

|
1133 Duignan Crescent, Milton, ON L9E 1C3 79 Murray Street E, Hamilton, ON L8L 3G1

Owning a home is a keystone of wealth… both financial affluence and emotional security.

Suze Orman
May 30, 2026 Saturday!
Debolender
  • Login
Forget Password?