Debolender
  • Home
  • About
    • Relocating
    • Testimonials
  • Real Estate Listings
    • Guelph
    • Kitchener
    • Waterloo
    • Cambridge
  • News and Advice
    • Deb’s Blog
    • Home Buying Advice
    • Home Selling Advice
    • Get Listings Sent To You
    • Get Your Free Home Evaluation
  • Contact
Debolender
  • Home
  • About
    • Relocating
    • Testimonials
  • Real Estate Listings
    • Guelph
    • Kitchener
    • Waterloo
    • Cambridge
  • News and Advice
    • Deb’s Blog
    • Home Buying Advice
    • Home Selling Advice
    • Get Listings Sent To You
    • Get Your Free Home Evaluation
  • Contact

88 W Culham Drive W, Cambridge, ON N1S 2G8

  • Home
  • Cambridge

88 W Culham Drive W, Cambridge, ON N1S 2G8

88 W Culham Drive W, Cambridge, ON N1S 2G8

$849,000
  • 5710182a-6260-4050-a6dc-37fb7e5505ea-l.jpeg
  • 2f03fe9b-805e-4804-9979-7b8b46fda175-l.jpeg
  • 58a837d3-35b8-45eb-a83d-09ecdcec554e-l.jpeg
  • 6fc2cfbf-b532-41d1-b357-19f6fd82d65c-l.jpeg
  • 08d6eeb7-85fc-45a7-9625-aee82154adf3-l.jpeg
  • 633255d8-7be1-4065-ac64-e6928698b468-l.jpeg
  • a3d427bc-c051-4ece-b4c5-8532a0241b73-l.jpeg
  • 26cb9ed0-9f4f-414d-8725-867a38373bae-l.jpeg
  • b99a76ec-10c8-4c1e-8961-a2741ac7e67e-l.jpeg
  • 1dd15b3d-24c8-468c-bb76-594776078e1c-l.jpeg
  • b5cc03f8-475a-4bd2-b38f-14a66d88aeee-l.jpeg
  • e5d125ca-c80e-470b-a9c3-c0b956f8851f-l.jpeg
  • 82f61759-22b3-4bf4-b92c-66b9db7f1fb0-l.jpeg
  • 3c9ffab7-bfa3-4dd3-9582-9368a88fd920-l.jpeg
  • 0557df52-60db-49e1-9d48-7467f23a6481-l.jpeg
  • fc145ce8-fff9-467e-92a1-45622606eb7d-l.jpeg
  • 7882d5bf-44df-4cbc-8458-cac356218df7-l.jpeg
  • 812630e4-dbdc-4e1a-a86c-071eeae05a62-l.jpeg
  • 219edb0f-fe4a-4abd-b09e-4ab00c0de804-l.jpeg
  • 1d22c199-4ab5-4f9f-9bd6-e6a148fa93d7-l.jpeg
  • 3565954d-43dd-4328-899e-5ed886c47013-l.jpeg
  • 8154f605-3523-4847-86a3-c7d6f8c3d48e-l.jpeg
  • 00a57099-886f-423b-b3f0-56cff93fa963-l.jpeg
  • ecbe2937-d67b-4049-b6d6-44120375071f-l.jpeg
  • 9664c710-f545-46b3-92a9-3bfee92bb97a-l.jpeg
  • c1a61bf8-e4dc-4788-a213-10fa493e568b-l.jpeg
  • b8bd91ac-6a80-41cc-aaba-08b851d60b88-l.jpeg
  • aaa458ce-964e-4f6b-b219-e9dc7d7c1d51-l.jpeg
  • 77ac713e-ee89-40fd-a756-93fc311f2ee6-l.jpeg
  • 139ad214-2008-4c4f-a5d4-21d00865caa6-l.jpeg
  • 2b7b58ee-61e8-4533-8ca3-b9648b7a4184-l.jpeg
  • 1c667a03-04d8-4e56-885f-6890135ea39a-l.jpeg
  • ff8ecb77-5aa2-424c-8da4-9307bdbd6216-l.jpeg
  • 609ef976-2bbd-4d84-ad45-0885788508e9-l.jpeg
  • b456f0ff-bdb4-4cd4-ad2c-27218ceeaef1-l.jpeg
  • 47c34fe4-3586-49b8-a678-0fe6aacbe20a-l.jpeg
  • a0797563-6863-400e-b905-6f767eacaae1-l.jpeg
  • ecca42ef-8f86-445d-9632-312ea0eaba3d-l.jpeg
  • bc0cda3e-6c62-4c25-8364-490ca6146188-l.jpeg
  • 85f66ee3-2f3f-472e-ac11-c104e9eba8ac-l.jpeg
  • 9101d5ea-a89e-4056-b619-f1632b7edf5c-l.jpeg
  • 907276e2-8a4c-45da-b818-d1a7ebd0a248-l.jpeg
  • 7f1db73a-e86d-4443-b6ed-df6e1b7db387-l.jpeg
  • be986f08-2f0f-4719-93fa-3d0b43244786-l.jpeg
  • 8cd16d63-0e79-4179-929c-03ad47c48442-l.jpeg
  • ac1b4e46-d96e-44be-b890-7c8b36c65349-l.jpeg
  • 6d8dd2ae-4115-43d8-a3fc-5f7cd8b7799b-l.jpeg
  • 09577377-3d79-4458-bdf8-da0d4f4d964b-l.jpeg
  • 392fcdb5-a5e1-4665-ac23-906516c9c6ea-l.jpeg
  • be573c7a-8382-4337-ae4a-84ce24527d08-l.jpeg

Property ID:

 RH-1251599-property

Bedrooms
4
Bathrooms
3
Garage
No
Year Built
2025

Description

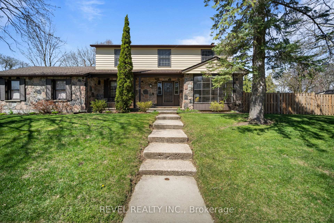
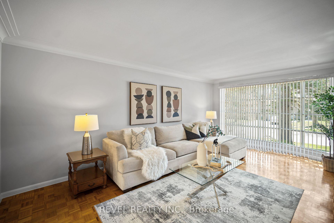
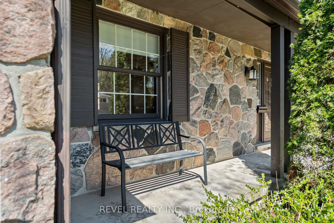
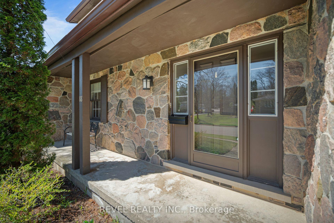
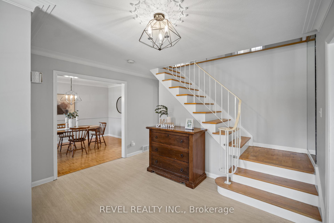
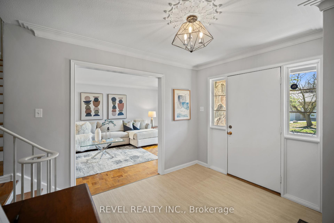
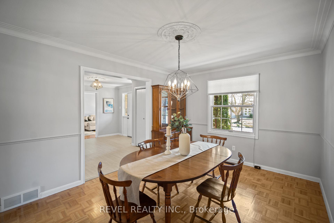
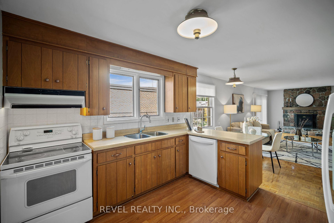
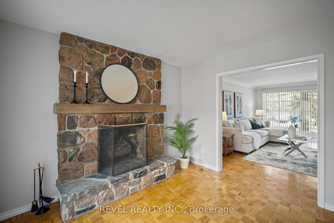
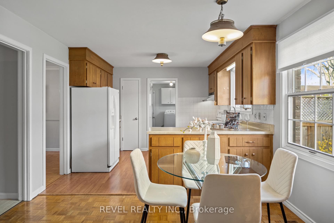
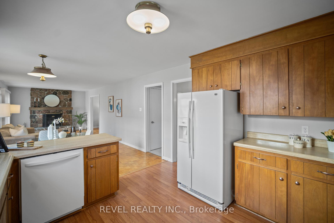
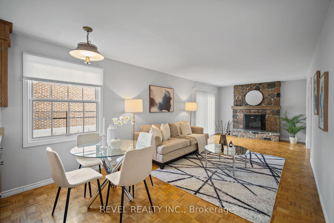
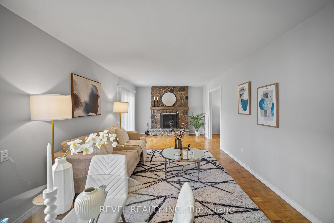
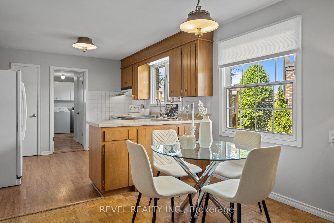
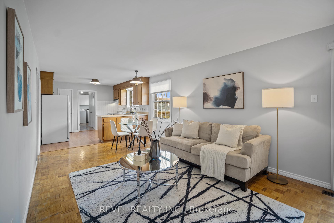
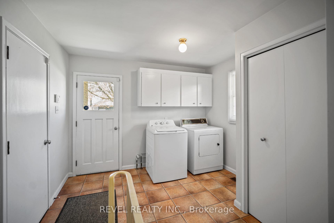
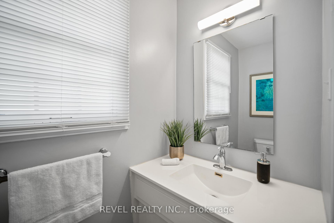
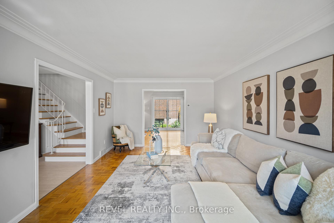
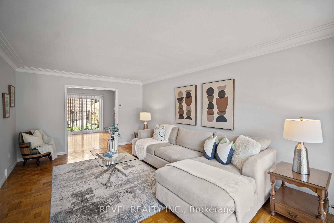
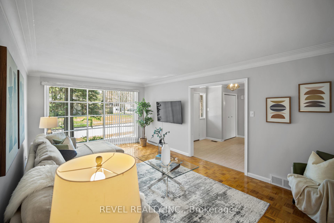
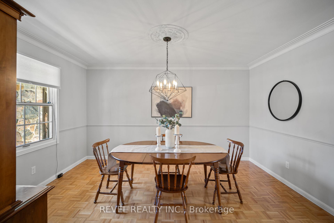
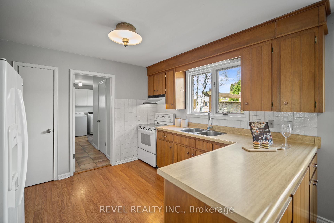
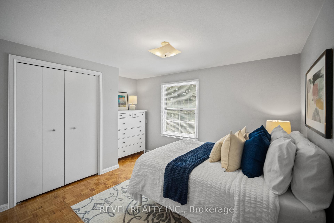
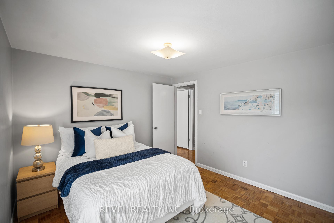
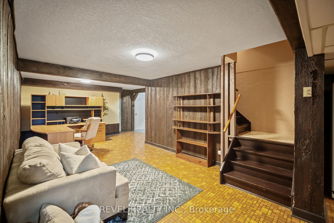
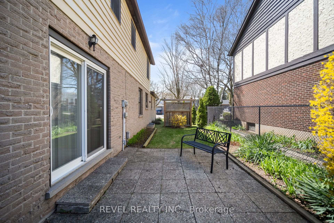
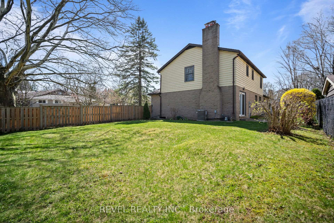
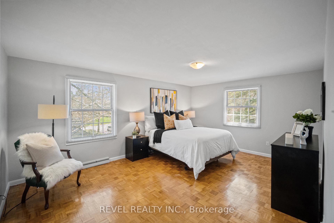
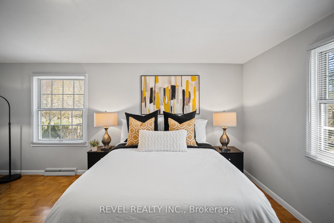
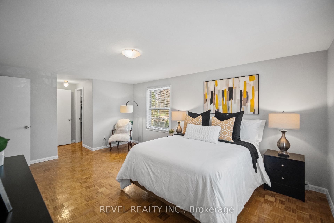
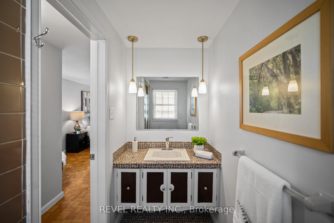
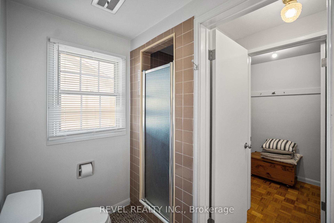
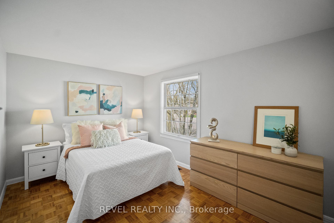
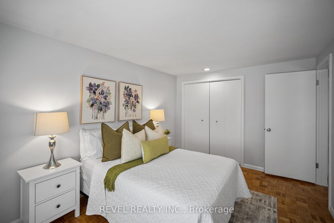
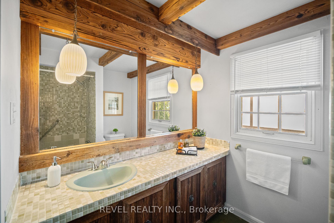
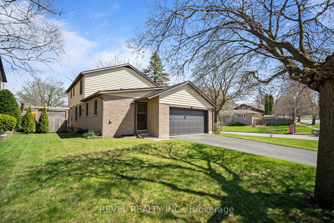
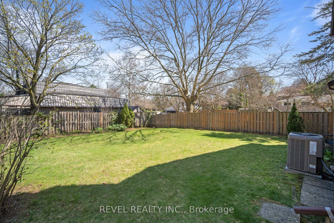
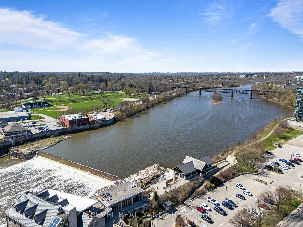
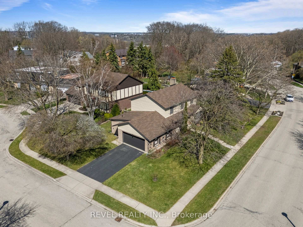
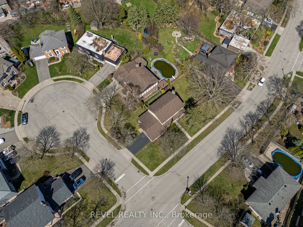
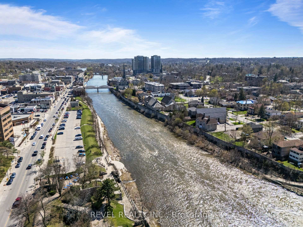
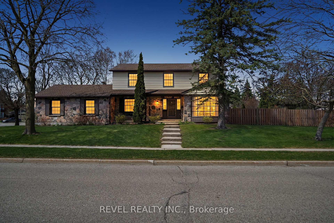
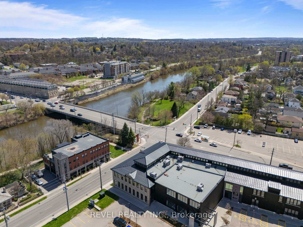
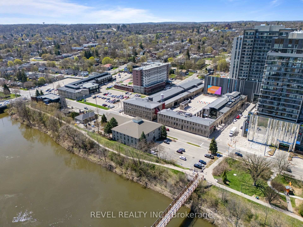
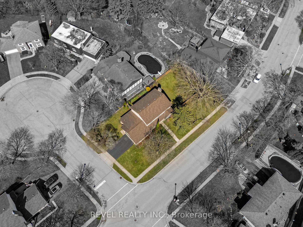
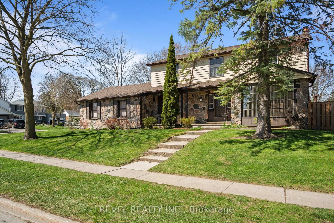
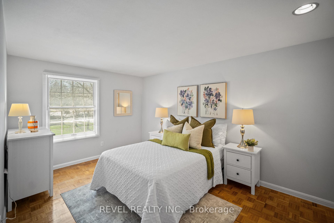
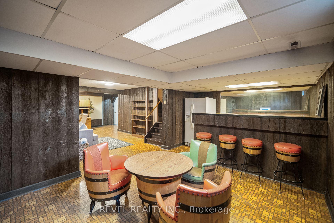
Exceptional opportunity in sought-after West Galt. Nestled on a mature, tree-lined corner lot, this generously appointed 2,200 sq. ft. home with a partially finished basement showcases a timeless stone exterior and strong curb appeal. Inside, a welcoming foyer leads to bright, separate living and dining rooms, where natural light, crown moulding, and parquet flooring create a refined yet comfortable atmosphere. The open-concept kitchen connects seamlessly to a cozy family room, with sliding doors opening to a private, fully fenced backyard-ideal for everyday living and entertaining. Upstairs features four spacious bedrooms, including a well-appointed primary suite with walk-in closet and ensuite, offering a peaceful retreat. The partially finished basement adds valuable additional living space with a recreation area and wet bar. Complete with a double car garage and private driveway parking for up to four vehicles, this home offers a rare blend of space, character, and location in one of West Galt’s most desirable neighbourhoods.

Additional Details

  • Property Age: 51-99
  • Property Sub Type: Detached
  • Transaction Type: For Sale
  • Basement: Partially Finished
  • Heating Source: Gas
  • Heating Type: Forced Air
  • Cooling: Central Air
  • Parking Space: 2
  • Fire Places: Family Room, Wood
  • Virtual Tour: https://propertycontent.ca/88culhamdr-mls/

Similar Properties

View Property

264 Blair Creek Drive, Kitchener, ON N2P 0G3

Nestled in one of Kitchener’s Most Desirable Family Friendly Communities.…

Bedrooms
5
Bathrooms
4

$1,199,000
View Property

161 FARLEY Drive, Guelph, ON N1L 1L7

BEAUTIFUL BACKSPLIT IN SOUTH GUELPH WITH LEGAL 1 BEDROOM APARTMENT/IN-LAW.…

Bedrooms
4
Bathrooms
3

$999,900
Debolender

Menu

  • Home
  • About
  • Buying Tips
  • Selling Tips
  • Testimonials
  • Contact

Contact Info

238 Speedvale Ave W, Guelph, ON N1L 1C9

+1 519 993 5656

deb@deboraholender.com

Find your new Home

  • All Listings
  • Guelph Listing
  • Kitchener Listing
  • Waterloo Listing
  • Cambridge Listing

Copyright © 2026, Deb Olender RE/MAX Guelph Real Estate Centre

|
85 Activa Avenue, Kitchener, ON N2E 3R4 1625 SORENSEN Court, Milton, ON L9E 1G8

Owning a home is a keystone of wealth… both financial affluence and emotional security.

Suze Orman
August 1, 2026 Saturday!
Debolender
  • Login
Forget Password?