Debolender
  • Home
  • About
    • Relocating
    • Testimonials
  • Real Estate Listings
    • Guelph
    • Kitchener
    • Waterloo
    • Cambridge
  • News and Advice
    • Deb’s Blog
    • Home Buying Advice
    • Home Selling Advice
    • Get Listings Sent To You
    • Get Your Free Home Evaluation
  • Contact
Debolender
  • Home
  • About
    • Relocating
    • Testimonials
  • Real Estate Listings
    • Guelph
    • Kitchener
    • Waterloo
    • Cambridge
  • News and Advice
    • Deb’s Blog
    • Home Buying Advice
    • Home Selling Advice
    • Get Listings Sent To You
    • Get Your Free Home Evaluation
  • Contact

69 Sanderson Drive, Guelph, ON N1H 7K1

  • Home
  • Guelph

69 Sanderson Drive, Guelph, ON N1H 7K1

69 Sanderson Drive, Guelph, ON N1H 7K1

$825,000
  • b36cacaa-f394-4625-baf7-b089f7638d4a-l.jpeg
  • 0077aabd-2131-4b52-b659-fbe4e0ecfd49-l.jpeg
  • 1943728d-3dfc-412c-863a-70083504ea18-l.jpeg
  • 638d3b80-2146-4f17-b3ad-45cc7d02d23d-l.jpeg
  • 42274815-c4c2-4dce-88f2-339e9dc007ab-l.jpeg
  • b905b4b9-9600-4d1e-a537-8449aaf64edd-l.jpeg
  • 0f395bdb-611c-4d88-94a8-f47472b5bcd3-l.jpeg
  • 76870c1a-ea73-4035-9d2e-e6d1bd5673a9-l.jpeg
  • b860f7a7-093c-401b-8da7-8fb47200a636-l.jpeg
  • 132b7762-59db-4d0c-ab64-61bba34796ac-l.jpeg
  • c23b29c3-15a2-46ec-8a1c-3341bd03d38d-l.jpeg
  • d8433255-1bdd-47ec-9254-32c548a49a68-l.jpeg
  • 80af821d-683f-4090-980a-8fe072c7c879-l.jpeg
  • 80d5bbdb-19f4-41bd-bd26-2d8eb7003566-l.jpeg
  • f7fe85fd-89a8-4185-8c88-484dde91d2f8-l.jpeg
  • 67e2202c-d8a9-4048-89bb-11f0a0ab3cef-l.jpeg
  • 4b6182be-a2d8-4407-8fdb-2c8bd2aff0d7-l.jpeg
  • 7d8485c0-e926-416d-806d-54410bdcc281-l.jpeg
  • ab3f6e42-7814-4d4c-9e39-f1e8f481f7b1-l.jpeg
  • faa59f91-941f-4b89-864b-91d7dc1b1bd1-l.jpeg
  • 8596f01d-0862-400b-8fd2-0854ce88002b-l.jpeg
  • 91390207-03e2-4345-9ee4-457cc5df10cb-l.jpeg
  • 63fd5258-e718-43bb-b801-055722ab911e-l.jpeg
  • 4a3e6235-76f0-40e3-a033-98d11d762e38-l.jpeg
  • 5a048111-088f-40e8-8853-0f1f7d738a3e-l.jpeg
  • 1bbf9323-ffd2-455a-954f-2f05618ddee2-l.jpeg
  • 243d7243-ffbb-4687-9513-ee401bc4d12e-l.jpeg
  • 94874539-0f97-445e-a687-1a6128994516-l.jpeg
  • 26edb618-8fab-4100-ad2f-2c139c2ef0a6-l.jpeg
  • 702b6b33-9ca1-49fb-86dd-7226e670f27a-l.jpeg
  • cac7c331-99dd-4fa2-b6ba-f5716161fef7-l.jpeg
  • 47a16308-0c98-40ea-864c-2140f80fcf10-l.jpeg
  • b12961fe-ab71-4f69-a669-9422abd1cd15-l.jpeg
  • d5b41f79-fc3e-435a-9bb0-31198fbff189-l.jpeg
  • 532543db-0983-46b1-ba02-8f1aee919579-l.jpeg
  • 595ac6ff-8374-4a74-ab53-25b829a44ff5-l.jpeg
  • 35adb9f9-ffdb-43f8-a99d-18ce415a8c7c-l.jpeg
  • 2e79187c-eb6d-4dca-9bfc-053ed967ab1a-l.jpeg

Property ID:

 RH-1252890-property

Bedrooms
3
Bathrooms
2
Garage
No
Year Built
2025

Description

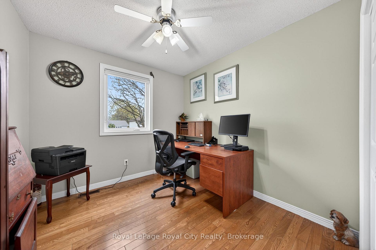
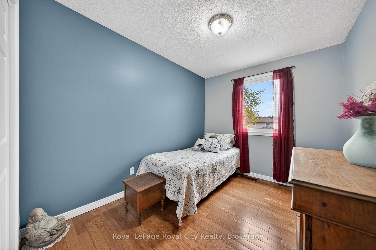
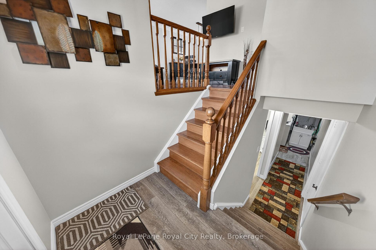
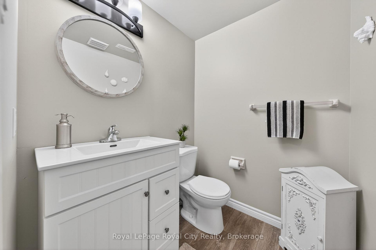
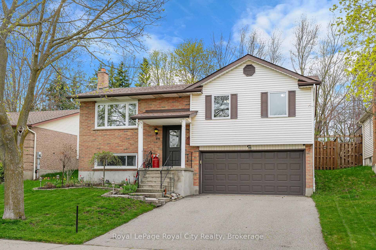
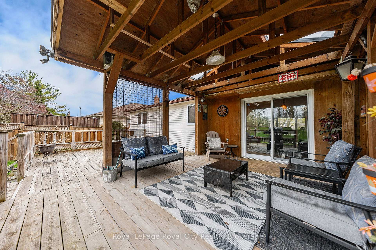
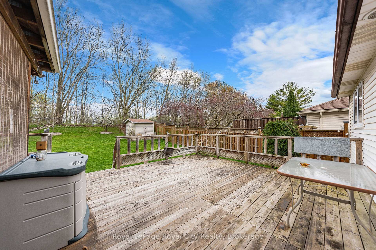
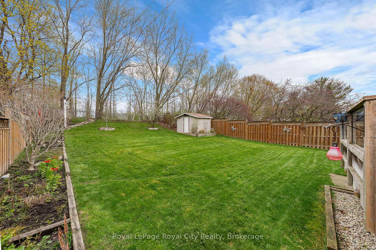
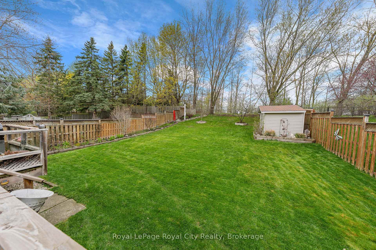
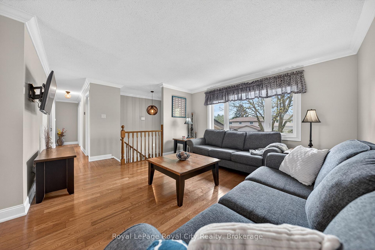
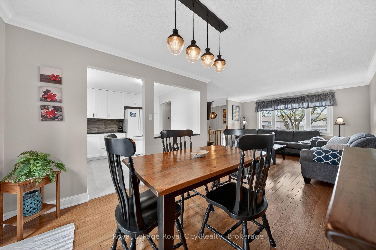
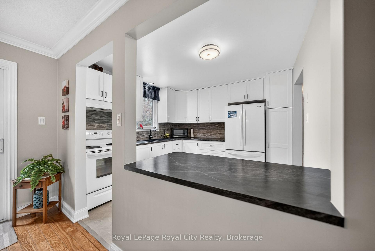
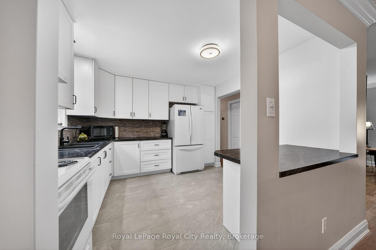
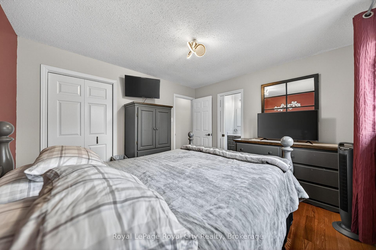
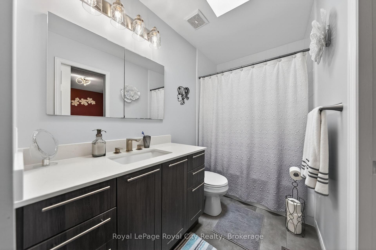
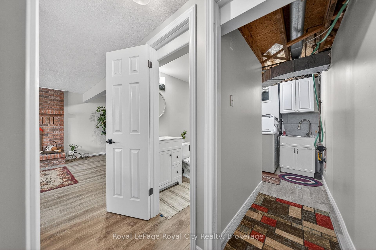
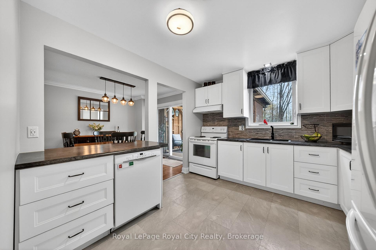
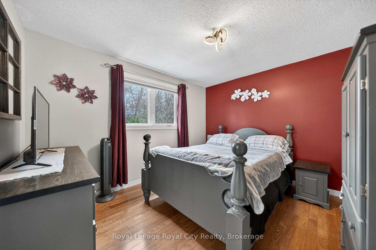
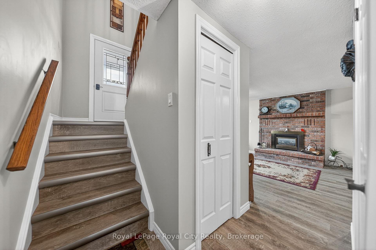
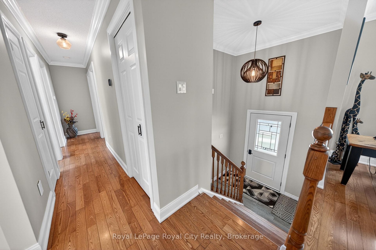
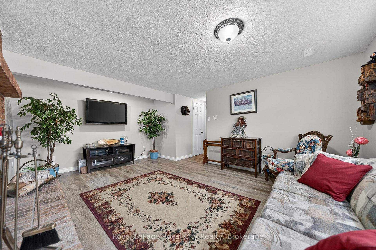
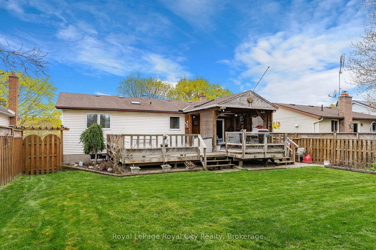
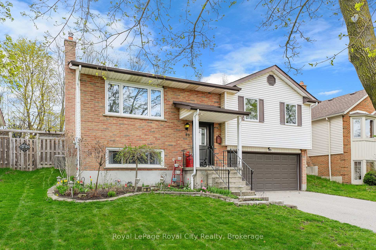
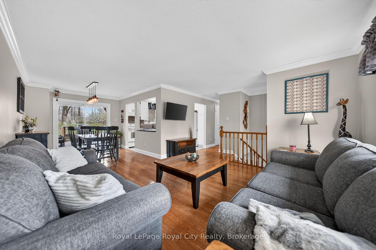
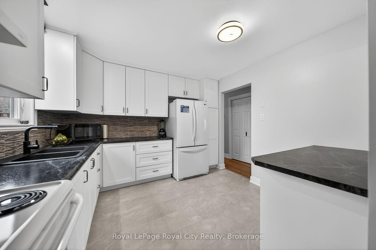
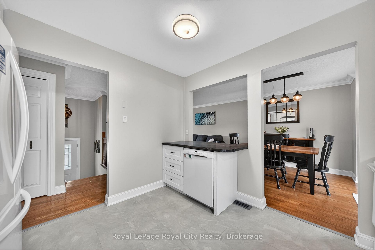
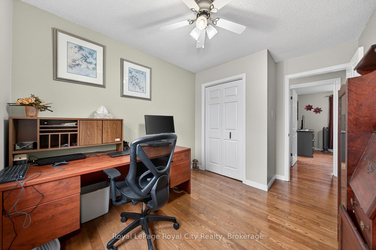
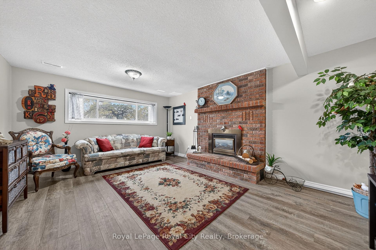
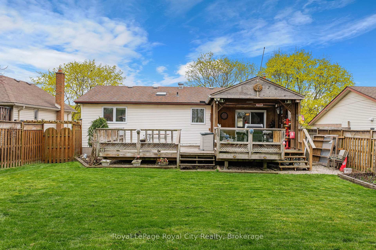
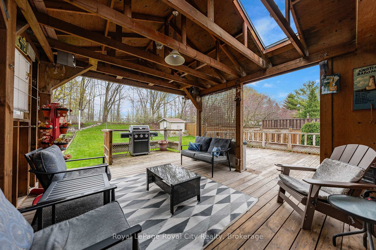
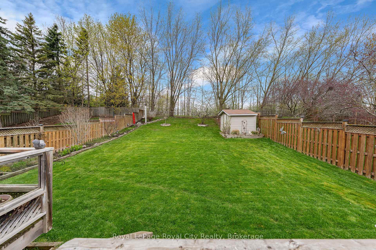
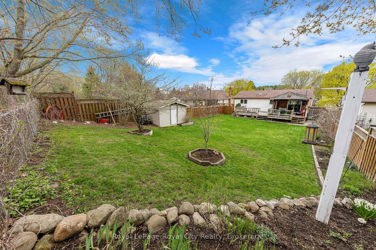
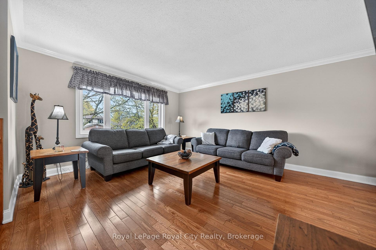
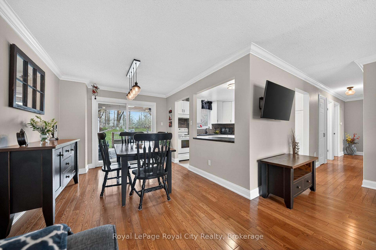
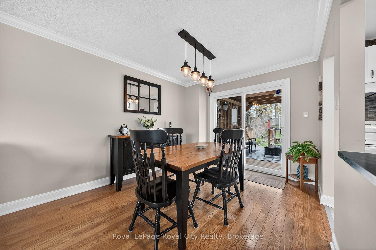
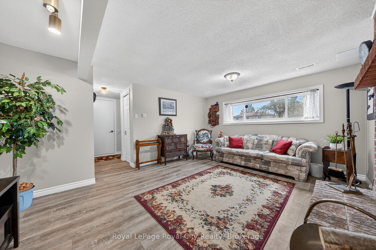
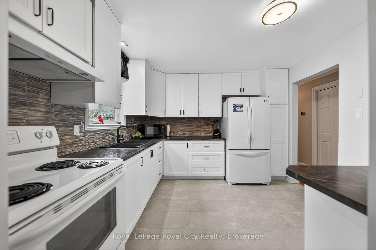
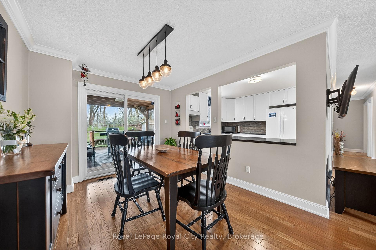
Beautifully updated and truly turn-key, this charming bungalow is nestled in a sought-after, family-friendly neighbourhood and showcases exceptional pride of ownership. From the moment you arrive, you’ll notice the care and attention poured into every detail, offering the feel of a newer home, while enjoying the character of mature trees and beautifully established gardens. Step inside to a bright and welcoming main floor featuring gleaming hardwood floors and a fresh, neutral palette. The sun filled living room is the perfect place to unwind, with large windows capturing warm afternoon light and stunning sunset views. The stylish kitchen is both functional and inviting, complete with crisp white cabinetry and a convenient pass through counter to the adjoining dining area. Sliding doors offer seamless indoor-outdoor flow and lead to an incredible backyard retreat. Designed with entertaining in mind, the covered deck with exposed wood beams creates a cozy yet open atmosphere. Removable walls extend your enjoyment to 3 seasons, or year-round with the addition of an outdoor heater. There is an extra gas hook-up and one for your BBQ. With no rear neighbours, the expansive 50 x 150 ft lot provides exceptional privacy and ample space for a future pool, hot tub, or play area. The primary bedroom features cheater access to a beautifully updated bathroom, complete with a skylight that fills the space with natural light. Downstairs, the finished rec room is the perfect gathering spot, anchored by a cozy fireplace. The 2 pc bathroom offers potential for easy conversion to a full bath, with plumbing available behind the wall. Virtually all windows are updated with top-of-the-line triple pane, along with an insulated double garage door and new front entry door. Enjoy close proximity to excellent schools, Costco and other shopping, Rec Centre and quick access to the Hanlon for easy commuting. This is the one you’ve been searching for-book your showing today!

Additional Details

  • Property Sub Type: Detached
  • Transaction Type: For Sale
  • Basement: Finished
  • Heating Source: Gas
  • Heating Type: Forced Air
  • Cooling: Central Air
  • Parking Space: 4
  • Fire Places: Wood
  • Virtual Tour: https://unbranded.youriguide.com/3phgs_69_sanderson_dr_guelph_on/

Similar Properties

View Property

431 Lausanne Crescent, Waterloo, ON N2T 2X6

This well-designed 4-level backsplit offers a spacious and functional layout,…

Bedrooms
3
Bathrooms
3

$799,900

View Property

113 Southwood Drive, Kitchener, ON N2E 2J1

Welcome to 113 Southwood Drive. This bright and cozy raised…

Bedrooms
3
Bathrooms
2

$709,000
Debolender

Menu

  • Home
  • About
  • Buying Tips
  • Selling Tips
  • Testimonials
  • Contact

Contact Info

238 Speedvale Ave W, Guelph, ON N1L 1C9

+1 519 993 5656

deb@deboraholender.com

Find your new Home

  • All Listings
  • Guelph Listing
  • Kitchener Listing
  • Waterloo Listing
  • Cambridge Listing

Copyright © 2026, Deb Olender RE/MAX Guelph Real Estate Centre

|
251 Sheldon Avenue N, Kitchener, ON N2H 3M9 87 Ridge Road, Cambridge, ON N3E 0C6

Owning a home is a keystone of wealth… both financial affluence and emotional security.

Suze Orman
July 30, 2026 Thursday!
Debolender
  • Login
Forget Password?