Debolender
  • Home
  • About
    • Relocating
    • Testimonials
  • Real Estate Listings
    • Guelph
    • Kitchener
    • Waterloo
    • Cambridge
  • News and Advice
    • Deb’s Blog
    • Home Buying Advice
    • Home Selling Advice
    • Get Listings Sent To You
    • Get Your Free Home Evaluation
  • Contact
Debolender
  • Home
  • About
    • Relocating
    • Testimonials
  • Real Estate Listings
    • Guelph
    • Kitchener
    • Waterloo
    • Cambridge
  • News and Advice
    • Deb’s Blog
    • Home Buying Advice
    • Home Selling Advice
    • Get Listings Sent To You
    • Get Your Free Home Evaluation
  • Contact

6020 Derry Road 54, Milton, ON L9T 8L6

  • Home
  • Milton

6020 Derry Road 54, Milton, ON L9T 8L6

6020 Derry Road 54, Milton, ON L9T 8L6

$799,999
  • 15a546d5-fa06-4002-ba8e-47e0f7625d6a-l.jpeg
  • d10f9bb7-a66e-4627-b719-3d406302367f-l.jpeg
  • ab53d29a-fdc9-4a58-bffa-3489cc92565b-l.jpeg
  • 12ac70d4-0043-415f-b224-f0ced75dc11b-l.jpeg
  • cee8a146-1af6-495d-a6ab-b03afbd653cb-l.jpeg
  • 6d1f3fc4-8011-4e48-a3bd-150e6d5a7bcb-l.jpeg
  • 77b47331-80bf-4cc5-b9bd-2e2224defe37-l.jpeg
  • 88a96456-cde0-414b-9dce-4f5cfb8846b7-l.jpeg
  • f6444bf0-f416-4d7f-896d-ff27f0a5a6cc-l.jpeg
  • 82732010-8210-48e9-95cc-e08aae0b4118-l.jpeg
  • 72657498-916d-4eae-aea3-b26be8becc3b-l.jpeg
  • 30b23f2b-90e3-4cd0-a968-a3691e714080-l.jpeg
  • f98e5cc8-57ff-4f30-8e74-abc10565e2fc-l.jpeg
  • 9d08c050-9bff-4065-8ac1-ceeba2e8ec84-l.jpeg
  • 874d0552-fbbb-4d18-90a7-90c456186633-l.jpeg
  • 847ee05e-0f3c-4948-a9c1-b612ceebb334-l.jpeg
  • 188ed41d-8db7-4e3d-bb4a-0ac6489836e9-l.jpeg
  • ab721e57-d941-4e71-ad45-14f77c39dccb-l.jpeg
  • 1a0229fc-56d4-4915-be6d-9ad798515a7a-l.jpeg
  • d5f8e20d-3d15-48d4-a2be-e58040fe4782-l.jpeg
  • bac1784a-430a-40fa-9cd2-938f08f3eb35-l.jpeg
  • 3417b93c-bb05-49c8-8062-724a2d0d85d1-l.jpeg
  • 29bfb014-de15-4476-98ef-4a3cb852f860-l.jpeg
  • 9ccee3b7-baa8-4b8b-9fd2-d27419bfaa6e-l.jpeg
  • de10d354-6653-440a-ba54-b57872ab6ff6-l.jpeg
  • 9bf91497-f065-4dfb-9918-ac5fa7d6731e-l.jpeg
  • c17f447d-9331-4525-ad24-e34e14501404-l.jpeg
  • 75b3a6c7-2ed7-4dfd-9d24-996bfa3182bc-l.jpeg
  • b011ebab-336a-4f7d-a683-98eab4560242-l.jpeg
  • a472998c-7efd-4172-815f-2f71f9b68205-l.jpeg
  • 2b49109c-daf4-4155-b753-d90051320b42-l.jpeg
  • f4c985e6-9440-4b78-a432-33b2979fb0f5-l.jpeg
  • 86ed1eb9-d6c9-423d-a4a0-8d1af467609d-l.jpeg

Property ID:

 RH-1255609-property

Bedrooms
4
Bathrooms
3
Garage
No

Description

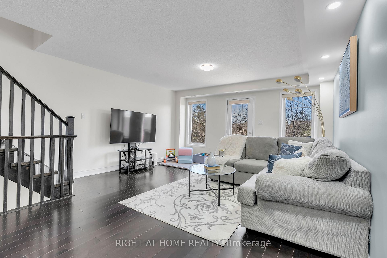
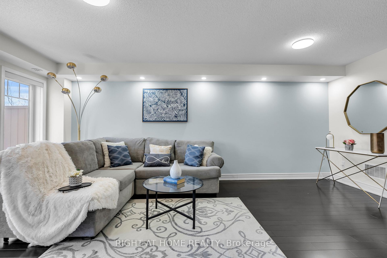
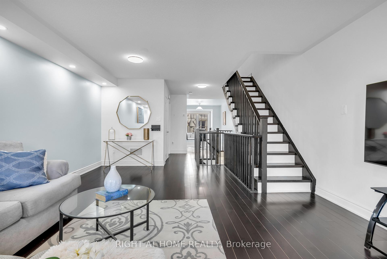
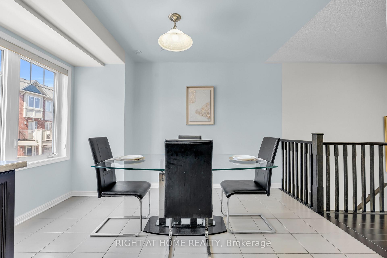
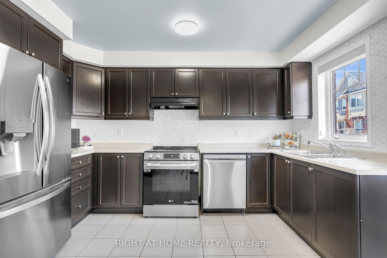
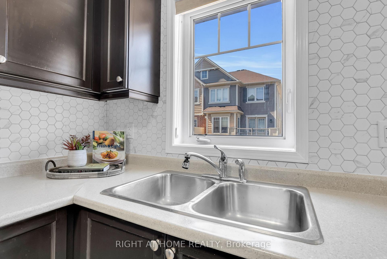
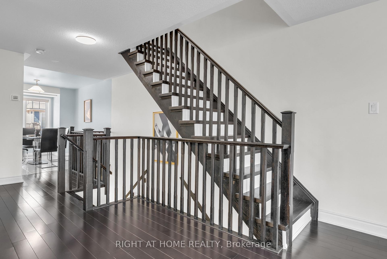
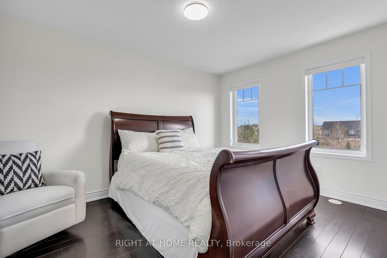
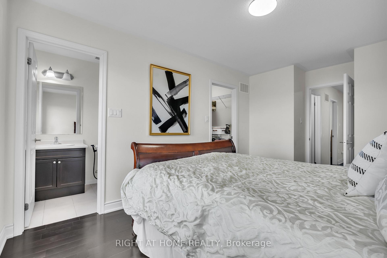
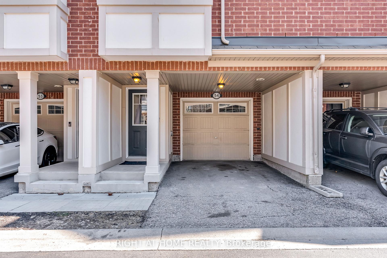
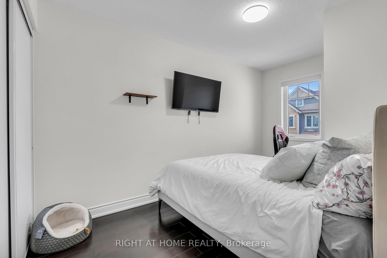
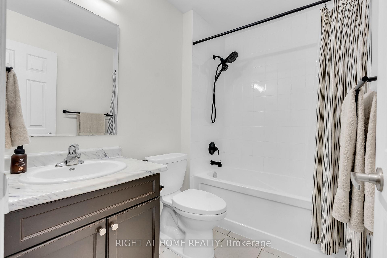
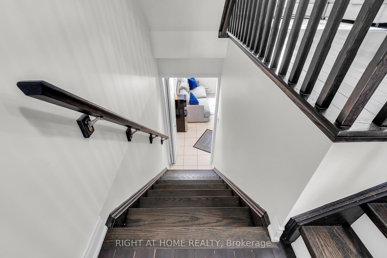
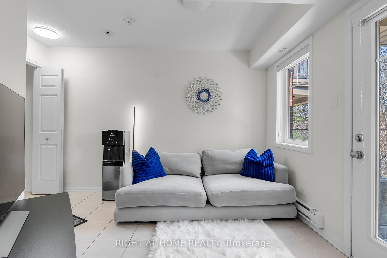
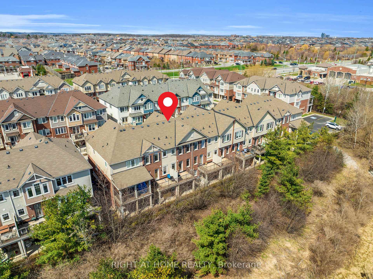
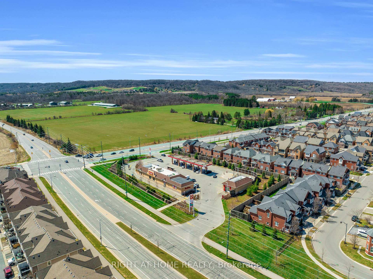
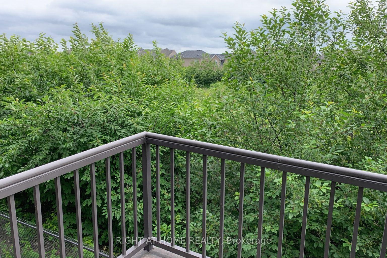
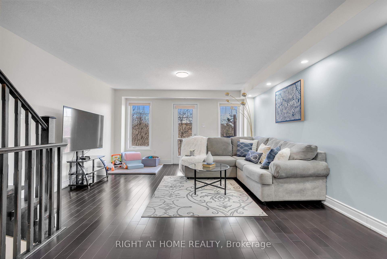
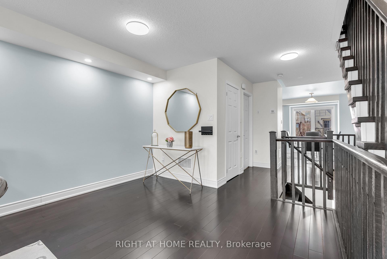
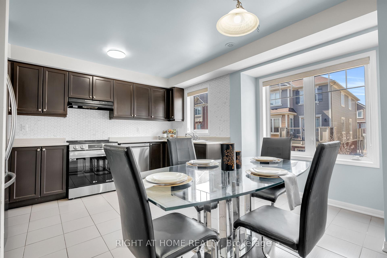
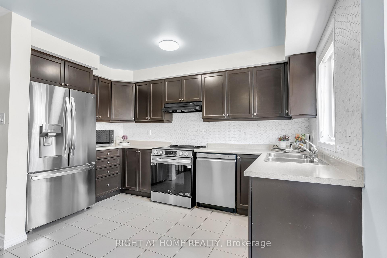
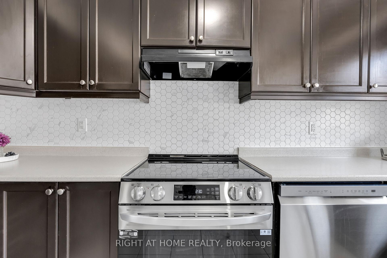
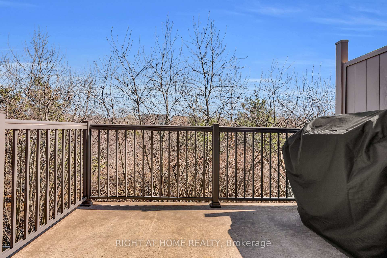
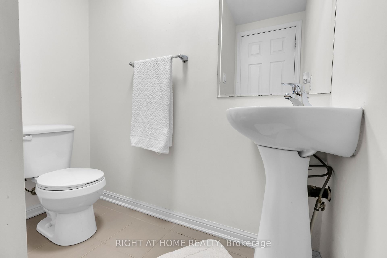
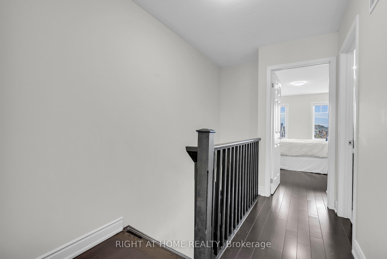
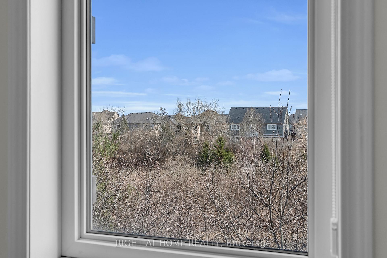
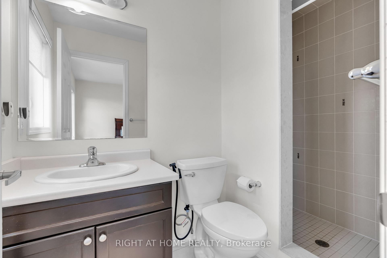
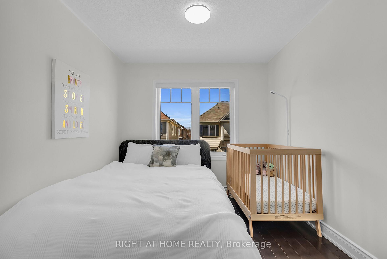
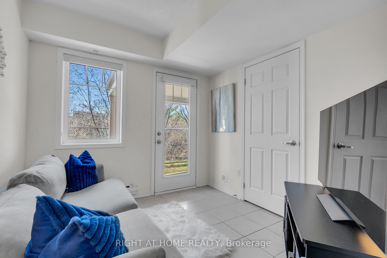
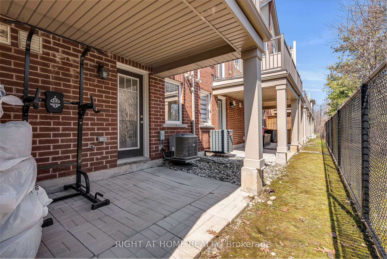
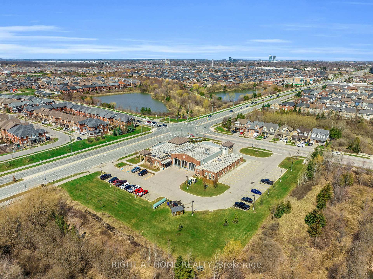
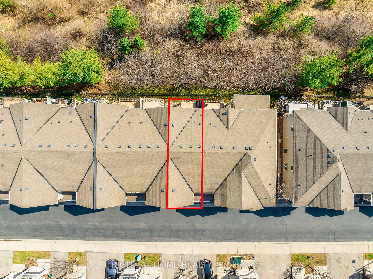
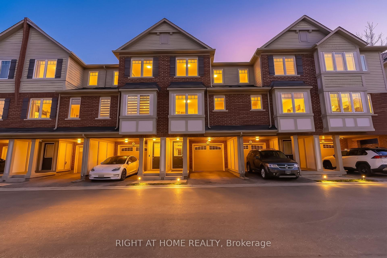
This bright and spacious townhome backs onto beautiful ravine greenery and features a well-thought-out layout, including a ground-level room that opens to the backyard. The main floor boasts an open-concept living and dining area with south-facing exposure, filling the home with natural light throughout the day. The kitchen is generously sized, with ample cabinetry, a modern backsplash, and a large breakfast area. A convenient 2-piece powder room completes the main level, which is finished with beautiful hardwood floors (installed in 2022). Upstairs, the primary bedroom offers a large walk-in closet and a 3-piece ensuite. Two additional well-sized bedrooms share a 4-piece bathroom, with all rooms featuring hardwood floors and plenty of natural light. The ground level includes a flexible space with a door, ideal for a second sitting space, home office, or hobby room. This level also has the laundry and access to the garage with extensive shelving for storage. One of the standout features of this home is the rare backyard, offering a private retreat that opens onto lush greenery and a ravine. This is a desirable location, minutes to schools, parks, shopping, Milton District Hospital, GO Station, and future Wilfrid Laurier University Milton campus. Outdoor enthusiasts will appreciate easy access to Rattlesnake Point and Sherwood Community Centre, with the upcoming Tremaine Rd 401 interchange nearby for added convenience.

Additional Details

  • Property Age: 6-15
  • Property Sub Type: Att/Row/Townhouse
  • Transaction Type: For Sale
  • Basement: None
  • Heating Source: Gas
  • Heating Type: Forced Air
  • Cooling: Central Air
  • Parking Space: 1

Similar Properties

View Property

86 Overlea Drive, Kitchener, ON N2M 1T1

Welcome to 86 Overlea Drive, a beautifully maintained freehold townhouse…

Bedrooms
4
Bathrooms
2

$599,900

View Property

352 Broadway Avenue, Milton ON L9T 1T7

This gorgeous 3+2 bedroom, 3.5 bathroom home is in one…

Bedrooms
5
Bathrooms
3.5
Area
3435 Square Feet

$1,449,900

Debolender

Menu

  • Home
  • About
  • Buying Tips
  • Selling Tips
  • Testimonials
  • Contact

Contact Info

238 Speedvale Ave W, Guelph, ON N1L 1C9

+1 519 993 5656

deb@deboraholender.com

Find your new Home

  • All Listings
  • Guelph Listing
  • Kitchener Listing
  • Waterloo Listing
  • Cambridge Listing

Copyright © 2026, Deb Olender RE/MAX Guelph Real Estate Centre

|
26 Cardwell Street, Orangeville, ON L9W 2V6 3 Hardcastle Place, Cambridge, ON N1S 0A9

Owning a home is a keystone of wealth… both financial affluence and emotional security.

Suze Orman
July 14, 2026 Tuesday!
Debolender
  • Login
Forget Password?