Debolender
  • Home
  • About
    • Relocating
    • Testimonials
  • Real Estate Listings
    • Guelph
    • Kitchener
    • Waterloo
    • Cambridge
  • News and Advice
    • Deb’s Blog
    • Home Buying Advice
    • Home Selling Advice
    • Get Listings Sent To You
    • Get Your Free Home Evaluation
  • Contact
Debolender
  • Home
  • About
    • Relocating
    • Testimonials
  • Real Estate Listings
    • Guelph
    • Kitchener
    • Waterloo
    • Cambridge
  • News and Advice
    • Deb’s Blog
    • Home Buying Advice
    • Home Selling Advice
    • Get Listings Sent To You
    • Get Your Free Home Evaluation
  • Contact

1193 Knight Trail, Milton, ON L9T 5R9

  • Home
  • Milton

1193 Knight Trail, Milton, ON L9T 5R9

1193 Knight Trail, Milton, ON L9T 5R9

$1,149,000

  • 585245e6-5d68-47f7-a0ff-7a961226c692-l.jpeg
  • 4cea3284-683c-4ca0-bb0b-66c400fc6783-l.jpeg
  • 51911c25-233a-4d09-af0b-65951b7bc358-l.jpeg
  • 1ff2c6ea-d0f7-4fe2-b620-e0066e291345-l.jpeg
  • fc376629-5455-4e7b-9164-0cd8897de52b-l.jpeg
  • 3631bbaf-c4af-4090-9965-f5beb7705f85-l.jpeg
  • 972bebfb-66f6-41eb-8bb5-54870d8234f9-l.jpeg
  • 98cde315-b8dc-4fdf-8e19-c234d045467a-l.jpeg
  • 2b5e4883-8d07-41a4-9180-e2f5ebc30cb1-l.jpeg
  • 134bf3f8-7047-4a08-8f83-57eb0979e6be-l.jpeg
  • ba26f138-363f-4294-9b5e-7262a8cb82d0-l.jpeg
  • 7fbc5d20-d9d9-4f47-b284-eb7d3b660721-l.jpeg
  • 02f7d306-0429-43e4-a181-030914392e8b-l.jpeg
  • 0de053c6-4eb5-43c8-b07b-f9dde192007a-l.jpeg
  • cfa16c42-d5e9-437a-bb19-077f767abc09-l.jpeg
  • e04db4cd-50fd-46ec-accb-38227fd3705b-l.jpeg
  • eaca1b20-1b38-4305-a18a-c6df561ed163-l.jpeg
  • 172490c6-478d-46a9-9a07-dedb909e8f59-l.jpeg
  • 65df5db2-de66-4032-a796-1be98641f732-l.jpeg
  • c6000511-862e-43c8-9225-3e3a7abf05f8-l.jpeg
  • ecdd3a6d-be21-43ba-9d26-6f8dadd2975f-l.jpeg
  • 943f9992-3cb7-4eed-8367-79ac4dc13d2e-l.jpeg
  • 0221df7c-219e-40f7-808e-037e0b6df8bd-l.jpeg
  • 95343ae1-0e74-41aa-9e25-7558690e192d-l.jpeg
  • 04417652-f8c3-4862-8d62-e1352136029d-l.jpeg
  • d031ac6d-1a29-4c94-9391-e5f99a505ad4-l.jpeg
  • a17cac86-8259-457f-a5d4-1dd9121bf2d8-l.jpeg
  • e2525dce-8d3d-4a7b-a45f-bc1112f2f6e1-l.jpeg
  • 23277c04-d969-4c3e-bba1-34156a4cdb8a-l.jpeg
  • 308ffa7f-2f84-496b-8c89-b9a4af794ca7-l.jpeg
  • a037c31b-ea2d-409d-b9d5-e41498ced6d7-l.jpeg
  • cb4dc45b-0536-4ed7-b5d3-027256af0850-l.jpeg
  • d9d90f4e-1bd4-4476-bd15-780c7a78151d-l.jpeg
  • 4c1274e2-ac59-4e13-a63a-52d7f914702b-l.jpeg

Property ID:

 RH-1433071-property

Featured
Bedrooms
4
Bathrooms
3
Garage
No

Description

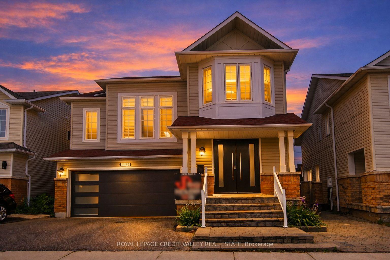
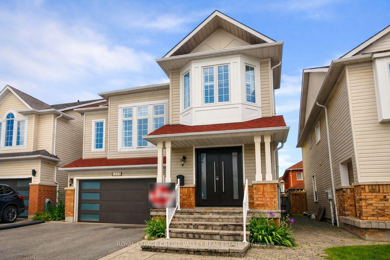
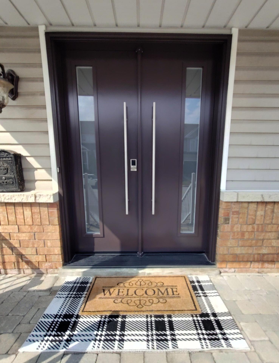
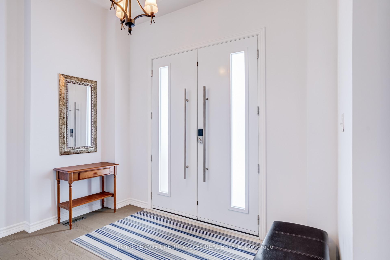
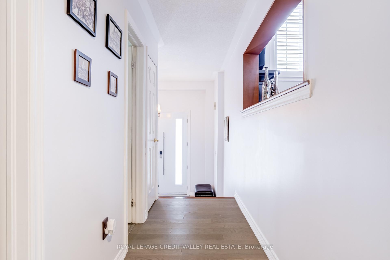
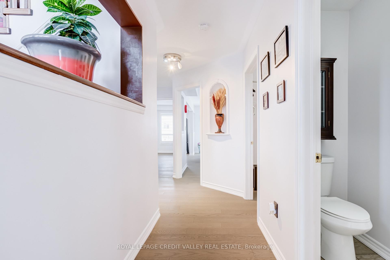
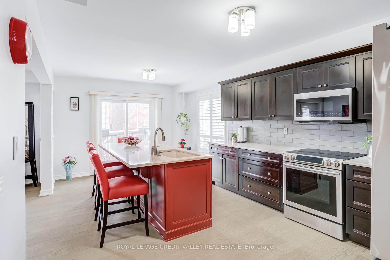
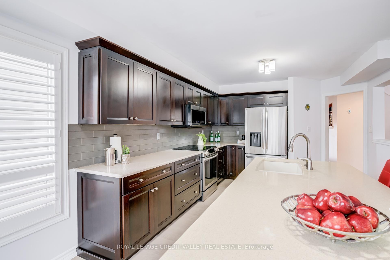
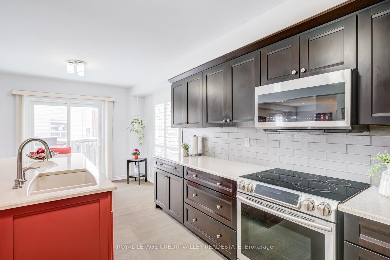
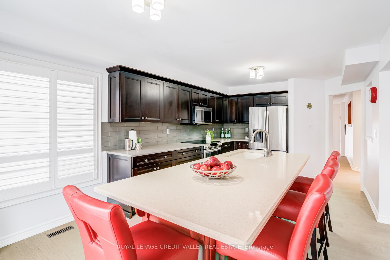
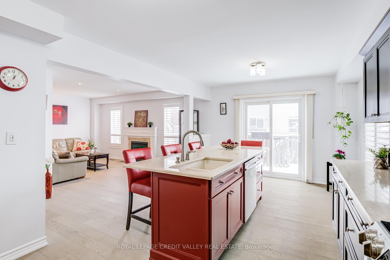
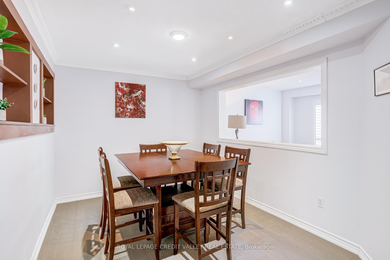
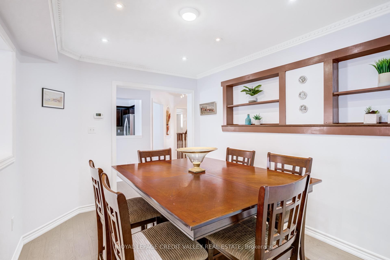
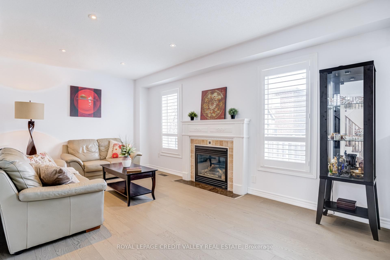
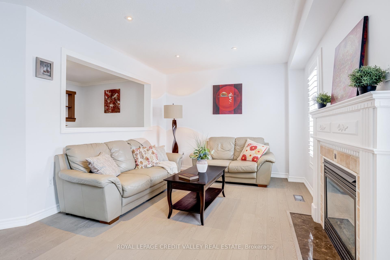
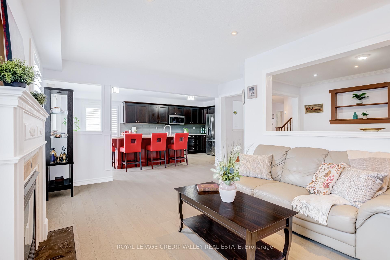
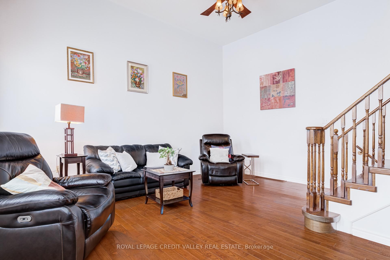
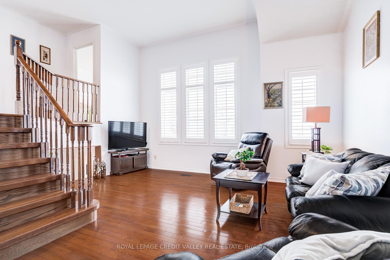
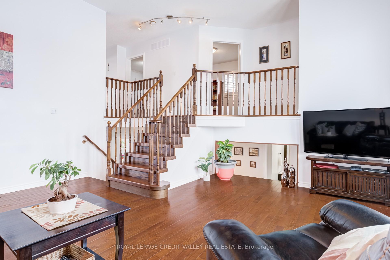
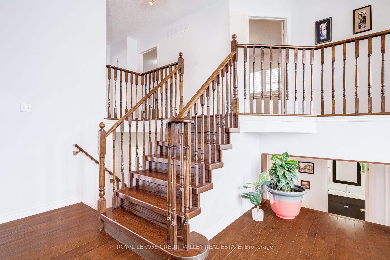
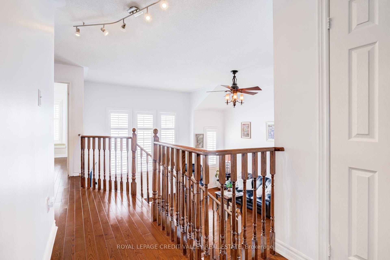
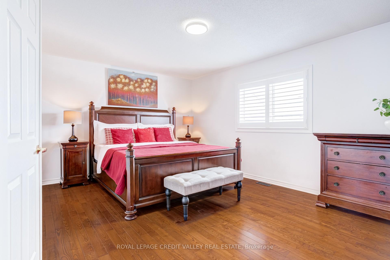
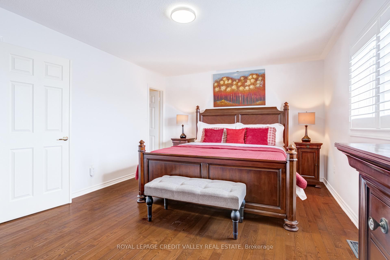
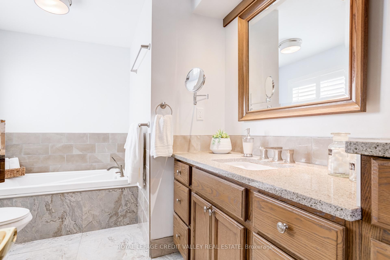
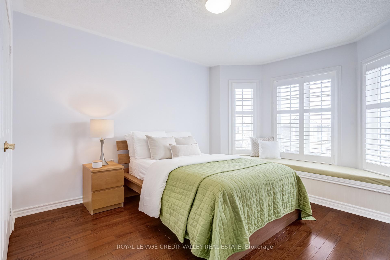
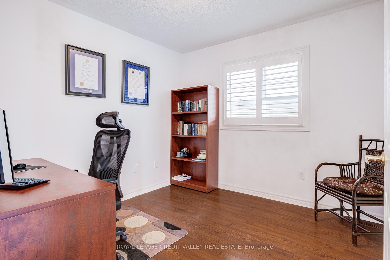
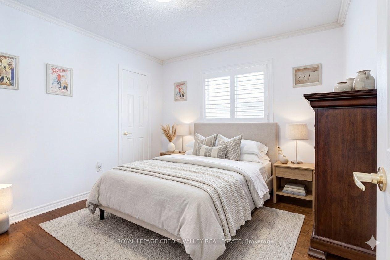
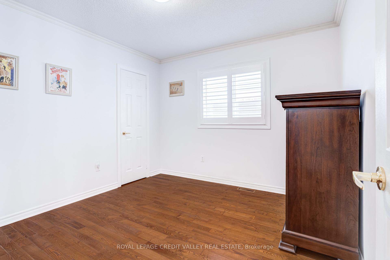
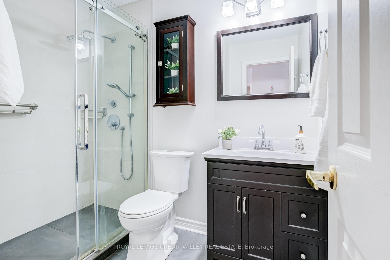
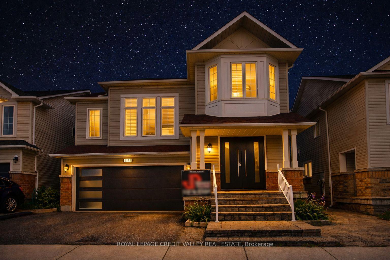
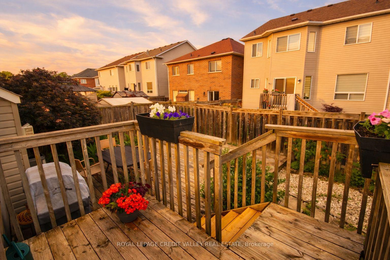
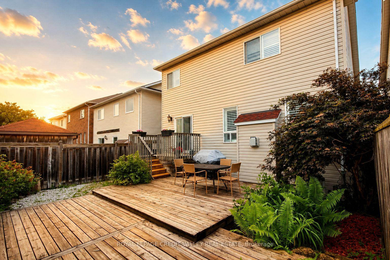
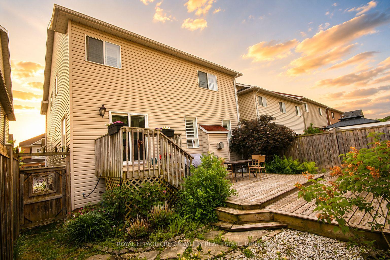
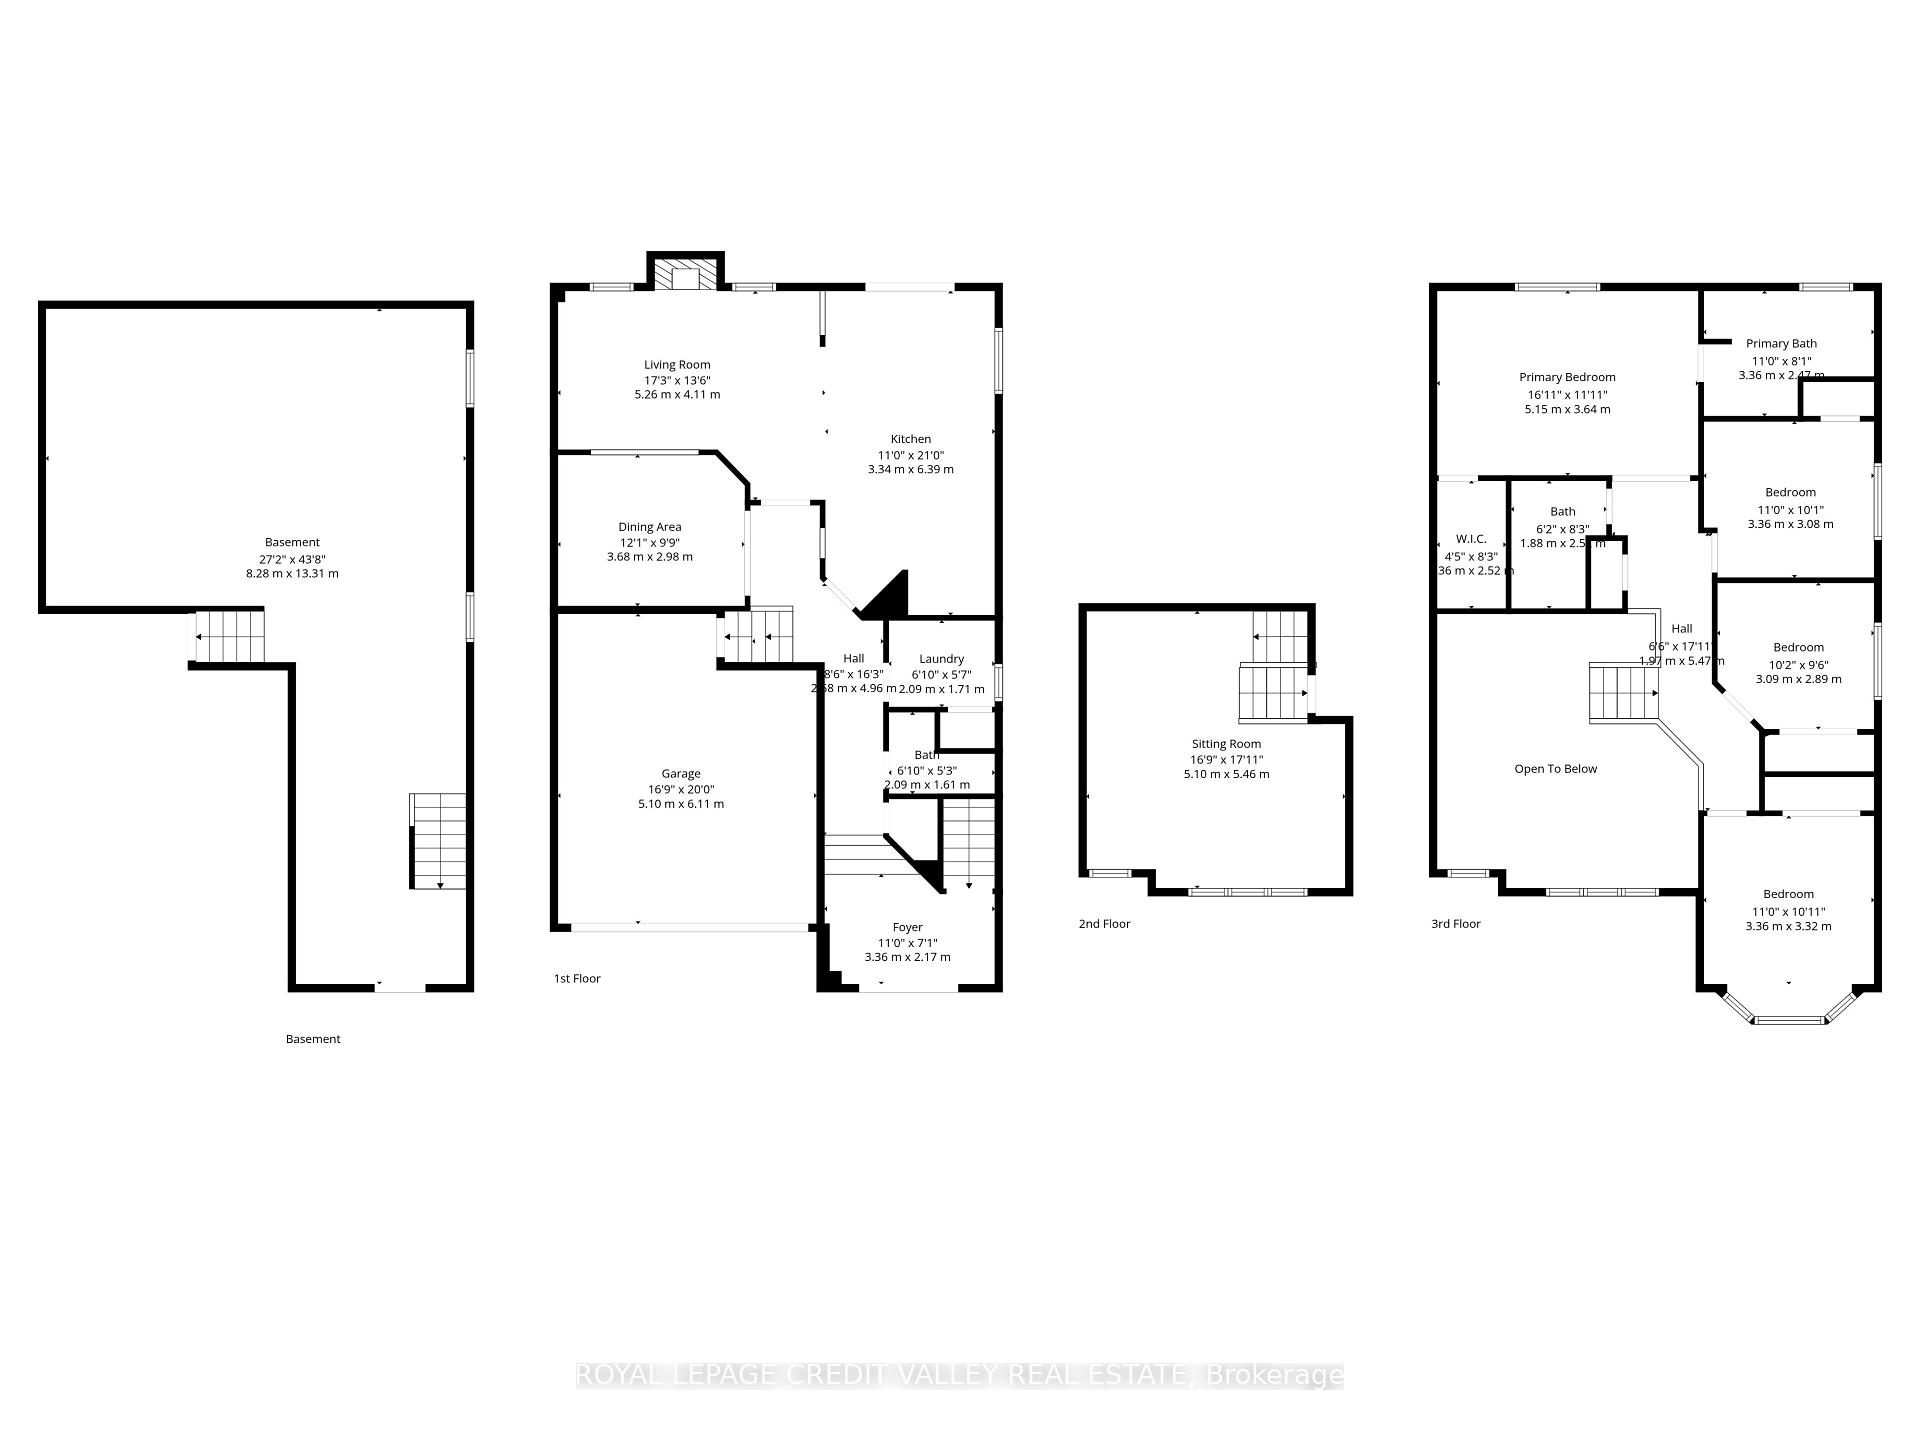
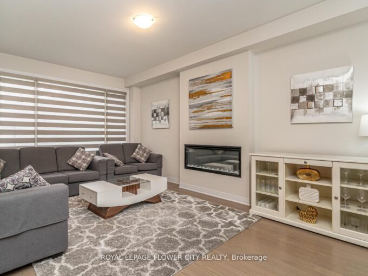
Rarely Offered 3-Level Detached Gem in Prime Milton! Welcome to this impeccably maintained 4- bedroom family home, perfectly situated on a quiet, child-friendly street. This carpet-free residence boasts stunning Hardwood flooring throughout, offering a modern and hypoallergenic living environment. The Main Level: Designed for those who love to host! The heart of the home is the chef- inspired kitchen, featuring a massive entertainer’s island, high-end stainless-steel. appliances, a designer backsplash, and a newer sliding glass door. The open-concept flow leads to a cozy family room anchored by a gas fireplace, complemented by a separate, spacious dining room for formal gatherings. Upgraded front and garage doors provide immediate curb appeal and peace of mind. The Intermediate & Upper Levels: A spectacular, massive Great Room awaits on its own level, featuring soaring ceilings and oversized windows that flood the space with natural light. The third level houses four generous bedrooms, including a primary retreat with a walk-in closet and a luxurious 4-piece ensuite bath. The Potential: The unspoiled basement is a blank canvas with large windows and a rare, separate walk-up to the garage-offering incredible potential for an in-law suite or secondary unit. The Location: Unbeatable convenience! Steps to top-rated elementary and high schools, public transit, and the Milton Arts Centre. Enjoy being minutes away from shopping, recreation centers, and quick highway access for commuters. Upgrades Include: Newer front/garage doors, updated main-floor hardwood, newer sliding door, and more. Truly a turn-key “forever home” in a sought-after community!

Additional Details

  • Property Sub Type: Detached
  • Transaction Type: For Sale
  • Basement: Unfinished
  • Heating Source: Gas
  • Heating Type: Forced Air
  • Cooling: Central Air
  • Parking Space: 2
  • Fire Places:
  • Virtual Tour: https://player.vimeo.com/video/1173568372?badge=0&autopause=0&player_id=0&app_id=58479

Similar Properties

View Property

183 Taylor Avenue, Cambridge, ON N1R 8H9

First time offered for sale! Beautiful bungalow tucked away on…

Bedrooms
4
Bathrooms
3

$1,174,900

View Property

932 Burgess Gardens, Milton ON L9T 0K8

Attention Buyers! Discover your opportunity to own a charming freehold…

Bedrooms
2
Bathrooms
1.5
Area
1110.28 Square Feet

$698,000

Debolender

Menu

  • Home
  • About
  • Buying Tips
  • Selling Tips
  • Testimonials
  • Contact

Contact Info

238 Speedvale Ave W, Guelph, ON N1L 1C9

+1 519 993 5656

deb@deboraholender.com

Find your new Home

  • All Listings
  • Guelph Listing
  • Kitchener Listing
  • Waterloo Listing
  • Cambridge Listing

Copyright © 2026, Deb Olender RE/MAX Guelph Real Estate Centre

|
42 Ridgeway Avenue, Guelph, ON N1L 1G8 130 Simmonds Drive, Guelph, ON L7A 0P3

Owning a home is a keystone of wealth… both financial affluence and emotional security.

Suze Orman
August 6, 2026 Thursday!
Debolender
  • Login
Forget Password?