Debolender
  • Home
  • About
    • Relocating
    • Testimonials
  • Real Estate Listings
    • Guelph
    • Kitchener
    • Waterloo
    • Cambridge
  • News and Advice
    • Deb’s Blog
    • Home Buying Advice
    • Home Selling Advice
    • Get Listings Sent To You
    • Get Your Free Home Evaluation
  • Contact
Debolender
  • Home
  • About
    • Relocating
    • Testimonials
  • Real Estate Listings
    • Guelph
    • Kitchener
    • Waterloo
    • Cambridge
  • News and Advice
    • Deb’s Blog
    • Home Buying Advice
    • Home Selling Advice
    • Get Listings Sent To You
    • Get Your Free Home Evaluation
  • Contact

145 Parkside Drive W, Centre Wellington, ON N1M 3M4

  • Home
  • Centre Wellington

145 Parkside Drive W, Centre Wellington, ON N1M 3M4

145 Parkside Drive W, Centre Wellington, ON N1M 3M4

$744,900
  • 9b346624-536a-4d3f-9281-5cb1608502d6-l.jpeg
  • 4c6da940-7250-4ecf-be2b-3ce26eb4535c-l.jpeg
  • e1bdc6d4-414b-4dee-a1cd-d76fc75eaceb-l.jpeg
  • 81ff5ba4-956d-46b6-bd05-0e679a62b8c1-l.jpeg
  • 9fa104dd-a078-4b90-aafb-416efb01e1d4-l.jpeg
  • 7d434a7b-ba02-406c-b632-4a93aea3aae2-l.jpeg
  • 8cda4182-8ed4-451e-9279-29b326beea5f-l.jpeg
  • dc95a370-7e84-4821-bc4d-509162bf3104-l.jpeg
  • 76fefccd-e10c-45a5-8f0d-d254028755ba-l.jpeg
  • 0eeb6319-625d-4ee4-b456-80c8cca5fe7c-l.jpeg
  • 11b2a9b6-1db8-4962-b7a6-fca9b1a8cf62-l.jpeg
  • c175ec67-4361-4c2b-83f4-df52de4fbd3d-l.jpeg
  • 8c8df3ac-6faa-492e-a177-5aa08d5018d0-l.jpeg
  • 33f0d4b6-e852-4997-a7ff-7e135f4c2809-l.jpeg
  • b510841d-245a-4af6-b49a-5b9b3a1f5c09-l.jpeg
  • ec2070f9-ac0b-4051-b1bf-4b52c70418c6-l.jpeg
  • 35ee5297-3639-46dd-a93a-c282580ae190-l.jpeg
  • 7eb977db-6ca8-49c7-af77-0a9823b3caf7-l.jpeg
  • ec334a96-4f6f-4047-8dc6-82b20b26cccc-l.jpeg
  • 929e78fa-f30b-44db-bc8e-91dda0087b68-l.jpeg
  • 6bdbdf4a-9503-4de6-b1c9-c95d63f4ed31-l.jpeg
  • fdd17765-2264-494c-9a44-4b3fb5ede99c-l.jpeg
  • 90a51f3c-e763-42b2-a6b0-552f4b88b08b-l.jpeg
  • 09edcee0-642e-43fc-b1c9-b5b2d0768bc5-l.jpeg
  • bb8c5133-72c6-4a2a-b846-6653a765d5f9-l.jpeg
  • fef0b5b3-ee9d-4157-9328-5de7ff91ce6f-l.jpeg
  • 54e06453-f5f1-4cdf-94a6-0b97693f2fe2-l.jpeg
  • a81693dd-cfcc-4c82-8d0b-60385321b7fb-l.jpeg
  • edb35ac6-c0a5-4574-b2d2-4332610bbdee-l.jpeg
  • 3f6cf25a-7feb-441f-8fe9-df0bcde2ee9a-l.jpeg
  • cea7e81f-2622-43c4-ae89-f59f2faeb9ff-l.jpeg
  • 0c048f65-fa00-4e8d-8d0a-80b1ad1f5fab-l.jpeg
  • bf21849e-3fdb-43d4-b2b1-a794de1b134f-l.jpeg
  • 9e727160-1f9b-4e7b-bcb7-573346262825-l.jpeg

Property ID:

 RH-1256823-property

Bedrooms
4
Bathrooms
3
Garage
No
Year Built
2026

Description

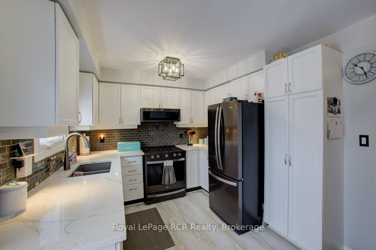
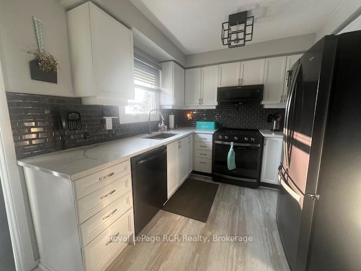
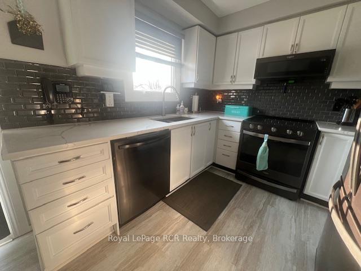
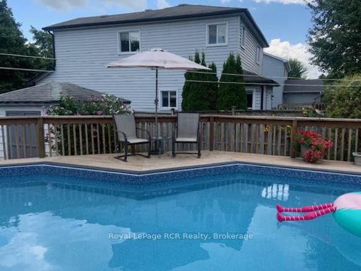
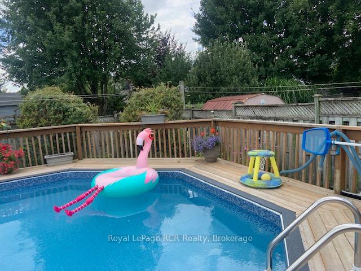
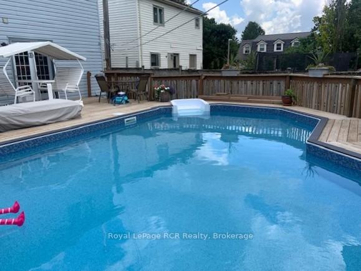
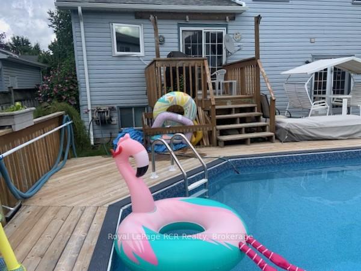
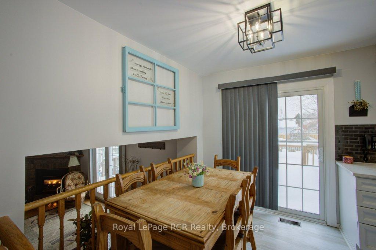
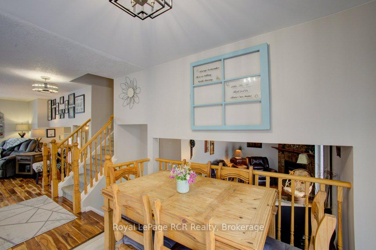
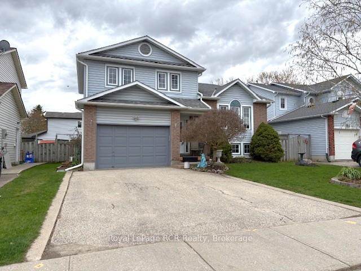
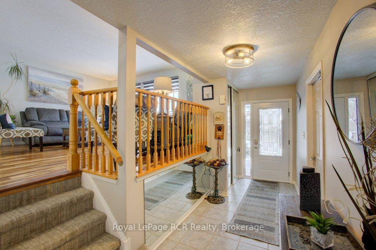
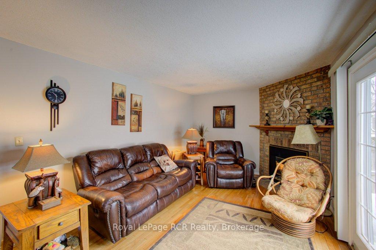
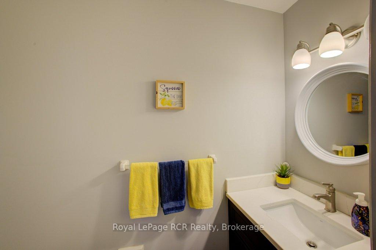
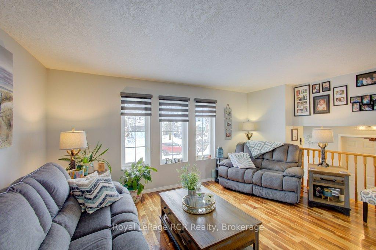
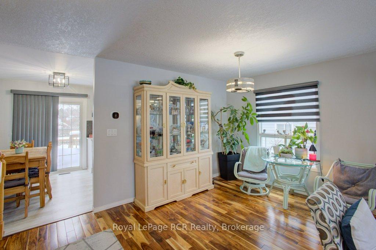
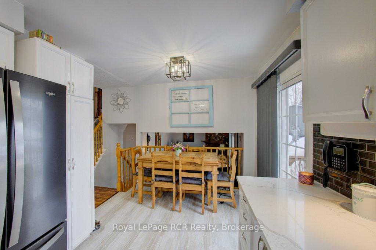
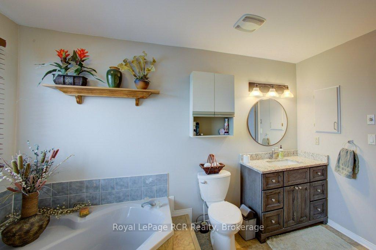
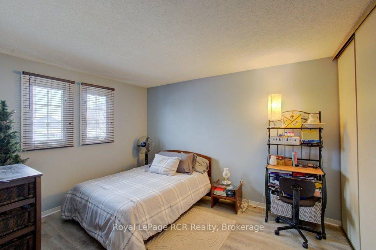
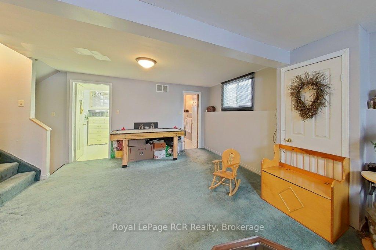
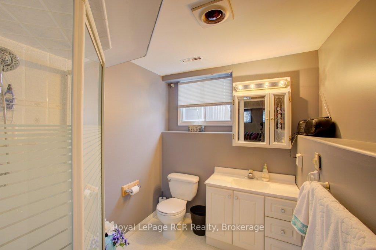
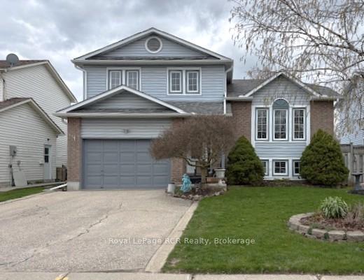
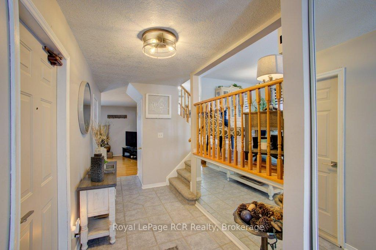
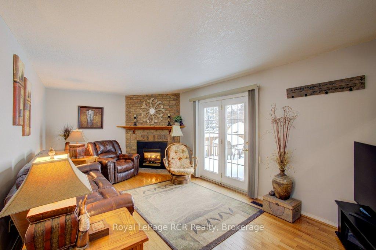
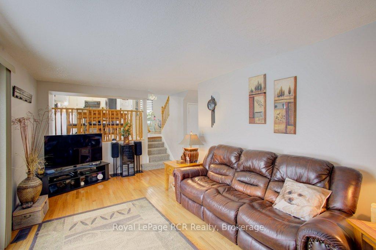
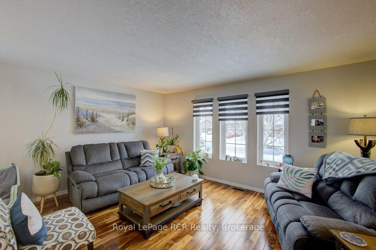
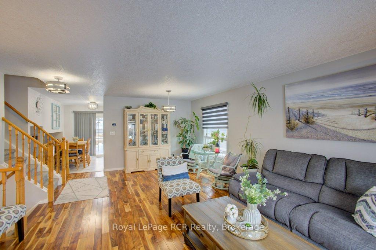
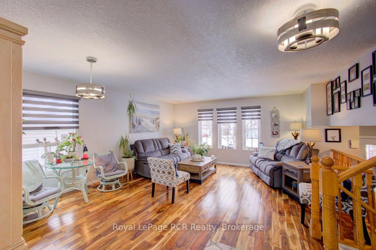
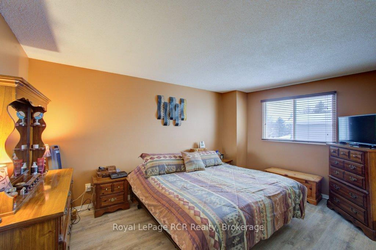
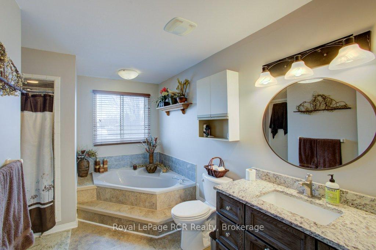
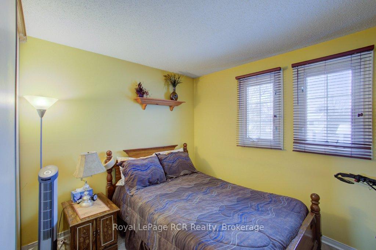
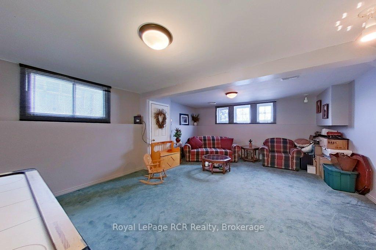
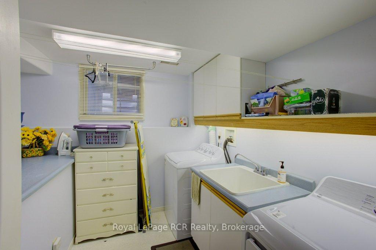
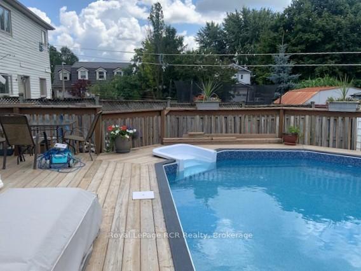
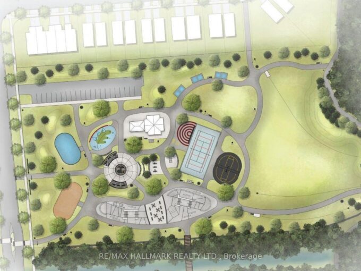

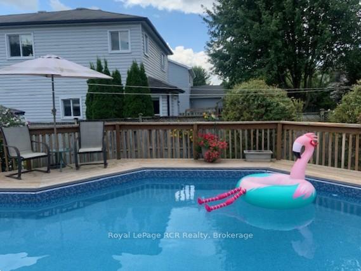
Welcome to this well-maintained and thoughtfully updated 3-bedroom home, perfectly designed for modern living in the heart of Fergus. From the moment you step inside, you’ll appreciate the bright and inviting living room, ideal for both everyday comfort and hosting guests. A spacious family room offers the perfect place to unwind, complete with a cozy gas fireplace that makes it a warm and welcoming space year-round. The finished basement extends the home’s versatility, featuring an additional bedroom-perfect for guests or a private home office-along with extra living space that can easily adapt to your needs. Step outside to your own private backyard oasis. Enjoy summer days by the on-ground pool or entertain friends and family on the updated deck, creating the perfect setting for outdoor gatherings and relaxation. This home has been carefully updated to provide both style and peace of mind, including a new furnace, air conditioner, flooring, replacement windows, modern countertops, and a newly installed dishwasher. Every detail has been considered to ensure comfort, efficiency, and lasting value. Located in a desirable Fergus neighbourhood, close to schools, parks, and all the amenities that make Centre Wellington such a sought-after community, this move-in ready home offers the perfect blend of space, updates, and lifestyle. Don’t miss your opportunity to make this property your next home.

Additional Details

  • Property Age: 31-50
  • Property Sub Type: Detached
  • Transaction Type: For Sale
  • Basement: Finished
  • Heating Source: Gas
  • Heating Type: Forced Air
  • Cooling: Central Air
  • Parking Space: 4
  • Pool Features: On Ground
  • Fire Places: Family Room, Natural Gas
  • Virtual Tour: https://unbranded.youriguide.com/145_parkside_dr_w_fergus_on/

Similar Properties

View Property

130 Pondcliffe Drive, Kitchener, ON N2R 0M4

Experience refined living in this impeccably upgraded luxury residence offering…

Bedrooms
5
Bathrooms
4

$1,249,800

View Property

16 Crossmore Crescent, Cambridge, ON N1S 0C7

Welcome to Westwood Village. The newest community by cachet developments.…

Bedrooms
3
Bathrooms
3

$850,000

Debolender

Menu

  • Home
  • About
  • Buying Tips
  • Selling Tips
  • Testimonials
  • Contact

Contact Info

238 Speedvale Ave W, Guelph, ON N1L 1C9

+1 519 993 5656

deb@deboraholender.com

Find your new Home

  • All Listings
  • Guelph Listing
  • Kitchener Listing
  • Waterloo Listing
  • Cambridge Listing

Copyright © 2026, Deb Olender RE/MAX Guelph Real Estate Centre

|
29 Main Street, Erin, ON N0B 1T0 14 Goldgate Crescent, Orangeville, ON L9W 4B5

Owning a home is a keystone of wealth… both financial affluence and emotional security.

Suze Orman
August 6, 2026 Thursday!
Debolender
  • Login
Forget Password?