
Debolender
  • Home
  • About
    • Relocating
    • Testimonials
  • Real Estate Listings
    • Guelph
    • Kitchener
    • Waterloo
    • Cambridge
  • News and Advice
    • Deb’s Blog
    • Home Buying Advice
    • Home Selling Advice
    • Get Listings Sent To You
    • Get Your Free Home Evaluation
  • Contact
Debolender
  • Home
  • About
    • Relocating
    • Testimonials
  • Real Estate Listings
    • Guelph
    • Kitchener
    • Waterloo
    • Cambridge
  • News and Advice
    • Deb’s Blog
    • Home Buying Advice
    • Home Selling Advice
    • Get Listings Sent To You
    • Get Your Free Home Evaluation
  • Contact

130 Pondcliffe Drive, Kitchener, ON N2R 0M4

  • Home
  • Kitchener

130 Pondcliffe Drive, Kitchener, ON N2R 0M4

130 Pondcliffe Drive, Kitchener, ON N2R 0M4

$999,000

  • 0276e4a7-ea93-46f3-a587-2b9129b0dbe0-l.jpeg
  • 0668d442-15fe-42ba-88bc-9aeeb4e43813-l.jpeg
  • 08c7a8e6-cebb-48b0-b391-0c62ab3d4954-l.jpeg
  • 15152b91-86f4-40d2-a1f9-d74d7c144e92-l.jpeg
  • 15dbd090-94ca-443e-a481-193936288bf6-l.jpeg
  • 29405044-f77e-4460-a09a-cc55278cc5c4-l.jpeg
  • 2aef1760-9134-494d-95ba-af842c2b9bbd-l.jpeg
  • 2c863687-44e8-43a2-ae46-90a86a85fe4a-l.jpeg
  • 2e691b16-0d82-4d4f-8688-9daf26f3f944-l.jpeg
  • 2eaf5394-ba20-4ce5-9726-03ea29e2cd0b-l.jpeg
  • 30f9ed48-95c6-43a0-9e1a-0d4ce292db40-l.jpeg
  • 312ac5c9-00e1-48db-888b-9daeaf2b26de-l.jpeg
  • 40f6871b-bb12-40f1-8881-a640f1cafe24-l.jpeg
  • 47b52ecc-1754-4c4c-aa72-b1111b1e8bc2-l.jpeg
  • 5209f3cd-aab1-4e21-b1aa-1c434cda52c1-l.jpeg
  • 5b27377e-fc88-4365-af4d-b62a4f87318c-l.jpeg
  • 5f0cd074-6a73-4193-a099-47bbfaa9bf59-l.jpeg
  • 5fa0e32a-a2f5-4343-9323-b33405090d99-l.jpeg
  • 60fd1019-2ac0-4c7f-a7bf-cbd96a65db97-l.jpeg
  • 7132b6b0-201f-42ac-8749-9ee525d8fb4a-l.jpeg
  • 728f952c-c15a-4fae-8bf2-fd711d7c738d-l.jpeg
  • 7a604c63-f349-4021-a662-0428194ac925-l.jpeg
  • 7f0708df-4a65-4dc4-b019-873c87cd9ab6-l.jpeg
  • 806fed95-4601-4005-92c5-bb85b751a739-l.jpeg
  • 8501126a-e69d-46e1-bc74-61d0e105e733-l.jpeg
  • 890390ed-8fc4-47df-b4e8-a46885fbcd97-l.jpeg
  • 90989107-731a-4398-86af-5bd37cfebb24-l.jpeg
  • 9759d12b-35a6-46cd-bc69-313d2a289de6-l.jpeg
  • a5ce02de-9b13-4ee9-8b9b-b2b63385157d-l.jpeg
  • a62ce5be-794f-4af5-88b9-e2dbf85e903d-l.jpeg
  • ac6ad237-3a29-4e5f-b9fd-f6a6eedc10c2-l.jpeg
  • c01e5e1a-834b-4aa8-8d9e-775d26a64da0-l.jpeg
  • c38c9b20-8c08-452b-bf2b-2fc3da9bf064-l.jpeg
  • c5ffc472-8bea-4e57-8bac-51967f384ec4-l.jpeg
  • c8bd41ca-aa0b-4f64-8680-fd0e5cf4e287-l.jpeg
  • ce9b3430-6e44-4bc6-ab6d-609af7a84998-l.jpeg
  • d2cd270b-e90d-445d-8386-cd21e18648bb-l.jpeg
  • d2fda36e-462b-44e8-8a92-26ac564087ca-l.jpeg
  • d38c77ff-fe4a-4467-bd9c-ce22f5d7bd43-l.jpeg
  • d707893a-f966-4311-9fc2-222066cbea1b-l.jpeg
  • d804f1d8-d3e0-4860-8b42-f2fb2f716c16-l.jpeg
  • dd13c530-6892-4333-9af4-081d654ee8b5-l.jpeg
  • e02028a3-3bd8-4788-9d6b-98856feb5f22-l.jpeg
  • e0ca690e-5d0b-4b05-89ee-72271d871897-l.jpeg
  • e0d4e43e-c038-4271-8150-8f7830e37db6-l.jpeg
  • e207adaf-7b23-443f-903a-3d8e8ce9ca48-l.jpeg
  • f0169621-4caf-4a27-b578-a2ea7b87082b-l.jpeg
  • f7454515-2a94-4e3d-846e-570a828f5278-l.jpeg
  • fd7d97dc-3c3d-4cef-8af6-503f64799972-l.jpeg

Property ID:

 RH-1623305-property

Featured
Bedrooms
5
Bathrooms
4
Garage
No

Description

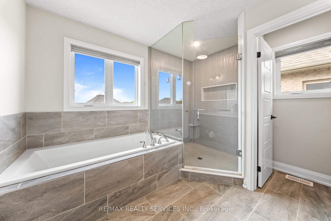
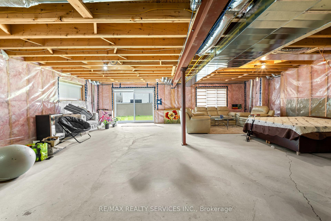
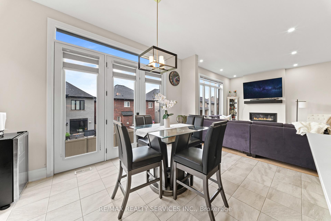
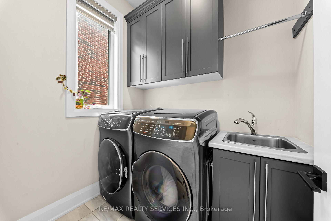
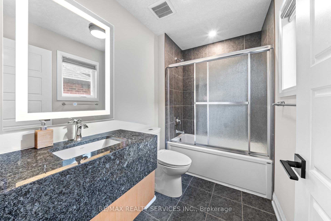
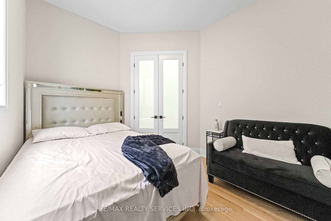
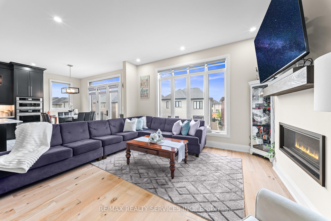
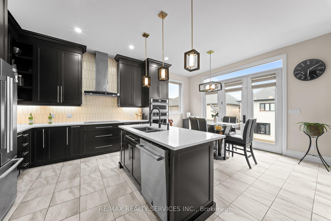
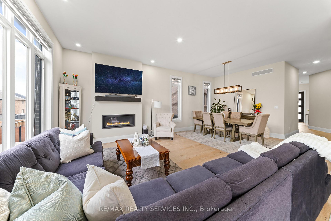
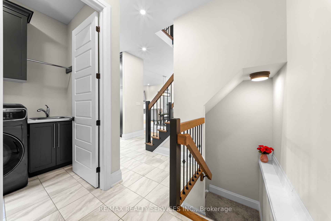
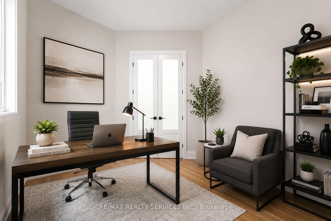
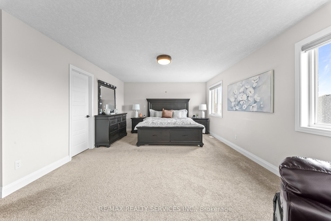
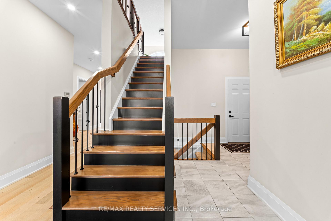
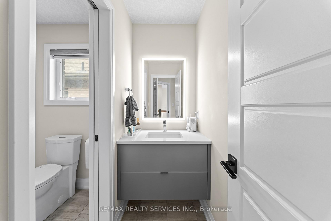
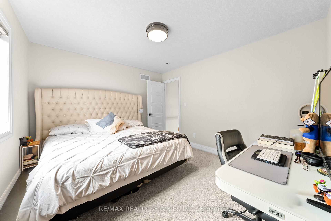
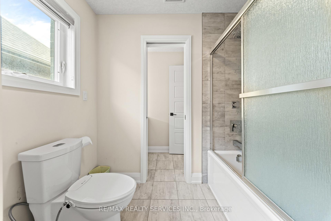
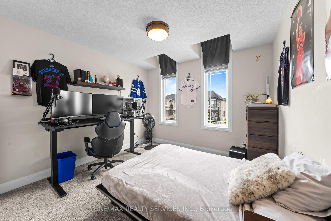
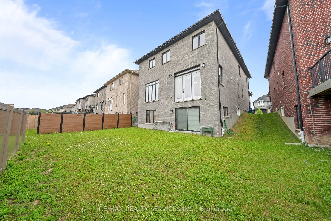
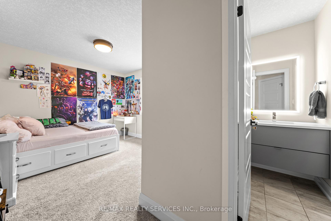
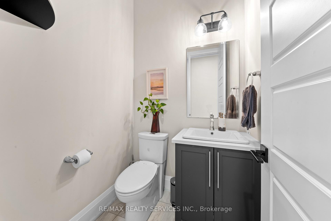
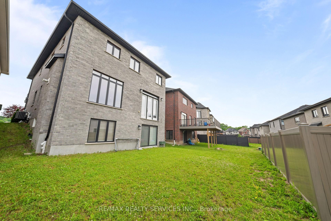
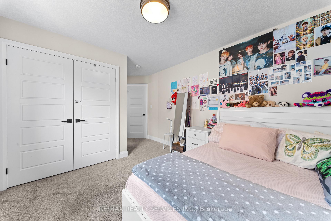
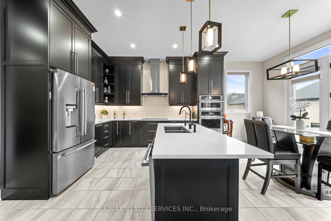
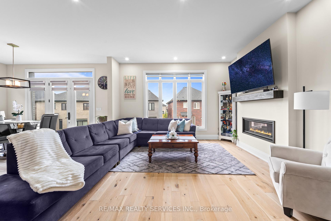
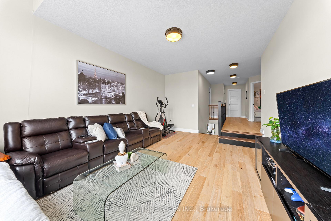
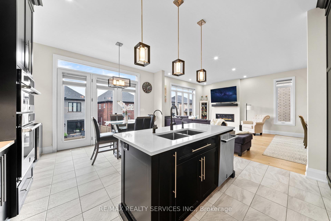
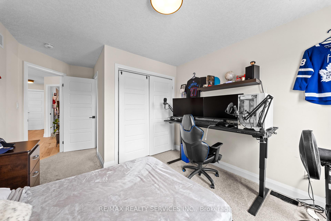
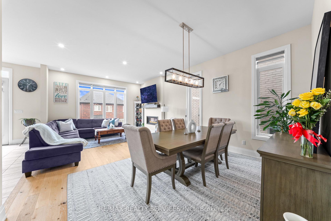
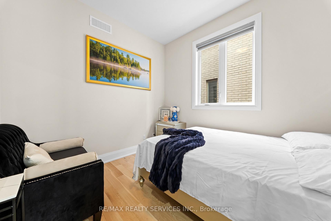
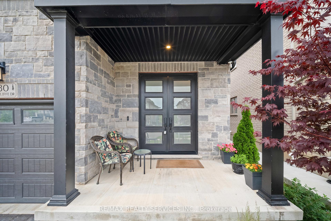
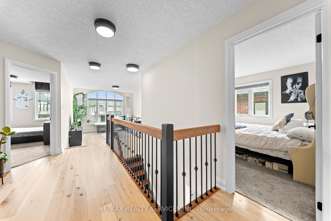
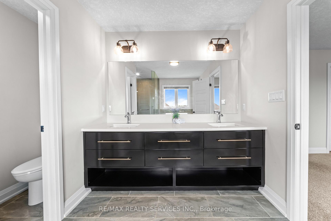
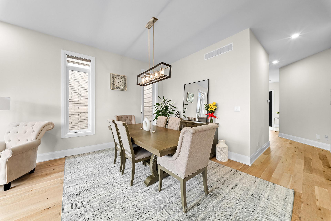
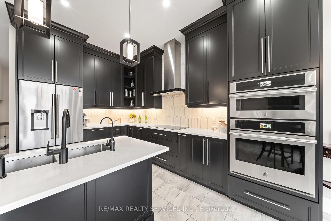
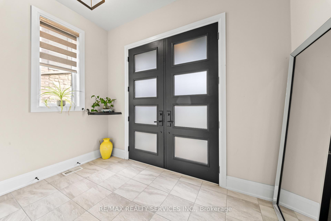
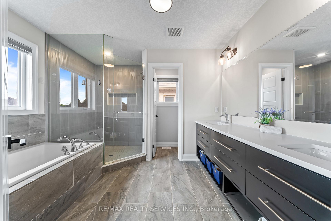
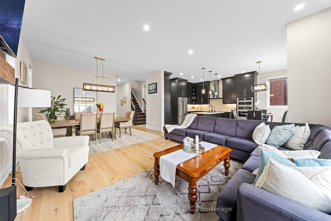
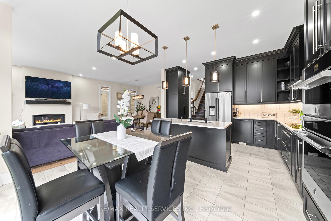
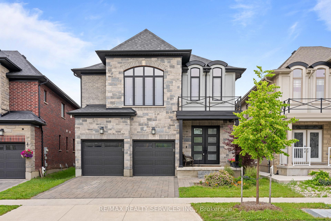
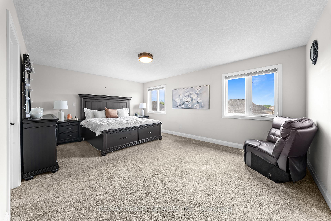
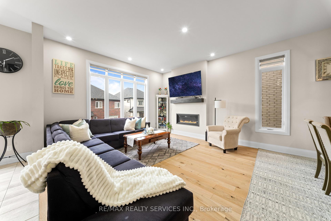
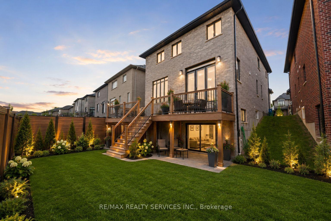
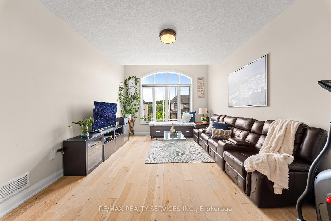
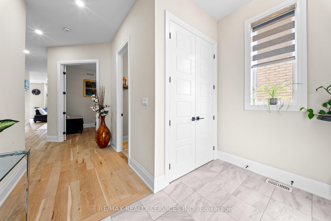
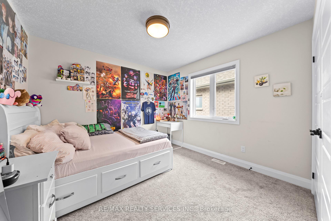
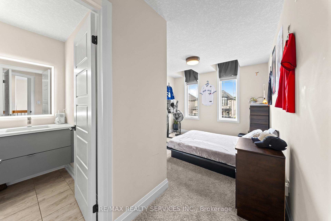
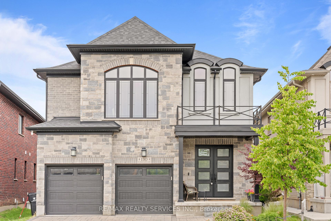
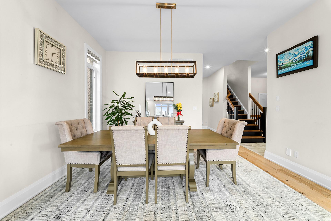
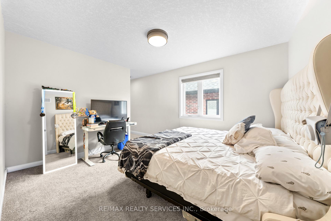
Experience refined living in this impeccably upgraded luxury residence offering approx 3,000 sq ft of refined living space in the prestigious Doon South community. Designed with sophistication & functionality in mind, this sun-filled home is enhanced by expansive windows that flood the interiors with natural light, creating a bright and airy ambiance throughout. The main level makes a bold statement with soaring 10-ft ceilings, rich hardwood flooring and a thoughtfully designed layout that includes a private main-floor office-perfect for today’s work-from-home lifestyle. A generously sized powder room on the main floor offers the potential to be converted into a full washroom. At the heart of the home lies a stunning chef-inspired kitchen featuring quartz countertops, a statement island, custom cabinetry, premium Jenn Air built-in appliances and a spacious pantry. The sunlit breakfast area seamlessly connects indoor and outdoor living, overlooking a well sized backyard ideal for relaxation. Upstairs, a spacious family retreat with oversized windows provides the perfect setting for gatherings. The primary suite offers a luxurious escape, complete with a 5-piece ensuite and a walk-in closet. All four generously sized bedrooms feature their own attached washrooms, delivering unmatched comfort, privacy, and a true sense of upscale living for the entire family. Adding to the home’s appeal is a walk-out unfinished basement – an exceptional opportunity to design and customize your own space, truly a blank canvas to bring your vision to life. The exterior is equally impressive with a beautifully finished paver stone driveway & a well -proportioned backyard, perfect for outdoor enjoyment. Ideally located just minutes from Hwy 401, shopping, dining, top-rated schools and parks, this remarkable home offers the perfect blend of luxury, lifestyle and convenience. A rare and distinguished offering that defines modern elegance-this is not just a home, it’s a lifestyle statement.

Additional Details

  • Property Sub Type: Detached
  • Transaction Type: For Sale
  • Basement: Unfinished
  • Heating Source: Gas
  • Heating Type: Forced Air
  • Cooling: Central Air
  • Parking Space: 2
  • Fire Places:
  • MLS Status: New

Similar Properties

View Property

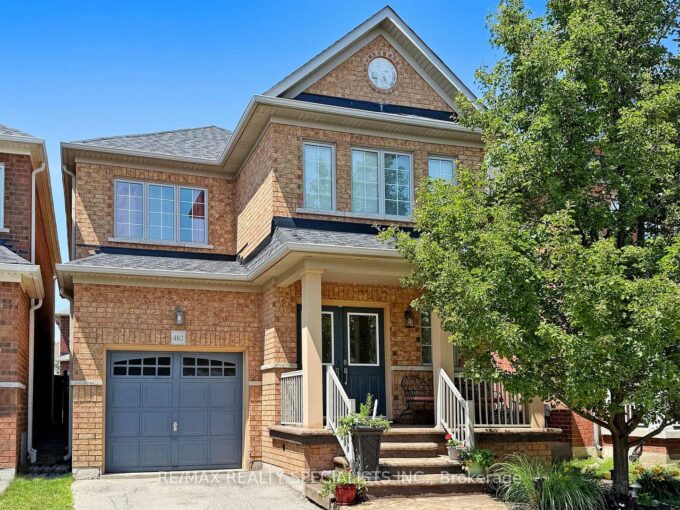
482 Grant Way, Milton, ON L9T 0S8

Move-In Ready in Milton – Parks at Your DoorstepThis is…

Bedrooms
4
Bathrooms
3

$998,000

View Property

710-525 New Dundee Road, Kitchener ON N2P 0K8

Welcome to Unit 710 at 525 New Dundee Road, a…

Bedrooms
1
Bathrooms
1
Area
730.33 Square Feet

$419,000

Debolender

Menu

  • Home
  • About
  • Buying Tips
  • Selling Tips
  • Testimonials
  • Contact

Contact Info

238 Speedvale Ave W, Guelph, ON N1L 1C9

+1 519 993 5656

deb@deboraholender.com

Find your new Home

  • All Listings
  • Guelph Listing
  • Kitchener Listing
  • Waterloo Listing
  • Cambridge Listing

Copyright © 2026, Deb Olender RE/MAX Guelph Real Estate Centre

|
1360 Costigan Road 404, Milton, ON L9T 0Y8 63 STARVIEW Crescent, Guelph, ON N1E 6Z8

Owning a home is a keystone of wealth… both financial affluence and emotional security.

Suze Orman
September 18, 2026 Friday!
Debolender
  • Login
Forget Password?

OTP Verification

Please enter the 6-digit OTP sent to your email.

Time remaining: 05:00