Debolender
  • Home
  • About
    • Relocating
    • Testimonials
  • Real Estate Listings
    • Guelph
    • Kitchener
    • Waterloo
    • Cambridge
  • News and Advice
    • Deb’s Blog
    • Home Buying Advice
    • Home Selling Advice
    • Get Listings Sent To You
    • Get Your Free Home Evaluation
  • Contact
Debolender
  • Home
  • About
    • Relocating
    • Testimonials
  • Real Estate Listings
    • Guelph
    • Kitchener
    • Waterloo
    • Cambridge
  • News and Advice
    • Deb’s Blog
    • Home Buying Advice
    • Home Selling Advice
    • Get Listings Sent To You
    • Get Your Free Home Evaluation
  • Contact

80 Harpin Way E, Centre Wellington, ON N1M 0H1

  • Home
  • Centre Wellington

80 Harpin Way E, Centre Wellington, ON N1M 0H1

80 Harpin Way E, Centre Wellington, ON N1M 0H1

$1,225,000
  • a991c9f0-ca6f-4203-bcaf-3399475beb0d-l.jpeg
  • 437e9800-9a93-4d3f-b242-cbdaa56629a0-l.jpeg
  • afc22947-a05a-4d6d-882f-4283ce5c2134-l.jpeg
  • 94fcdd09-3c02-427a-88d3-47b858e33243-l.jpeg
  • f3bd2df8-a157-4725-89ad-b081f468ba8f-l.jpeg
  • 9bc1e5b8-364d-4f91-b3d3-776f1ec35a08-l.jpeg
  • 2c29a31b-a433-48b8-81ab-006968567192-l.jpeg
  • 555d83cb-ee7d-431c-9218-8450e79e3b85-l.jpeg
  • 45cb03dc-4bf8-482a-acf4-2397aaa37341-l.jpeg
  • 45a26cd0-a01b-47ed-9fff-f834d302f80c-l.jpeg
  • db7ba069-ab52-481e-a5a4-c10e4a94907a-l.jpeg
  • dd24d514-0681-418a-8641-db72c67912c7-l.jpeg
  • 6859b53f-2cf0-4c72-b4f2-5bb773751eef-l.jpeg
  • df62b7f0-cfff-45e5-abcf-fd23b11bd94e-l.jpeg
  • 75e8912a-4986-4b0a-a74e-d0d7063cfa21-l.jpeg
  • a0b105e9-c892-4d82-ab73-f43b6037ae17-l.jpeg
  • d6ad6045-6ecf-46fe-b405-69c84d6cfeeb-l.jpeg
  • 8c8f7a03-38c6-44d4-8fc9-1dae285d72f9-l.jpeg
  • 73a40373-f5a0-48fe-b22c-409b0ec006d7-l.jpeg
  • 65183f5f-68d0-42fa-9ce4-8da6c7793eef-l.jpeg
  • d1bdd670-ee73-4e85-9077-77655964524a-l.jpeg
  • 0c4f37d2-c11c-4a90-94cc-5c4ff5050c9c-l.jpeg
  • 1f46df6b-e1f3-439a-b598-be3890e571ed-l.jpeg
  • cd12b034-9584-4d37-ab86-8055fdf29044-l.jpeg
  • ee79aeff-098c-4f49-8fa5-6462460646c3-l.jpeg
  • fffb574e-5d10-4ff5-9ea2-13c8ccf431b9-l.jpeg
  • 75c5b6ce-2da7-439d-a757-a2fc51455cb8-l.jpeg
  • a177cff1-81f6-44c3-b5d9-12d7ea034757-l.jpeg
  • 490ef049-ce24-41ad-93bf-fe39a8654394-l.jpeg
  • 091e8858-27d3-4b76-9591-6d07370843f1-l.jpeg
  • a86e054c-1b93-4914-b0dc-07c238a38c79-l.jpeg
  • 6ff75224-2f15-4546-b59a-a73378289bef-l.jpeg
  • 0107620f-6df6-4556-9f55-28e02a4b6859-l.jpeg
  • 83a7ce5b-3d10-4d2d-8e72-e0d773839b4e-l.jpeg
  • 646b02fe-2389-4eb1-8502-8331a2bed63c-l.jpeg
  • 8e62d87a-8f2d-4271-933b-35c8bdbf8158-l.jpeg
  • dcf7c011-55c6-4336-9472-2bbb5d5e949c-l.jpeg
  • 4354d1ac-e5c5-4b89-81cb-487d30a9ed43-l.jpeg
  • 8db1d146-c0b2-4f5c-8b58-2fa3559ab283-l.jpeg
  • a6d23de6-875e-486b-abd1-af448eacbc77-l.jpeg
  • 7083b293-c883-4c00-9510-4f18e1e82936-l.jpeg
  • f0c3b625-50a3-4a51-97bc-1a5f69853d67-l.jpeg
  • 7c5f8e17-761f-456d-8a61-f9943d3764ff-l.jpeg
  • c67d8e5e-5e07-49b9-ae04-9864e321b066-l.jpeg
  • bcf4b0e9-9123-482c-8c28-dfccd682f82d-l.jpeg
  • 99a7606f-be32-4e35-81d5-ea56f9653abe-l.jpeg
  • 03192db5-f6ce-4a1e-b52a-87517b57eedd-l.jpeg
  • 4f6874f5-5d54-40c0-b4d0-22fc8f3f770d-l.jpeg
  • ab88d656-6d1c-4d06-aee6-96016f375286-l.jpeg
  • cea3597d-9ba9-4abc-a86b-44d253c44d17-l.jpeg

Property ID:

 RH-1257071-property

Bedrooms
5
Bathrooms
5
Garage
No

Description

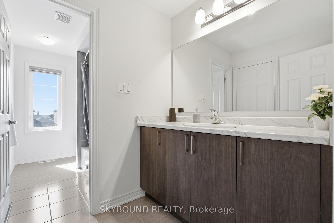
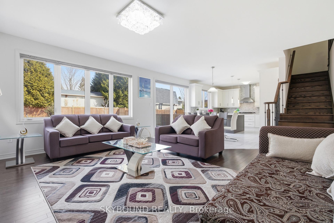
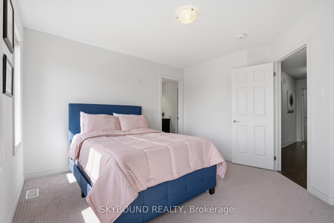
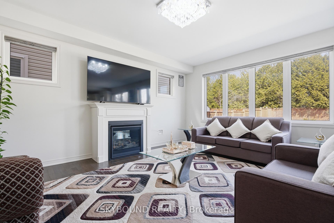
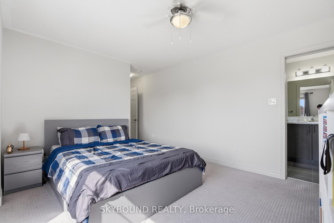
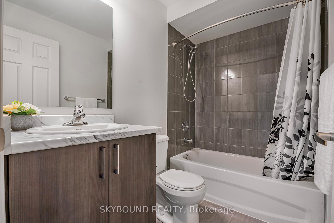
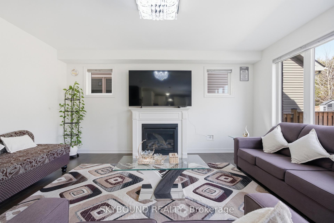
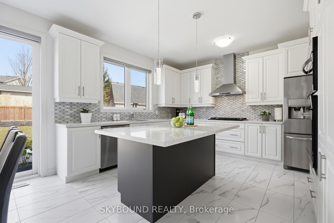
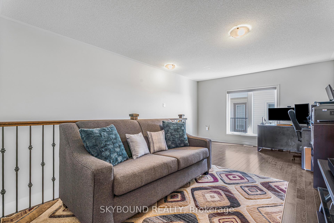
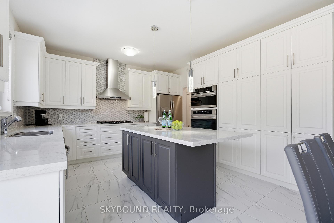
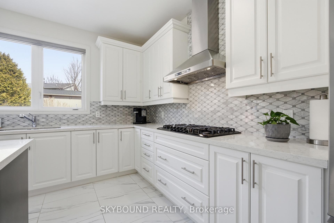
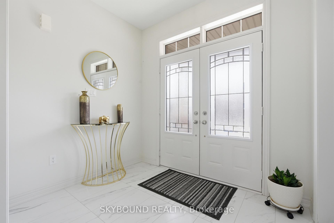
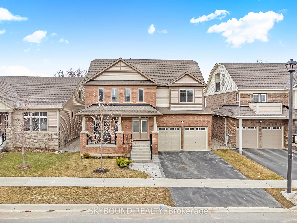
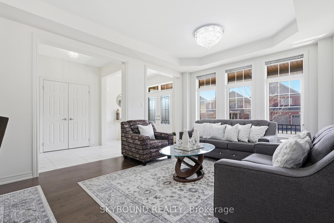
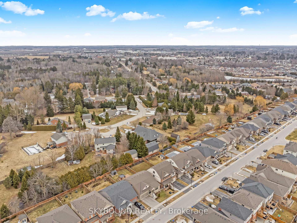
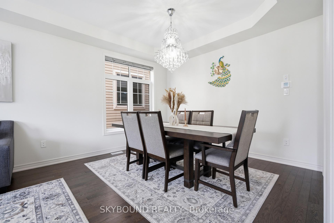
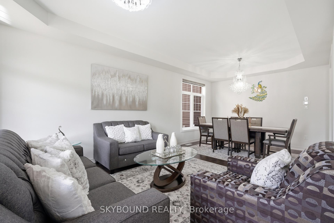
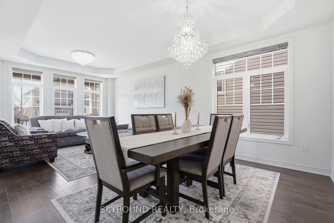
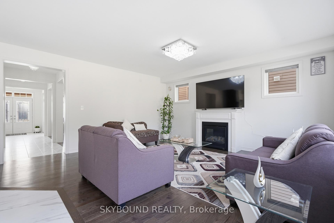
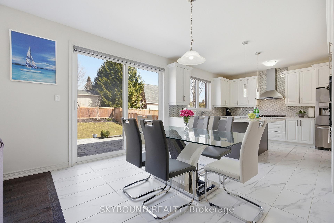
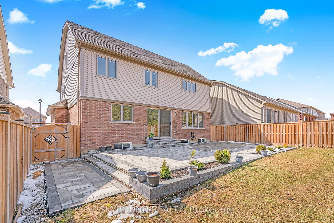
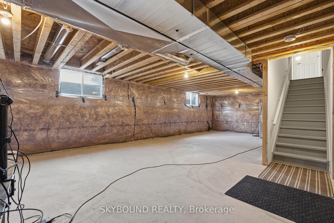
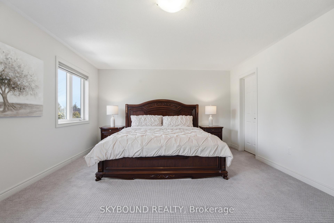
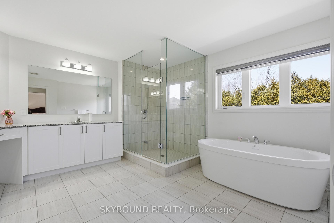
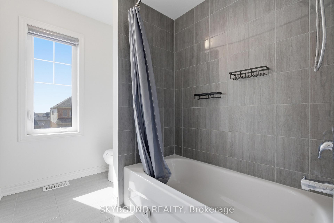
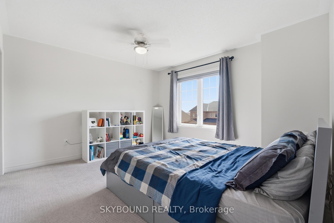
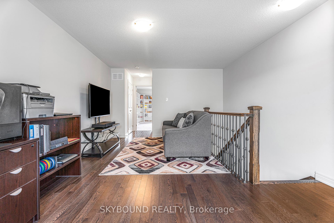
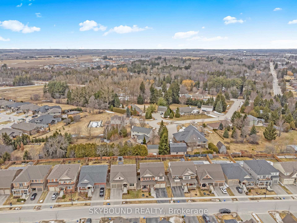
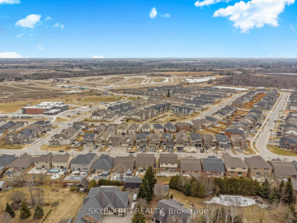
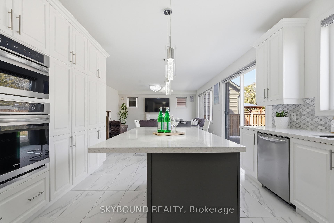
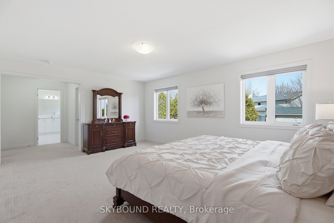
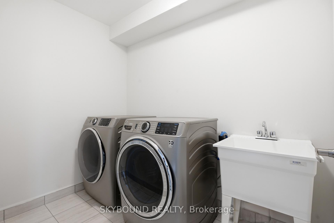
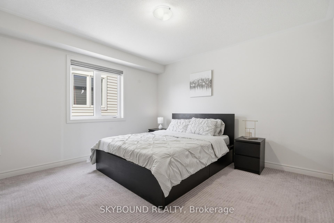
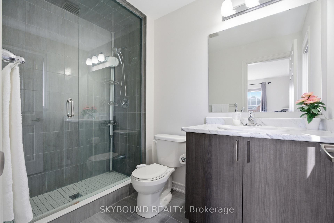
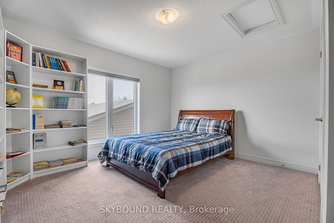
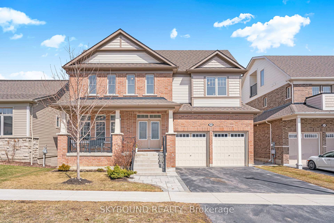
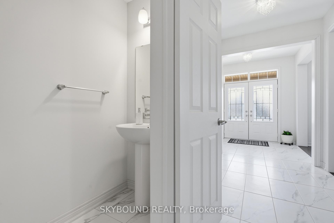
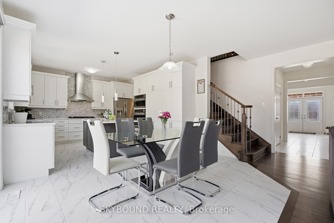
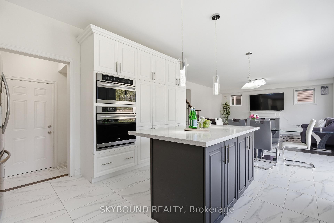
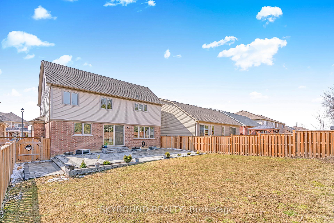
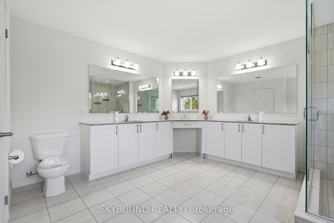
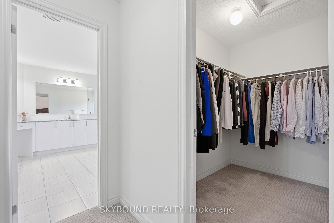
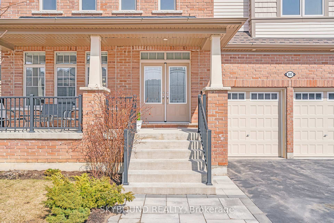
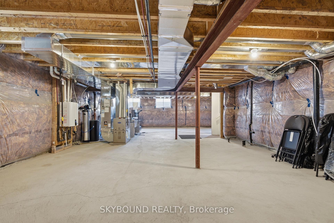
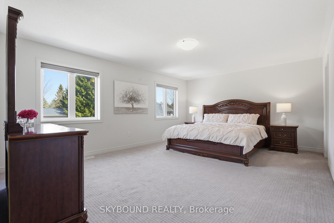
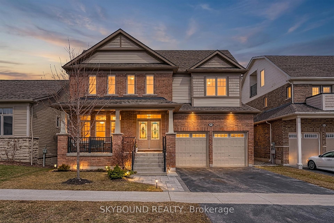
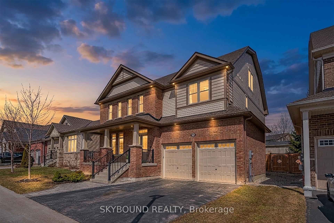
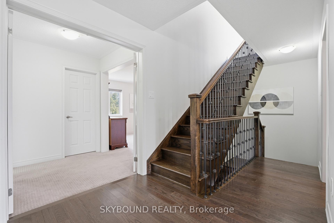
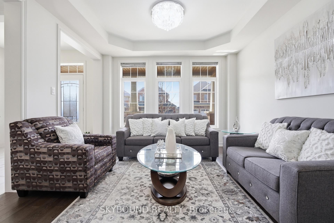
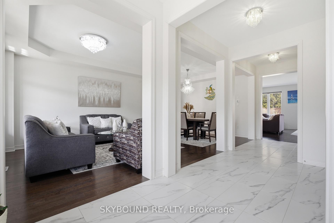
Welcome to 80 Harpin Way E, an exceptional upgraded detached home offering over 3,500 sq ft of thoughtfully designed living space in one of Fergus’ most desirable family friendly communities. This expansive residence features 5 generously sized bedrooms and 4.5 washrooms, highlighted by a stunning private loft and third floor study retreat, a rare and highly sought after feature ideal for a home office, lounge, or quiet escape. The added loft level significantly enhances both space and functionality. The main floor showcases an open concept layout with upgraded 9 ft and 10 ft ceilings, creating a bright and airy atmosphere throughout. Elegant finishes include upgraded flooring, a completely carpet free main level, and a beautifully upgraded staircase with stained oak steps and modern iron spindles. The kitchen is appointed with upgraded Silestone countertops, custom cabinetry with crown moulding, and premium tile flooring, seamlessly flowing into the main living and dining areas. Upstairs, the spacious bedrooms include a primary suite featuring a seamless glass shower and deep soaker tub. A second floor laundry room with a built in tub adds everyday convenience. The basement offers excellent future potential with enlarged egress windows and a 3 piece washroom rough in already in place. This home also features a high efficiency furnace with HRV system that is owned, a 200 amp electrical panel with Level 2 EV charger, a tankless energy efficient water heater that is rented, and a water softener that is owned. Exterior upgrades include a professionally completed interlock driveway and front walkway, adding both curb appeal and functionality. A rare opportunity to own a move in ready home with over 3,500 sq ft of living space, upgraded finishes, and modern systems in a growing and highly sought after community.
Additional Details

  • Property Age: 0-5
  • Property Sub Type: Detached
  • Transaction Type: For Sale
  • Basement: Unfinished
  • Heating Source: Gas
  • Heating Type: Forced Air
  • Cooling: Central Air
  • Parking Space: 2
  • Fire Places: Family Room, Natural Gas
  • Virtual Tour: https://view.jmmediaphotos.com/80_harpin_way_e?branding=false

Similar Properties

View Property

184 Haylock Avenue, Centre Wellington, ON N0B 1S0

Step into this stunning, upgraded home in the heart of…

Bedrooms
3
Bathrooms
3

$1,099,900

View Property

14 Gibson Drive, Erin, ON N0B 1T0

Welcome to this upgraded 4-bedroom, 4-bathroom home built by Cachet…

Bedrooms
4
Bathrooms
4

$1,099,900

Debolender

Menu

  • Home
  • About
  • Buying Tips
  • Selling Tips
  • Testimonials
  • Contact OLD

Contact Info

1499 Gordon St Guelph, ON N1L 1C9

+1 519 993 5656

deb@deboraholender.com

Find your new Home

  • All Listings
  • Guelph Listing
  • Kitchener Listing
  • Waterloo Listing
  • Cambridge Listing

Copyright © 2022, Deb Olender RE/MAX Guelph Real Estate Centre

|
123 Rea Drive, Centre Wellington, ON N1M 0J8 42 Hands Drive, Guelph, ON N1G 3H3

Owning a home is a keystone of wealth… both financial affluence and emotional security.

Suze Orman
May 29, 2026 Friday!
Debolender
  • Login
Forget Password?