Debolender
  • Home
  • About
    • Relocating
    • Testimonials
  • Real Estate Listings
    • Guelph
    • Kitchener
    • Waterloo
    • Cambridge
  • News and Advice
    • Deb’s Blog
    • Home Buying Advice
    • Home Selling Advice
    • Get Listings Sent To You
    • Get Your Free Home Evaluation
  • Contact
Debolender
  • Home
  • About
    • Relocating
    • Testimonials
  • Real Estate Listings
    • Guelph
    • Kitchener
    • Waterloo
    • Cambridge
  • News and Advice
    • Deb’s Blog
    • Home Buying Advice
    • Home Selling Advice
    • Get Listings Sent To You
    • Get Your Free Home Evaluation
  • Contact

476 Jay Crescent, Orangeville, ON L9W 4Y8

  • Home
  • Orangeville

476 Jay Crescent, Orangeville, ON L9W 4Y8

476 Jay Crescent, Orangeville, ON L9W 4Y8

$938,000

  • f44a67b5-5cbb-4d7d-8ddf-5b5e21f5230d-l.jpeg
  • 8928747c-9247-4e95-89c9-385ba77453f6-l.jpeg
  • b0ee6360-bf10-43ca-9d2a-02d721e2290c-l.jpeg
  • a0f1cf35-5bf7-458b-af95-dd2999a1d586-l.jpeg
  • 6ca77877-6cee-4ab8-94d4-1475ecb38ebe-l.jpeg
  • 40ff15f8-4e3f-41da-9096-e80ab3fd00e3-l.jpeg
  • b211cb4f-a2b3-451b-a411-23e7acb8240e-l.jpeg
  • 273dc331-e540-4ea6-8e7e-05dd632b6c98-l.jpeg
  • 291b692d-bd62-4b90-af6e-963788efedd5-l.jpeg
  • f5c9a167-8ce6-4fd1-8569-e83b6796784c-l.jpeg
  • 9cf3ce43-58aa-4db3-b2aa-23461841d818-l.jpeg
  • 3f5d7bd1-ec0e-4086-bfd9-d8845ebe5056-l.jpeg
  • 87983ce9-ec98-41af-ad0b-961387885d44-l.jpeg
  • 0f90d5f0-9005-44df-b843-d31d03736818-l.jpeg
  • d6164a91-369a-4206-8894-ddf8d706c6e0-l.jpeg
  • 72e3a806-9ef8-438a-8cfb-4bc7573770ef-l.jpeg

Property ID:

 RH-1479400-property

Featured
Bedrooms
6
Bathrooms
4
Garage
No

Description

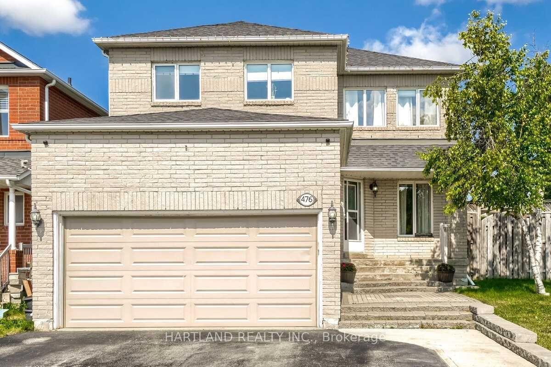
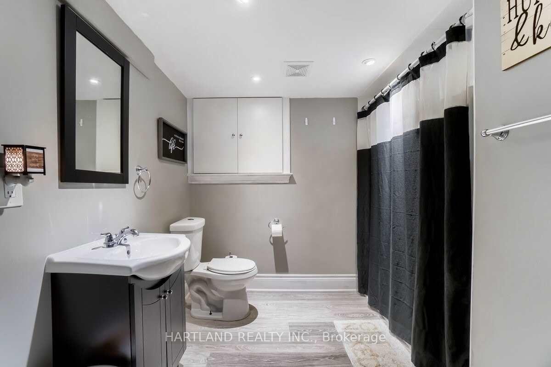
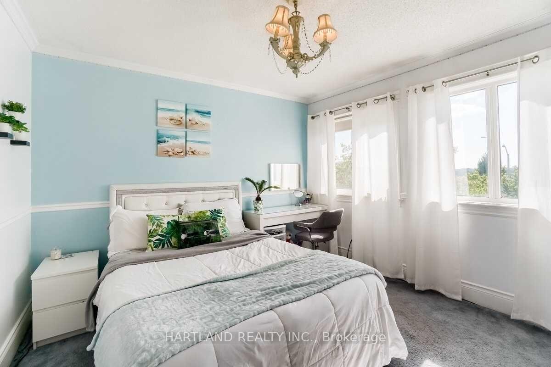
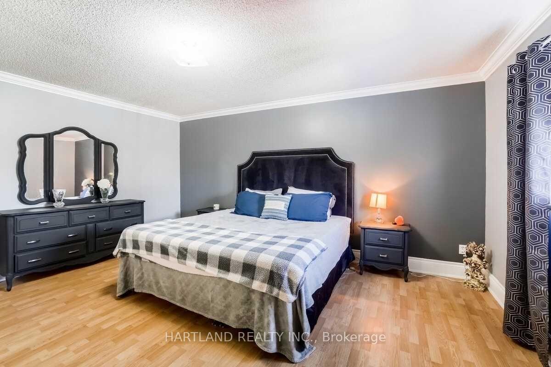
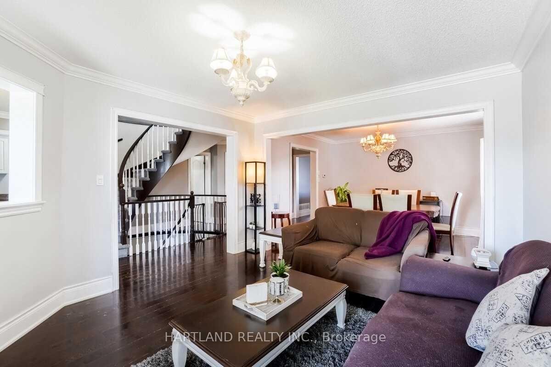
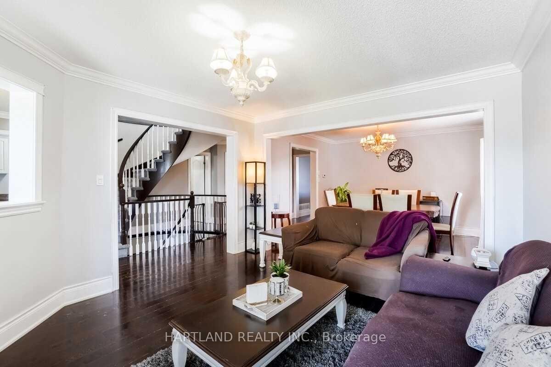
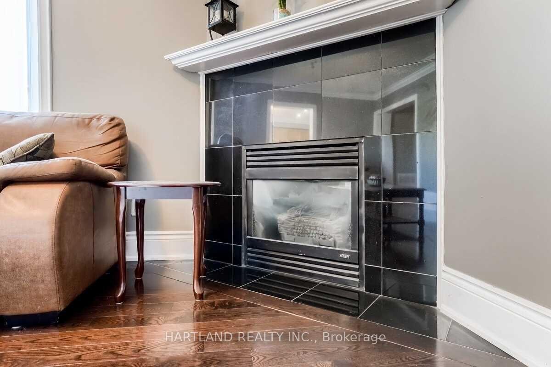
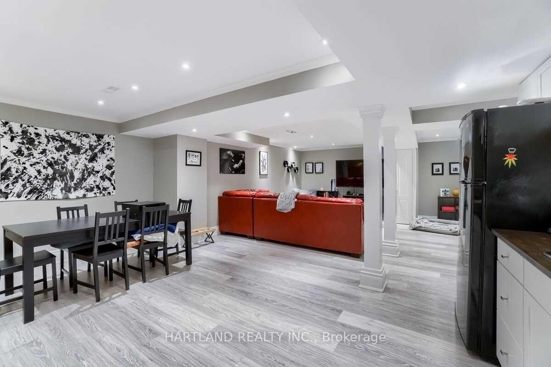
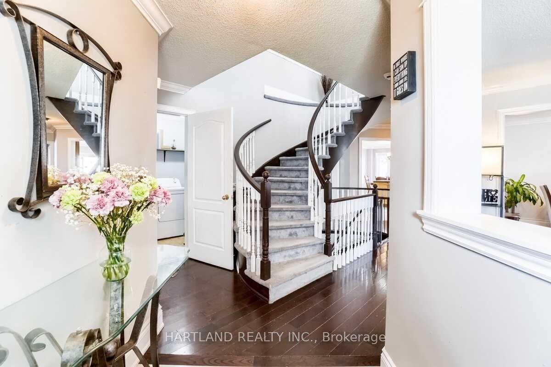
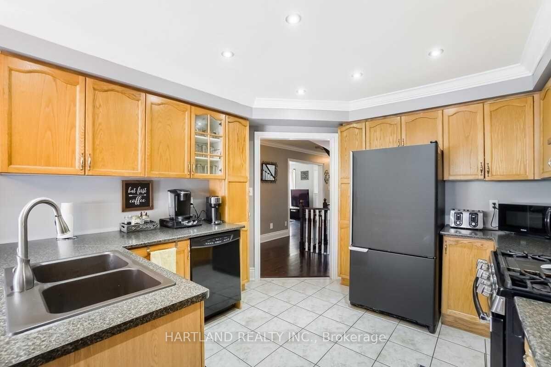
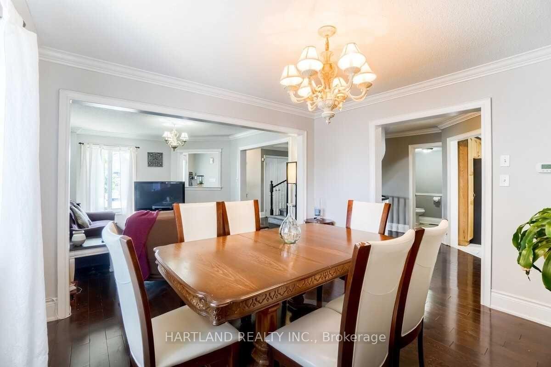
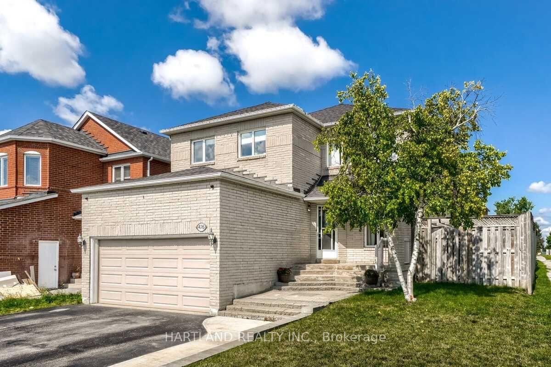
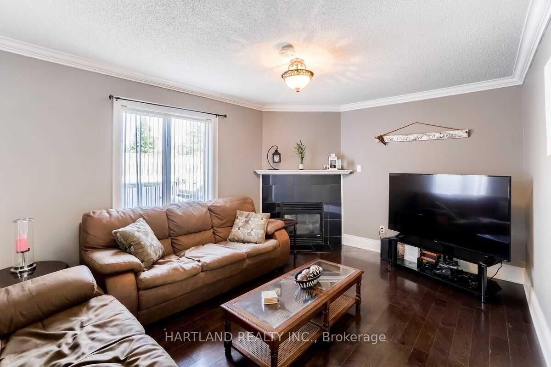
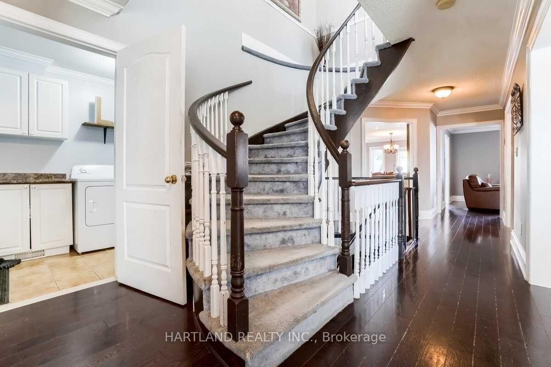
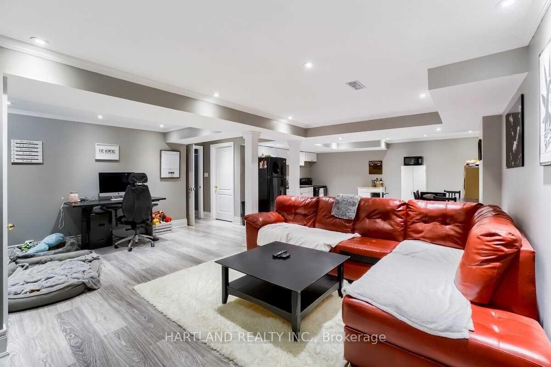
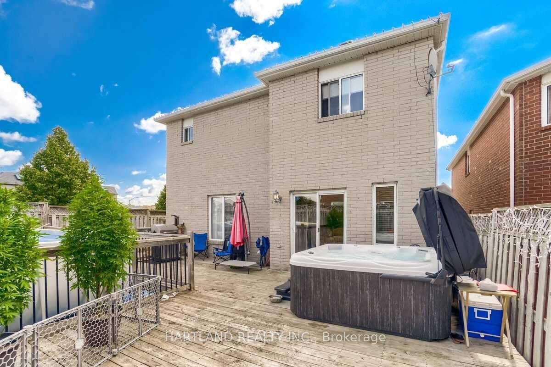
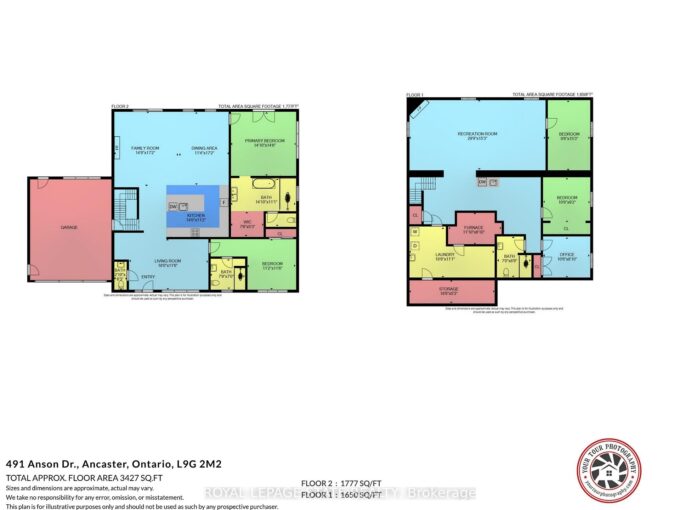
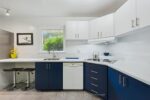
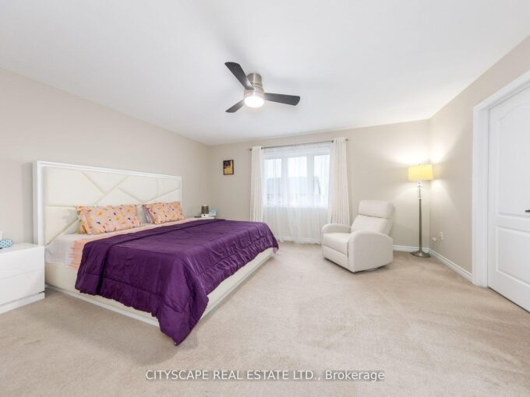
Largest Braeside Model Over 2500 Sq Ft. Great Layout For Growing Or Large Family.4+2 Bedrooms, Main Floor Family Room O/Looks Kitchen. Formal Living&Dining. Family Size Kitchen W/Walk Out To Deck. Master Bed W/ Pc Ensuite & His/Hers Closet. Newly Renovated Lower Level Has Opened Concept Kitchen Combined With Recreation Room, Large 2 Bedroom A Beautiful 4 Pc Bathroom W/Deep Soaker Tub. Main Floor Laundry &Garage Access. Large Loft Over Garage. Large Deck Great For Entertaining. Agent&Buyer To Verify All Information Measurements,Taxes,Lot Size. Corner Lot Close To All Amenities And Hospital.

Additional Details

  • Property Sub Type: Detached
  • Transaction Type: For Sale
  • Basement: Finished
  • Heating Source: Gas
  • Heating Type: Forced Air
  • Cooling: Central Air
  • Parking Space: 2
  • Fire Places: Natural Gas

Similar Properties

View Property

94 Gage Avenue, Kitchener, ON N2G 2E2

Great opportunity for investors and first time home buyers .Discover…

Bedrooms
6
Bathrooms
2

$649,500

View Property

26 Cardwell Street, Orangeville, ON L9W 2V6

Unlock the potential in one of South Orangeville’s most established…

Bedrooms
3
Bathrooms
2

$769,900

Debolender

Menu

  • Home
  • About
  • Buying Tips
  • Selling Tips
  • Testimonials
  • Contact

Contact Info

238 Speedvale Ave W, Guelph, ON N1L 1C9

+1 519 993 5656

deb@deboraholender.com

Find your new Home

  • All Listings
  • Guelph Listing
  • Kitchener Listing
  • Waterloo Listing
  • Cambridge Listing

Copyright © 2026, Deb Olender RE/MAX Guelph Real Estate Centre

|
539 Harvey Street, Centre Wellington, ON N1M 3K2 82 Spencer Avenue, Orangeville, ON L9W 5H8

Owning a home is a keystone of wealth… both financial affluence and emotional security.

Suze Orman
August 26, 2026 Wednesday!
Debolender
  • Login
Forget Password?