Debolender
  • Home
  • About
    • Relocating
    • Testimonials
  • Real Estate Listings
    • Guelph
    • Kitchener
    • Waterloo
    • Cambridge
  • News and Advice
    • Deb’s Blog
    • Home Buying Advice
    • Home Selling Advice
    • Get Listings Sent To You
    • Get Your Free Home Evaluation
  • Contact
Debolender
  • Home
  • About
    • Relocating
    • Testimonials
  • Real Estate Listings
    • Guelph
    • Kitchener
    • Waterloo
    • Cambridge
  • News and Advice
    • Deb’s Blog
    • Home Buying Advice
    • Home Selling Advice
    • Get Listings Sent To You
    • Get Your Free Home Evaluation
  • Contact

32 Westdale Avenue, Orangeville, ON L9W 1B7

  • Home
  • Orangeville

32 Westdale Avenue, Orangeville, ON L9W 1B7

32 Westdale Avenue, Orangeville, ON L9W 1B7

$929,000
  • e410e1d2-67aa-4265-90d7-7a10f2502ea9-l.jpeg
  • 2abc9294-ddf9-4e94-b6a4-6b1b475f3454-l.jpeg
  • d1e20f2a-5b91-4920-af2e-ab567bc8bab5-l.jpeg
  • ace760e1-6e24-453b-9bdb-d2e233d67d02-l.jpeg
  • 9d0e1a2f-045e-4730-9bab-fee77582405f-l.jpeg
  • 4a93a159-3868-4832-8184-2cec076c9022-l.jpeg
  • 1bf6778d-60e0-4782-8647-dbf502d3ec2f-l.jpeg
  • ce700178-776f-49cf-8be6-c629e652c347-l.jpeg
  • 6bbe5de1-a903-4e79-b78c-9fcc80246862-l.jpeg
  • c84a7555-e218-4226-99a8-1cfc9166314c-l.jpeg
  • 4c0dac3b-bbd1-4c11-b8d6-986a9e6a5577-l.jpeg
  • 891b77b7-e02a-4af3-8c8f-d5b48675a948-l.jpeg
  • 41a94441-f5ad-4f46-8e4a-4c662366838a-l.jpeg
  • 91a103ec-14e9-4de9-9899-f6daad7e66b0-l.jpeg
  • 550e85f2-b74d-4603-acdf-8489112418ac-l.jpeg
  • 1b353617-a7ee-47b9-8daf-2d129d6d510c-l.jpeg
  • 12f1985a-c3fd-4dea-897e-e5360b59a4f5-l.jpeg
  • 484f3cee-0c38-4c97-91a3-6568cf5efd7f-l.jpeg
  • c57a1428-cad0-429f-8f83-e42baec080b8-l.jpeg
  • f9aadc88-b1c2-4d7b-870e-98f505e79fad-l.jpeg
  • ae62335f-92c2-47ec-9f55-b3dcb6656ea6-l.jpeg
  • 3dfc6b21-ce52-471a-a072-fbc3cdf3ef2f-l.jpeg
  • 5e86e7b8-65c8-46f3-8c4d-868cce5f32b5-l.jpeg
  • 97db162a-f6e2-4418-b88c-354fd5144fd8-l.jpeg
  • 7ee1d6da-af7f-4491-ba60-d92cf9b106c3-l.jpeg
  • 5231361f-f06a-4a06-b7a6-ac1997f3dc97-l.jpeg
  • ea9fa160-87b9-4903-8d19-20ae95361776-l.jpeg
  • 7c544ce4-ebcb-4b0b-8098-f4ec520b9ad9-l.jpeg
  • 78eeeb0d-f64c-49dc-a0cb-48a5cb484ade-l.jpeg
  • 769013ca-1e6c-4bb0-b571-04344b1bf0b4-l.jpeg
  • f160fa98-4888-43be-8e9e-730fcb6d842c-l.jpeg
  • cbd19f7a-2a97-4a17-ae17-3fbcf11a0fde-l.jpeg
  • 3c2ce249-2ecd-46f1-8573-75d96b8ccf85-l.jpeg
  • 4a51eae0-fc02-4ab2-9715-459193676834-l.jpeg
  • c4e30f38-1ab0-4664-b87f-642fb225c6b1-l.jpeg
  • 8c8ec547-c906-4016-8a51-f3c3285e1ac8-l.jpeg
  • ebcff9f4-b940-4548-a7ff-388159430ec6-l.jpeg
  • 9ba7ccfc-31df-49e2-ba48-4e23504f2dda-l.jpeg
  • 83b5067e-7fbe-48ce-8a8c-4974934264ab-l.jpeg
  • 77f00e95-18ab-4454-8a6c-89fd27836dda-l.jpeg
  • 9a379533-159c-4c4d-9cd3-a6d5c36e9b9a-l.jpeg
  • f53605d7-5cc8-4ce9-b9ff-b1c4d2bfbffa-l.jpeg
  • b4b1a315-5ed0-4b37-9b5a-cea3c20351d8-l.jpeg
  • 74be7d7c-66e5-4d20-9146-fa823423c05e-l.jpeg
  • e177eedb-fd99-4c70-abda-0e5fbf91e665-l.jpeg
  • 4645afd2-0d74-4fcc-904e-f3b1beb58d49-l.jpeg

Property ID:

 RH-1259978-property

Bedrooms
4
Bathrooms
2
Garage
No

Description

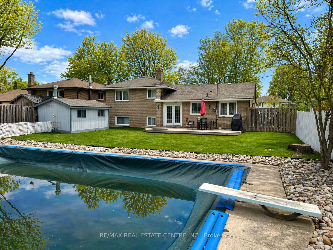
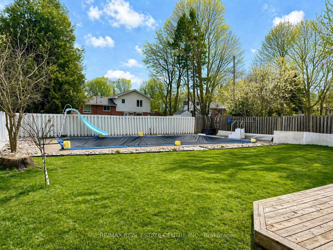
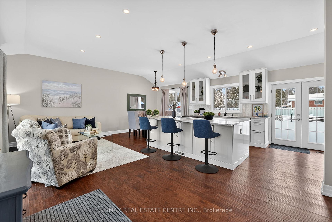
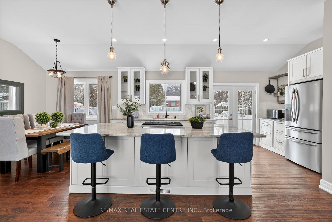
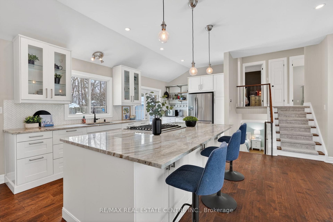
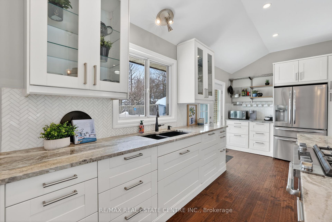
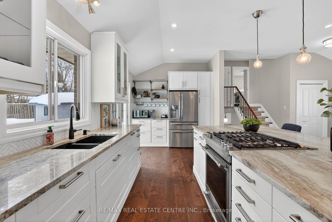
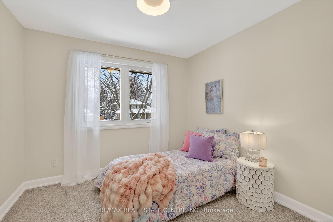
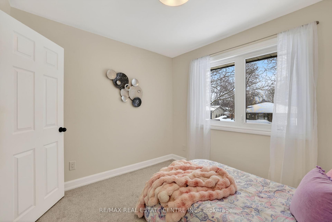
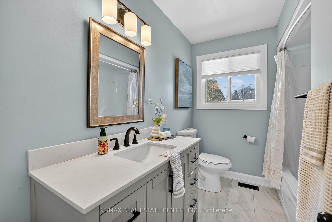
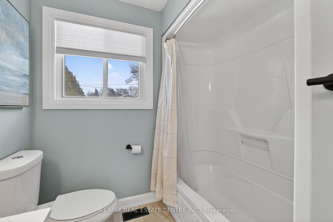
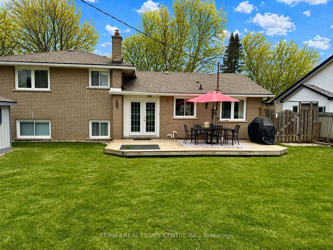
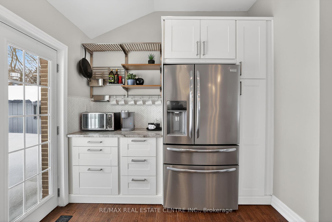
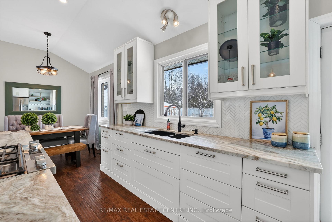
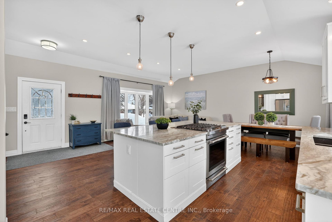
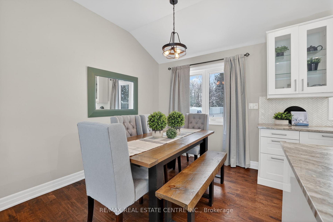
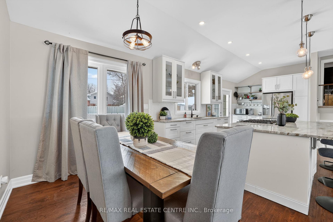
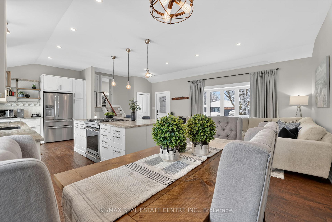
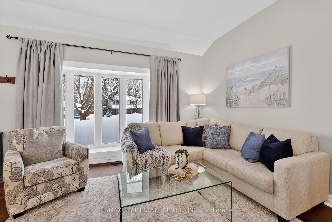
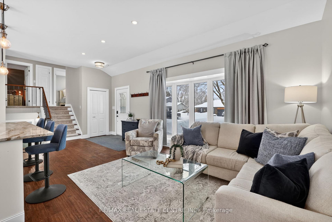
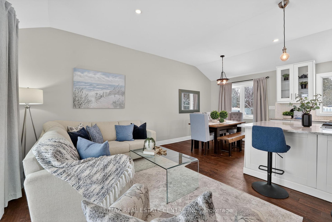
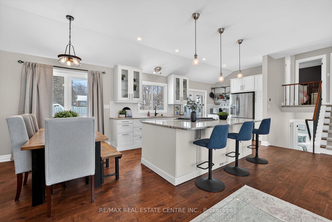
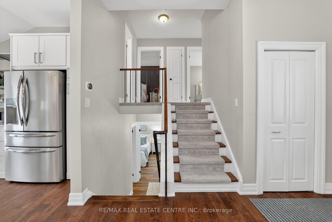
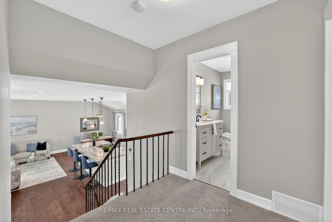
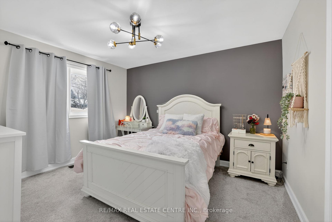
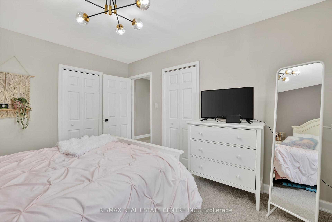
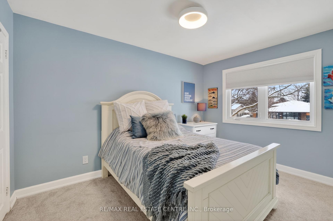
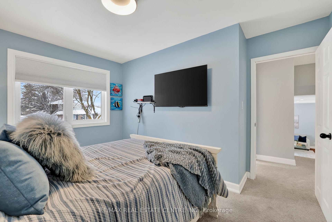
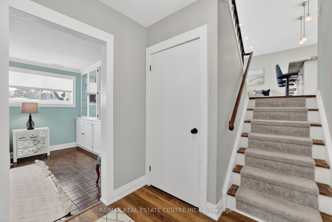
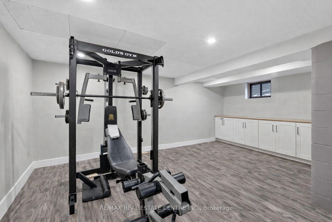
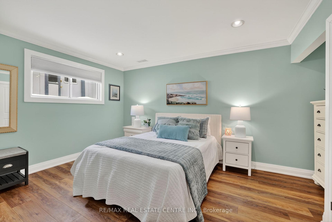
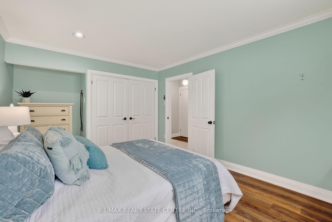
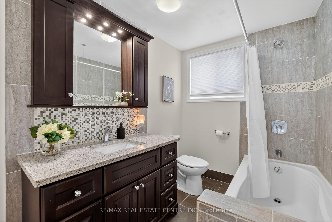
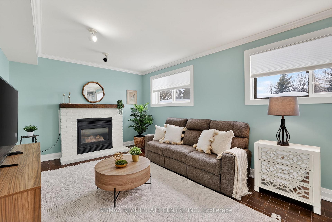
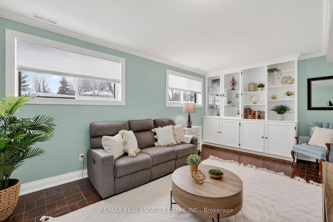
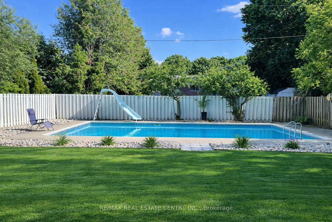
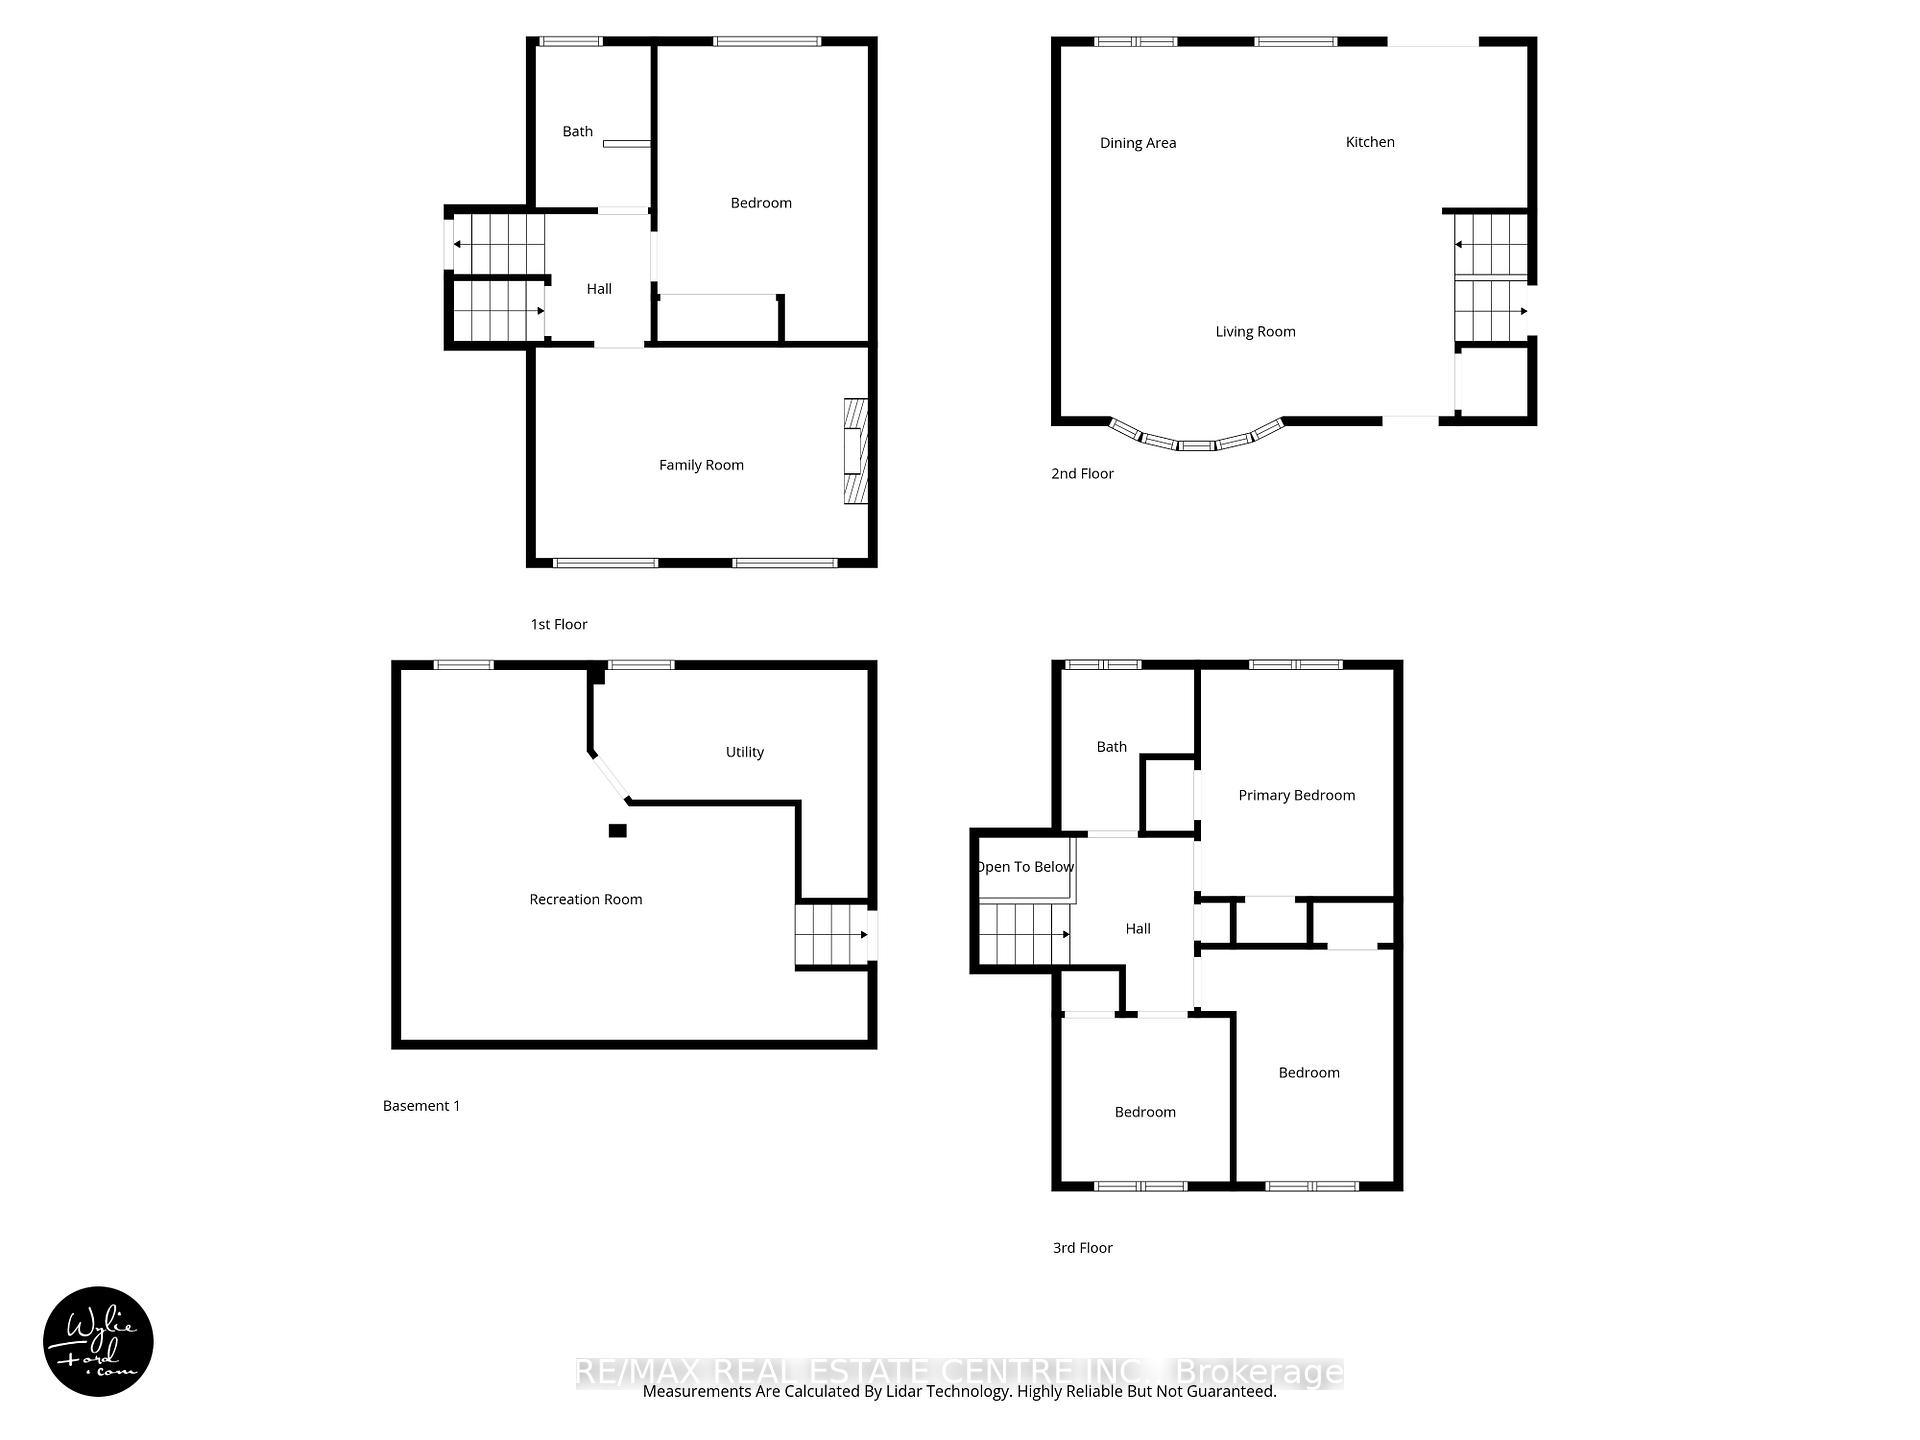
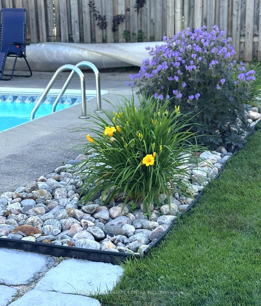
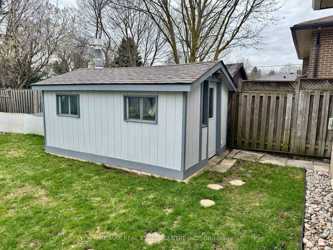
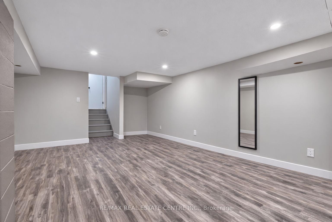
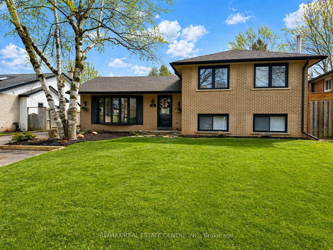
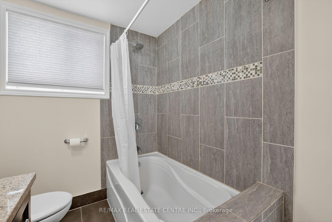
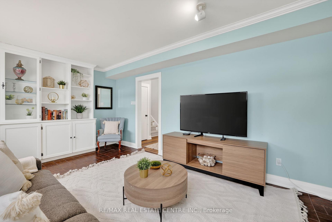
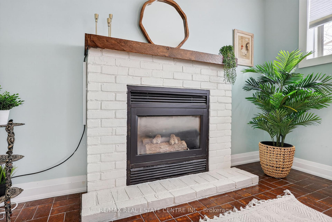
Fully finished 4-level sidesplit on a premium 60 x 130 ft lot in one of Orangeville’s most desirable, mature neighbourhoods. This is not your typical subdivision setting. Towering trees, pride of ownership and a quiet, well-kept streetscape create a private, established feel rarely found in newer areas. Ideally located close to schools while maintaining a peaceful residential atmosphere. Ample driveway space provides parking for up to 5 vehicles, ideal for growing families and guests a like. Inside, the home offers a versatile layout designed to suit a variety of family dynamics. The main level features a stunning open concept living, dining and kitchen space highlighted by a vaulted ceiling and an abundance of natural light, creating a bright and spacious central gathering area. Upper and lower bedroom options provide flexibility for growing families, guests or multi-generational living. The lower level includes above-grade windows, a second family room with a gas fireplace, a private bedroom and bathroom, offering excellent in-law or teen retreat potential. The finished basement adds even more adaptable space perfect for a home gym, office, playroom or media room. Step outside into a south facing backyard oasis on this fully mature, oversized lot. Enjoy the in-ground pool complete with a new heater, extending your swimming season for months at a time. The expansive yard still offers plenty of manicured lawn space for recreation, entertaining and everyday enjoyment. A rare opportunity to own a spacious home on a large lot in a sought-after Orangeville location.

Additional Details

  • Property Sub Type: Detached
  • Transaction Type: For Sale
  • Basement: Finished
  • Heating Source: Gas
  • Heating Type: Forced Air
  • Cooling: Central Air
  • Parking Space: 5
  • Pool Features: Inground
  • Fire Places: Natural Gas

Similar Properties

View Property

346 Kingsway Place, Milton, ON L9T 4C8

Step into the charm of this beautifully updated four-level backsplit,…

Bedrooms
4
Bathrooms
4

$1,699,000
View Property

6055 Wellington Rd 7 N/A, Centre Wellington, ON N0B 1S0

Welcome to 6055 Wellington Rd 7! A rare blend of…

Bedrooms
2
Bathrooms
2

$749,900
Debolender

Menu

  • Home
  • About
  • Buying Tips
  • Selling Tips
  • Testimonials
  • Contact

Contact Info

238 Speedvale Ave W, Guelph, ON N1L 1C9

+1 519 993 5656

deb@deboraholender.com

Find your new Home

  • All Listings
  • Guelph Listing
  • Kitchener Listing
  • Waterloo Listing
  • Cambridge Listing

Copyright © 2026, Deb Olender RE/MAX Guelph Real Estate Centre

|
3 Dundas Street W, Erin, ON N0B 1T0 130 Simmonds Drive, Guelph, ON L7A 0P3
Owning a home is a keystone of wealth… both financial affluence and emotional security.

Suze Orman
August 1, 2026 Saturday!
Debolender
  • Login
Forget Password?