Debolender
  • Home
  • About
    • Relocating
    • Testimonials
  • Real Estate Listings
    • Guelph
    • Kitchener
    • Waterloo
    • Cambridge
  • News and Advice
    • Deb’s Blog
    • Home Buying Advice
    • Home Selling Advice
    • Get Listings Sent To You
    • Get Your Free Home Evaluation
  • Contact
Debolender
  • Home
  • About
    • Relocating
    • Testimonials
  • Real Estate Listings
    • Guelph
    • Kitchener
    • Waterloo
    • Cambridge
  • News and Advice
    • Deb’s Blog
    • Home Buying Advice
    • Home Selling Advice
    • Get Listings Sent To You
    • Get Your Free Home Evaluation
  • Contact

620 LANGHOLM Street, Milton, ON L9T 8Z8

  • Home
  • Milton

620 LANGHOLM Street, Milton, ON L9T 8Z8

620 LANGHOLM Street, Milton, ON L9T 8Z8

$1,179,000
  • 128126e7-9cfd-4003-9730-98b1411d9c5e-l.jpeg
  • a131a166-291d-4436-88a7-b19b53c0e356-l.jpeg
  • 2d9515aa-4b86-41cf-b653-0dd3256c6421-l.jpeg
  • 0b55b1f9-c565-4a55-9d5e-37c868efb9ab-l.jpeg
  • 20a6716b-796f-4afb-af90-fd312c6c919d-l.jpeg
  • 6c3372e5-e2c7-4cf4-8064-f4f32c7e1b26-l.jpeg
  • 2b8fe07d-11ec-4c23-98a4-1df9e59f5f2e-l.jpeg
  • df695269-ea73-4eab-9d55-d913383a7552-l.jpeg
  • dfecf55f-7225-4df0-9dc8-fc1fdd95b9da-l.jpeg
  • 53837ae9-c4d0-4fb0-bf96-b6c2431bd809-l.jpeg
  • 0dc8501c-b5de-4abc-a5ad-86451290a3f6-l.jpeg
  • fd8af246-db21-4f42-9b9d-bbe21da86f04-l.jpeg
  • 7d9f9569-e302-4898-bcf1-c5fdf1f6e54e-l.jpeg
  • 562056db-0bd0-4175-9350-bdfbc10c0f48-l.jpeg
  • 522b4c70-7d44-4459-8993-bcd78f4fecf6-l.jpeg
  • 60cc62f3-28d6-466a-b1ff-3677dc44189f-l.jpeg
  • 1e14acb7-f328-4744-b3f9-9e100bdde962-l.jpeg
  • 64e733b9-c76d-44c2-9668-81271470b182-l.jpeg
  • b66c9a9f-da20-484c-86ad-c8f6a2577e45-l.jpeg
  • 0934b922-da0d-4f26-9887-0ce6e934ba37-l.jpeg
  • 198894a1-be49-4605-9edf-30bc1fdc410e-l.jpeg
  • 359f565b-21bc-4984-a394-6ce61a0b7c11-l.jpeg
  • 711c18db-cff7-4e4c-a214-3ed503851f0e-l.jpeg
  • 4afe251d-77d8-4195-b6d4-56888c80b4aa-l.jpeg
  • 6049adec-a102-470d-b202-8f4074aedf08-l.jpeg
  • 109d98ed-a888-40ee-b99e-0582d2383fcc-l.jpeg
  • b2273085-d965-445c-a455-b4f3e516c0b7-l.jpeg
  • 06ed790c-2b05-418d-91df-a220fa46fa8e-l.jpeg
  • ead87679-8e1d-4613-a509-700bd0063819-l.jpeg
  • 6b611337-1a8a-467f-859d-5dba4128a75a-l.jpeg
  • f44fc14f-51a5-40a1-a2ce-7c401d3b7e62-l.jpeg
  • 5b8d1edd-af9d-4c85-adff-875496937b70-l.jpeg
  • 4b009869-291d-400e-a458-2d8c7050044d-l.jpeg
  • 53f59f27-7e64-4b1c-a7d1-1601184ee1ab-l.jpeg
  • 4553a737-8475-45b4-a1de-3b1f7d8f6b3b-l.jpeg
  • f0d4f9a5-ca28-438c-b3dc-31ea98bab8dd-l.jpeg
  • b08de0b0-5986-42e4-a001-8bdd5af18975-l.jpeg
  • ce18725d-880d-4200-b004-b3b0b6d76b78-l.jpeg
  • 6dfd7542-65ce-4167-b2f5-54676e44e2d5-l.jpeg
  • 12b40330-8578-4983-857f-19b6c204b2bb-l.jpeg
  • 63cb334b-23f5-4a6d-8192-de8bebb418ea-l.jpeg
  • 5a3c3998-42a5-4f36-b7ec-a6faa20e79ed-l.jpeg
  • 2bb0a5e5-403b-41fd-b7f6-8f2aa98b9bb8-l.jpeg
  • 4262716a-07bb-49f1-b92a-112716d2d5b5-l.jpeg
  • c0c0f231-e6fb-4576-b2fa-c4dfe70f9a8f-l.jpeg
  • 54c44d33-106f-4036-81d6-75a28a7356df-l.jpeg
  • beb57aac-8f78-43ce-9efc-ef71879ae60d-l.jpeg
  • 409aa585-65c2-4f68-8118-dc63278f22e1-l.jpeg
  • b57be531-4939-4bc8-951c-d8a9505204ea-l.jpeg
  • 8cc09ae4-b4b6-4a9d-b2c7-6bb422f41a54-l.jpeg

Property ID:

 RH-1260910-property

Bedrooms
5
Bathrooms
4
Garage
No

Description

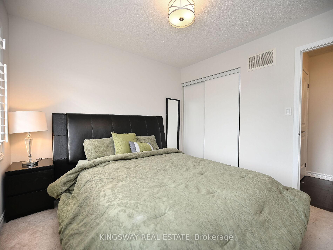
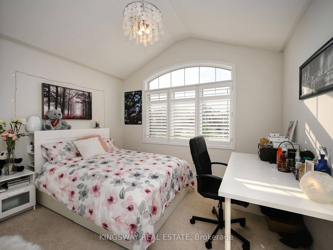
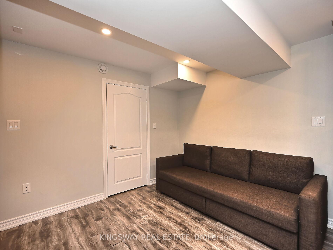
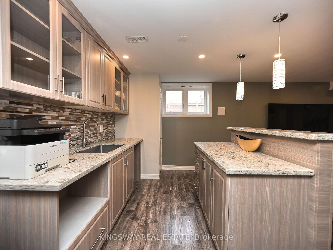
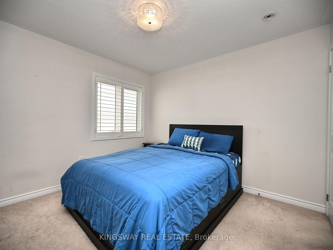
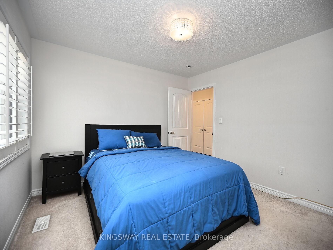
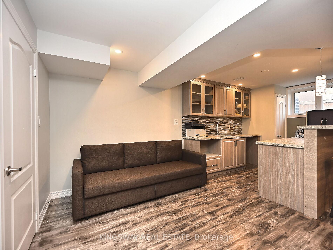
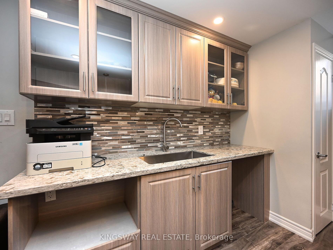
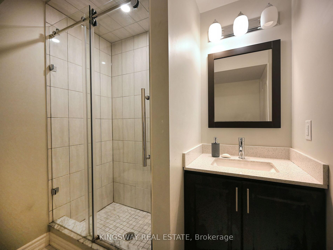
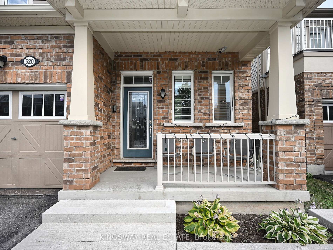
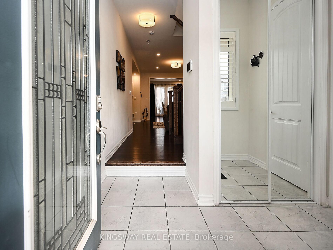
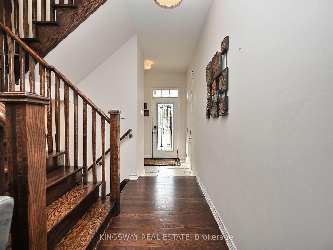
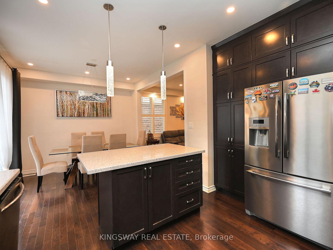
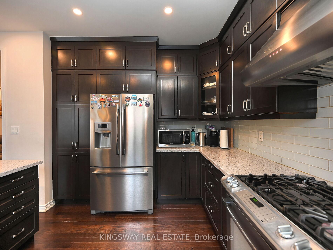
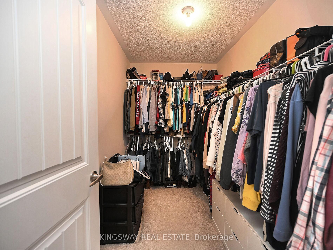
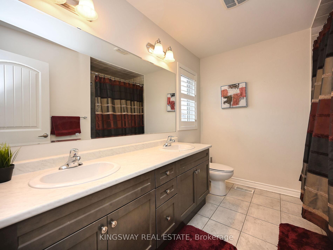
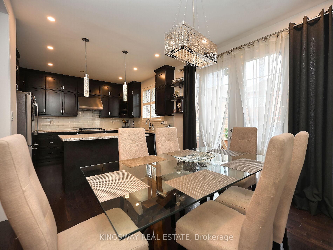
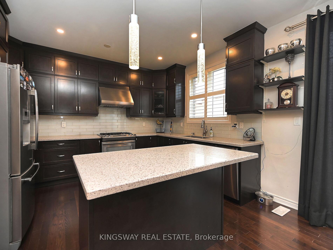
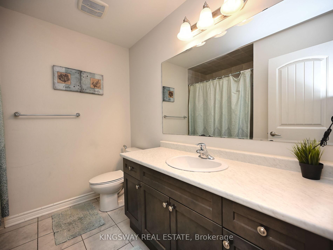
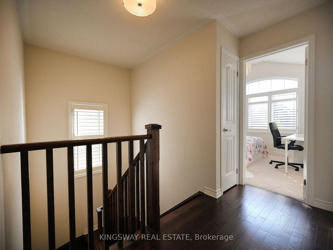
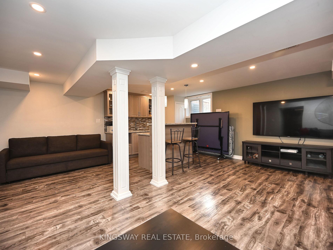
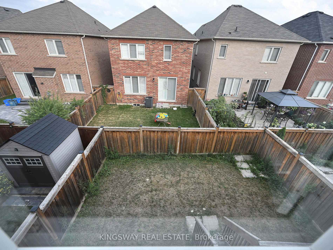
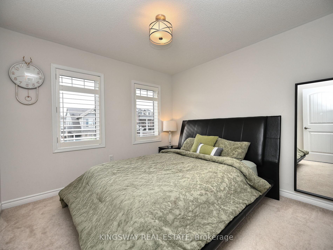
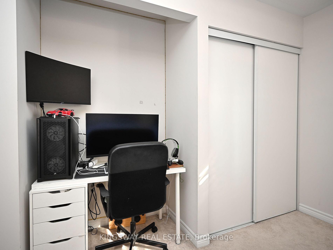
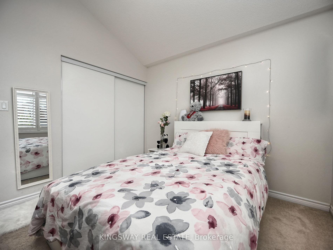
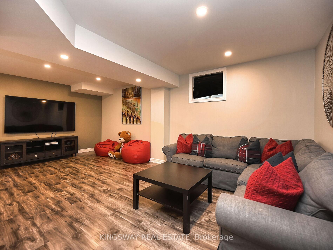
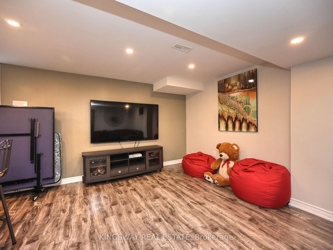
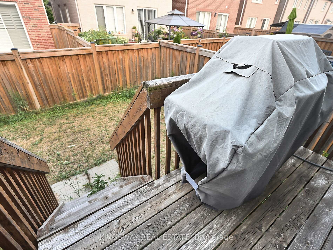
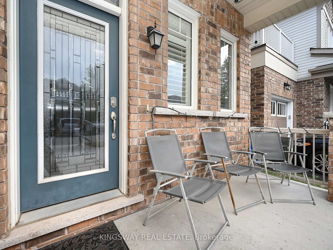
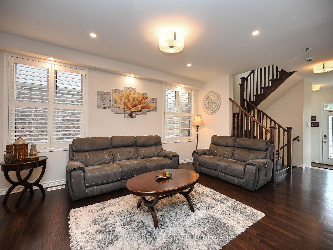
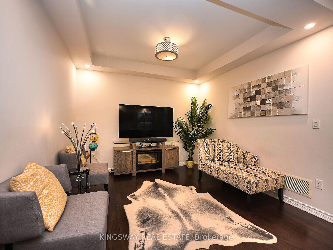
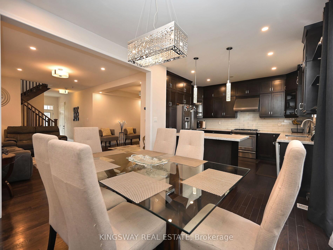
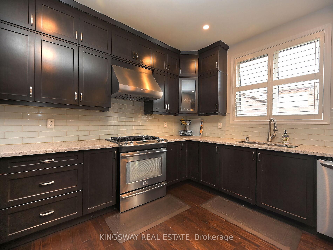
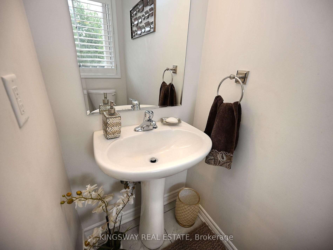
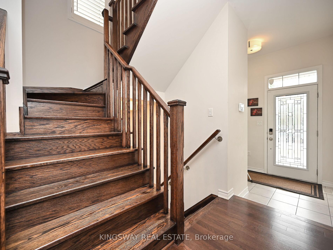
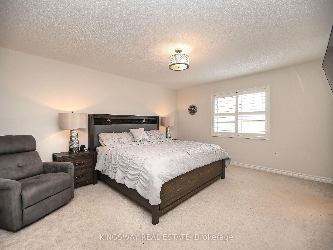
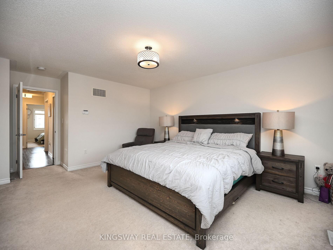
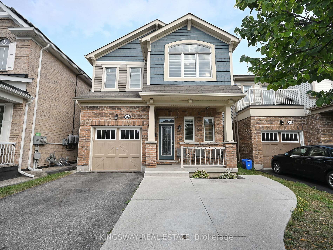
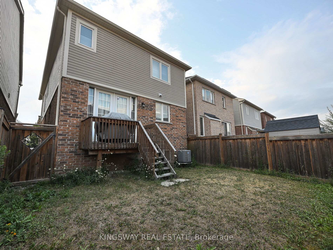
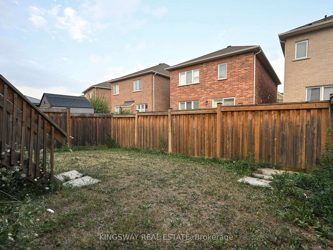
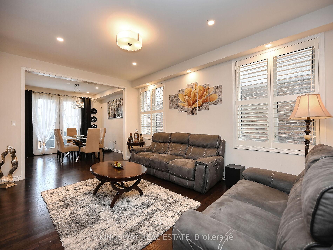
Client RemarksGorgeous exceptional 1962 Sq. Ft above grade floor plan plus the finished basement offers comfortable living space, including four generously sized bedrooms. This home is thoughtfully designed to meet the needs and desires of todays buyers. Situated on a quiet street in a highly sought-after neighborhood, you’ll enjoy convenient access to highways, parks, schools, and shopping. Additional features include pot lights throughout the main floor and basement, a gas hookup on the patio for BBQs, and four-car parking. The finished basement includes a spacious office, a modern washroom, and a bright recreation room with large windows, Near Major Amenities like Good Schools, Grocery, Shopping , Plaza, Walking Trails, Parks and much more.

Additional Details

  • Property Age: 6-15
  • Property Sub Type: Detached
  • Transaction Type: For Sale
  • Basement: Full, Finished
  • Heating Source: Gas
  • Heating Type: Forced Air
  • Cooling: Central Air
  • Parking Space: 3

Similar Properties

View Property

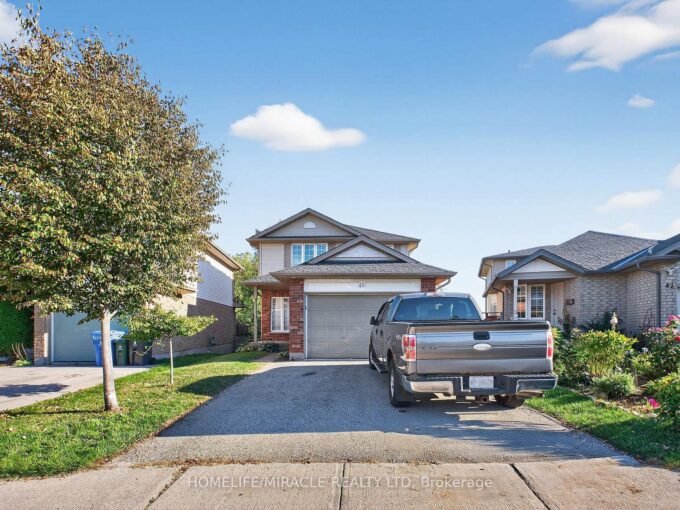
57 Ryde Road, Guelph, ON N1K 1V5

Welcome to 57 Ryde Road – a fully renovated 4…

Bedrooms
4
Bathrooms
4

$849,000
View Property

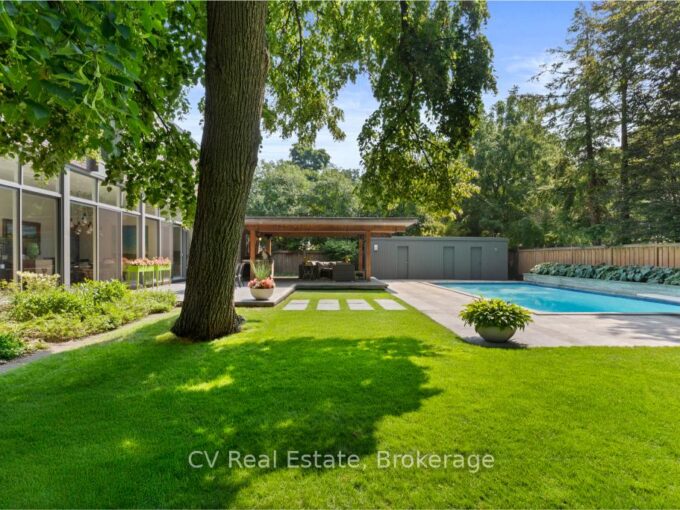
169 Falconridge Drive, Kitchener, ON N2K 4J9

Discover this stunning, SMART family home in the prestigious River…

Bedrooms
4
Bathrooms
3

$1,275,000
Debolender

Menu

  • Home
  • About
  • Buying Tips
  • Selling Tips
  • Testimonials
  • Contact OLD

Contact Info

1499 Gordon St Guelph, ON N1L 1C9

+1 519 993 5656

deb@deboraholender.com

Find your new Home

  • All Listings
  • Guelph Listing
  • Kitchener Listing
  • Waterloo Listing
  • Cambridge Listing

Copyright © 2022, Deb Olender RE/MAX Guelph Real Estate Centre

|
50 Hollywood Court, Cambridge, ON N1R 0C7 18 Brant Road N, Cambridge, ON N1S 2W1
Owning a home is a keystone of wealth… both financial affluence and emotional security.

Suze Orman
May 27, 2026 Wednesday!
Debolender
  • Login
Forget Password?