Debolender
  • Home
  • About
    • Relocating
    • Testimonials
  • Real Estate Listings
    • Guelph
    • Kitchener
    • Waterloo
    • Cambridge
  • News and Advice
    • Deb’s Blog
    • Home Buying Advice
    • Home Selling Advice
    • Get Listings Sent To You
    • Get Your Free Home Evaluation
  • Contact
Debolender
  • Home
  • About
    • Relocating
    • Testimonials
  • Real Estate Listings
    • Guelph
    • Kitchener
    • Waterloo
    • Cambridge
  • News and Advice
    • Deb’s Blog
    • Home Buying Advice
    • Home Selling Advice
    • Get Listings Sent To You
    • Get Your Free Home Evaluation
  • Contact

1226 Muskoka Heights, Milton, ON L9E 1Y6

  • Home
  • Milton

1226 Muskoka Heights, Milton, ON L9E 1Y6

1226 Muskoka Heights, Milton, ON L9E 1Y6

$1,180,000
  • a8989597-fb0b-4450-a34e-5b28eac8b5e4-l.jpeg
  • eed97993-2364-486b-8e76-7063a8c77692-l.jpeg
  • 4eb6e5ff-0faf-474d-955a-67f2aaf334d4-l.jpeg
  • 5490c716-8ed4-4dc9-9da6-32512e1d780a-l.jpeg
  • e93bbcbe-37dd-4db1-8906-cdd5b18aef5a-l.jpeg
  • c818f300-a44c-440f-b48a-dd3d14d10d17-l.jpeg
  • 3c621526-be0e-425f-a229-5ce1060b8c44-l.jpeg
  • 353452fb-43d1-4f84-aa95-9719bfe09ba5-l.jpeg
  • f9dacf08-fc17-47de-b721-79f73a8107c1-l.jpeg
  • 83c9e423-caea-4168-a7f9-8781dff13e3f-l.jpeg
  • b0453090-3711-4dc1-8a0b-d7839306e7a6-l.jpeg
  • 2a97e839-c17e-423a-a5d1-b67507761c1f-l.jpeg
  • 0b1d2bbd-2da5-4ad6-add7-83739be604d0-l.jpeg
  • 7c1dc9d4-627d-4f09-b81b-ae7567a85b70-l.jpeg
  • 00e3dded-b0b8-4f9f-a8ee-83fdb3ec3be3-l.jpeg
  • 25edb7d3-17a4-4712-a9ae-e50ec41149ff-l.jpeg
  • b08afd14-5682-4a91-95c8-2f8fc0e6213b-l.jpeg
  • 97ac8ef9-a523-4355-9bae-fa149fddab53-l.jpeg
  • 9419c077-cda2-4fda-a87c-42ef551f3499-l.jpeg
  • 30ff46a2-3b06-41a0-9769-76552bb6e1dc-l.jpeg
  • c6dd14b7-3d03-44f2-a0d0-225d2ea5188c-l.jpeg
  • d713716a-c74d-4ebe-92a5-d38c7a85e699-l.jpeg
  • 81673729-281b-41ae-88ad-24d80bd1459f-l.jpeg
  • 174d936a-30ee-415c-af1e-fbd3d6922e0f-l.jpeg
  • 6a3f1c0f-9e4a-4fbf-ba5a-3e3d6dbd664c-l.jpeg
  • 7e0e0b86-130c-4ad6-8620-144b55447246-l.jpeg
  • 5eaa3454-b620-4713-b95d-7e1396a0229b-l.jpeg
  • ada50280-8d66-40de-8947-c51543472927-l.jpeg
  • 5a771233-9650-4f40-9fef-c93e770e7c86-l.jpeg
  • 46c70437-bda9-488c-9a5e-bc920f375fed-l.jpeg
  • 486af44f-6d89-44d8-b3d8-90b0a4ac7e2f-l.jpeg
  • 9407aa50-1bb3-4638-b8ad-d476b4fd9c17-l.jpeg
  • 56901978-d538-4ffe-8042-8aeb5e2f1df1-l.jpeg
  • 85cd0185-9cb3-4cac-af7a-fe057e70049a-l.jpeg
  • 1a526838-c0e5-4f25-a00a-1f1b824fe672-l.jpeg
  • a4b93085-d5ac-43bd-b49d-ac3c2b688d42-l.jpeg
  • 9fff0739-acb4-4903-b3e8-2d09f7184c0d-l.jpeg
  • bfd476d0-8808-4fe2-9cfc-639c6121f6cf-l.jpeg
  • abef31be-41a3-4ed7-9731-de6334efc78e-l.jpeg
  • c9fd123b-e9be-4950-9f20-78abf4b32c7f-l.jpeg
  • cfb0a97e-2590-45f8-b665-b04a30cbcb29-l.jpeg
  • 71c3783c-db01-47b1-ac2b-f863cfb18f9d-l.jpeg
  • 98248559-ea55-4334-bb27-19003086cdbd-l.jpeg

Property ID:

 RH-1263591-property

Bedrooms
4
Bathrooms
3
Garage
No

Description

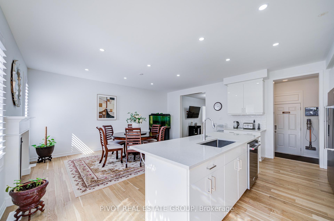
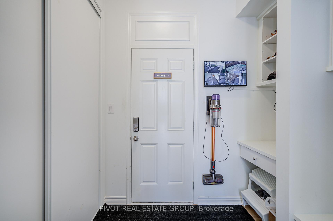
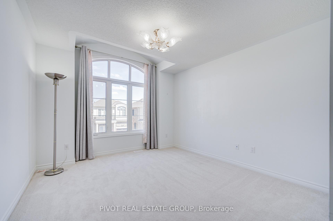
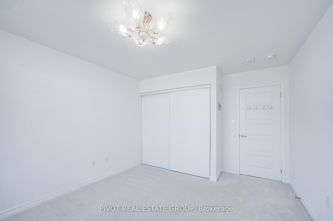
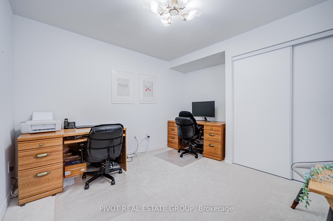
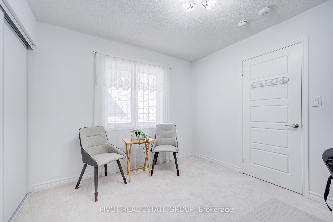
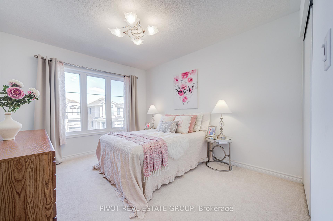
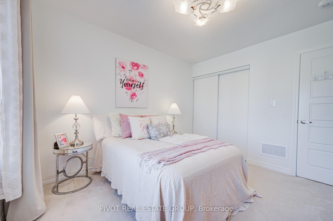
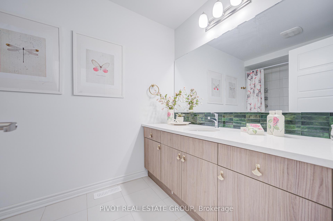
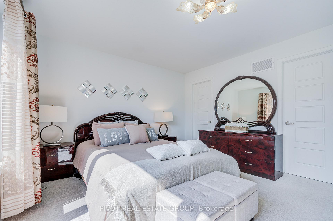
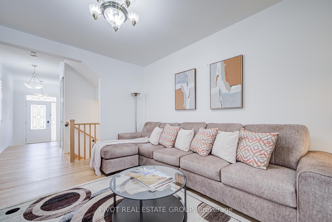
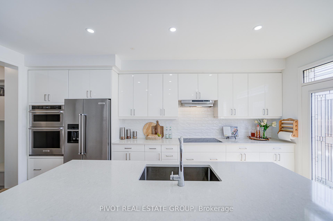
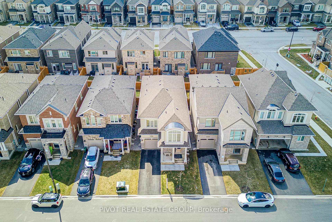
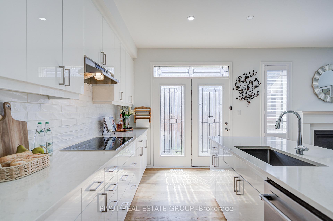
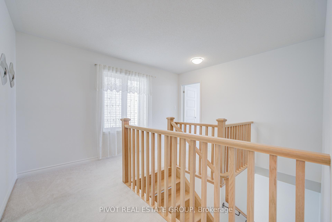
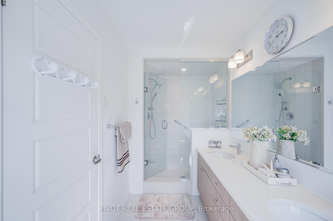
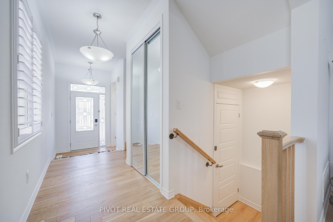
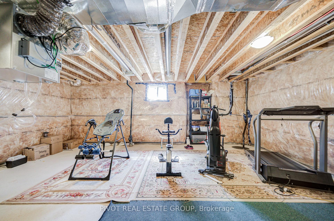
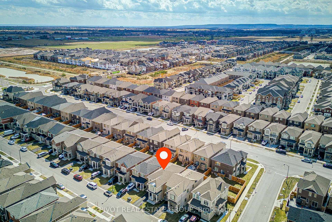
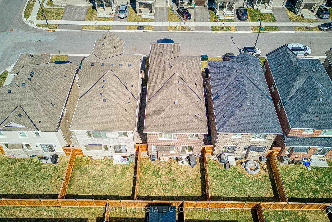
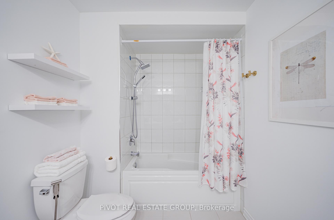
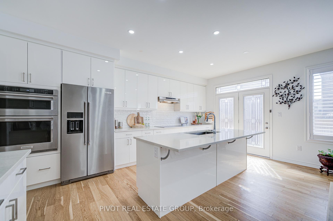
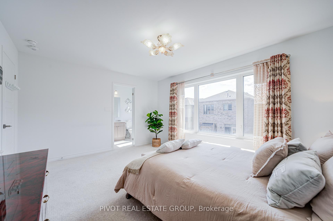
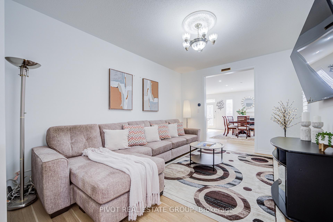
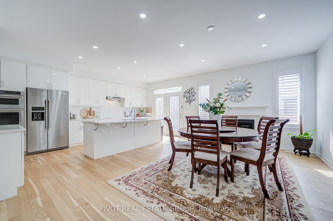
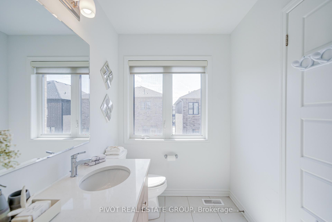
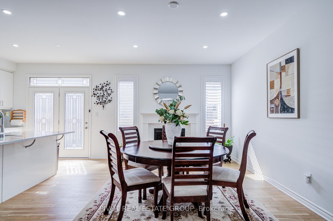
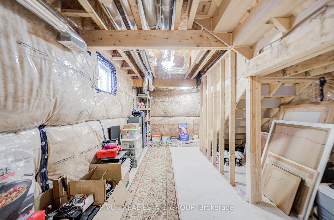
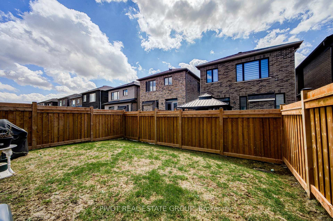
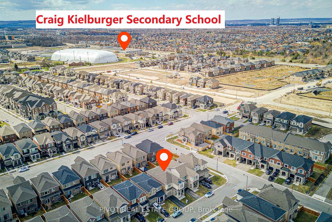
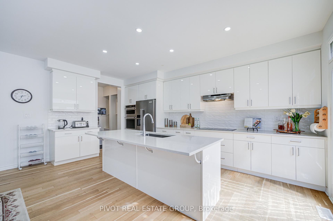
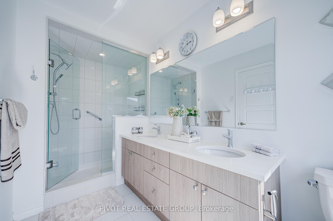
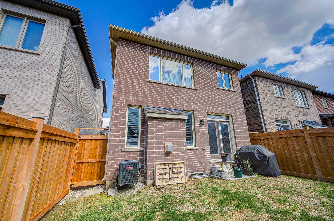
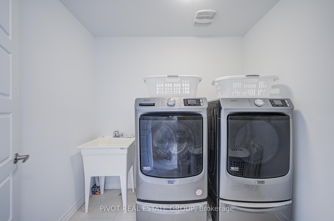
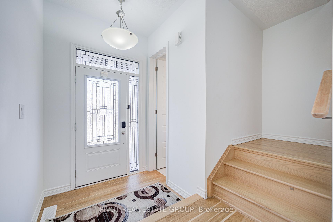
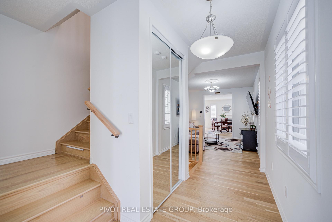
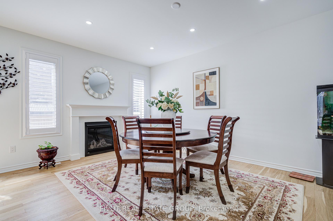
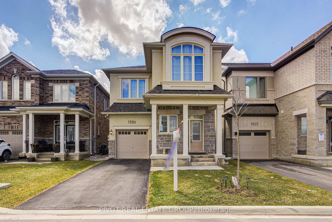
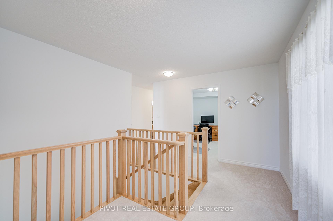
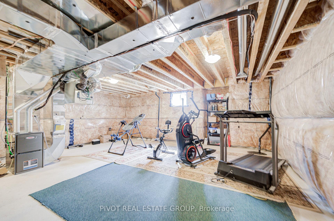
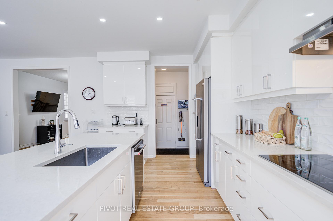
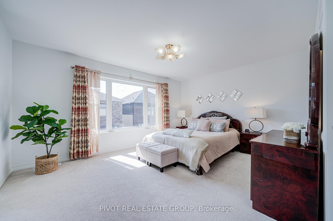
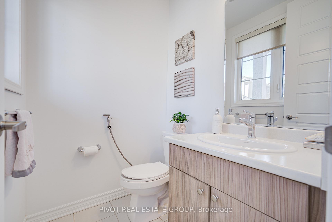
Welcome to 1226 Muskoka Heights – a move-in ready freehold detached home built by Mattamy Homes in 2023, offering approximately 2,247 sq ft above grade in Milton’s sought-after Bowes neighbourhood. This stunning 4-bedroom, 3-bathroom residence seamlessly blends modern elegance, smart-home technology, and premium finishes – with absolutely no rental equipment. The main floor impresses with 9-ft ceilings, rich hardwood flooring, pot lights, custom blinds, and a cozy gas fireplace perfect for entertaining. The upgraded chef’s kitchen is a true showpiece, featuring quartz countertops, a massive island with double sink, and top-of-the-line KitchenAid appliances including a sleek induction cooktop. Tech-forward features include whole-home Cat 6 wiring in every room and a fully wired NVR private security system with a dedicated kitchen monitor and smartphone app. Upstairs, the spacious primary bedroom features a walk-in closet and a beautifully appointed 4-piece ensuite with glass shower. Three additional well-sized bedrooms, a full bathroom, and a convenient upper-level laundry room complete the second floor. The full unfinished basement offers endless potential – home gym, recreation room, or future in-law suite. The energy-certified home sits on a 33 ft lot with a fully fenced backyard, single-car garage with interior access, and parking for 3 vehicles total. Brand new neighborhood park being completed this spring and elementary school coming soon! Minutes to top-rated schools, Milton GO Station, parks, the Niagara Escarpment, and quick access to Hwys 401 & 407 – this is the one you’ve been waiting for.

Additional Details

  • Property Age: 0-5
  • Property Sub Type: Detached
  • Transaction Type: For Sale
  • Basement: Full, Unfinished
  • Heating Source: Gas
  • Heating Type: Forced Air
  • Cooling: Central Air
  • Parking Space: 2
  • Fire Places:
  • Virtual Tour: https://tour.uniquevtour.com/vtour/1226-muskoka-heights-milton

Similar Properties

View Property

16 Alderwood Crescent, Cambridge, ON N1S 3T1

Welcome To Family Friendly Neighbourhood Located In West Galt! In…

Bedrooms
4
Bathrooms
2

$835,000
View Property

562 Erinbrook Drive, Kitchener, ON N2E 3M8

Beautiful raised bungalow with 3 bedrooms, 2 full bathrooms, a…

Bedrooms
3
Bathrooms
2

$765,000
Debolender

Menu

  • Home
  • About
  • Buying Tips
  • Selling Tips
  • Testimonials
  • Contact OLD

Contact Info

1499 Gordon St Guelph, ON N1L 1C9

+1 519 993 5656

deb@deboraholender.com

Find your new Home

  • All Listings
  • Guelph Listing
  • Kitchener Listing
  • Waterloo Listing
  • Cambridge Listing

Copyright © 2022, Deb Olender RE/MAX Guelph Real Estate Centre

|
466 Willow Road, Guelph, ON N1H 6S2 656 Frank Place, Milton, ON L9T 0P8

Owning a home is a keystone of wealth… both financial affluence and emotional security.

Suze Orman
May 28, 2026 Thursday!
Debolender
  • Login
Forget Password?