Debolender
  • Home
  • About
    • Relocating
    • Testimonials
  • Real Estate Listings
    • Guelph
    • Kitchener
    • Waterloo
    • Cambridge
  • News and Advice
    • Deb’s Blog
    • Home Buying Advice
    • Home Selling Advice
    • Get Listings Sent To You
    • Get Your Free Home Evaluation
  • Contact
Debolender
  • Home
  • About
    • Relocating
    • Testimonials
  • Real Estate Listings
    • Guelph
    • Kitchener
    • Waterloo
    • Cambridge
  • News and Advice
    • Deb’s Blog
    • Home Buying Advice
    • Home Selling Advice
    • Get Listings Sent To You
    • Get Your Free Home Evaluation
  • Contact

455 Harkin Place, Milton, ON L9T 7Y1

  • Home
  • Milton

455 Harkin Place, Milton, ON L9T 7Y1

455 Harkin Place, Milton, ON L9T 7Y1

$1,299,999
  • dec0c703-e44a-47b4-ad0f-835e8e33aa0d-l.jpeg
  • 338623a2-a686-4c91-83b2-0138105b894d-l.jpeg
  • 27459ef8-af4c-4ba8-8bed-49dc8955df0d-l.jpeg
  • 2dd289a2-d048-464d-88d0-0901d17650ac-l.jpeg
  • 21ac8bf7-4f7a-4b83-b84c-20f2a0a488f6-l.jpeg
  • 7585ee90-e188-4461-a2d2-32063f421446-l.jpeg
  • c0fc2f18-b954-4ed5-a65d-9b4a7de1bd2d-l.jpeg
  • 5fa7f73d-bee5-4617-a824-f80bd9bad49f-l.jpeg
  • 29c703c7-7505-474c-ad49-03b668cec083-l.jpeg
  • 0bccf723-25bb-45cb-8f98-c34097d5e2ca-l.jpeg
  • 4d0f5cf6-c4b2-4b94-a711-f89f8152e1a4-l.jpeg
  • b85e57f7-e39b-4cfc-9ad3-5adc29614371-l.jpeg
  • 768a39e9-21a3-404a-9dd5-2d9357e3421e-l.jpeg
  • 3a4172d7-8800-4ea0-b396-b800944679d8-l.jpeg
  • 68f58e50-86cb-4498-b9ca-5dfcaef87f6c-l.jpeg
  • d20a1ed1-ee71-4a7a-afd8-98c1e9a01694-l.jpeg
  • fed62bf0-d2fc-483d-9cb8-f90226ecf664-l.jpeg
  • 7115d115-1b57-4896-a355-611be593245d-l.jpeg
  • acd97c0f-bc9e-4431-a5fe-d401ff0e6a21-l.jpeg
  • b1726036-2499-4263-a61c-feb0f326dda5-l.jpeg
  • cb105a81-902a-43fb-b665-69f5c2157583-l.jpeg
  • 452463e3-f8b5-4d5f-ad6e-25cc10be9ead-l.jpeg
  • f5641c64-598f-4beb-973f-f841f13c85d6-l.jpeg
  • 82f54c04-bb55-44a0-bf77-0692efb927d9-l.jpeg
  • 9174310d-3bc4-4198-a35f-ac2abb1e56fa-l.jpeg
  • c1c5334f-ef4f-4086-9d78-ee105617658e-l.jpeg
  • 385ff75f-6736-415f-8e65-9c966c6cf155-l.jpeg
  • 27ead147-248e-41d2-9264-eb070b3faeb9-l.jpeg
  • 09e656b4-4cd3-470b-9f75-337e42387685-l.jpeg
  • ba574151-9f8b-45e5-bcf4-b7551c77e8e3-l.jpeg
  • 529f169e-ad3e-4c33-8e41-4e31439d7710-l.jpeg
  • 2029b2f9-f271-4cc1-ac61-7870f15798e1-l.jpeg
  • 715ac136-a261-4fb5-b84b-1fe52a9cb15f-l.jpeg
  • 403b0139-7cde-40d1-b499-7a4d31821a18-l.jpeg
  • e9c13497-7bf3-42b8-bf47-ebb219087737-l.jpeg
  • 8663720a-76d8-45de-ab4c-8854745ce796-l.jpeg
  • 524dac7f-0fc5-4e90-88a1-456d156def6d-l.jpeg
  • f5be1c2f-0c6c-45cf-80f6-190ef38f1aa2-l.jpeg

Property ID:

 RH-1271578-property

Bedrooms
4
Bathrooms
3
Garage
No

Description

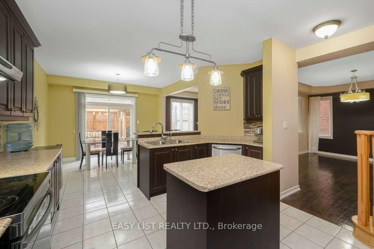
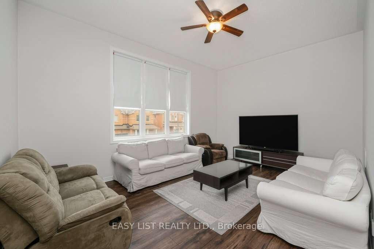
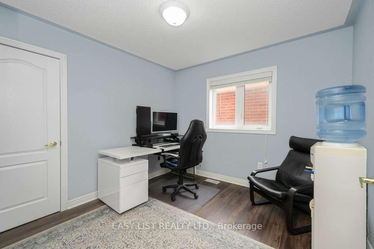
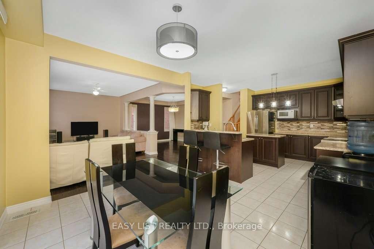
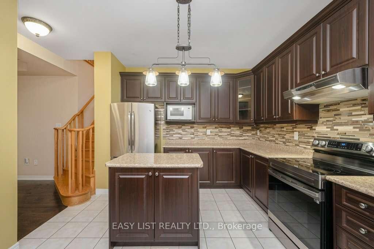
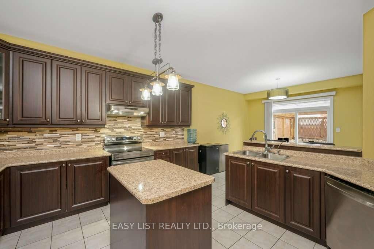
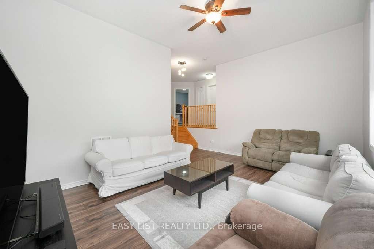
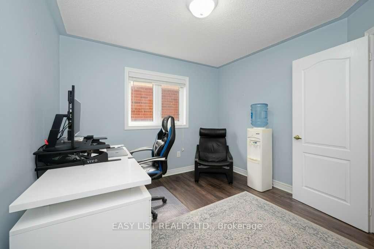
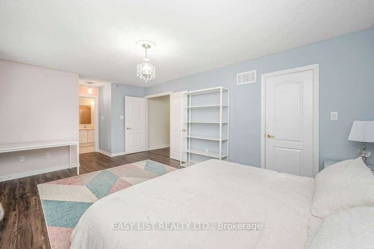
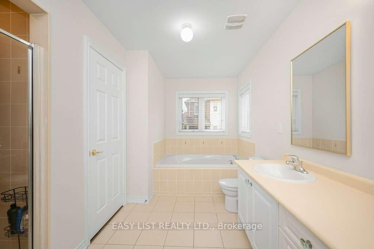
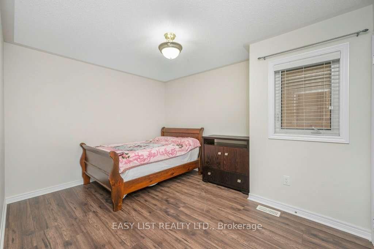
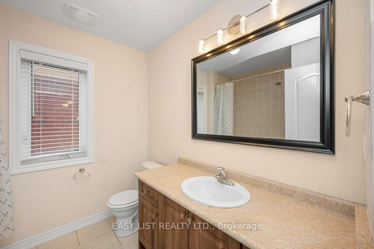
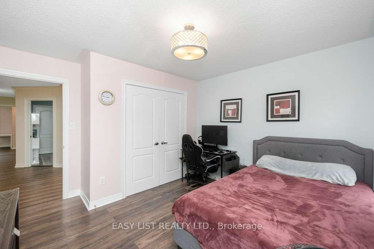
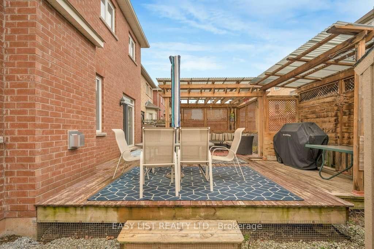
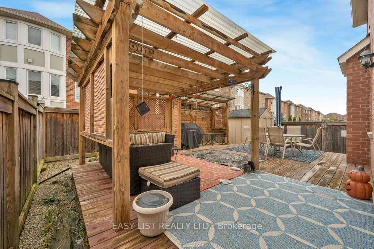
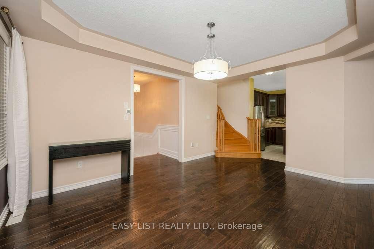
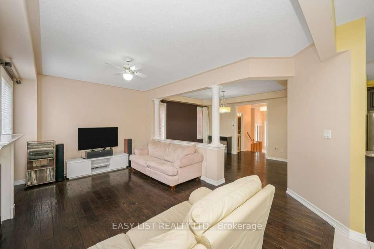
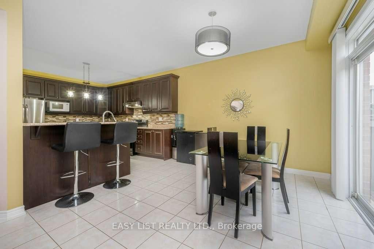
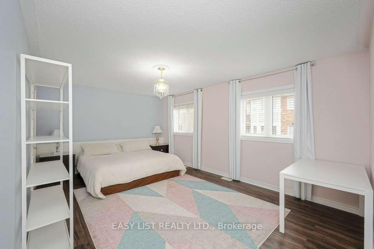
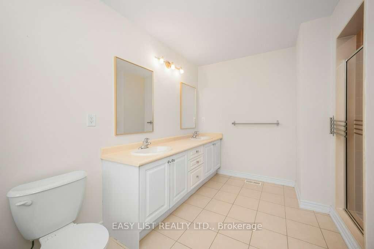
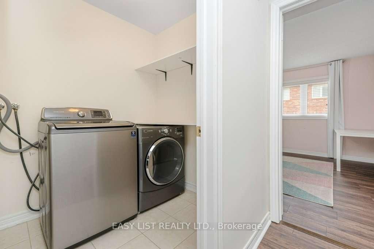
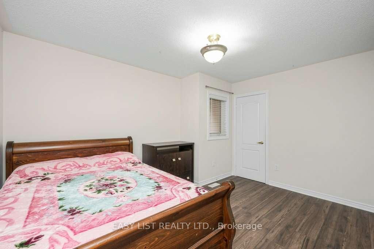
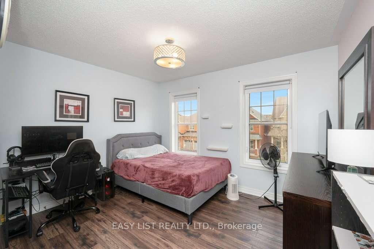
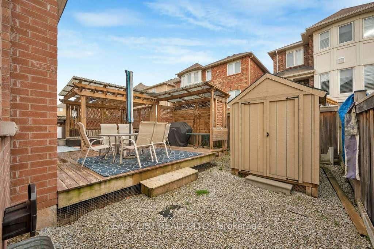
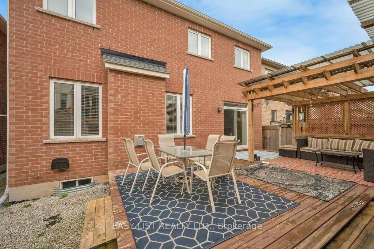
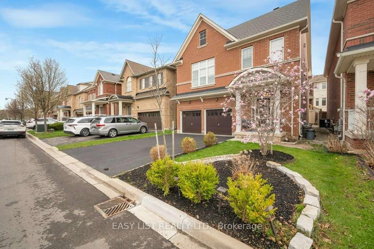
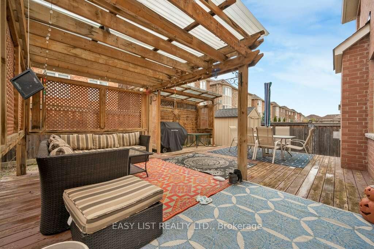
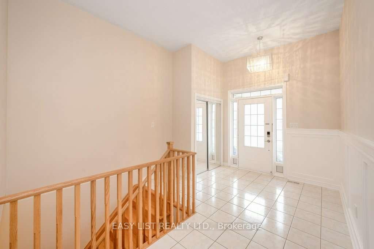
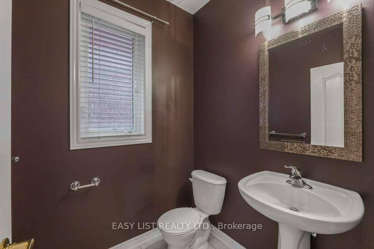
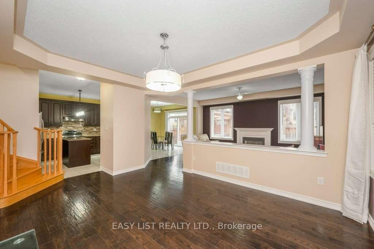
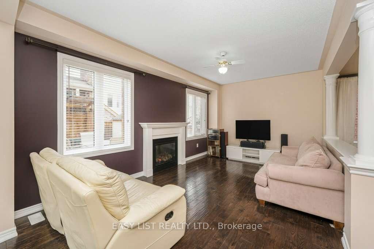
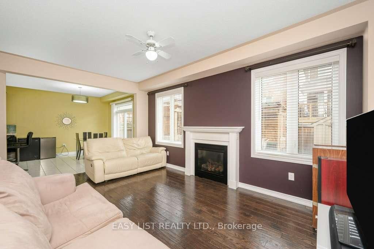
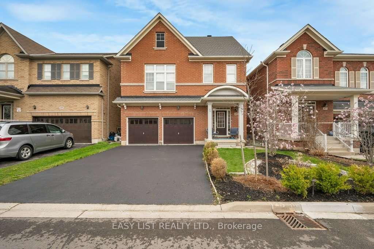
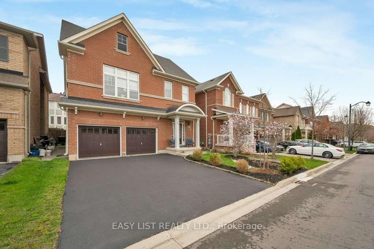
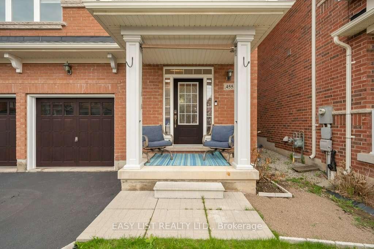
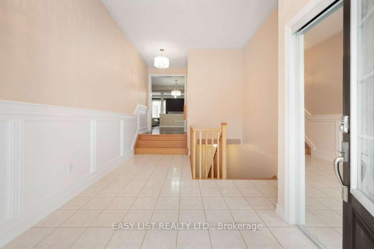
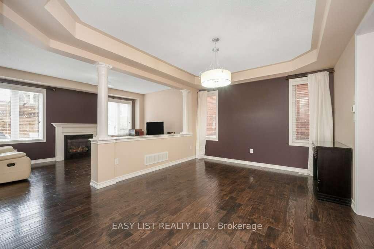
*** Visit the REALTOR website for further information about this Listing *** Beautifully maintained 4-bedroom family home in one of Milton’s most desirable neighbourhoods, offering escarpment views and nearly 2,800 sq ft of well-designed living space. The open-concept main floor features hardwood flooring, custom wainscoting, and a spacious living area with a gas fireplace. The separate kitchen and dining areas provide excellent functionality. Upstairs includes quality 12mm laminate flooring, a rare second-floor family room with 12-foot ceilings, a convenient laundry room, and four generously sized bedrooms. The primary suite features a 4-piece ensuite and two walk-in closets. The private backyard offers a wood deck, pergola, and full privacy fencing-ideal for summer gatherings. Additional highlights include a new roof (2022), double car garage with parking for six vehicles, and a location within walking distance to schools, parks, shopping, and transit. Nearby nature trails. Easy access to GO transit and hwy 401.

Additional Details

  • Property Sub Type: Detached
  • Transaction Type: For Sale
  • Basement: Unfinished
  • Heating Source: Gas
  • Heating Type: Forced Air
  • Cooling: Central Air
  • Parking Space: 4
  • Fire Places: Living Room, Natural Gas

Similar Properties

View Property

51 Marr Drive, Centre Wellington, ON N0B 1S0

Welcome to this cozy home situated in a highly sought…

Bedrooms
3
Bathrooms
3

$1,050,000

View Property

116 Severn Drive, Guelph, ON N1E 7K6

Stunning double car garage home located in a quite most…

Bedrooms
5
Bathrooms
4

$999,000

Debolender

Menu

  • Home
  • About
  • Buying Tips
  • Selling Tips
  • Testimonials
  • Contact

Contact Info

238 Speedvale Ave W, Guelph, ON N1L 1C9

+1 519 993 5656

deb@deboraholender.com

Find your new Home

  • All Listings
  • Guelph Listing
  • Kitchener Listing
  • Waterloo Listing
  • Cambridge Listing

Copyright © 2026, Deb Olender RE/MAX Guelph Real Estate Centre

|
58 CLOUGH Crescent, Guelph, ON N1L 0G1 11 Northampton Street, Orangeville, ON L9W 5H8

Owning a home is a keystone of wealth… both financial affluence and emotional security.

Suze Orman
August 2, 2026 Sunday!
Debolender
  • Login
Forget Password?