Debolender
  • Home
  • About
    • Relocating
    • Testimonials
  • Real Estate Listings
    • Guelph
    • Kitchener
    • Waterloo
    • Cambridge
  • News and Advice
    • Deb’s Blog
    • Home Buying Advice
    • Home Selling Advice
    • Get Listings Sent To You
    • Get Your Free Home Evaluation
  • Contact
Debolender
  • Home
  • About
    • Relocating
    • Testimonials
  • Real Estate Listings
    • Guelph
    • Kitchener
    • Waterloo
    • Cambridge
  • News and Advice
    • Deb’s Blog
    • Home Buying Advice
    • Home Selling Advice
    • Get Listings Sent To You
    • Get Your Free Home Evaluation
  • Contact

29 Branchton Road, Cambridge ON N1R 5S2

  • Home
  • Cambridge

29 Branchton Road, Cambridge ON N1R 5S2

29 Branchton Road, Cambridge ON N1R 5S2

$874,888
  • 8c9c0531710b1d1b2da582fdb2d03fbc-m1.jpeg
  • 8c9c0531710b1d1b2da582fdb2d03fbc-m2.jpeg
  • 8c9c0531710b1d1b2da582fdb2d03fbc-m3.jpeg
  • 8c9c0531710b1d1b2da582fdb2d03fbc-m4.jpeg
  • 8c9c0531710b1d1b2da582fdb2d03fbc-m5.jpeg
  • 8c9c0531710b1d1b2da582fdb2d03fbc-m6.jpeg
  • 8c9c0531710b1d1b2da582fdb2d03fbc-m7.jpeg
  • 8c9c0531710b1d1b2da582fdb2d03fbc-m8.jpeg
  • 8c9c0531710b1d1b2da582fdb2d03fbc-m9.jpeg
  • 8c9c0531710b1d1b2da582fdb2d03fbc-m10.jpeg
  • 8c9c0531710b1d1b2da582fdb2d03fbc-m11.jpeg
  • 8c9c0531710b1d1b2da582fdb2d03fbc-m12.jpeg
  • 8c9c0531710b1d1b2da582fdb2d03fbc-m13.jpeg
  • 8c9c0531710b1d1b2da582fdb2d03fbc-m14.jpeg
  • 8c9c0531710b1d1b2da582fdb2d03fbc-m15.jpeg
  • 8c9c0531710b1d1b2da582fdb2d03fbc-m16.jpeg
  • 8c9c0531710b1d1b2da582fdb2d03fbc-m17.jpeg
  • 8c9c0531710b1d1b2da582fdb2d03fbc-m18.jpeg
  • 8c9c0531710b1d1b2da582fdb2d03fbc-m19.jpeg
  • 8c9c0531710b1d1b2da582fdb2d03fbc-m20.jpeg
  • 8c9c0531710b1d1b2da582fdb2d03fbc-m21.jpeg
  • 8c9c0531710b1d1b2da582fdb2d03fbc-m22.jpeg
  • 8c9c0531710b1d1b2da582fdb2d03fbc-m23.jpeg
  • 8c9c0531710b1d1b2da582fdb2d03fbc-m24.jpeg
  • 8c9c0531710b1d1b2da582fdb2d03fbc-m25.jpeg
  • 8c9c0531710b1d1b2da582fdb2d03fbc-m26.jpeg
  • 8c9c0531710b1d1b2da582fdb2d03fbc-m27.jpeg
  • 8c9c0531710b1d1b2da582fdb2d03fbc-m28.jpeg
  • 8c9c0531710b1d1b2da582fdb2d03fbc-m29.jpeg
  • 8c9c0531710b1d1b2da582fdb2d03fbc-m30.jpeg
  • 8c9c0531710b1d1b2da582fdb2d03fbc-m31.jpeg
  • 8c9c0531710b1d1b2da582fdb2d03fbc-m32.jpeg
  • 8c9c0531710b1d1b2da582fdb2d03fbc-m33.jpeg
  • 8c9c0531710b1d1b2da582fdb2d03fbc-m34.jpeg
  • 8c9c0531710b1d1b2da582fdb2d03fbc-m35.jpeg
  • 8c9c0531710b1d1b2da582fdb2d03fbc-m36.jpeg
  • 8c9c0531710b1d1b2da582fdb2d03fbc-m37.jpeg
  • 8c9c0531710b1d1b2da582fdb2d03fbc-m38.jpeg
  • 8c9c0531710b1d1b2da582fdb2d03fbc-m39.jpeg

Property ID:

 RH-1278896-property

Bedrooms
3
Bathrooms
1.5
Garage
No
Year Built
1961
Area
2202.89 Square Feet

Description

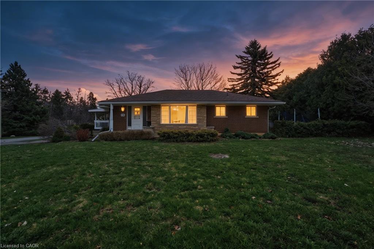
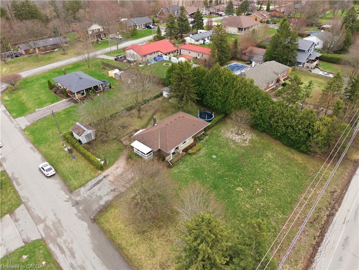
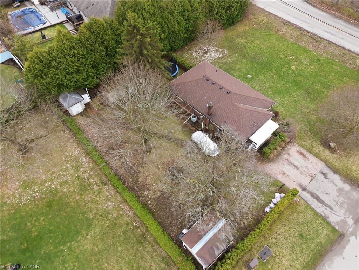
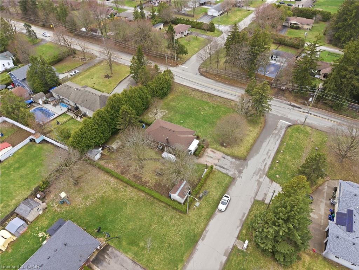
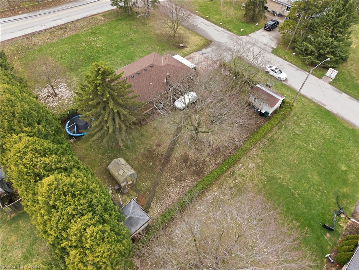
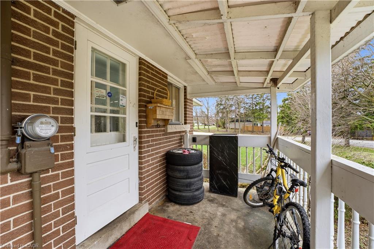
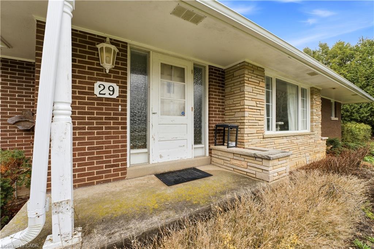
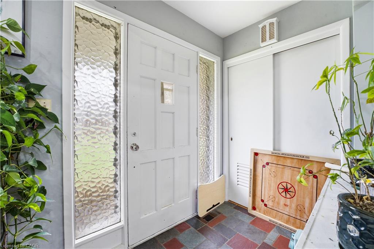
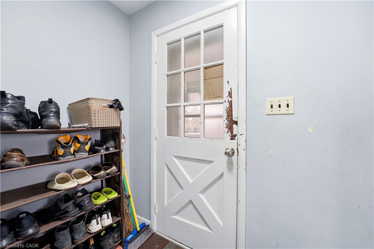
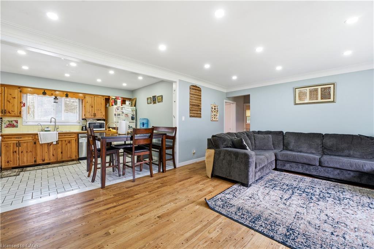
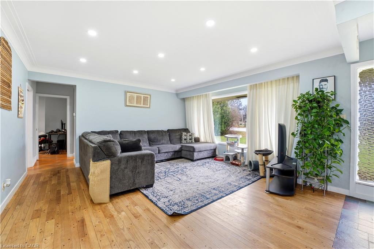
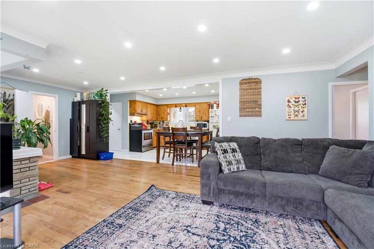
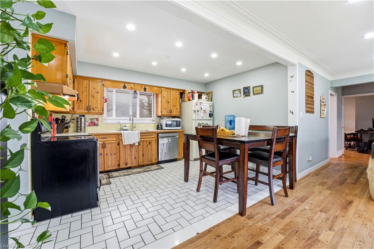
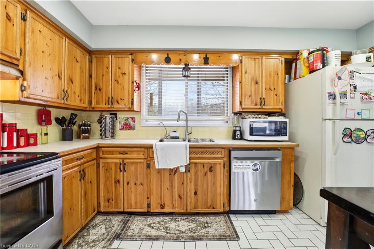
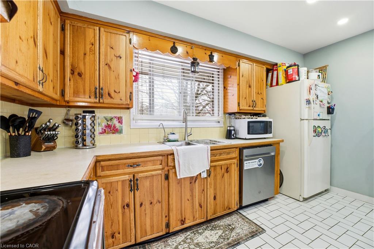
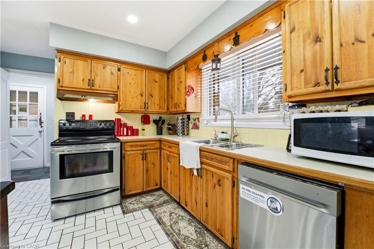
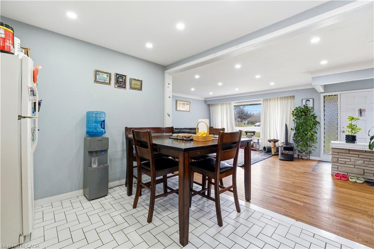
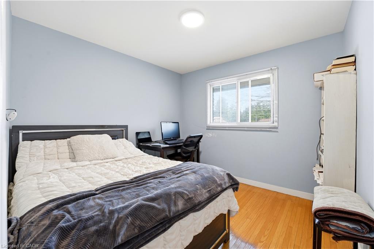
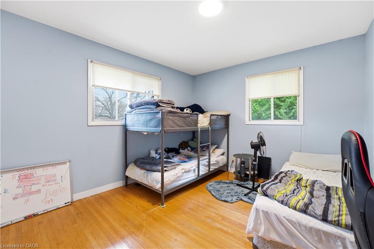
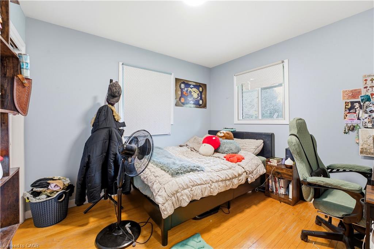
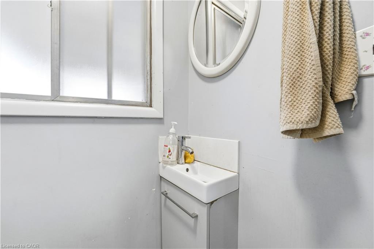
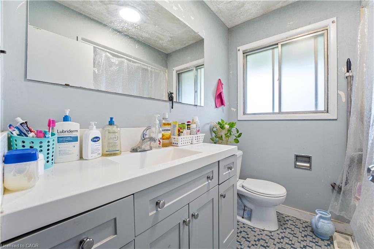
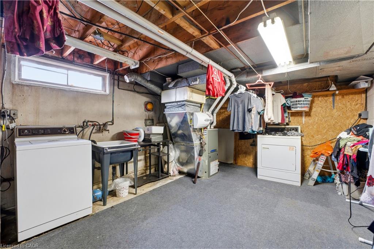
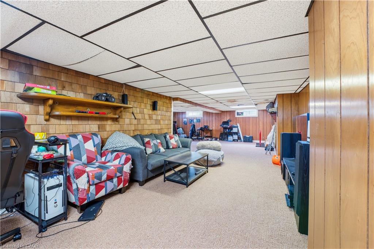
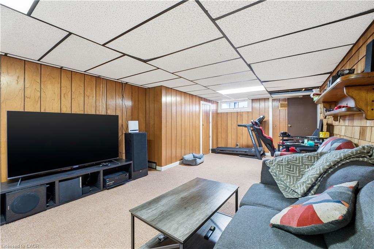
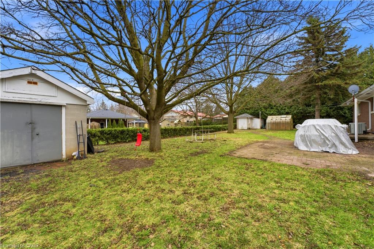
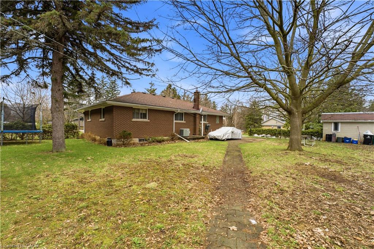
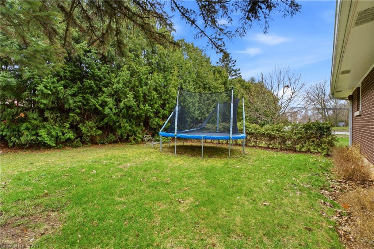
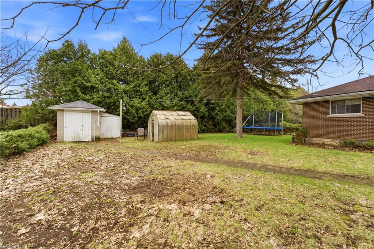
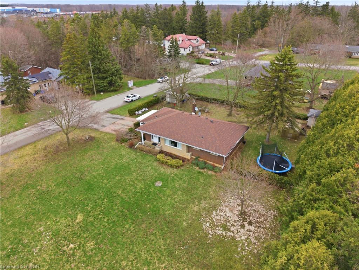
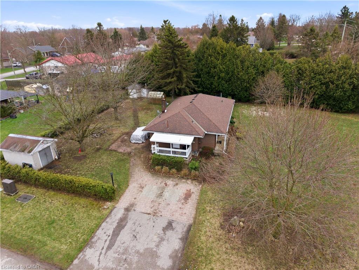
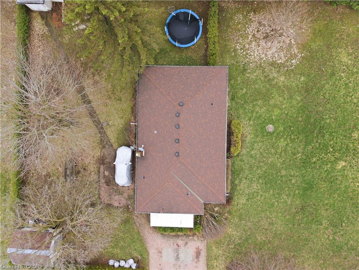
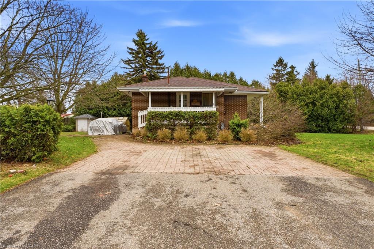
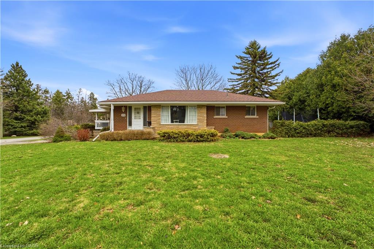
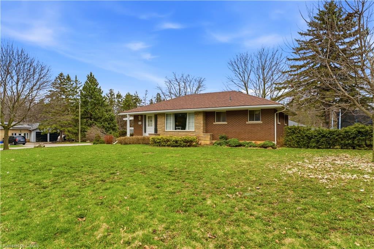
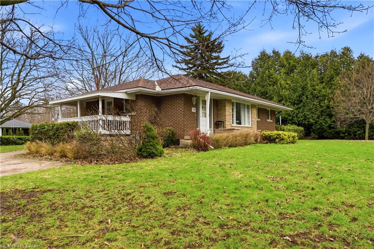
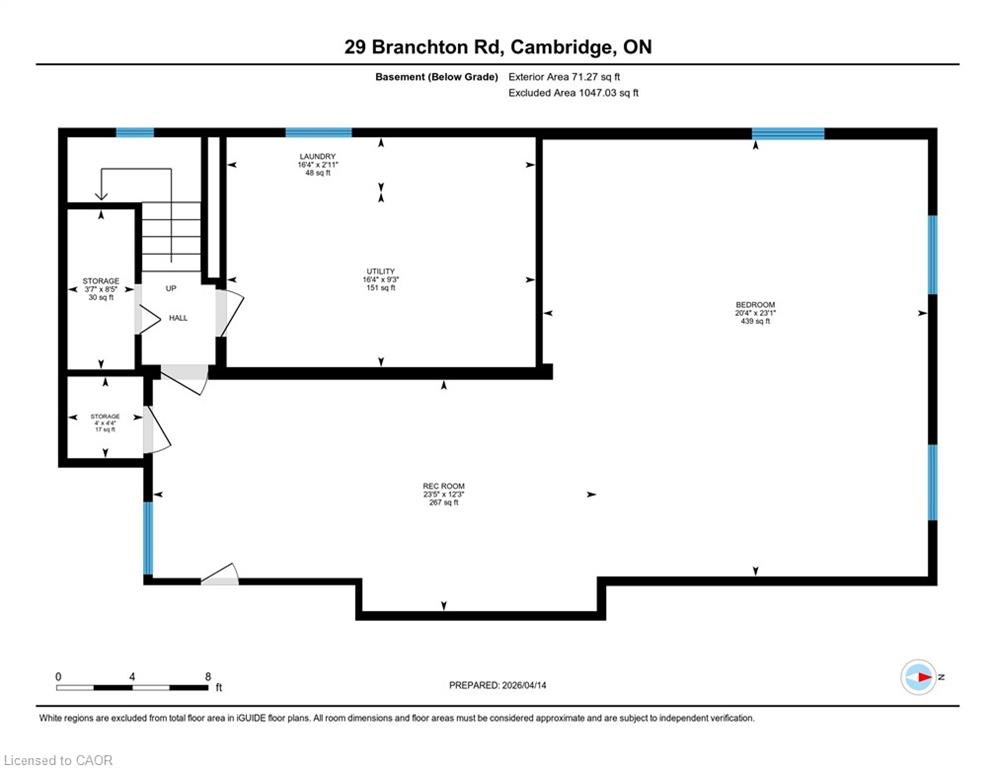
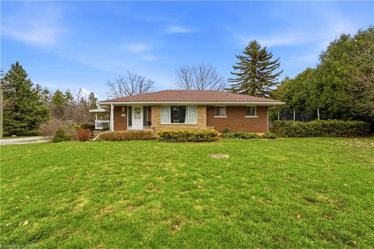
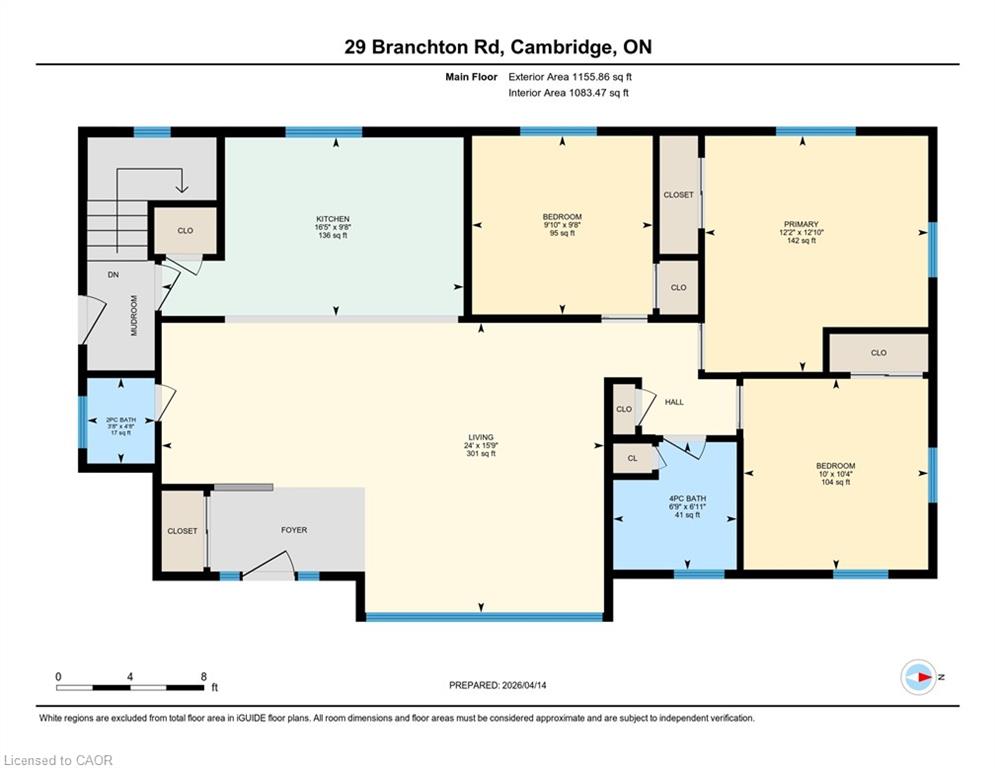
This is a truly RARE OFFERING JUST MINUTES FROM THE CITY—an exceptional opportunity to secure a prime piece of land in an evolving pocket of South Cambridge. Situated on a prominent corner lot just under ½ acre with dual road frontages, this ALL-BRICK BUNGALOW presents not only a comfortable place to call home, but a strategic investment in an area experiencing steady transformation and infrastructure growth. The home features 3 bedrooms, a spacious main living area, and convenient main floor 2-piece and 4-piece bathrooms. The FULLY FINISHED LOWER LEVEL EXPANDS YOUR LIVING SPACE with a large recreation room, games area, additional bedroom potential, along with ample storage and laundry facilities—ideal for growing families or multi-generational living. Surrounded by mature trees and estate-sized lots, THIS SERENE SETTING OFFERS A RARE BLEND OF PRIVACY AND ACCESSIBILITY. You are just minutes to shopping, schools, and major highway access, making daily living seamless while still enjoying the tranquility of a country-like environment. What truly sets this property apart is its future potential. With ongoing redevelopment activity and infrastructure enhancements throughout South Cambridge, THIS LOCATION IS STEADILY GAINING ATTENTION FROM BUILDERS, INVESTORS, AND END-USERS ALIKE. The expansive lot, complemented by two sheds and a greenhouse, provides endless possibilities—whether you envision renovating, expanding, or designing a custom build to capitalize on the area’s upward trajectory.

Additional Details

  • Property Age: 1961
  • Property Sub Type: Single Family Residence
  • Zoning: R2
  • Transaction Type: Sale
  • Basement: Walk-Up Access, Full, Finished, Sump Pump
  • Heating: Forced Air, Natural Gas
  • Cooling: Private Drive Double Wide
  • Parking Space: 4
  • Virtual Tour: https://sites.ground2airmedia.com/sites/29-branchton-rd-cambridge-on-n1r-5s2-23718597/branded

Similar Properties

View Property

26 Gibbs Way, Fergus ON N1M 0G7

Beautifully Maintained Family Home with In-Law Suite in the Sought-After…

Bedrooms
4
Bathrooms
3.5
Area
2380 Square Feet

$899,000

View Property

217 Jeffrey Place, Kitchener ON N2C 2T7

This private Country Hills cul-de-sac location offers executive homes on…

Bedrooms
4
Bathrooms
2.5
Area
2812 Square Feet

$1,499,900

Debolender

Menu

  • Home
  • About
  • Buying Tips
  • Selling Tips
  • Testimonials
  • Contact OLD

Contact Info

1499 Gordon St Guelph, ON N1L 1C9

+1 519 993 5656

deb@deboraholender.com

Find your new Home

  • All Listings
  • Guelph Listing
  • Kitchener Listing
  • Waterloo Listing
  • Cambridge Listing

Copyright © 2022, Deb Olender RE/MAX Guelph Real Estate Centre

|
233 Benesfort Crescent, Kitchener ON N2N 3B5 22 Shea Crescent, Kitchener ON N2E 1E8
Owning a home is a keystone of wealth… both financial affluence and emotional security.

Suze Orman
May 27, 2026 Wednesday!
Debolender
  • Login
Forget Password?