Debolender
  • Home
  • About
    • Relocating
    • Testimonials
  • Real Estate Listings
    • Guelph
    • Kitchener
    • Waterloo
    • Cambridge
  • News and Advice
    • Deb’s Blog
    • Home Buying Advice
    • Home Selling Advice
    • Get Listings Sent To You
    • Get Your Free Home Evaluation
  • Contact
Debolender
  • Home
  • About
    • Relocating
    • Testimonials
  • Real Estate Listings
    • Guelph
    • Kitchener
    • Waterloo
    • Cambridge
  • News and Advice
    • Deb’s Blog
    • Home Buying Advice
    • Home Selling Advice
    • Get Listings Sent To You
    • Get Your Free Home Evaluation
  • Contact

53 Scenic Ridge Gate, Paris ON N3L 0K4

  • Home
  • Paris

53 Scenic Ridge Gate, Paris ON N3L 0K4

53 Scenic Ridge Gate, Paris ON N3L 0K4

$999,900
  • 93b9b2d9bb146737d1f03f413f7178de-m1.jpeg
  • 93b9b2d9bb146737d1f03f413f7178de-m2.jpeg
  • 93b9b2d9bb146737d1f03f413f7178de-m3.jpeg
  • 93b9b2d9bb146737d1f03f413f7178de-m4.jpeg
  • 93b9b2d9bb146737d1f03f413f7178de-m5.jpeg
  • 93b9b2d9bb146737d1f03f413f7178de-m6.jpeg
  • 93b9b2d9bb146737d1f03f413f7178de-m7.jpeg
  • 93b9b2d9bb146737d1f03f413f7178de-m8.jpeg
  • 93b9b2d9bb146737d1f03f413f7178de-m9.jpeg
  • 93b9b2d9bb146737d1f03f413f7178de-m10.jpeg
  • 93b9b2d9bb146737d1f03f413f7178de-m11.jpeg
  • 93b9b2d9bb146737d1f03f413f7178de-m12.jpeg
  • 93b9b2d9bb146737d1f03f413f7178de-m13.jpeg
  • 93b9b2d9bb146737d1f03f413f7178de-m14.jpeg
  • 93b9b2d9bb146737d1f03f413f7178de-m15.jpeg
  • 93b9b2d9bb146737d1f03f413f7178de-m16.jpeg
  • 93b9b2d9bb146737d1f03f413f7178de-m17.jpeg
  • 93b9b2d9bb146737d1f03f413f7178de-m18.jpeg
  • 93b9b2d9bb146737d1f03f413f7178de-m19.jpeg
  • 93b9b2d9bb146737d1f03f413f7178de-m20.jpeg
  • 93b9b2d9bb146737d1f03f413f7178de-m21.jpeg
  • 93b9b2d9bb146737d1f03f413f7178de-m22.jpeg
  • 93b9b2d9bb146737d1f03f413f7178de-m23.jpeg
  • 93b9b2d9bb146737d1f03f413f7178de-m24.jpeg
  • 93b9b2d9bb146737d1f03f413f7178de-m25.jpeg
  • 93b9b2d9bb146737d1f03f413f7178de-m26.jpeg
  • 93b9b2d9bb146737d1f03f413f7178de-m27.jpeg
  • 93b9b2d9bb146737d1f03f413f7178de-m28.jpeg
  • 93b9b2d9bb146737d1f03f413f7178de-m29.jpeg
  • 93b9b2d9bb146737d1f03f413f7178de-m30.jpeg
  • 93b9b2d9bb146737d1f03f413f7178de-m31.jpeg
  • 93b9b2d9bb146737d1f03f413f7178de-m32.jpeg
  • 93b9b2d9bb146737d1f03f413f7178de-m33.jpeg
  • 93b9b2d9bb146737d1f03f413f7178de-m34.jpeg
  • 93b9b2d9bb146737d1f03f413f7178de-m35.jpeg

Property ID:

 RH-1038260-property

Bedrooms
4
Bathrooms
3.5
Garage
Yes
Area
2646 Square Feet

Description

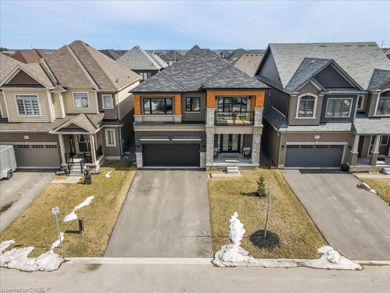
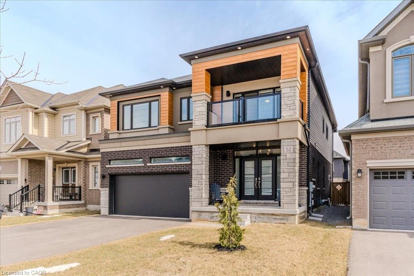
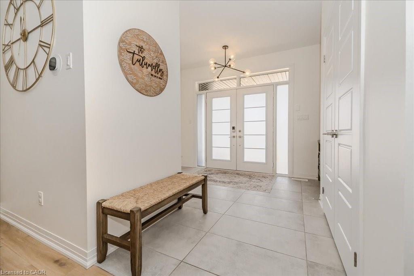
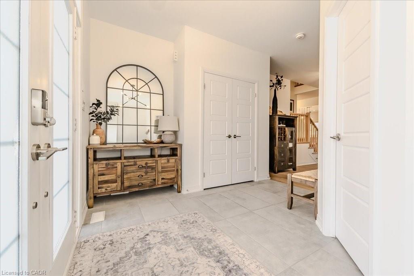
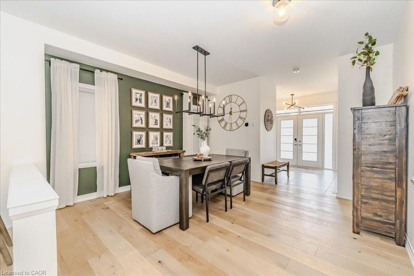
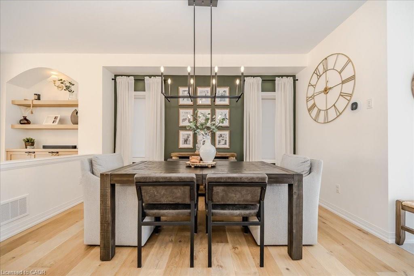
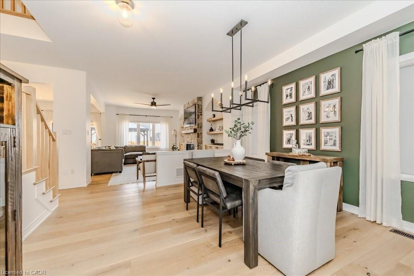

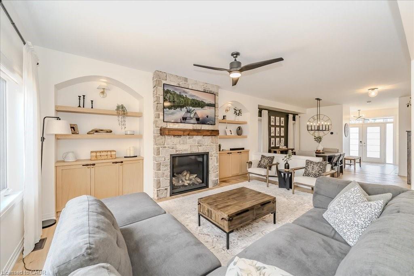
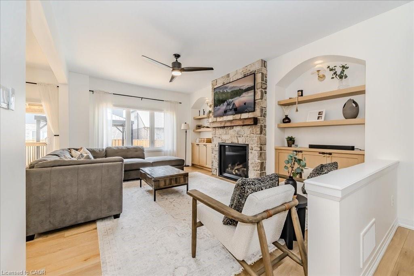
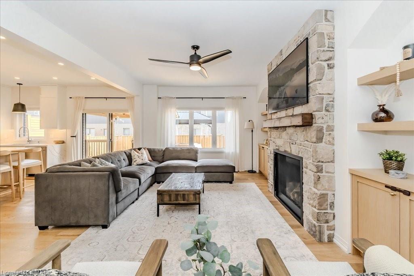
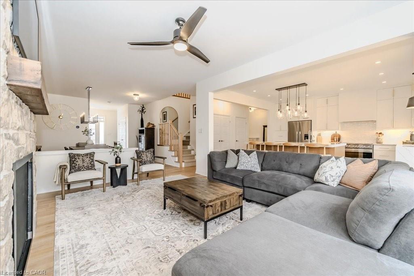

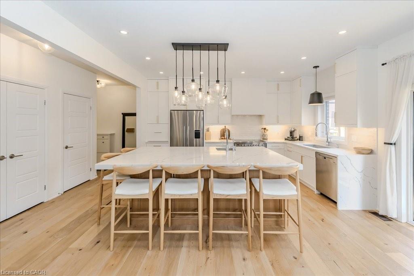
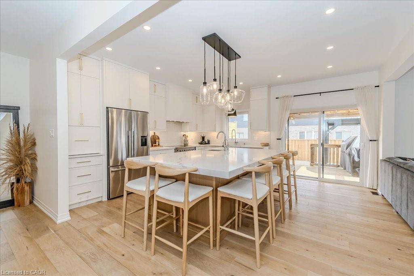
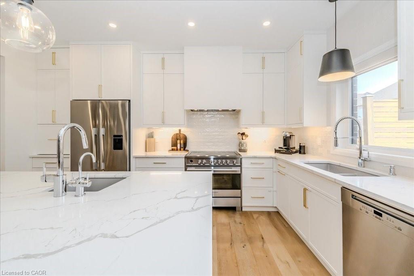
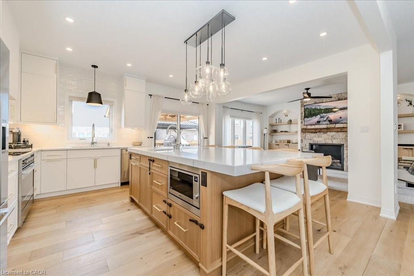
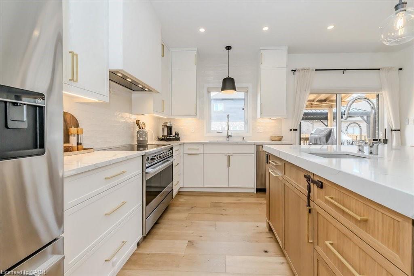
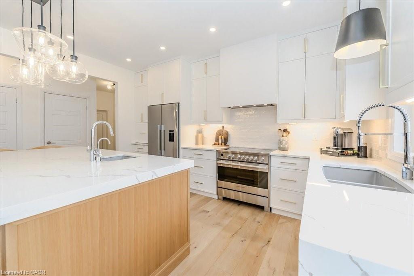
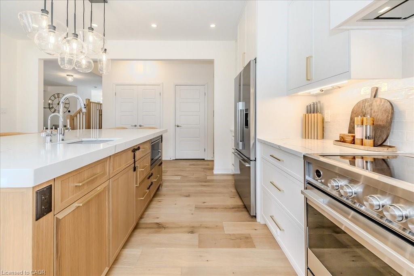
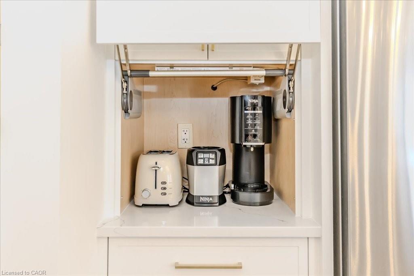
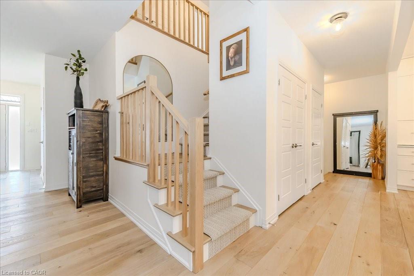
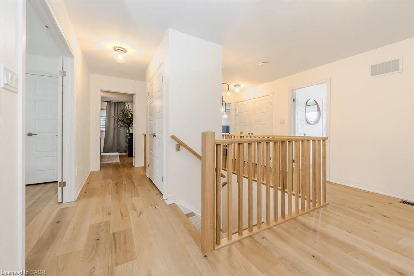
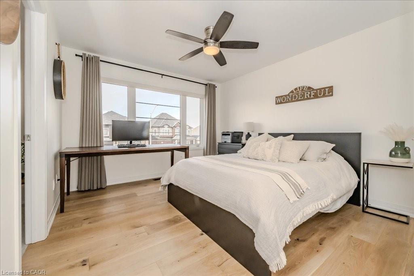
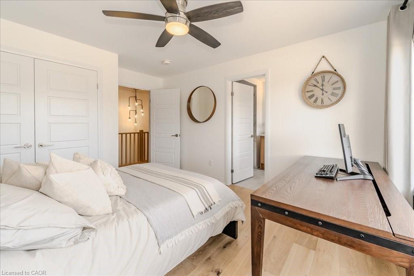
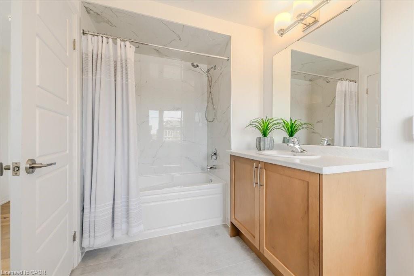
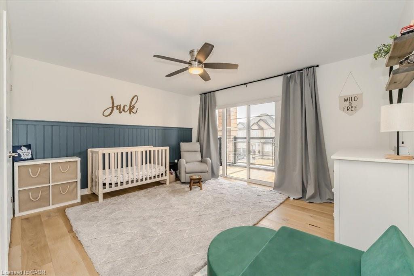
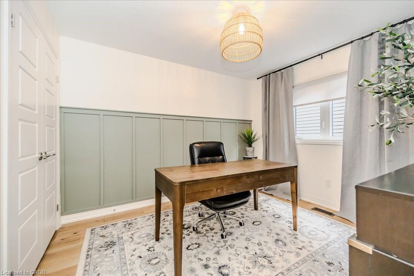
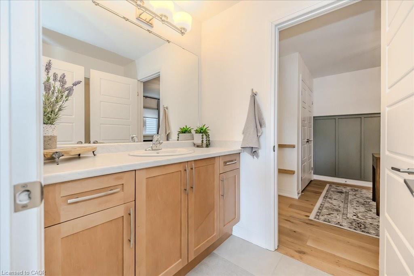
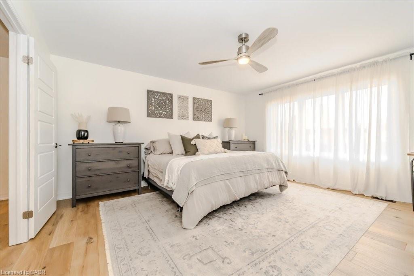
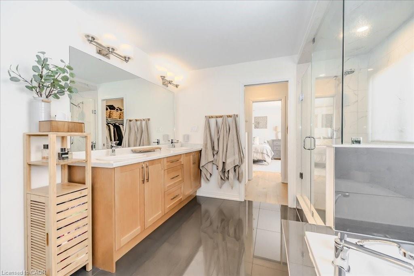
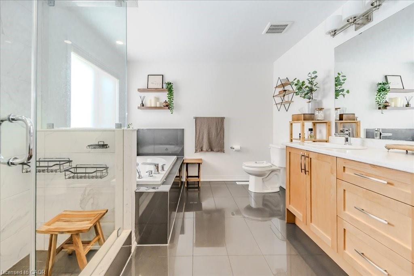
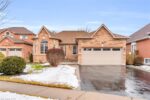
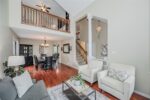
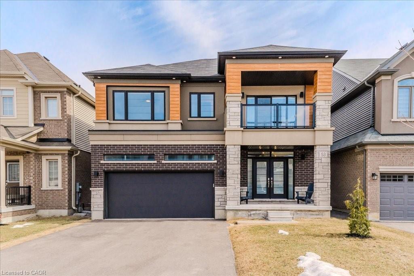
Stunning 4-bedroom, 3.5-bathroom home in the heart of Paris, Ontario, built by LIV Communities, offering 2,646 sq ft of luxurious living space. This fully upgraded home features wide plank European white oak hardwood throughout, 9-foot ceilings on the main floor, and custom lighting and window shades throughout (2022). The grand living room boasts a quarried stone fireplace with custom white oak built-ins and a large premium Napoleon gas fireplace (2023). The chef-inspired kitchen (2022) is a dream, with floor-to-ceiling soft-close cabinetry, a 36″ Fischer & Paykel induction range, Miele dishwasher, and an oversized quartz island with seating for six. Enjoy convenient extras like a built-in Insinkerator for instant near-boiling water, reverse osmosis system, a large pantry, and hidden appliance garage.The spacious primary ensuite offers a large double vanity, tempered glass shower, and a large soaker tub. Two more bedrooms offer a Jack & Jill ensuite bathroom and the third bedroom boasts its own ensuite bathroom. The upstairs is complete with an LG washer and dryer (2021) which provides added convenience. The private backyard features a new wooden privacy fence (2024), a two-tiered deck (20′ x 25′), and a new 12′ x 10′ gazebo, perfect for entertaining. Additional highlights include a 4-car driveway, 2-car garage with Wi-Fi opener, and a covered porch and second floor balcony. The basement is unspoiled and waiting for your finishing touches.This home blends modern upgrades with classic craftsmanship and is ready for you to move in and enjoy.

Additional Details

  • Property Sub Type: Single Family Residence
  • Zoning: h-R1-32
  • Transaction Type: Sale
  • Basement: Full, Unfinished
  • Heating: Forced Air
  • Cooling: Private Drive Double Wide
  • Parking Space: 6

Similar Properties

View Property

37 George Brier Drive W, Paris ON N3L 3Z9

Beautiful 2-story townhouse with 3 bedrooms and 3 bathrooms located…

Bedrooms
3
Bathrooms
2.5
Area
1595 Square Feet

$599,000

View Property

384 South River Road, Centre Wellington ON N0B 1S0

Once in a rare while, a property comes to market…

Bedrooms
3
Bathrooms
3.5
Area
3773 Square Feet

$1,950,000

Debolender

Menu

  • Home
  • About
  • Buying Tips
  • Selling Tips
  • Testimonials
  • Contact

Contact Info

238 Speedvale Ave W, Guelph, ON N1L 1C9

+1 519 993 5656

deb@deboraholender.com

Find your new Home

  • All Listings
  • Guelph Listing
  • Kitchener Listing
  • Waterloo Listing
  • Cambridge Listing

Copyright © 2026, Deb Olender RE/MAX Guelph Real Estate Centre

|
91 Samuel Crescent, Georgetown ON L7G 5J3 24 Sylvia Street, Kitchener, ON N2K 1E7

Owning a home is a keystone of wealth… both financial affluence and emotional security.

Suze Orman
July 6, 2026 Monday!
Debolender
  • Login
Forget Password?