Debolender
  • Home
  • About
    • Relocating
    • Testimonials
  • Real Estate Listings
    • Guelph
    • Kitchener
    • Waterloo
    • Cambridge
  • News and Advice
    • Deb’s Blog
    • Home Buying Advice
    • Home Selling Advice
    • Get Listings Sent To You
    • Get Your Free Home Evaluation
  • Contact
Debolender
  • Home
  • About
    • Relocating
    • Testimonials
  • Real Estate Listings
    • Guelph
    • Kitchener
    • Waterloo
    • Cambridge
  • News and Advice
    • Deb’s Blog
    • Home Buying Advice
    • Home Selling Advice
    • Get Listings Sent To You
    • Get Your Free Home Evaluation
  • Contact

1774 Old Mill Road, Kitchener, ON N2P 1Z5

  • Home
  • Kitchener

1774 Old Mill Road, Kitchener, ON N2P 1Z5

1774 Old Mill Road, Kitchener, ON N2P 1Z5

$1,189,000
  • ddcddb19-6edd-4186-b651-71192d39a4f1-l.jpeg
  • 4705821d-6446-41f1-ba0f-1295bbe51151-l.jpeg
  • bddeec49-d33f-4242-b298-70c883368ede-l.jpeg
  • 02911b57-d788-4c89-b89c-d7ac059f8ca0-l.jpeg
  • d0dbba3c-67af-4a16-b0f2-678d6cb8c86a-l.jpeg
  • 3b288a0d-17a7-4459-ab76-0c3d81ace92e-l.jpeg
  • 087a655a-a084-463c-b7d6-60ee11c34644-l.jpeg
  • cde73f68-4967-4090-b0c4-583c03d8a4c9-l.jpeg
  • cfbc9e10-b2ec-43d1-adfd-fdfd6bf756c5-l.jpeg
  • a21028a6-17b0-4af4-9ce0-ef24cedc15c2-l.jpeg
  • 9b904347-e05a-4c49-b328-c97eed7d7c98-l.jpeg
  • a5cb255f-c5e4-41ab-aa69-4495ba73238e-l.jpeg
  • b27ab964-b833-4534-b90f-3eb791deefa4-l.jpeg
  • a2bd600a-7dd7-4116-af48-eb2fb12ffa1d-l.jpeg
  • 7676b080-b87e-435b-b0e3-71467025d61b-l.jpeg
  • 61153268-f7eb-444f-9c5c-fdfcdf42a610-l.jpeg
  • 583463de-935c-4c74-b2e0-68b053be2d48-l.jpeg
  • 1d3b1d81-1415-453f-8d85-0e68acd54482-l.jpeg
  • e69bc884-87a2-4ee7-a0a8-e5906718c76c-l.jpeg
  • 8ec8a3a1-addc-45a9-a17a-cde0cd90cb85-l.jpeg
  • c59c9ff8-1f3a-4acd-b981-029e80b6d04b-l.jpeg
  • 1c17e494-492f-47ac-a944-679627f7bc54-l.jpeg
  • 81a1ee71-ea92-4fc8-98f7-d035c64bbfcc-l.jpeg
  • ed8cde7a-4b1c-4f9d-87d9-62f8a81bf4c6-l.jpeg
  • fd619487-8de6-4167-bcd0-01041dbc9a5b-l.jpeg
  • 24d2b0b8-f929-487f-a870-c07b749eb09e-l.jpeg
  • c836ec90-cf3a-4e1d-98c5-693a0477a3f6-l.jpeg
  • 55bb2fe1-7d63-47d6-824a-7206de038608-l.jpeg
  • d0393023-cb38-4812-a2e6-9aee9abb0b9f-l.jpeg
  • db742ca6-1d96-4cec-beae-bcf3f1e0a7d1-l.jpeg
  • a2e1422b-ef2f-41a6-8dc4-b2b71582cad5-l.jpeg
  • 56931d54-db59-4feb-a61f-31564b1fd1c5-l.jpeg
  • aca88ee6-b17b-4feb-bf7b-445b27401a06-l.jpeg
  • 0aa6ba07-52ad-4e93-8715-47577537e938-l.jpeg
  • 2719ca3b-09fa-421e-96f7-1e8e6c7582b2-l.jpeg
  • 244f6f9a-8727-4051-96d5-6872607659e8-l.jpeg
  • 5c579790-a81b-41d2-a52d-f85e206e96c1-l.jpeg
  • 95ca00e2-302a-4397-ae1d-d23d9a5474d8-l.jpeg
  • bb117c53-230a-48bb-99b7-6b5e39c23737-l.jpeg
  • 8f89e2e1-7738-4e87-9fdd-6ef2d828f59b-l.jpeg

Property ID:

 RH-1279582-property

Bedrooms
4
Bathrooms
3
Garage
No
Year Built
2026

Description

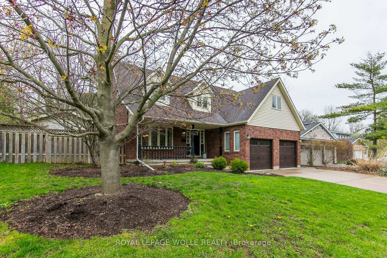
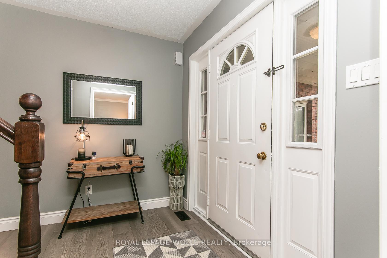
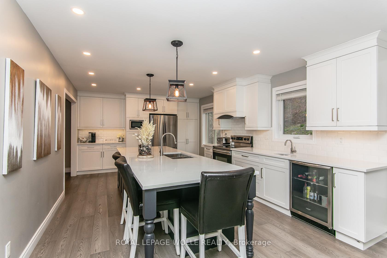
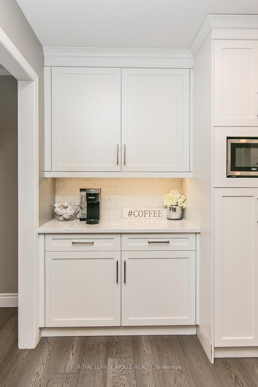
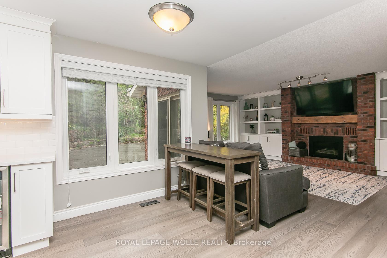
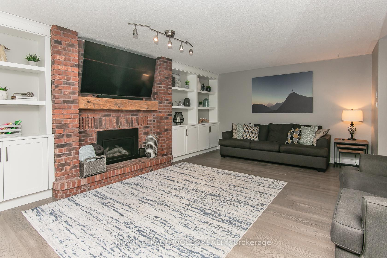
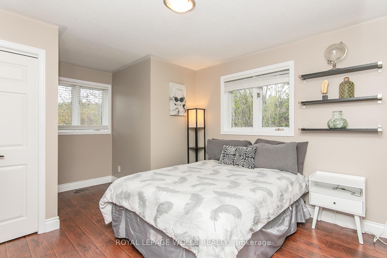
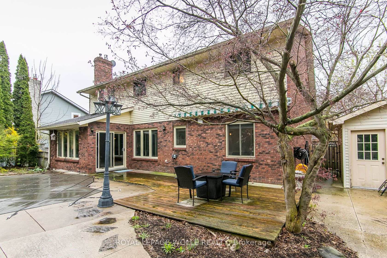
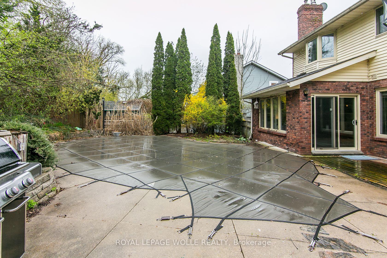
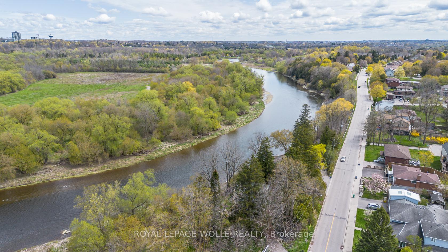
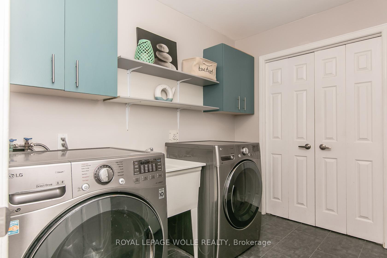
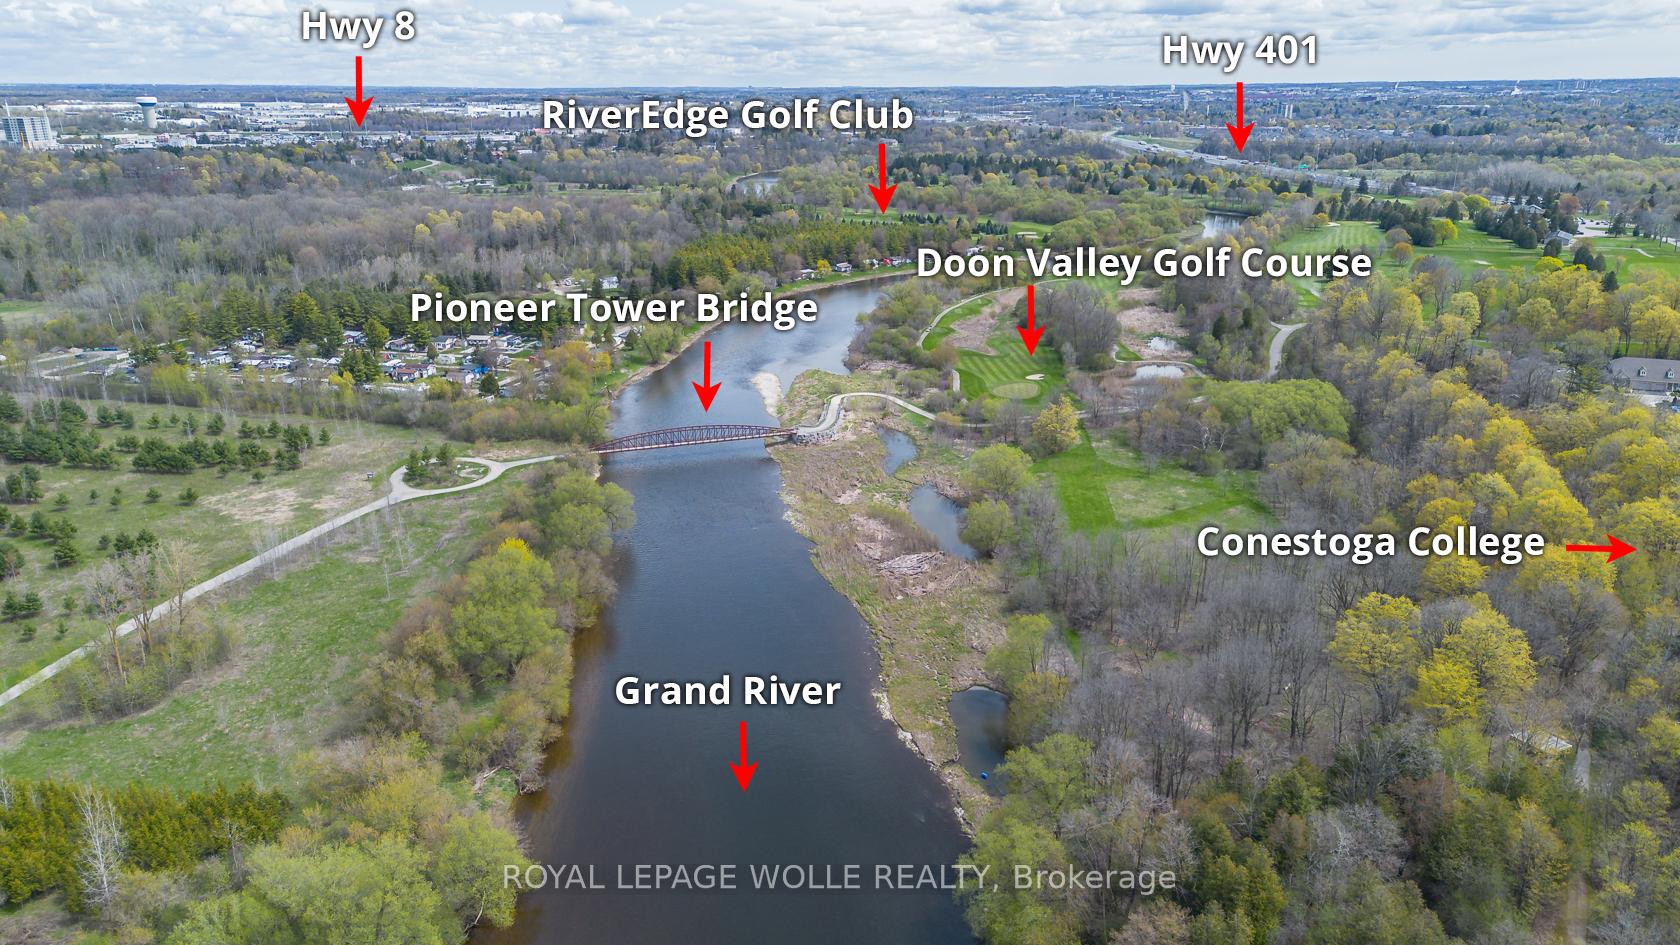
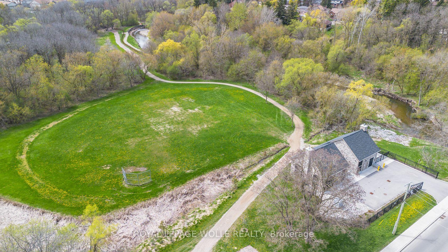
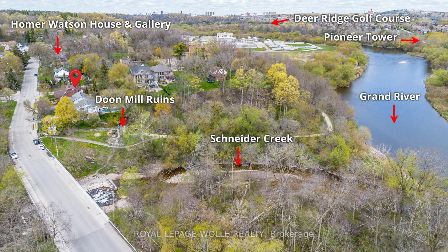
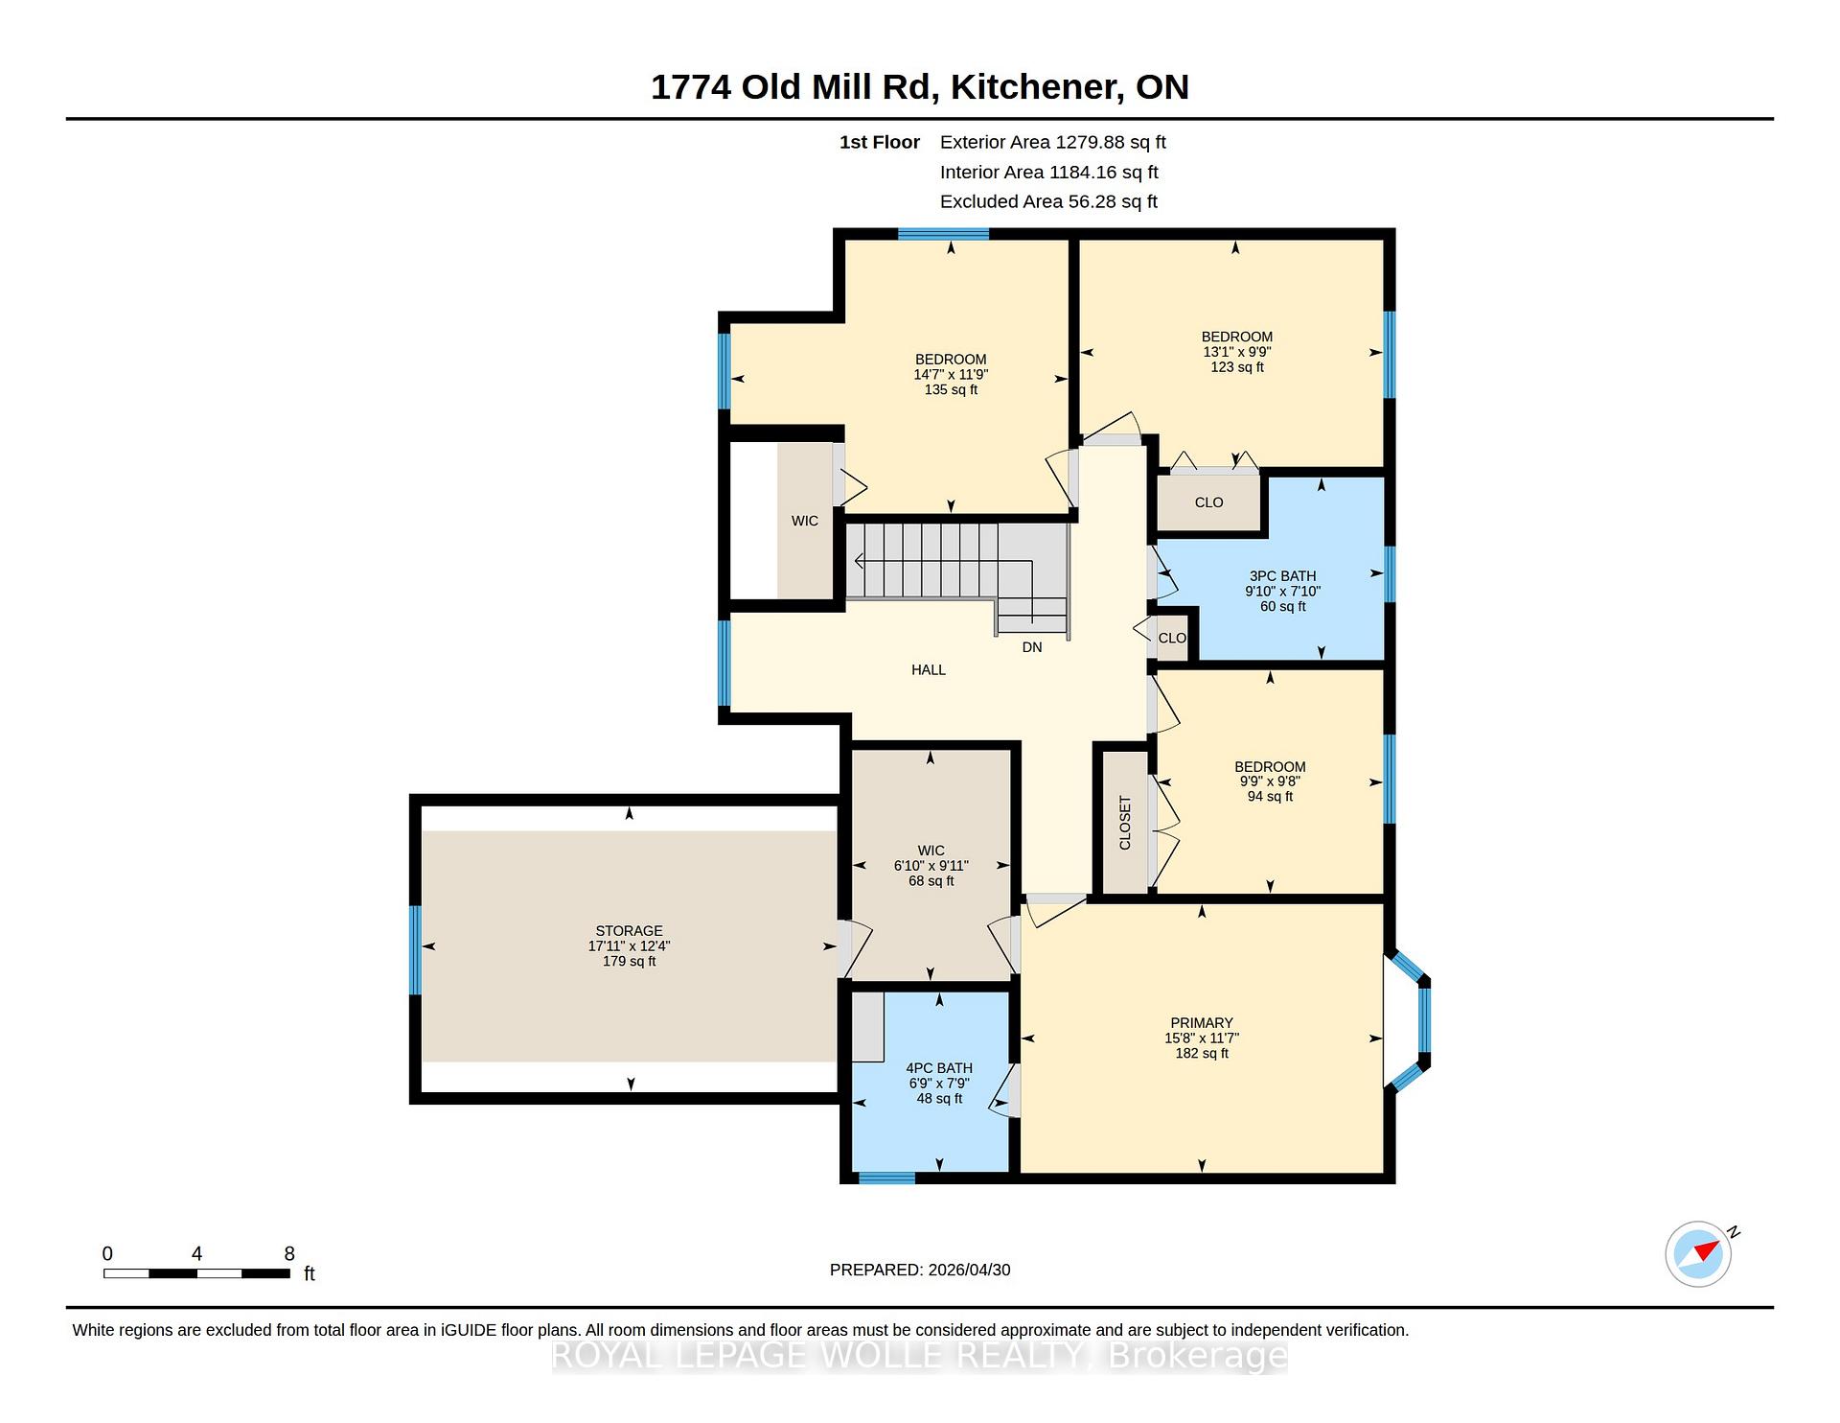
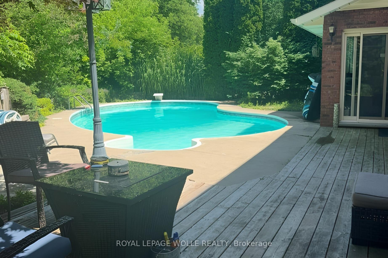
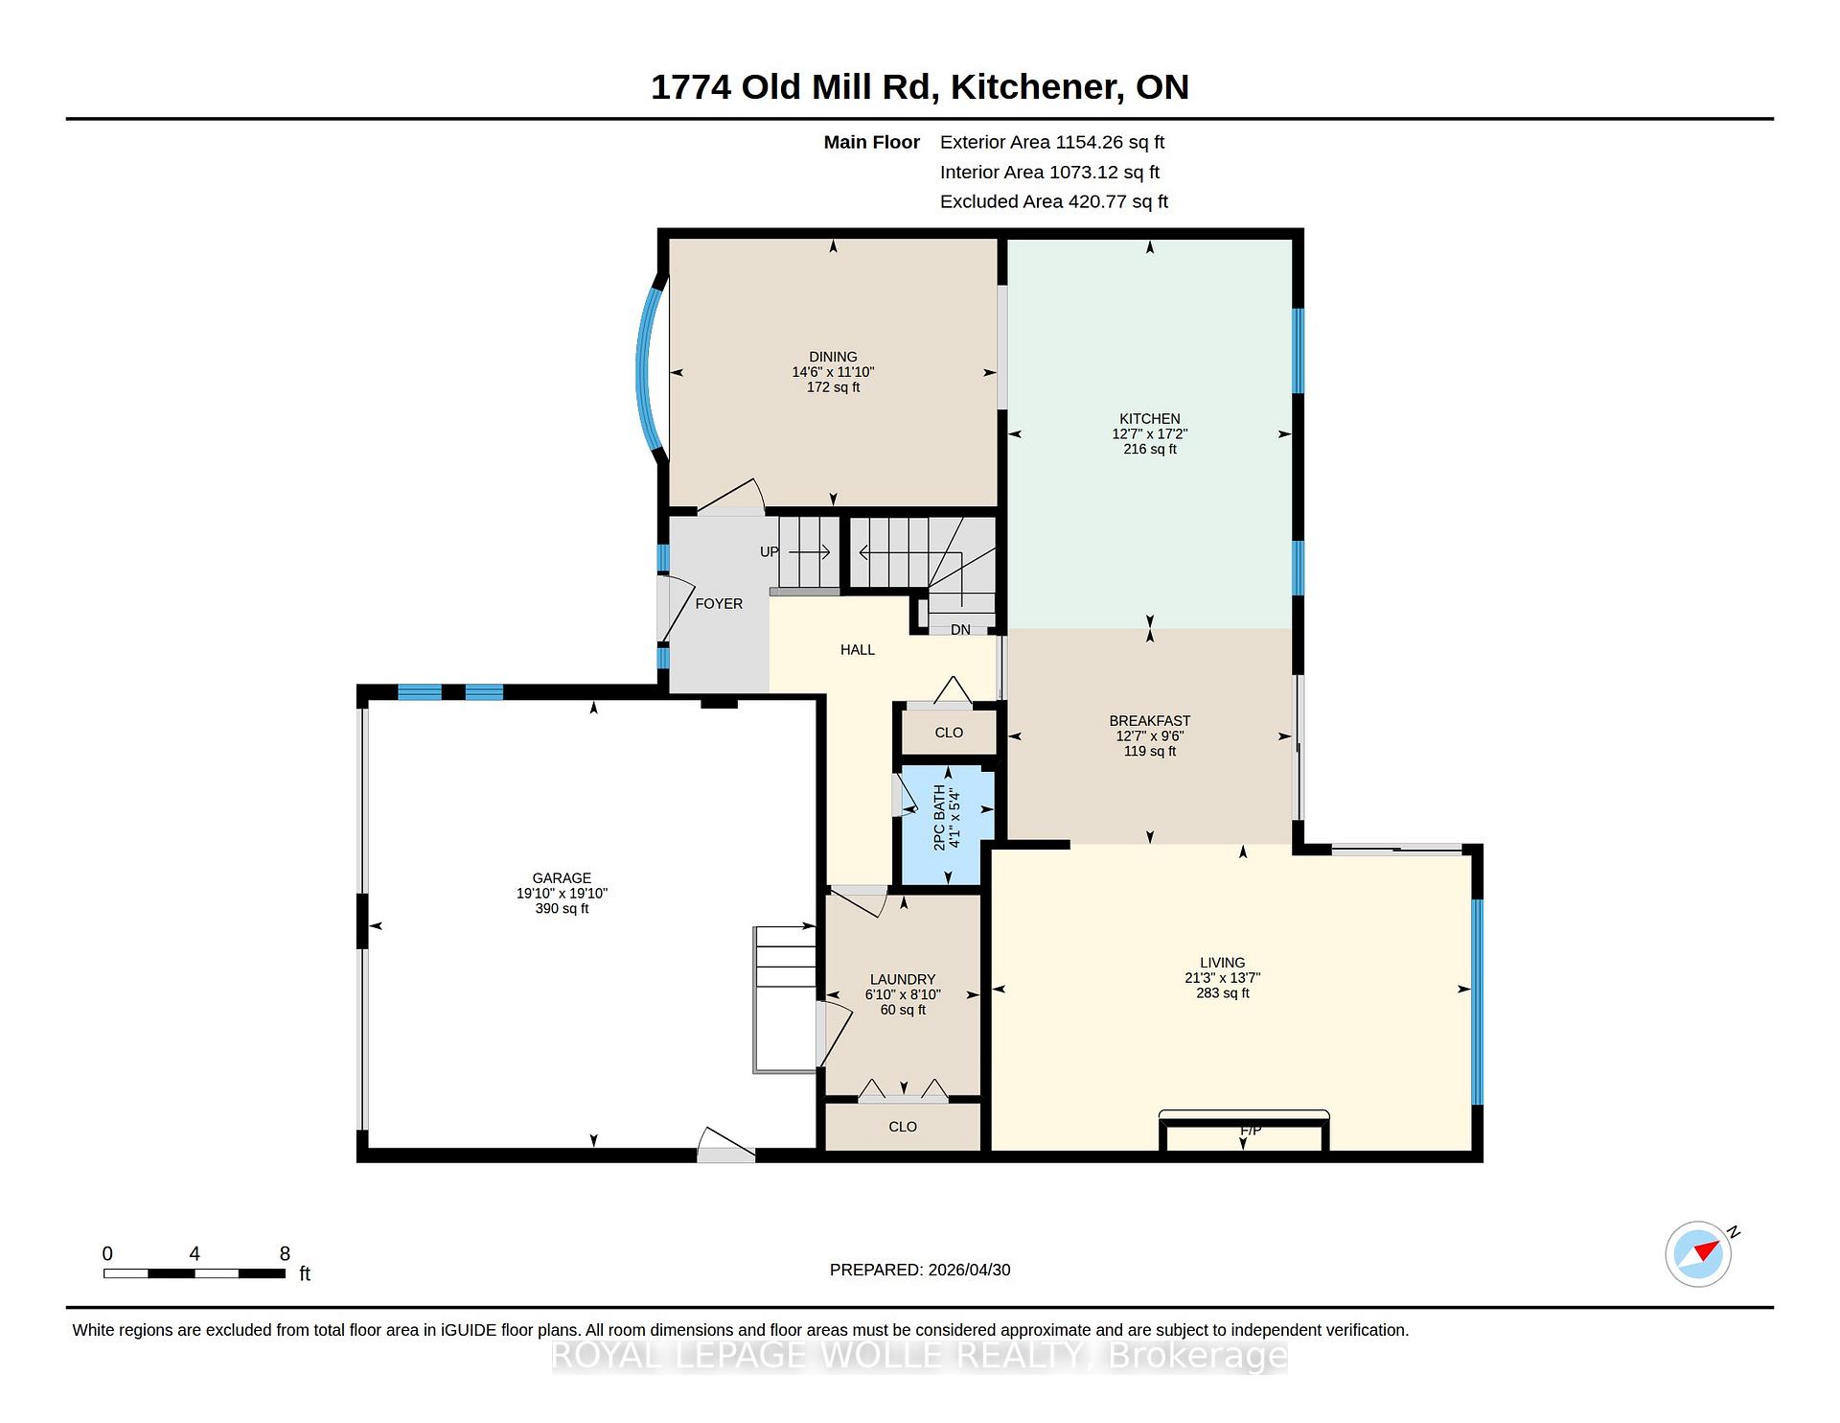
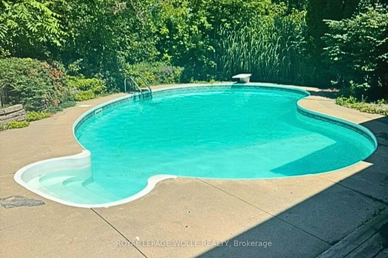
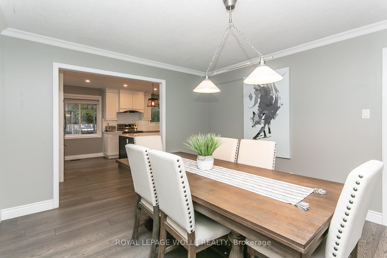
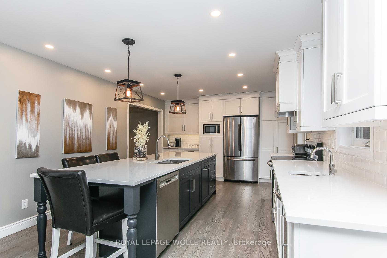
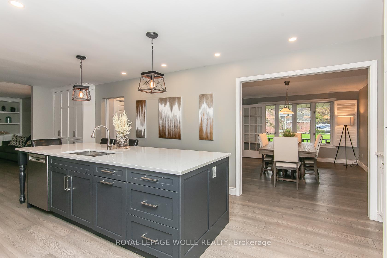
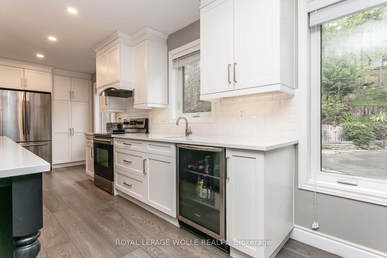
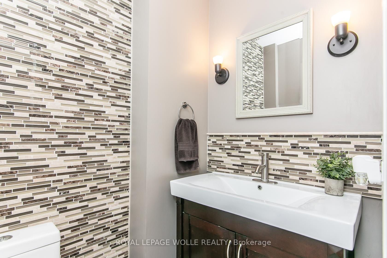
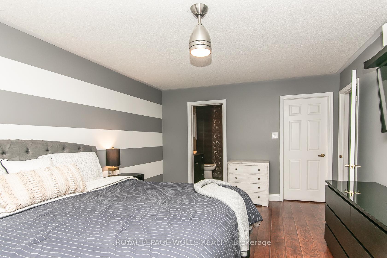
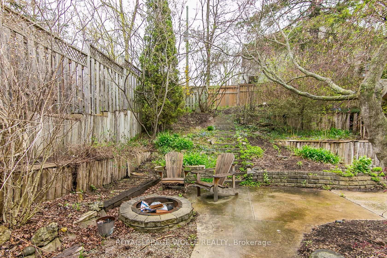
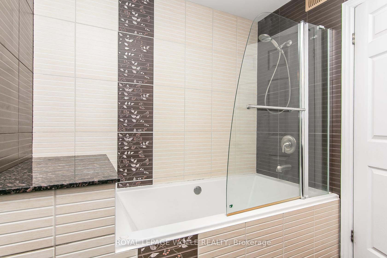
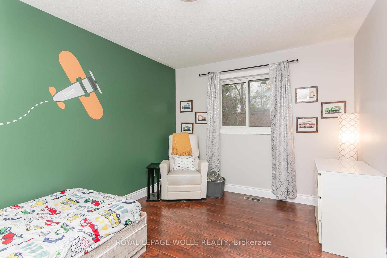
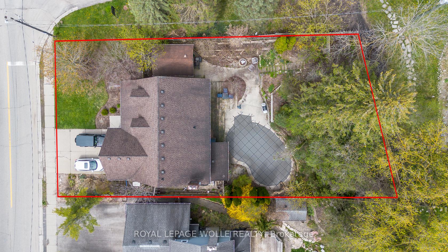
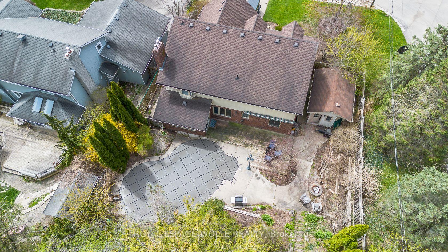
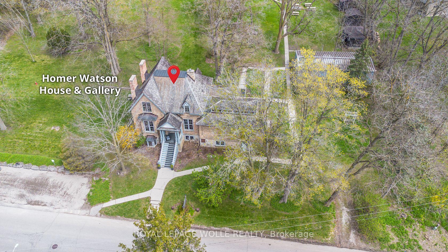
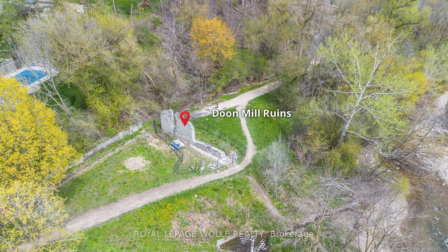
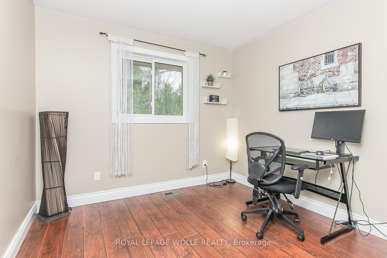
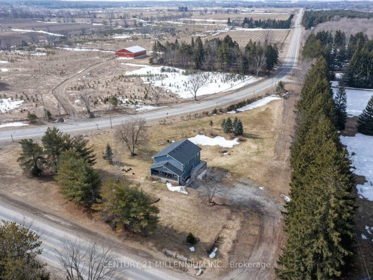
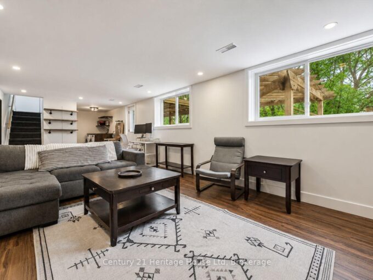
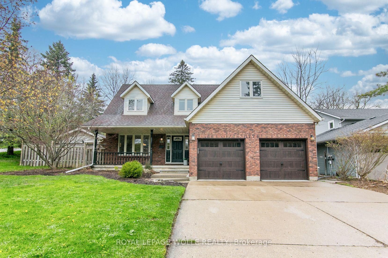
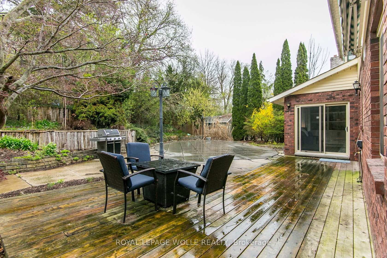
YOU WILL LOVE this beautifully updated family home in one of Kitchener’s most desirable neighbourhoods, just minutes to the 401, Grand River trails, parks, playgrounds and top-rated schools. This home offers the perfect blend of space, style and functionality for growing families. The private backyard is designed for unforgettable summers with a saltwater pool, patio, deck and steps leading to a hidden play area tucked away for kids to explore and enjoy. Inside, the renovated main floor is warm and inviting with updated flooring, lighting and exceptional spaces for entertaining. The stunning eat-in Kitchen features granite countertops, a large island with seating and double sink, bar fridge with prep sink, and a dedicated coffee station. Off the Kitchen is a lovely Dining Room, while the Living Room offers a cozy gas fireplace and sliders leading to the backyard oasis. Convenient main floor laundry with direct access to the double garage and parking for 4 cars adds everyday practicality. Upstairs you’ll find 4 spacious bedrooms including a large Primary retreat complete with a walk-in closet and private ensuite. A unique bonus room above the garage offers endless possibilities for a home gym, studio, office, playroom or additional storage space. The basement offers incredible future potential with a partially finished rec room featuring a gas fireplace, rough-in for a bathroom and space for a future 5th bedroom. Updates include most windows (2021), furnace, kitchen, lighting and pool heater (2020). Move-in ready and thoughtfully designed for everyday living, entertaining and making lasting family memories. This is the home you’ve been waiting for.

Additional Details

  • Property Age: 31-50
  • Property Sub Type: Detached
  • Transaction Type: For Sale
  • Basement: Full, Partially Finished
  • Heating Source: Gas
  • Heating Type: Forced Air
  • Cooling: Central Air
  • Parking Space: 2
  • Pool Features: Inground, Salt
  • Fire Places: Natural Gas
  • Virtual Tour: https://unbranded.youriguide.com/1774_old_mill_rd_kitchener_on/

Similar Properties

View Property

220 Bruce Street, Kitchener, ON N2B 1Z3

FULLY VACANT – Set Your Own Rents! Opportunity knocks in…

Bedrooms
4
Bathrooms
2

$699,999

View Property

212 Winfield Avenue, Waterloo, ON N2J 3M9

Welcome to 212 Winfield Avenue, a beautifully maintained raised bungalow…

Bedrooms
3
Bathrooms
2

$649,000
Debolender

Menu

  • Home
  • About
  • Buying Tips
  • Selling Tips
  • Testimonials
  • Contact OLD

Contact Info

1499 Gordon St Guelph, ON N1L 1C9

+1 519 993 5656

deb@deboraholender.com

Find your new Home

  • All Listings
  • Guelph Listing
  • Kitchener Listing
  • Waterloo Listing
  • Cambridge Listing

Copyright © 2022, Deb Olender RE/MAX Guelph Real Estate Centre

|
22 Hamel Avenue, Guelph, ON N1H 5M1 6 Iris Court, Hamilton, ON L0R 1H3

Owning a home is a keystone of wealth… both financial affluence and emotional security.

Suze Orman
May 27, 2026 Wednesday!
Debolender
  • Login
Forget Password?