Debolender
  • Home
  • About
    • Relocating
    • Testimonials
  • Real Estate Listings
    • Guelph
    • Kitchener
    • Waterloo
    • Cambridge
  • News and Advice
    • Deb’s Blog
    • Home Buying Advice
    • Home Selling Advice
    • Get Listings Sent To You
    • Get Your Free Home Evaluation
  • Contact
Debolender
  • Home
  • About
    • Relocating
    • Testimonials
  • Real Estate Listings
    • Guelph
    • Kitchener
    • Waterloo
    • Cambridge
  • News and Advice
    • Deb’s Blog
    • Home Buying Advice
    • Home Selling Advice
    • Get Listings Sent To You
    • Get Your Free Home Evaluation
  • Contact

22 Hamel Avenue, Guelph, ON N1H 5M1

  • Home
  • Guelph

22 Hamel Avenue, Guelph, ON N1H 5M1

22 Hamel Avenue, Guelph, ON N1H 5M1

$825,000
  • 40f139f4-082c-4ca0-a5f1-83ec57d54cfe-l.jpeg
  • e579a862-e8eb-4adb-b8e3-3f05b221161f-l.jpeg
  • 22789ea3-4d0f-4f9f-93e5-bf2bd0ddc3f0-l.jpeg
  • 2130605d-d425-468e-b357-63baf2f49b6c-l.jpeg
  • 86db0fec-d489-494f-b230-ebdac8a2d1a3-l.jpeg
  • 9043a81c-4d8f-4e5d-ba68-08cc0fad0977-l.jpeg
  • 4aa19df3-b30d-4eab-ace2-cd8b366bd484-l.jpeg
  • 7cbb4ef1-96a2-4484-98e4-36aaf3a24385-l.jpeg
  • d5f6fd65-2b5c-4b85-b683-4e805580444c-l.jpeg
  • 13240049-2e16-4871-8cac-65f161a3658f-l.jpeg
  • 4a197e6c-fa8e-4fc6-97de-580457bfcdcb-l.jpeg
  • 14744786-0d58-45fd-8d6b-6830b729d2a1-l.jpeg
  • 25fc6b33-feca-4110-83f2-8e87f72c21bb-l.jpeg
  • 72936236-400b-42b3-8d3e-e48f9d51a57f-l.jpeg
  • 1abe612d-fa48-4812-9b1e-cc51fbc71d31-l.jpeg
  • 026f9636-54bc-47fa-aed1-96aceb878ef5-l.jpeg
  • 14986572-58b1-4d9e-b087-89aa921f0f8e-l.jpeg
  • e5b42381-28cd-4b14-bb0a-1613d2d70787-l.jpeg
  • 4a5b2b04-0d47-4708-b762-3c8a9506fb29-l.jpeg
  • 7d11f871-e876-4224-92af-424a55e0b289-l.jpeg
  • b7bb9148-bb12-493f-acaa-b092810a8538-l.jpeg
  • 149e20fe-ecae-4172-8a58-54e0e2319e66-l.jpeg
  • c2f83364-a042-4a7b-a2d6-7cfdef42a19d-l.jpeg
  • 38f145d0-7b98-44df-a0b8-1703cf273e80-l.jpeg
  • 350e3d0b-7cbe-45f0-ba52-8926585e450b-l.jpeg
  • 4dc447ca-97ee-4d11-9840-ba37f96fe139-l.jpeg
  • 5022a592-de48-439c-829a-a36e91c76d3d-l.jpeg
  • a53fdfdf-726e-4b45-8f6f-d354df8d4e39-l.jpeg
  • e4fdcde1-42e8-46de-83cc-f2f44137e3bc-l.jpeg
  • 0590defa-e99a-4978-8ec1-667b769a6a72-l.jpeg
  • 802f43ed-1b71-461d-97fa-4efce606f99a-l.jpeg
  • 8745f544-2b39-4aea-a8ff-970f496f9f76-l.jpeg
  • 12908e9e-d405-4545-aa63-19ced6290abf-l.jpeg
  • 92672dcb-de52-4e9f-a2a3-34bbc92bdc67-l.jpeg
  • 6c2bd21f-3e17-44e6-9778-33d4e1d6c629-l.jpeg
  • 2a0ea6b1-6aae-49e9-b3de-4557e07e3889-l.jpeg
  • 30fb5d32-d159-45dd-8aae-b7bf6fd82f04-l.jpeg
  • eab33062-5288-402b-8da5-9a4e1e81cbb5-l.jpeg
  • 5fc6f221-1ccf-49f4-a646-67ea640a9bbe-l.jpeg
  • 2eacec03-91e7-469c-a332-9b33b2624e06-l.jpeg
  • b36b46c9-4149-46d8-9421-9221aa357f03-l.jpeg

Property ID:

 RH-1279540-property

Bedrooms
6
Bathrooms
2
Garage
No
Year Built
2025

Description

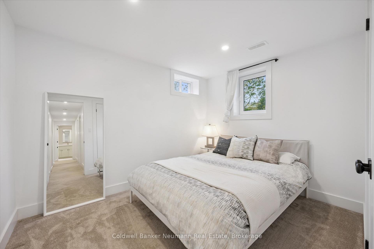
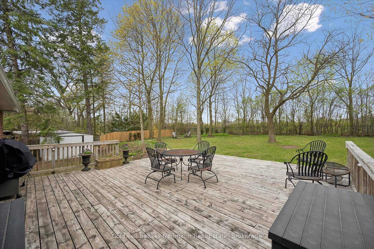
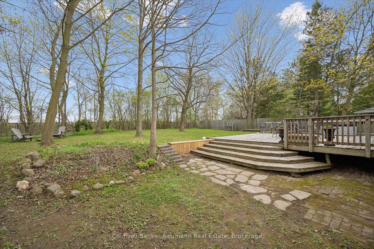
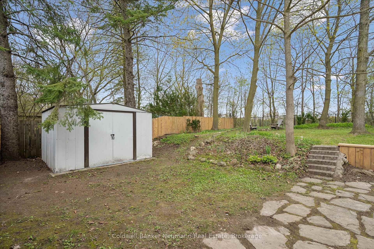
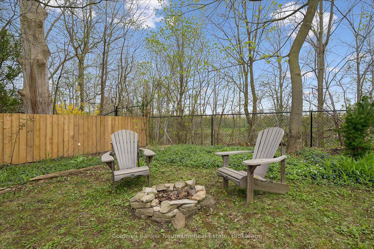
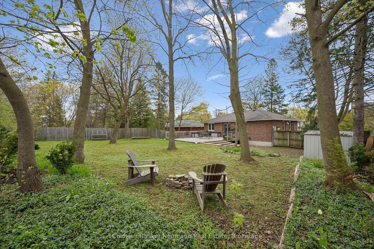
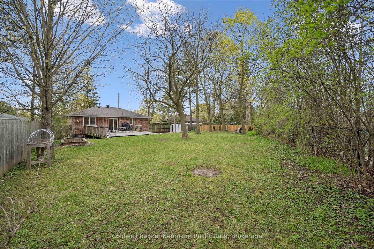
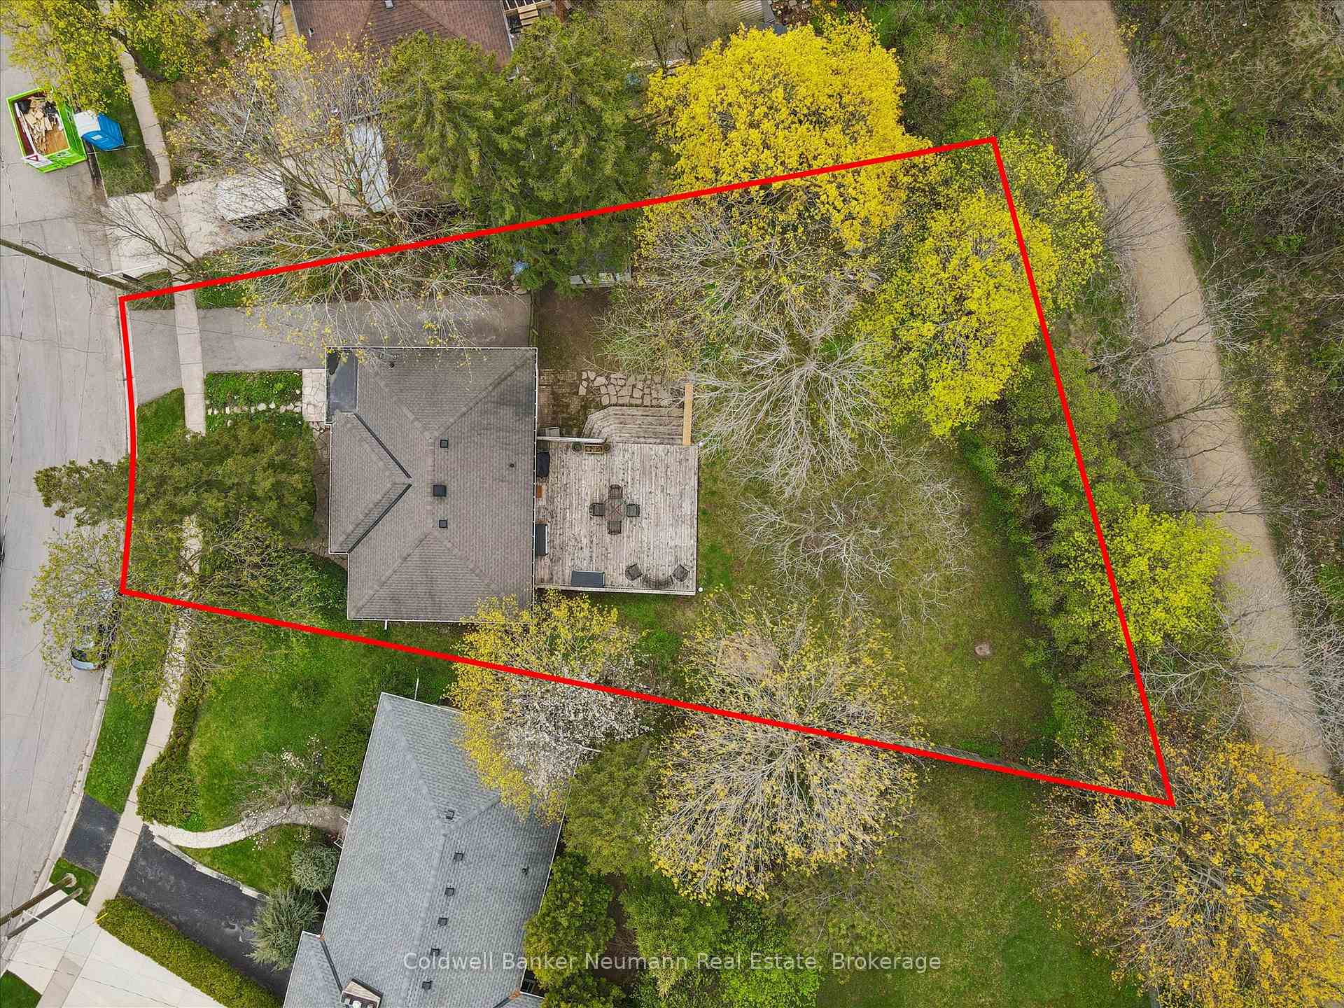
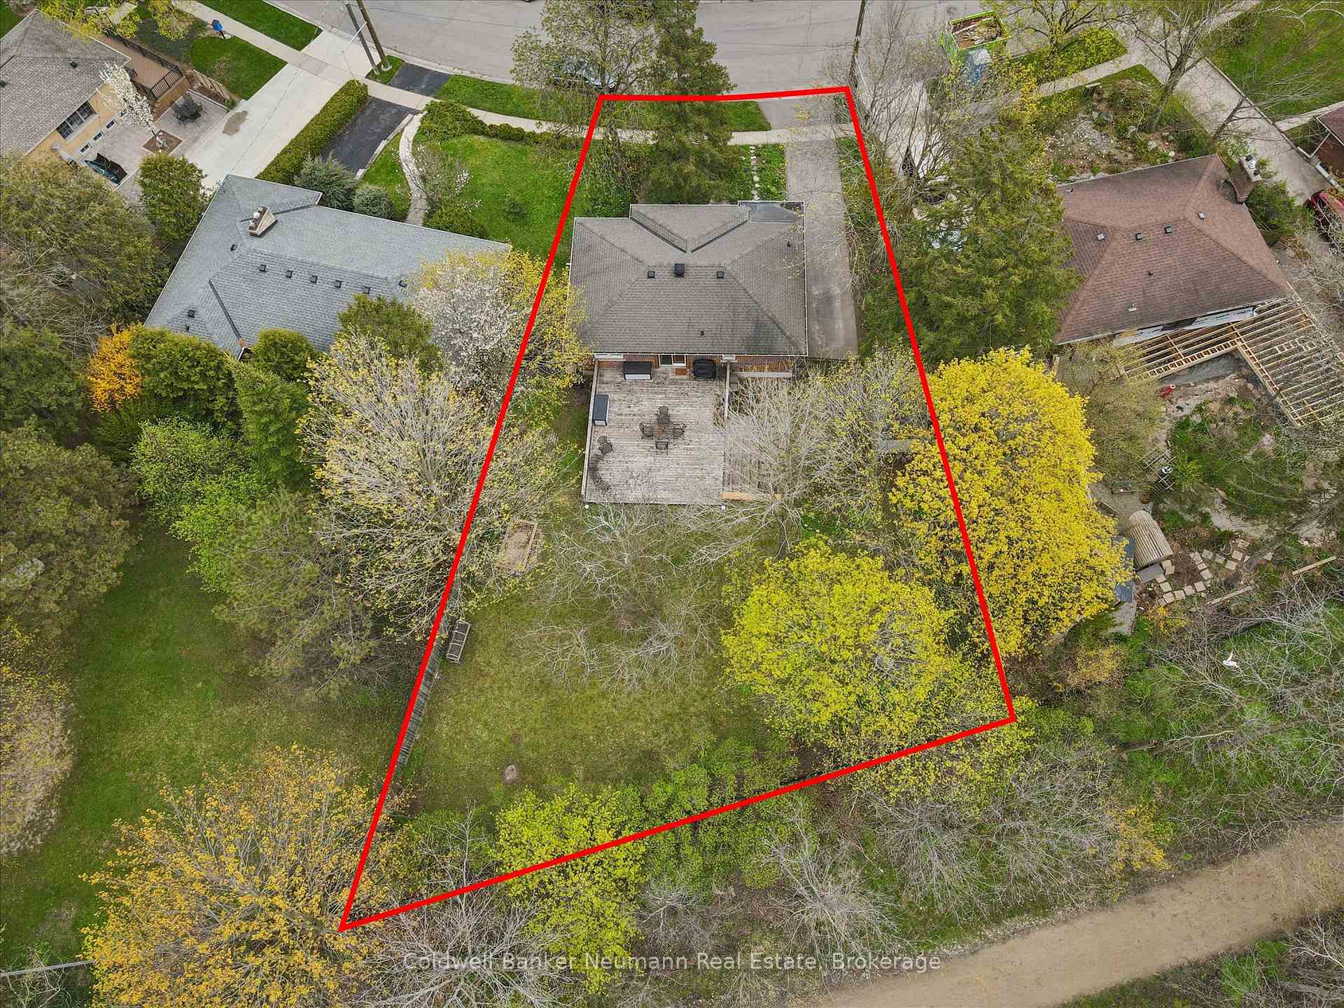
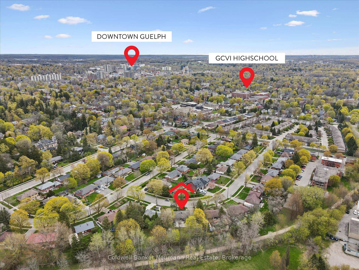
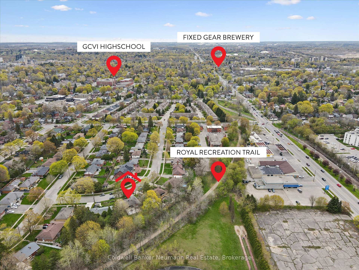
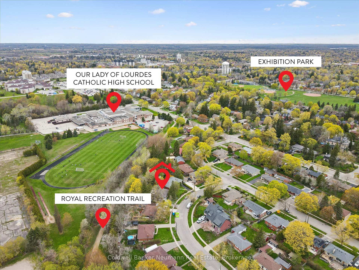
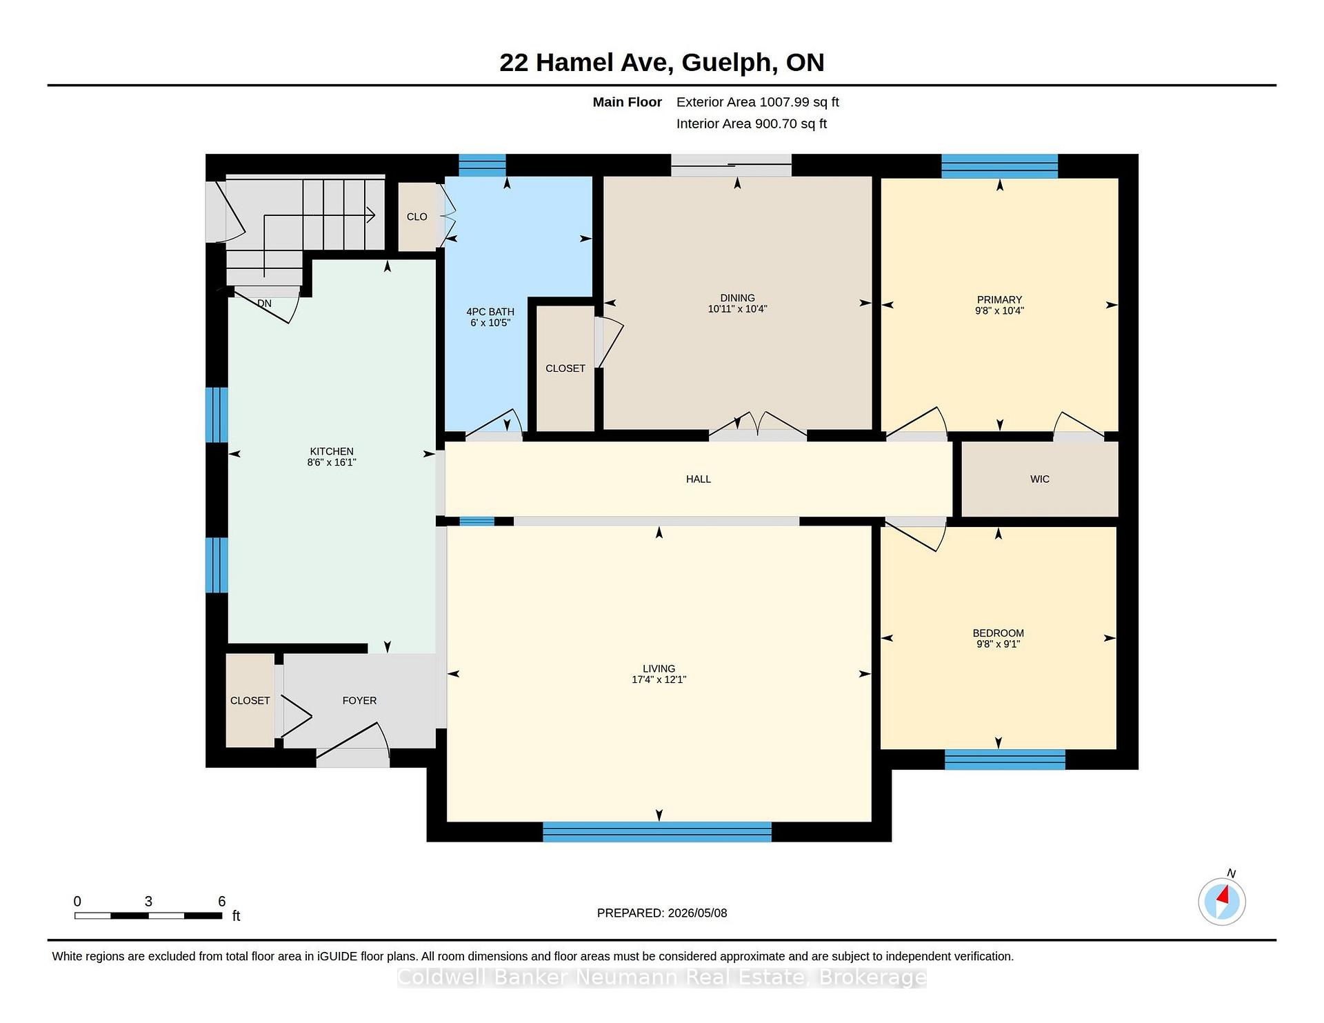
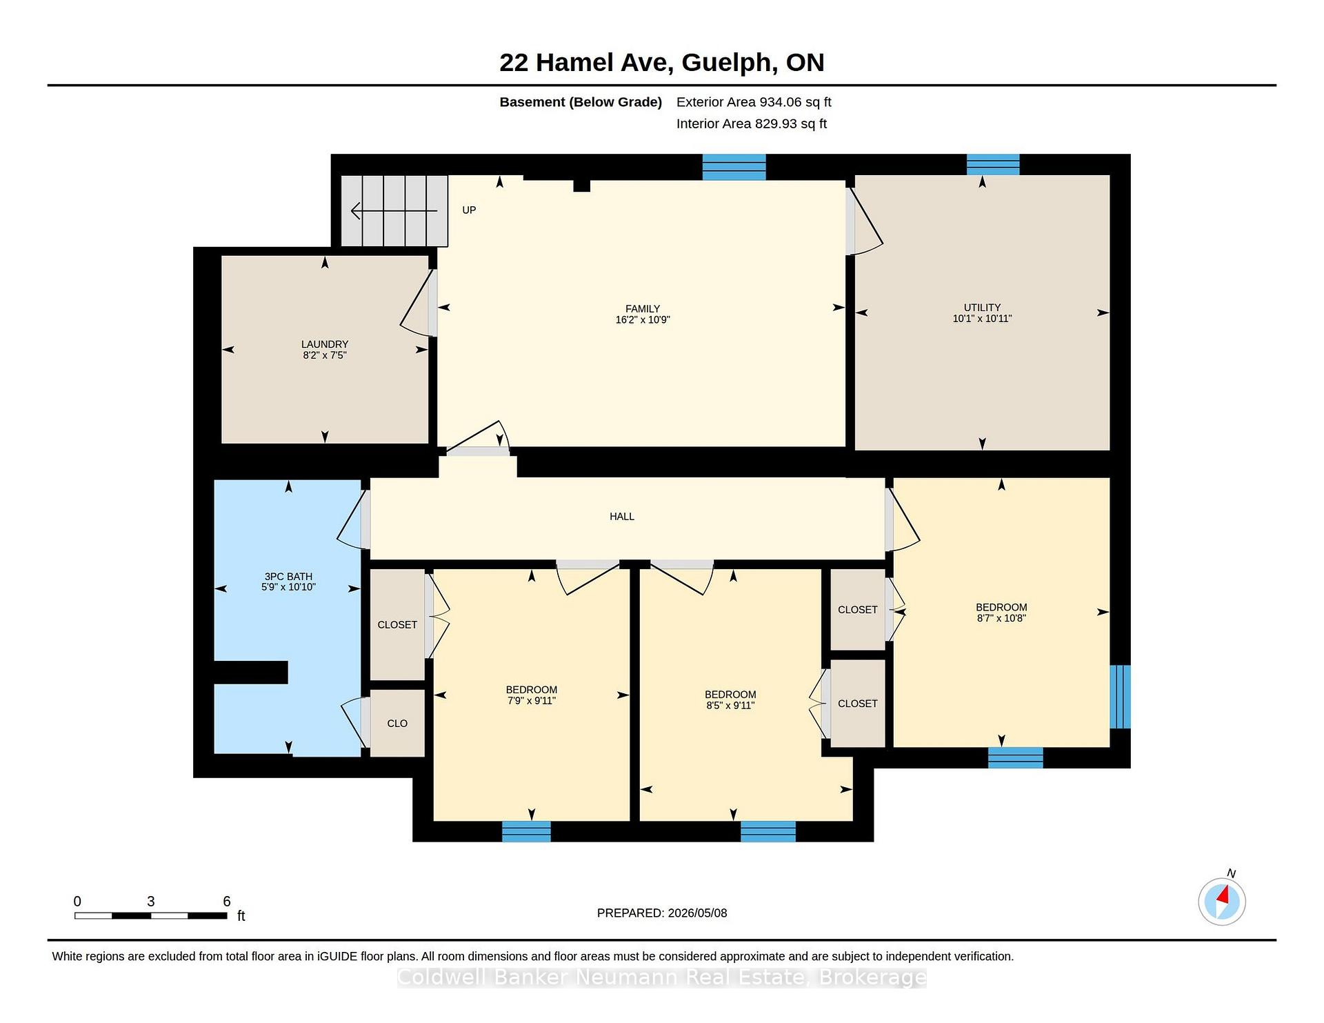
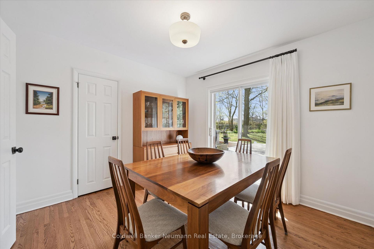
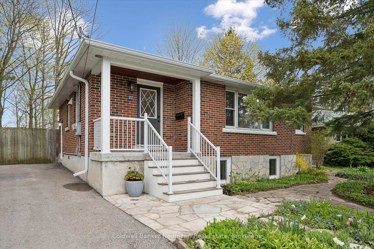
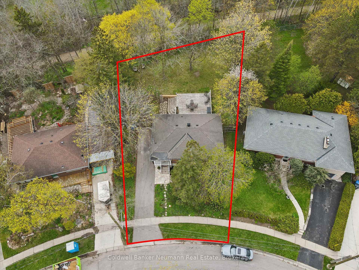
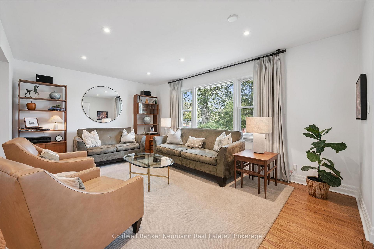
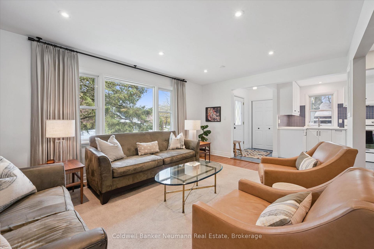
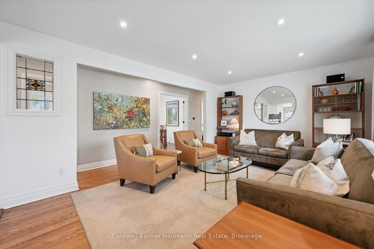
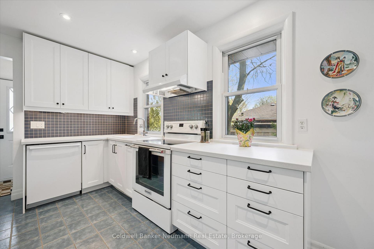
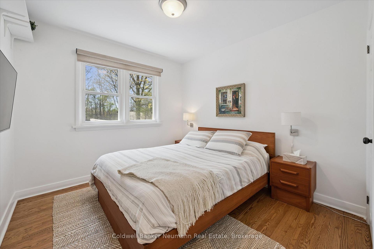
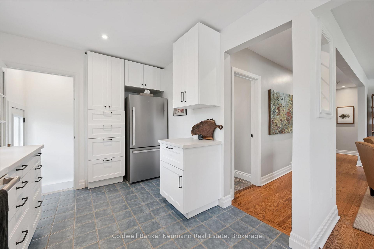
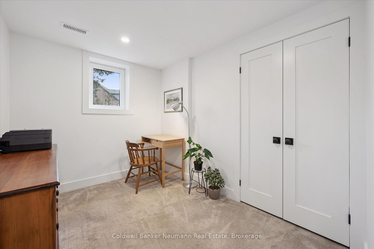
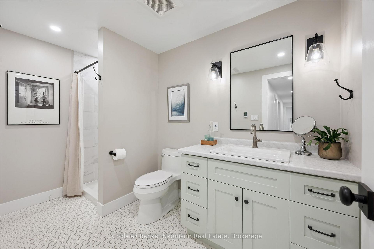
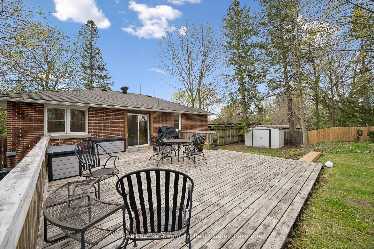
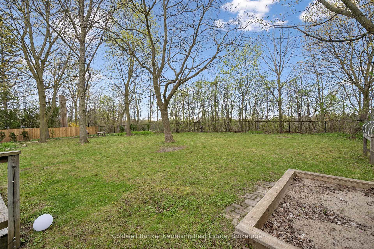
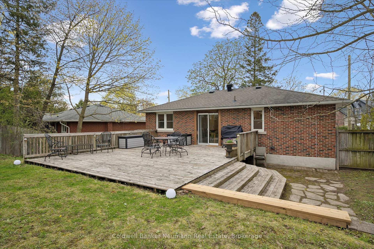
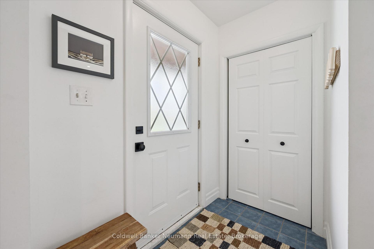
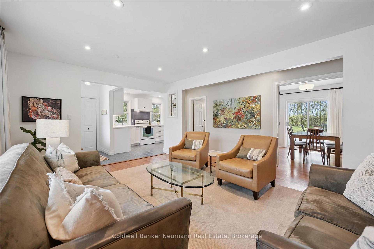
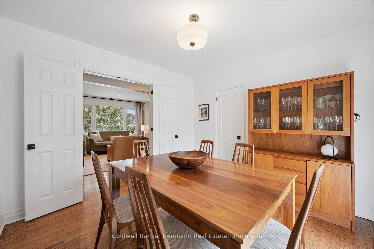
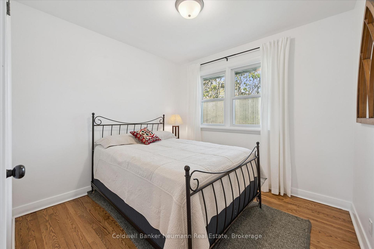
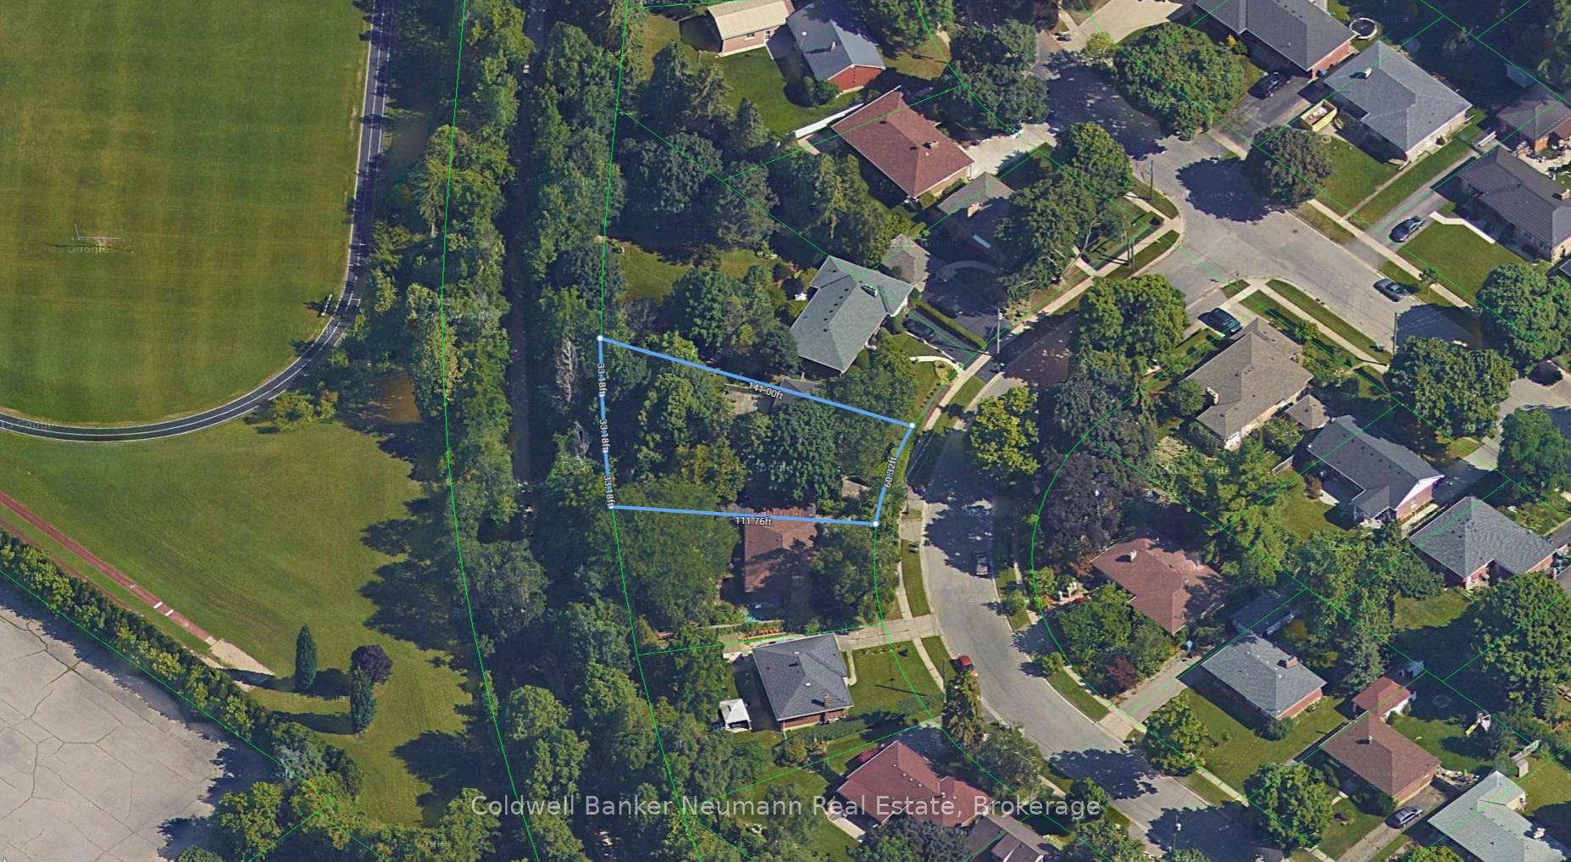
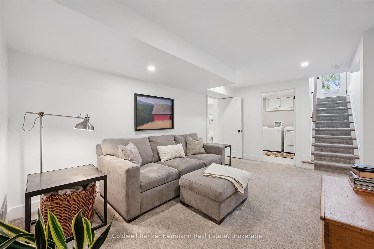
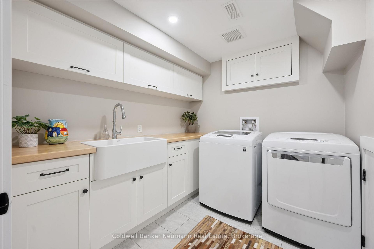
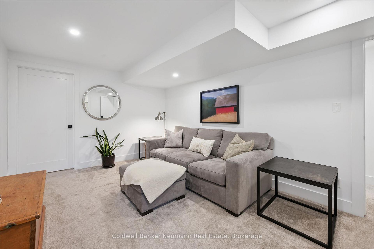
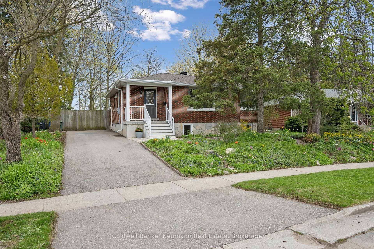
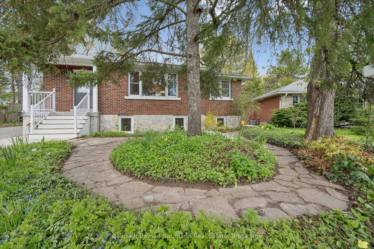
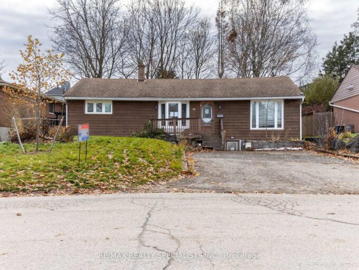
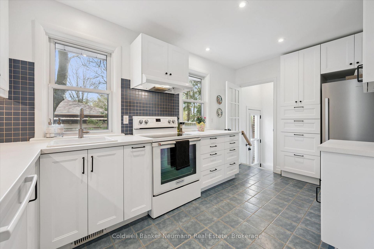
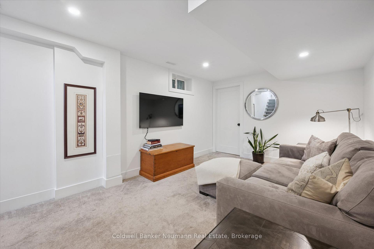
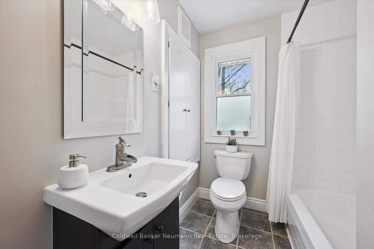
Extensively updated and thoughtfully renovated, this bright and spacious 6-bedroom bungalow offers the perfect combination of comfort, functionality, and an unbeatable family-friendly location near Exhibition Park. Outdoor living takes center stage with the oversized backyard, which spans over 102 feet in width and is perched above the picturesque Spurline Trail, creating an exceptional outdoor setting with privacy, elevation, and serene views. Whether it’s walking, biking, running, or simply enjoying walkable eateries and entertainment venues like The Wooly Pub or Baker Street Station, this location makes it easy to embrace an active lifestyle. Trails connect all the way to Guelph Lake just beyond the backyard, and the nearby high school offers additional green space and a running track for year-round enjoyment. Major improvements have already been completed, including a professionally finished basement (2021), new driveway (2021), updated ductwork (2021), high-efficiency furnace, on-demand water heater, water softener, sump pump with battery backup, and more – creating a truly move-in-ready home with exceptional peace of mind. Tucked away on a quiet, friendly street, this home offers six legal bedrooms in total, providing incredible flexibility for growing families, guests, multi-generational living, or work-from-home setups. The main floor features three bedrooms with large closets, a full bathroom, a bright open-concept living and dining area, and a renovated kitchen designed for both everyday living and entertaining. Downstairs, the professionally finished basement adds exceptional additional living space with three bright bedrooms featuring large egress windows and ample storage, a cozy family room perfect for movie nights, a sleek, modern bathroom with heated floors and a walk-in shower, and a thoughtfully designed laundry room. Renovated to a high standard by experienced professionals, the lower level feels warm, dry, and comfortable year-round.

Additional Details

  • Property Age: 51-99
  • Property Sub Type: Detached
  • Transaction Type: For Sale
  • Basement: Full, Separate Entrance
  • Heating Source: Gas
  • Heating Type: Forced Air
  • Cooling: Central Air
  • Parking Space: 3

Similar Properties

View Property

55 Bridle Path, Puslinch, ON N0B 2J0

Welcome to a rare offering in one of the area’s…

Bedrooms
6
Bathrooms
4

$2,150,000
View Property

477 Burnett Avenue, Cambridge, ON N1T 1L6

Welcome to 477 Burnett Avenue with a POOL, enjoy a…

Bedrooms
4
Bathrooms
4

$949,900
Debolender

Menu

  • Home
  • About
  • Buying Tips
  • Selling Tips
  • Testimonials
  • Contact OLD

Contact Info

1499 Gordon St Guelph, ON N1L 1C9

+1 519 993 5656

deb@deboraholender.com

Find your new Home

  • All Listings
  • Guelph Listing
  • Kitchener Listing
  • Waterloo Listing
  • Cambridge Listing

Copyright © 2022, Deb Olender RE/MAX Guelph Real Estate Centre

|
41 Clifton Downs Road, Hamilton, ON L9C 4R3 1774 Old Mill Road, Kitchener, ON N2P 1Z5

Owning a home is a keystone of wealth… both financial affluence and emotional security.

Suze Orman
May 27, 2026 Wednesday!
Debolender
  • Login
Forget Password?