Debolender
  • Home
  • About
    • Relocating
    • Testimonials
  • Real Estate Listings
    • Guelph
    • Kitchener
    • Waterloo
    • Cambridge
  • News and Advice
    • Deb’s Blog
    • Home Buying Advice
    • Home Selling Advice
    • Get Listings Sent To You
    • Get Your Free Home Evaluation
  • Contact
Debolender
  • Home
  • About
    • Relocating
    • Testimonials
  • Real Estate Listings
    • Guelph
    • Kitchener
    • Waterloo
    • Cambridge
  • News and Advice
    • Deb’s Blog
    • Home Buying Advice
    • Home Selling Advice
    • Get Listings Sent To You
    • Get Your Free Home Evaluation
  • Contact

199 Gatehouse Drive, Cambridge, ON N1P 1E7

  • Home
  • Cambridge

199 Gatehouse Drive, Cambridge, ON N1P 1E7

199 Gatehouse Drive, Cambridge, ON N1P 1E7

$769,900
  • ef2abd59-c235-4059-b86b-f4518678550d-l.jpeg
  • bd73148a-af3e-41aa-a8ca-d0f9c9efc351-l.jpeg
  • bde7e041-8f92-4030-9f22-0e3c37be38be-l.jpeg
  • e53a14a8-fba8-4b0d-af65-e70e3dcd3db9-l.jpeg
  • 9b4d7d62-eb3c-49b5-b97f-ef61cdeb7aaf-l.jpeg
  • b2daa468-3a46-4119-bb4e-7c32632efe7f-l.jpeg
  • dd5be3d2-595a-4188-86f4-67d672c5c7bd-l.jpeg
  • cae872fe-9e33-4c15-b184-5d176776191f-l.jpeg
  • d96c1738-075f-43a7-b141-0347204c2204-l.jpeg
  • 910eba7e-f8fb-4c44-acb9-086f49b4bf9f-l.jpeg
  • fb436bb4-243c-430f-a831-1e1facf64ca9-l.jpeg
  • 6689b37f-f162-4c91-b667-66b2eaca424f-l.jpeg
  • b5e89a4a-44d6-48b1-8ffd-9bfe5f954565-l.jpeg
  • 292a5f76-99ad-4d31-a158-14298b3a5eab-l.jpeg
  • d29f9326-76ed-4199-8a86-87700a469169-l.jpeg
  • b5904c36-f2d9-4be5-beb8-fdf59efe836b-l.jpeg
  • c0164e90-06f2-41bb-9ba9-f8be202365dc-l.jpeg
  • e313035c-2fcf-4cc2-b72b-5e662e86c42d-l.jpeg
  • 52bac934-e5de-400f-a850-47ffa4fbaa09-l.jpeg
  • a210b045-4595-40f8-b084-71be5b78a34b-l.jpeg
  • 2310bbbb-3e91-483e-8ae7-04d622fa6222-l.jpeg
  • 9a4ca598-94a1-4336-b00e-5487af5a7d65-l.jpeg
  • 69ae288a-9dae-4194-9b8e-c9867509fadd-l.jpeg
  • 69689df4-0b6e-4ddc-b7dc-4d445a3179c1-l.jpeg
  • 869040dc-87fb-4624-9a16-911bbe7c5065-l.jpeg
  • d487edbc-b7de-45ba-9180-7900bc5d9fd9-l.jpeg
  • c3739e71-b5f3-491f-bc00-c6e68bc43624-l.jpeg
  • 86bbf5a5-35e7-4f55-a0d1-acb63f49a53c-l.jpeg
  • 775fa7f5-f0ef-4eb1-8231-874ff97f44d8-l.jpeg
  • e036f037-3623-4edb-b7cc-ae76c3a96c91-l.jpeg
  • 0c0dfa58-35aa-45fa-9aa6-6e2a1b5bbee9-l.jpeg
  • 08eb2163-2a40-42b9-a6b4-2635406c5af3-l.jpeg
  • 14cebaad-ebcc-4b31-b00d-62c7e60d0c56-l.jpeg
  • b475823c-f767-4cae-997b-750f76fb06d2-l.jpeg
  • 2b467123-5bbb-4149-af3d-77a7b0134270-l.jpeg
  • 244bcd5a-7539-44bd-8d61-1850a469a9fd-l.jpeg
  • 3306e9a2-f680-49a6-bdd8-2e548799f02e-l.jpeg
  • 4486260b-0963-41e7-a0a8-676ec710cd85-l.jpeg
  • 8ad7ff0b-2914-419a-ba0f-3be3102a2bda-l.jpeg
  • 6958abd8-cc7c-4d39-8d8c-f987c4ab31d4-l.jpeg
  • a67e700a-82d5-44ef-862d-103deb583301-l.jpeg
  • 2196a958-aa1b-4dda-85c6-4b26d92ac51f-l.jpeg
  • e3a80a71-ab59-4c73-8f6e-7e2fa54f848c-l.jpeg
  • 1ca3a738-d76b-4a6b-b504-949e1234cddc-l.jpeg
  • 59fb9166-5913-416c-81af-d410891a146e-l.jpeg
  • d4d4e26e-b216-4e7f-add2-5006c1f5b923-l.jpeg
  • ee4eafb2-7661-4d1f-9e00-4956586c06b0-l.jpeg
  • 25415ae9-dce1-4e1a-a5ef-de4e3b3bce34-l.jpeg
  • 33900fd1-ee76-4ba7-8c66-8afb84b9bab3-l.jpeg

Property ID:

 RH-1283381-property

Bedrooms
4
Bathrooms
4
Garage
No

Description

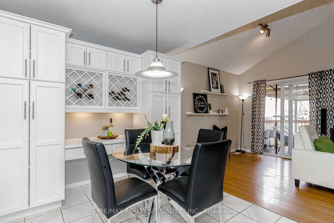
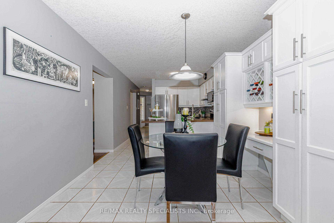
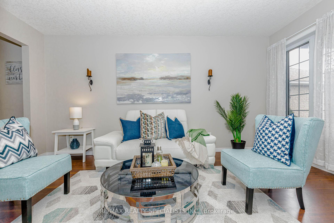
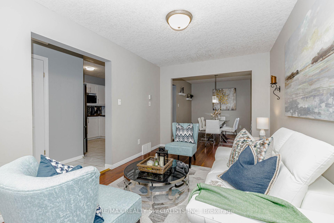
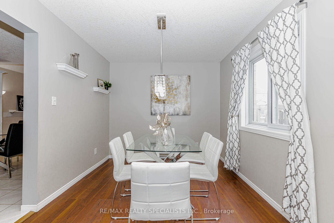
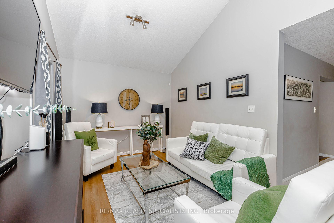
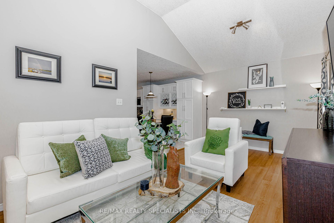
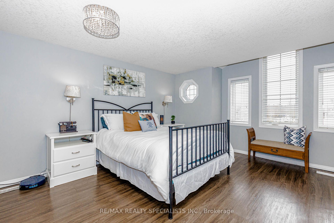
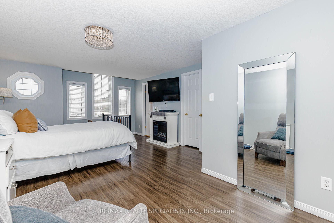
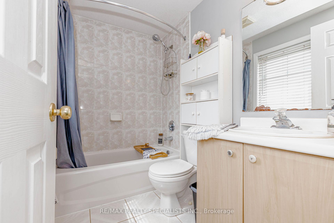
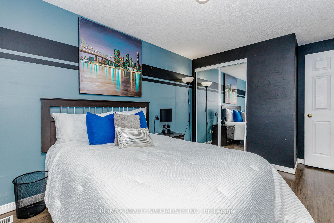
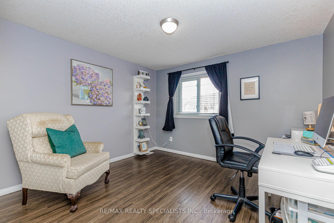
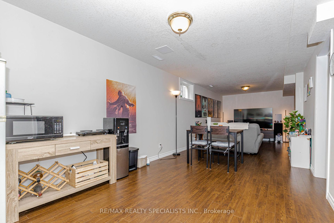
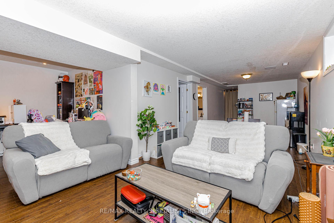
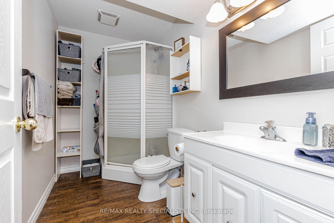
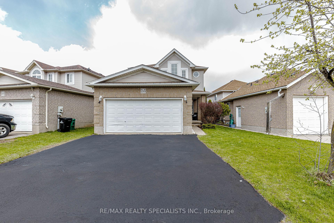
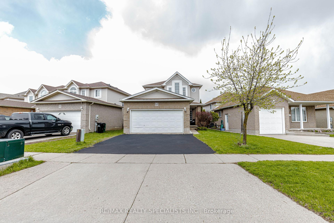
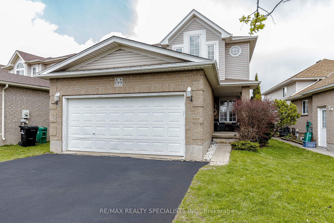
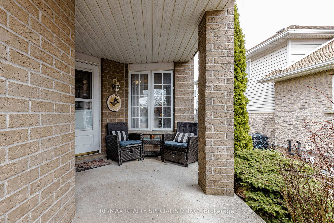
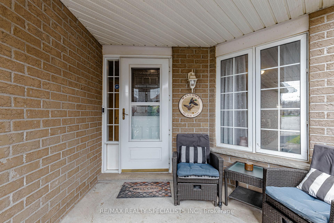
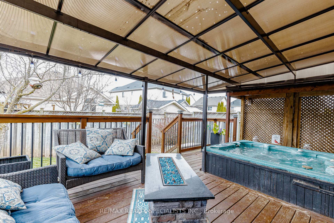
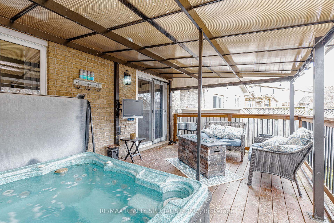
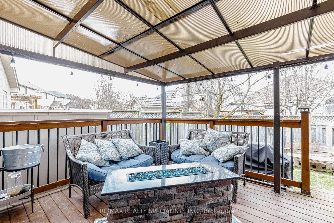
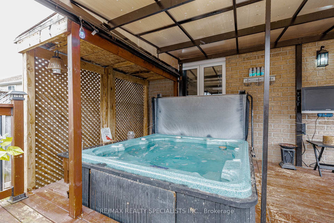
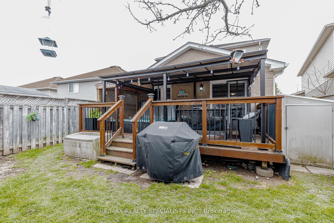
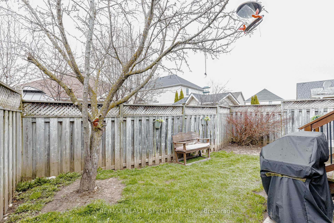
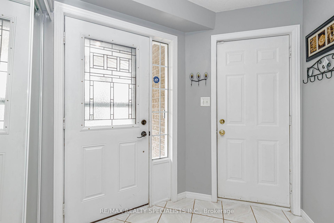
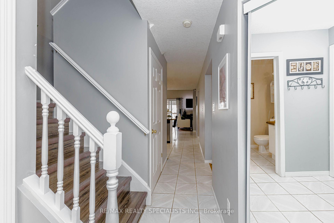
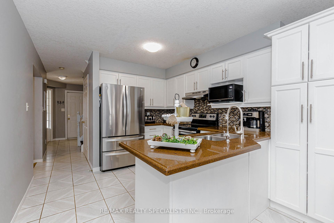
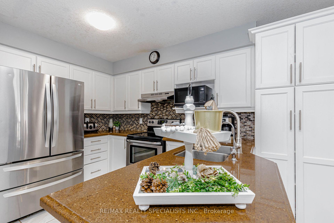
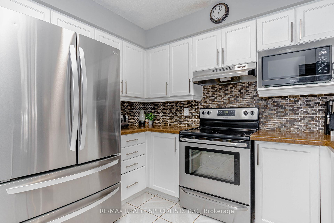
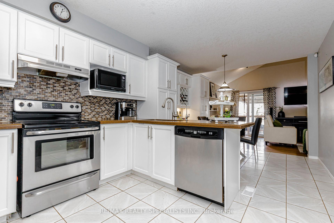
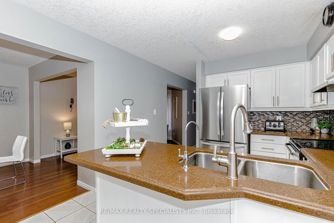
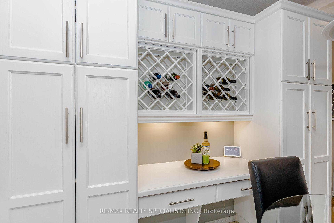
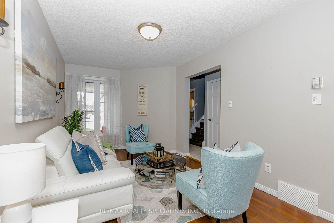
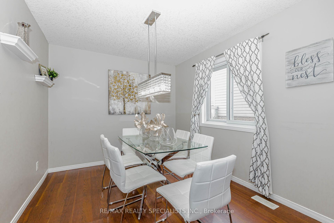
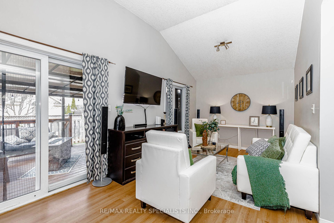
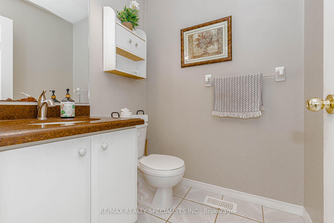
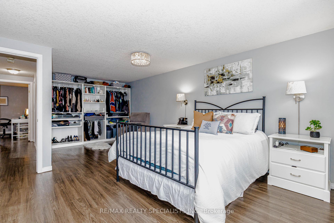
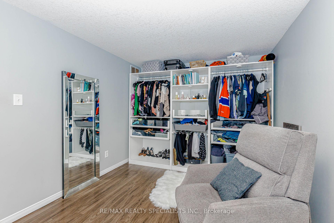
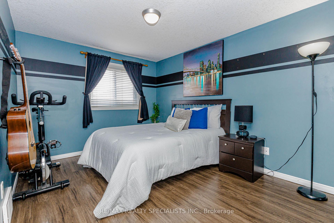
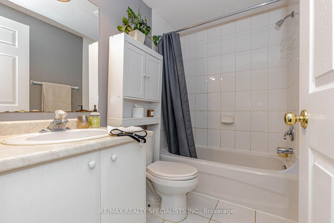
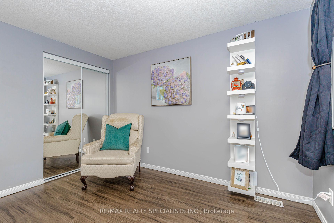
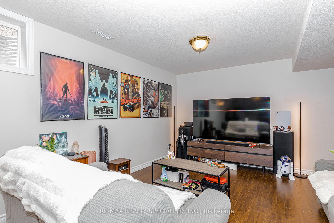
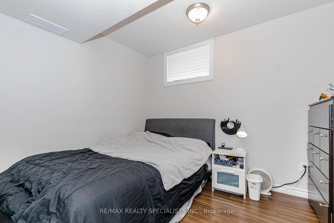
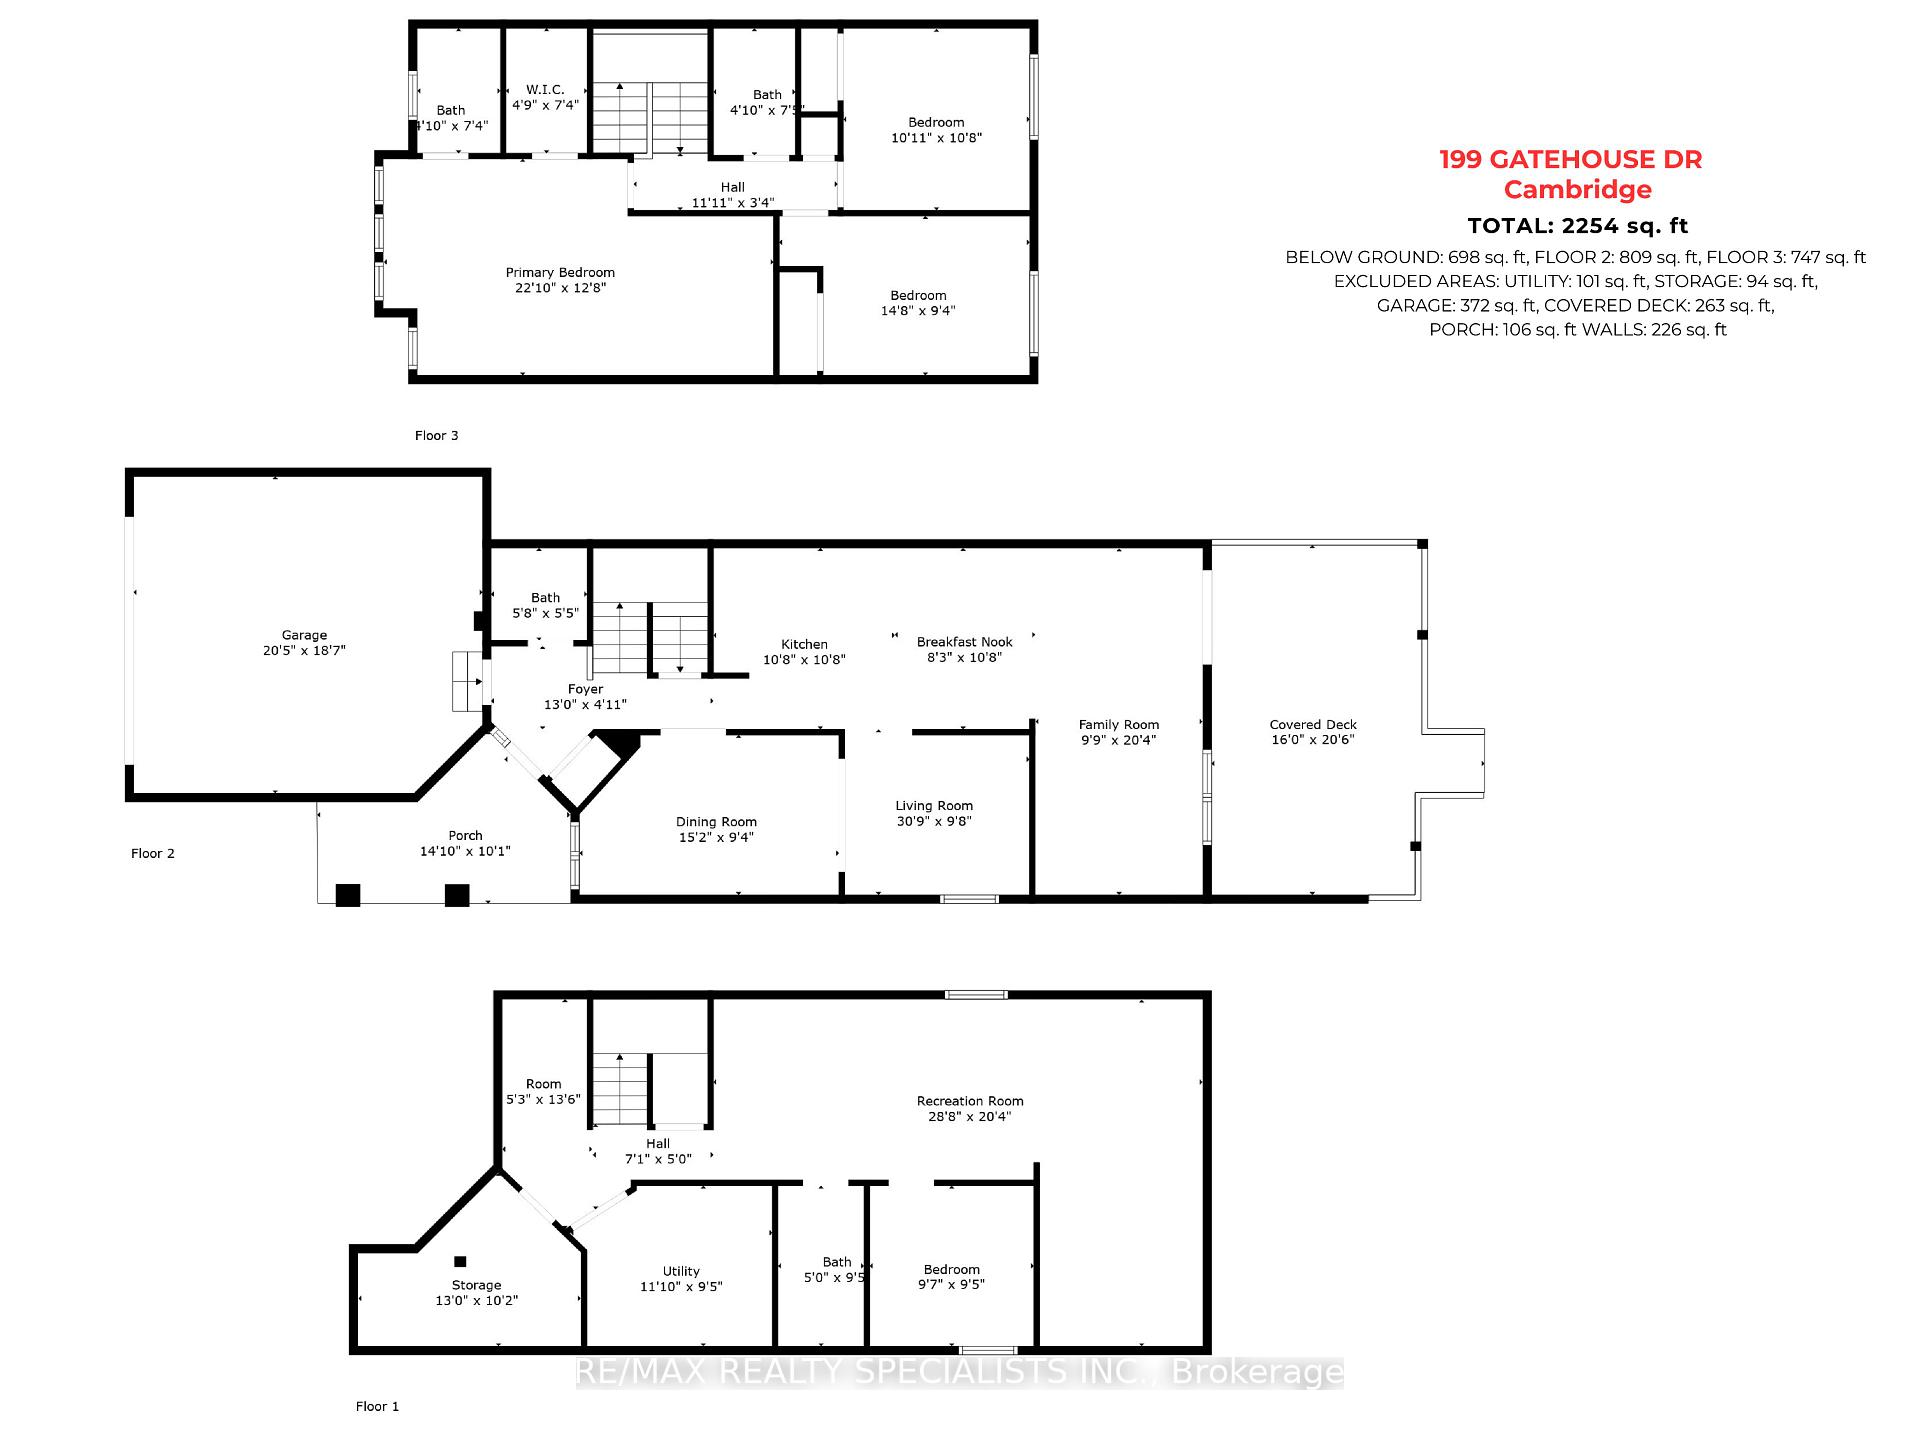
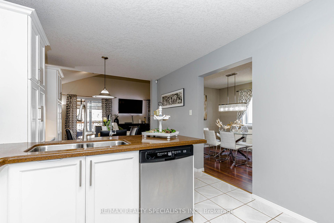
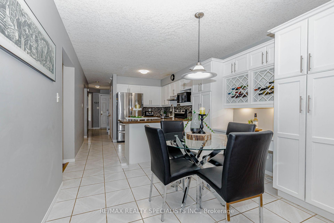
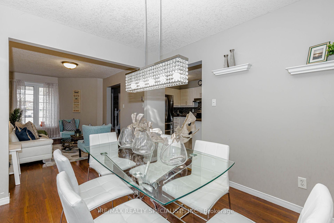
** PRIDE OF OWNERSHIP FOR 24 YEARS ** Well-Maintained Detached Home Located in the Desirable East Galt Community in Cambridge. Featuring a Spacious 2-Car Garage, Separate Living & Family Rooms -> The Upgraded Kitchen Boasts Granite Countertops, Stylish Backsplash, Mostly Stainless Steel Appliances, Freshly Painted Cabinets (April 2026), and a Custom Pantry Complete with a Wine Rack and Ample Storage -> Recent Updates Include a New Roof (2019, Timberline Shingles with 30-Year Warranty), New Furnace (Nov 2024), New Front Door & Screen (2025), Gazebo (Approx. 2018), and Freshly Sealed Driveway (April 2026) -> Upstairs Features 3 Generously Sized Bedrooms and 2 Full Bathrooms, Including a Spacious Primary Bedroom with a 4-Piece Ensuite Bathroom, Walk-In Closet, and an Additional Custom Floor-To-Ceiling Closet with Built-In Organizers -> The Finished Basement Offers Excellent In-Law or Extended Family Potential with 1 Bedroom, a Full 4-Piece Bathroom with Standing Shower, a Large L-Shaped Living/Rec Area, and Additional Storage Space -> Enjoy Outdoor Living in the Fully Fenced Backyard Featuring a Large Deck, Gazebo, Hot Tub, and Storage Shed. Conveniently Located Within Walking Distance to Parks, Elementary and Post-Secondary Schools, FreshCo, Zehrs, and Approximately 20-30 Minutes Drive to Brantford and Paris.

Additional Details

  • Property Age: 16-30
  • Property Sub Type: Detached
  • Transaction Type: For Sale
  • Basement: Full, Finished
  • Heating Source: Gas
  • Heating Type: Forced Air
  • Cooling: Central Air
  • Parking Space: 2
  • Virtual Tour: http://hdvirtualtours.ca/199-gatehouse-dr-cambridge/

Similar Properties

View Property

500 WATSON Parkway S, Guelph, ON N1L 0N9

500 Watson Pkwy S is a versatile 3+1 bdrm home…

Bedrooms
4
Bathrooms
3

$1,120,000

View Property

109 Hampson Crescent, Guelph/Eramosa, ON N0B 2K0

Situated on the Highly Desirable CORNER LOT in Ashton Ridge…

Bedrooms
6
Bathrooms
4

$999,900
Debolender

Menu

  • Home
  • About
  • Buying Tips
  • Selling Tips
  • Testimonials
  • Contact OLD

Contact Info

1499 Gordon St Guelph, ON N1L 1C9

+1 519 993 5656

deb@deboraholender.com

Find your new Home

  • All Listings
  • Guelph Listing
  • Kitchener Listing
  • Waterloo Listing
  • Cambridge Listing

Copyright © 2022, Deb Olender RE/MAX Guelph Real Estate Centre

|
14 Braeside Street, Centre Wellington, ON N1M 2Y8 5114 Allan Path, Erin, ON N0B 1H0
Owning a home is a keystone of wealth… both financial affluence and emotional security.

Suze Orman
May 27, 2026 Wednesday!
Debolender
  • Login
Forget Password?