Debolender
  • Home
  • About
    • Relocating
    • Testimonials
  • Real Estate Listings
    • Guelph
    • Kitchener
    • Waterloo
    • Cambridge
  • News and Advice
    • Deb’s Blog
    • Home Buying Advice
    • Home Selling Advice
    • Get Listings Sent To You
    • Get Your Free Home Evaluation
  • Contact
Debolender
  • Home
  • About
    • Relocating
    • Testimonials
  • Real Estate Listings
    • Guelph
    • Kitchener
    • Waterloo
    • Cambridge
  • News and Advice
    • Deb’s Blog
    • Home Buying Advice
    • Home Selling Advice
    • Get Listings Sent To You
    • Get Your Free Home Evaluation
  • Contact

80-71 Garth Massey Drive, Cambridge ON N1T 2G8

  • Home
  • Cambridge

80-71 Garth Massey Drive, Cambridge ON N1T 2G8

80-71 Garth Massey Drive, Cambridge ON N1T 2G8

$574,900
  • a3d211153bd19b238bd5587bb5c532be-m1.jpeg
  • a3d211153bd19b238bd5587bb5c532be-m2.jpeg
  • a3d211153bd19b238bd5587bb5c532be-m3.jpeg
  • a3d211153bd19b238bd5587bb5c532be-m4.jpeg
  • a3d211153bd19b238bd5587bb5c532be-m5.jpeg
  • a3d211153bd19b238bd5587bb5c532be-m6.jpeg
  • a3d211153bd19b238bd5587bb5c532be-m7.jpeg
  • a3d211153bd19b238bd5587bb5c532be-m8.jpeg
  • a3d211153bd19b238bd5587bb5c532be-m9.jpeg
  • a3d211153bd19b238bd5587bb5c532be-m10.jpeg
  • a3d211153bd19b238bd5587bb5c532be-m11.jpeg
  • a3d211153bd19b238bd5587bb5c532be-m12.jpeg
  • a3d211153bd19b238bd5587bb5c532be-m13.jpeg
  • a3d211153bd19b238bd5587bb5c532be-m14.jpeg
  • a3d211153bd19b238bd5587bb5c532be-m15.jpeg
  • a3d211153bd19b238bd5587bb5c532be-m16.jpeg
  • a3d211153bd19b238bd5587bb5c532be-m17.jpeg
  • a3d211153bd19b238bd5587bb5c532be-m18.jpeg
  • a3d211153bd19b238bd5587bb5c532be-m19.jpeg
  • a3d211153bd19b238bd5587bb5c532be-m20.jpeg
  • a3d211153bd19b238bd5587bb5c532be-m21.jpeg
  • a3d211153bd19b238bd5587bb5c532be-m22.jpeg
  • a3d211153bd19b238bd5587bb5c532be-m23.jpeg
  • a3d211153bd19b238bd5587bb5c532be-m24.jpeg
  • a3d211153bd19b238bd5587bb5c532be-m25.jpeg
  • a3d211153bd19b238bd5587bb5c532be-m26.jpeg
  • a3d211153bd19b238bd5587bb5c532be-m27.jpeg
  • a3d211153bd19b238bd5587bb5c532be-m28.jpeg
  • a3d211153bd19b238bd5587bb5c532be-m29.jpeg
  • a3d211153bd19b238bd5587bb5c532be-m30.jpeg
  • a3d211153bd19b238bd5587bb5c532be-m31.jpeg
  • a3d211153bd19b238bd5587bb5c532be-m32.jpeg

Property ID:

 RH-1284258-property

Bedrooms
3
Bathrooms
1.5
Garage
Yes
Year Built
2007
Area
1356 Square Feet

Description

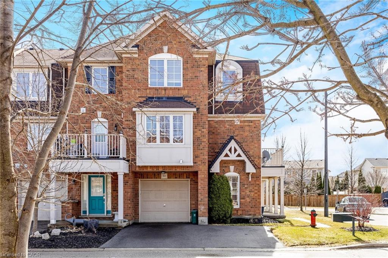
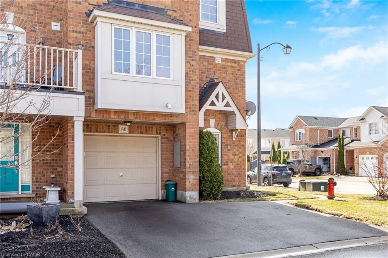
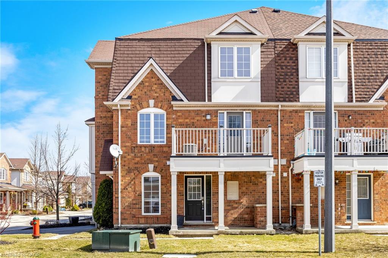
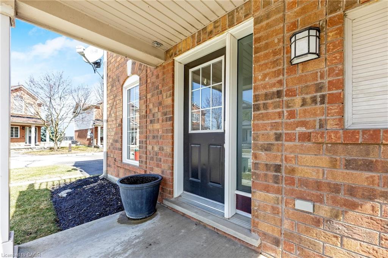
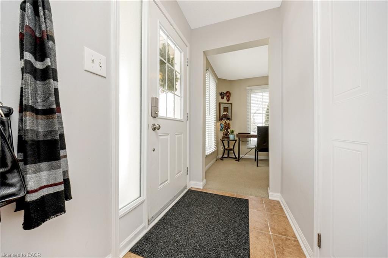
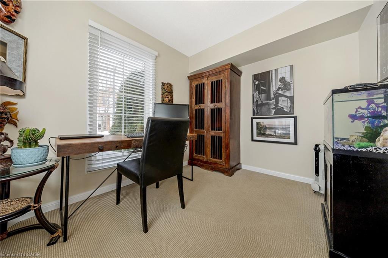
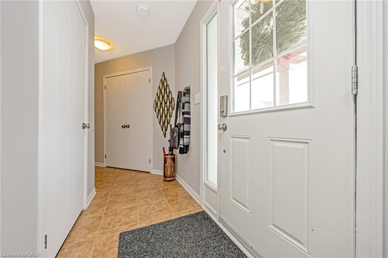
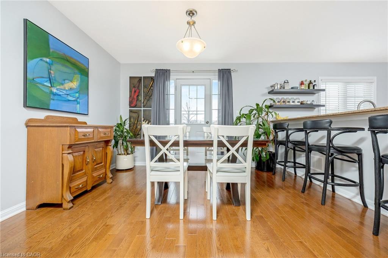
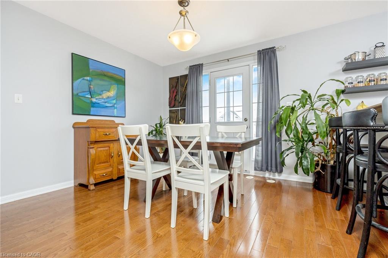
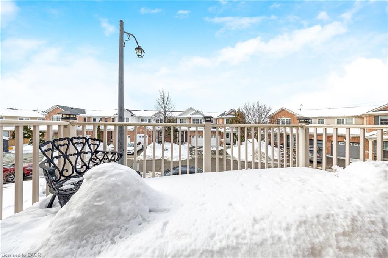
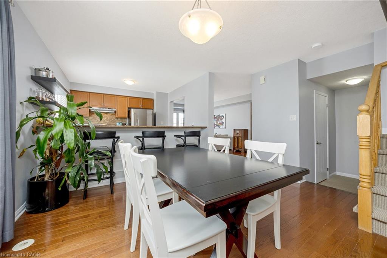
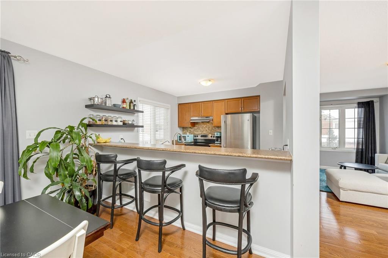
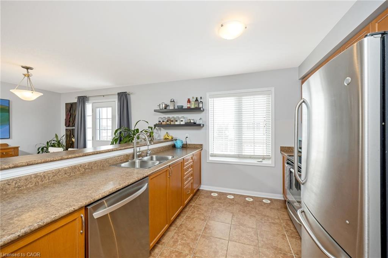
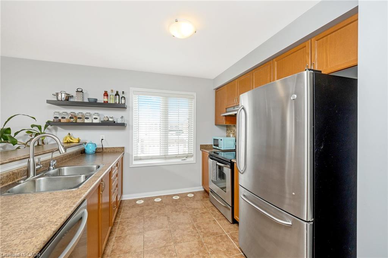
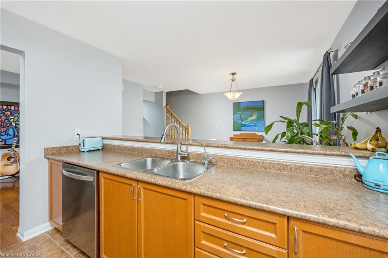
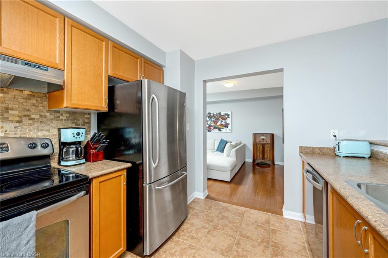
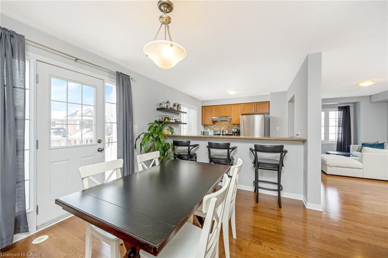
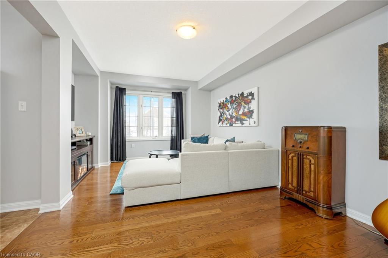
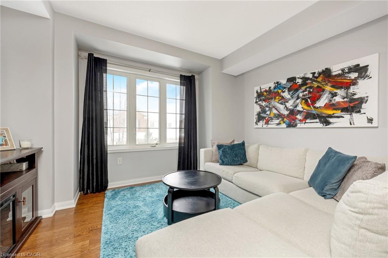
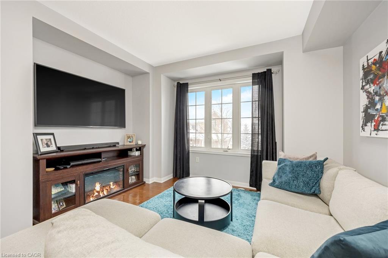
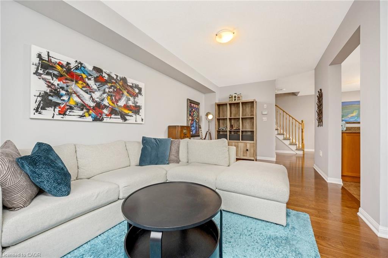
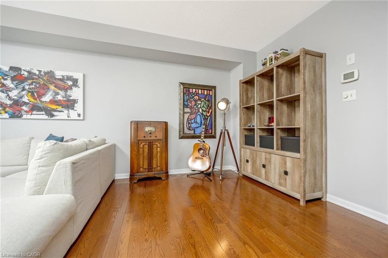
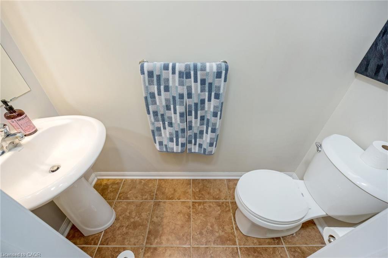
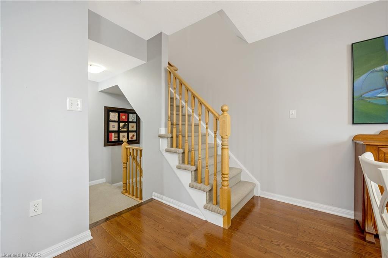
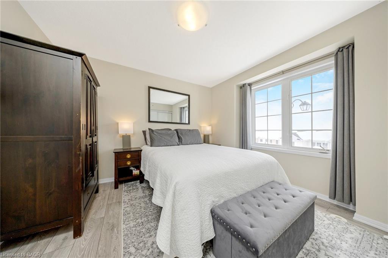
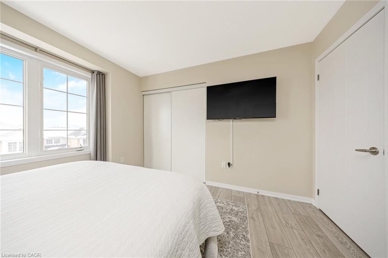
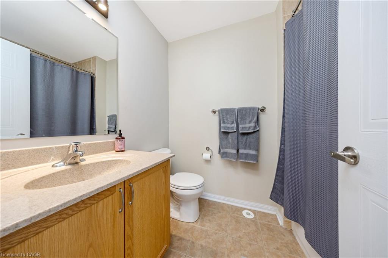
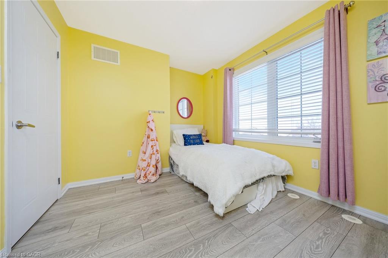
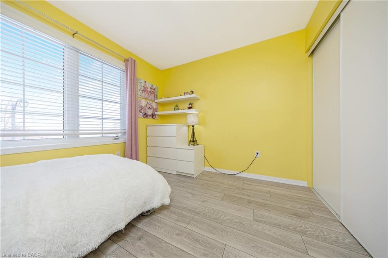
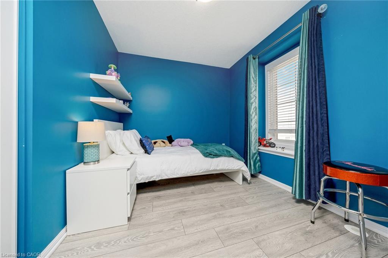
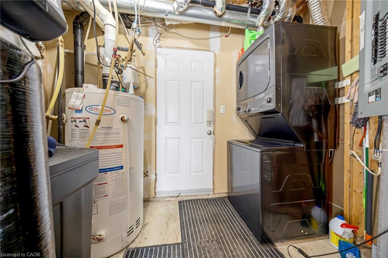
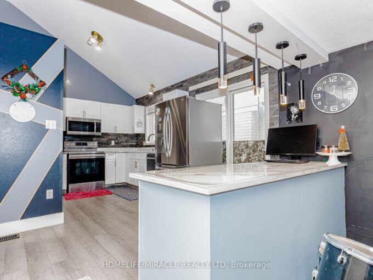
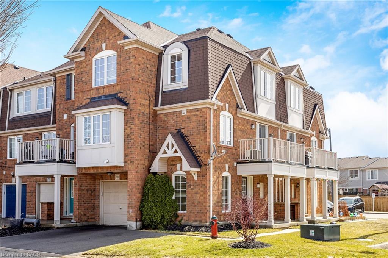
~VIRTUAL TOUR~BRAND NEW FURNACE JUST INSTALLED. Nestled in the heart of a vibrant community, this enchanting 3 bedroom 1.5 bathroom FREEHOLD townhome is a delightful blend of comfort and modern elegance. The full sized single garage and 2 car parking on the driveway are a huge bonus! The main floor offers a functional office/den that could easily be utilized as a 4th bdrm along with access to the garage and laundry room. Upstairs you are greeted with a bright and spacious open concept layout that offers tasteful finishes in the powder room, livingroom and diningroom and ample counter space in the kitchen including breakfast bar, it’s the perfect space for entertaining or enjoying cozy nights at home with access to the deck. Retreat to the 3rd floor bedroom level where 3 generous sized bedrooms, all with good closet space and the 4 pcs main bathroom provide the perfect ambiance for restful night sleep. Located in a prime area of Cambridge with easy access to 401, shopping, bus routes and schools, this masterpiece allows your homeownership dreams to unfold. Common Element Fee of $133/month payable for snow removal and maintenance in common element areas.

Additional Details

  • Property Age: 2007
  • Property Sub Type: Row/Townhouse
  • Zoning: RM3
  • Transaction Type: Sale
  • Basement: None
  • Heating: Forced Air, Natural Gas
  • Cooling: Private Drive Double Wide
  • Parking Space: 3

Similar Properties

View Property

38 Kingbird Common, Cambridge, ON N1T 0H3

Stunning newly built 2025 two-storey rear-lane townhouse offering stylish, low-maintenance…

Bedrooms
3
Bathrooms
4

$599,900

View Property

653 Speyer Circle, Milton ON L9T 0Y5

Welcome home. This Mattamy Springdale model is perfect for the…

Bedrooms
2
Bathrooms
1.5
Area
1307 Square Feet

$699,900

Debolender

Menu

  • Home
  • About
  • Buying Tips
  • Selling Tips
  • Testimonials
  • Contact OLD

Contact Info

1499 Gordon St Guelph, ON N1L 1C9

+1 519 993 5656

deb@deboraholender.com

Find your new Home

  • All Listings
  • Guelph Listing
  • Kitchener Listing
  • Waterloo Listing
  • Cambridge Listing

Copyright © 2022, Deb Olender RE/MAX Guelph Real Estate Centre

|
2-369 George Street N, Cambridge ON N1S 4X7 7 Forest Drive, Paris ON N3L 3L2

Owning a home is a keystone of wealth… both financial affluence and emotional security.

Suze Orman
May 27, 2026 Wednesday!
Debolender
  • Login
Forget Password?