
Debolender
  • Home
  • About
    • Relocating
    • Testimonials
  • Real Estate Listings
    • Guelph
    • Kitchener
    • Waterloo
    • Cambridge
  • News and Advice
    • Deb’s Blog
    • Home Buying Advice
    • Home Selling Advice
    • Get Listings Sent To You
    • Get Your Free Home Evaluation
  • Contact
Debolender
  • Home
  • About
    • Relocating
    • Testimonials
  • Real Estate Listings
    • Guelph
    • Kitchener
    • Waterloo
    • Cambridge
  • News and Advice
    • Deb’s Blog
    • Home Buying Advice
    • Home Selling Advice
    • Get Listings Sent To You
    • Get Your Free Home Evaluation
  • Contact

62 Hilltop Road, Guelph ON N1E 7L5

  • Home
  • Guelph

62 Hilltop Road, Guelph ON N1E 7L5

62 Hilltop Road, Guelph ON N1E 7L5

$747,000

  • 17cd4e13aaf2066051ba9524572c4da4-m1.jpeg
  • 17cd4e13aaf2066051ba9524572c4da4-m2.jpeg
  • 17cd4e13aaf2066051ba9524572c4da4-m3.jpeg
  • 17cd4e13aaf2066051ba9524572c4da4-m4.jpeg
  • 17cd4e13aaf2066051ba9524572c4da4-m5.jpeg
  • 17cd4e13aaf2066051ba9524572c4da4-m6.jpeg
  • 17cd4e13aaf2066051ba9524572c4da4-m7.jpeg
  • 17cd4e13aaf2066051ba9524572c4da4-m8.jpeg
  • 17cd4e13aaf2066051ba9524572c4da4-m9.jpeg
  • 17cd4e13aaf2066051ba9524572c4da4-m10.jpeg
  • 17cd4e13aaf2066051ba9524572c4da4-m11.jpeg
  • 17cd4e13aaf2066051ba9524572c4da4-m12.jpeg
  • 17cd4e13aaf2066051ba9524572c4da4-m13.jpeg
  • 17cd4e13aaf2066051ba9524572c4da4-m14.jpeg
  • 17cd4e13aaf2066051ba9524572c4da4-m15.jpeg
  • 17cd4e13aaf2066051ba9524572c4da4-m16.jpeg
  • 17cd4e13aaf2066051ba9524572c4da4-m17.jpeg
  • 17cd4e13aaf2066051ba9524572c4da4-m18.jpeg
  • 17cd4e13aaf2066051ba9524572c4da4-m19.jpeg
  • 17cd4e13aaf2066051ba9524572c4da4-m20.jpeg
  • 17cd4e13aaf2066051ba9524572c4da4-m21.jpeg
  • 17cd4e13aaf2066051ba9524572c4da4-m22.jpeg
  • 17cd4e13aaf2066051ba9524572c4da4-m23.jpeg
  • 17cd4e13aaf2066051ba9524572c4da4-m24.jpeg
  • 17cd4e13aaf2066051ba9524572c4da4-m25.jpeg
  • 17cd4e13aaf2066051ba9524572c4da4-m26.jpeg
  • 17cd4e13aaf2066051ba9524572c4da4-m27.jpeg
  • 17cd4e13aaf2066051ba9524572c4da4-m28.jpeg
  • 17cd4e13aaf2066051ba9524572c4da4-m29.jpeg
  • 17cd4e13aaf2066051ba9524572c4da4-m30.jpeg
  • 17cd4e13aaf2066051ba9524572c4da4-m31.jpeg
  • 17cd4e13aaf2066051ba9524572c4da4-m32.jpeg
  • 17cd4e13aaf2066051ba9524572c4da4-m33.jpeg
  • 17cd4e13aaf2066051ba9524572c4da4-m34.jpeg
  • 17cd4e13aaf2066051ba9524572c4da4-m35.jpeg
  • 17cd4e13aaf2066051ba9524572c4da4-m36.jpeg
  • 17cd4e13aaf2066051ba9524572c4da4-m37.jpeg
  • 17cd4e13aaf2066051ba9524572c4da4-m38.jpeg
  • 17cd4e13aaf2066051ba9524572c4da4-m39.jpeg
  • 17cd4e13aaf2066051ba9524572c4da4-m40.jpeg
  • 17cd4e13aaf2066051ba9524572c4da4-m41.jpeg
  • 17cd4e13aaf2066051ba9524572c4da4-m42.jpeg
  • 17cd4e13aaf2066051ba9524572c4da4-m43.jpeg
  • 17cd4e13aaf2066051ba9524572c4da4-m44.jpeg
  • 17cd4e13aaf2066051ba9524572c4da4-m45.jpeg
  • 17cd4e13aaf2066051ba9524572c4da4-m46.jpeg
  • 17cd4e13aaf2066051ba9524572c4da4-m47.jpeg

Property ID:

 RH-1284765-property

Bedrooms
4
Bathrooms
2.5
Garage
Yes
Year Built
2005
Area
2899 Square Feet

Description

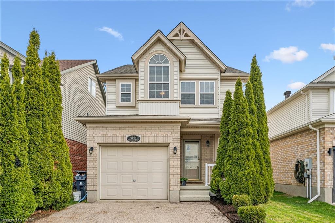
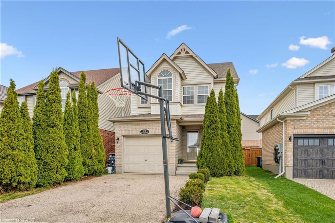
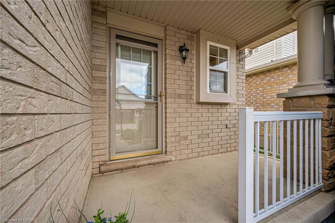
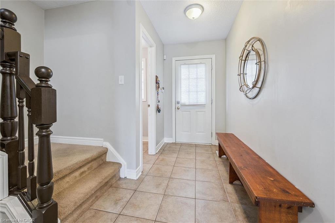
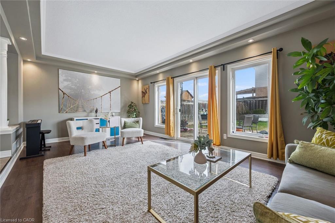
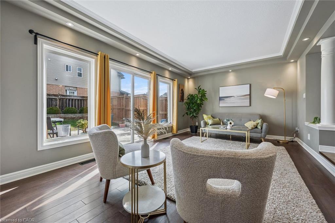
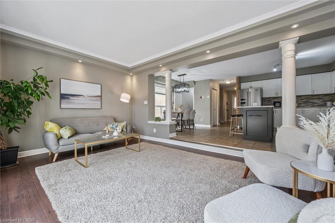
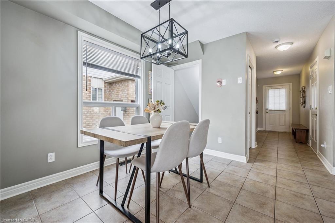
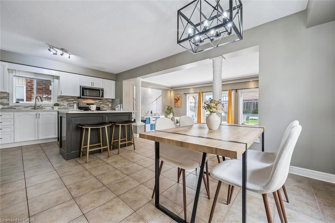
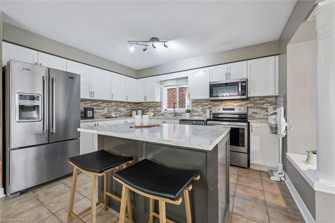
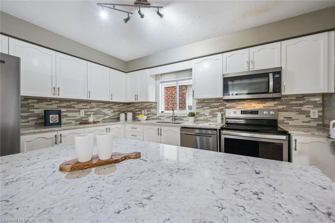
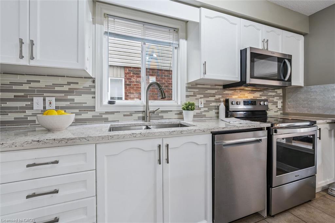
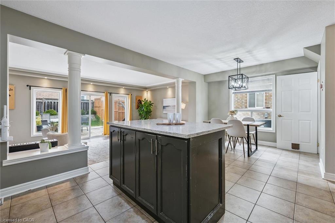
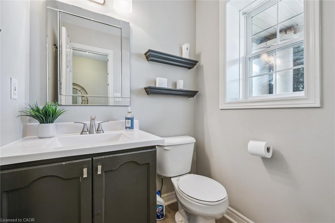
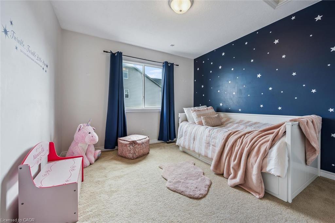
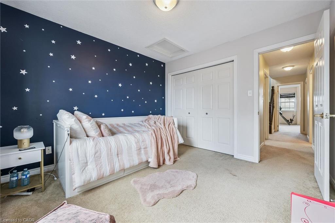
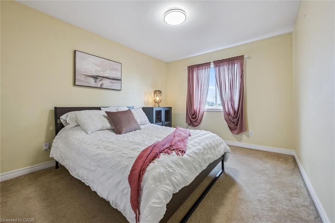
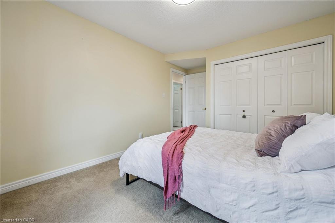
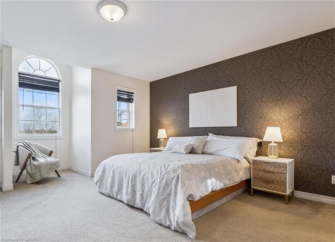
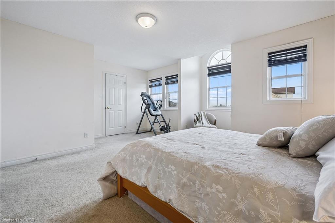
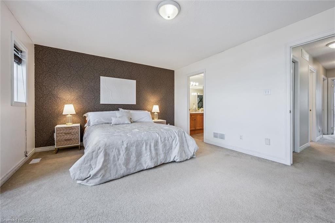
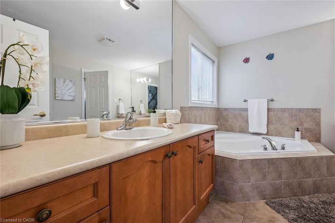
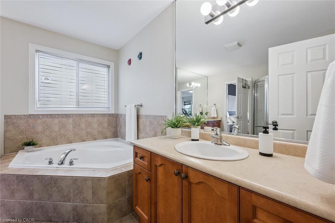
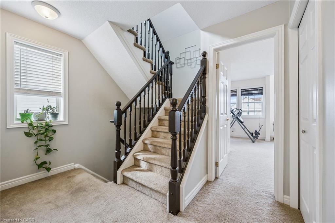
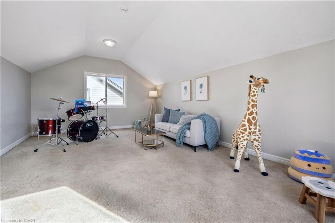
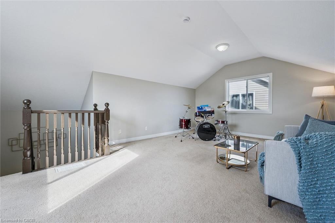
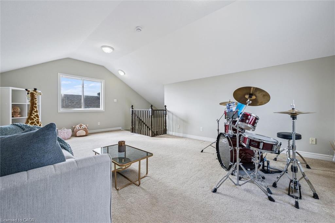
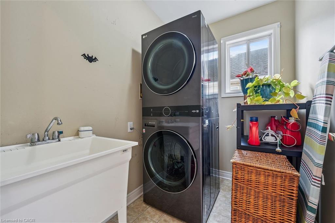
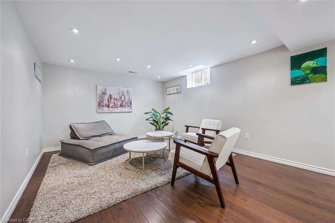
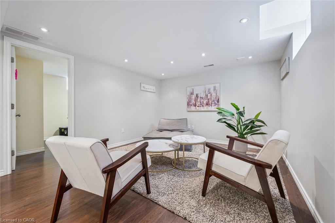
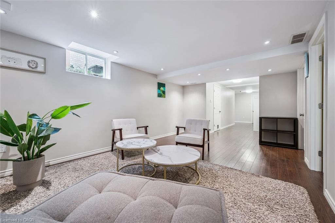
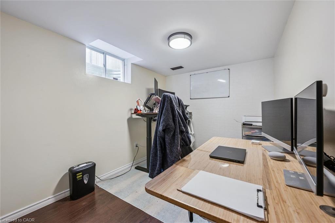
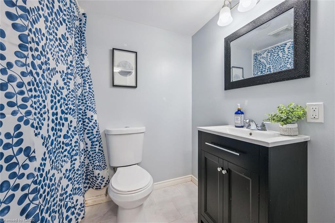
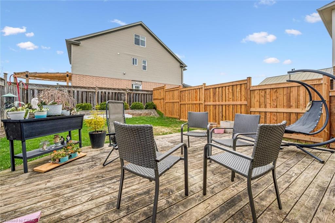
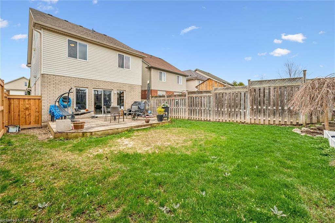
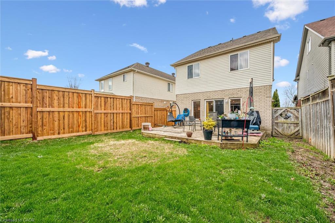
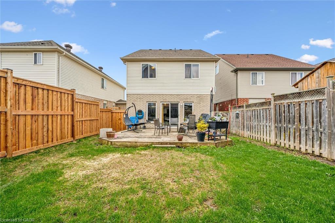
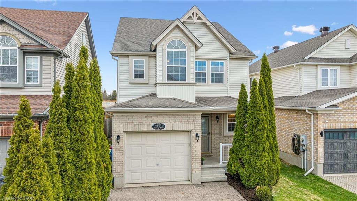
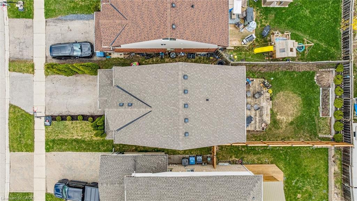
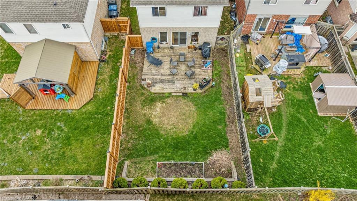
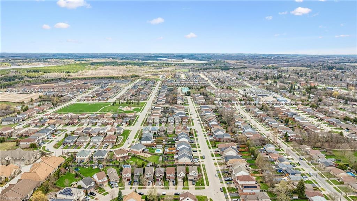
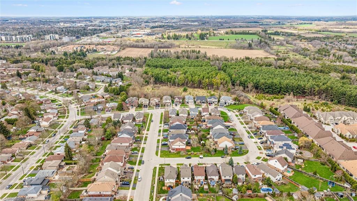
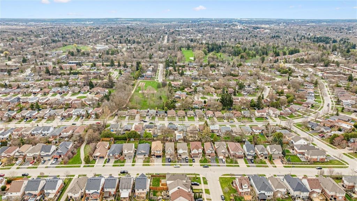
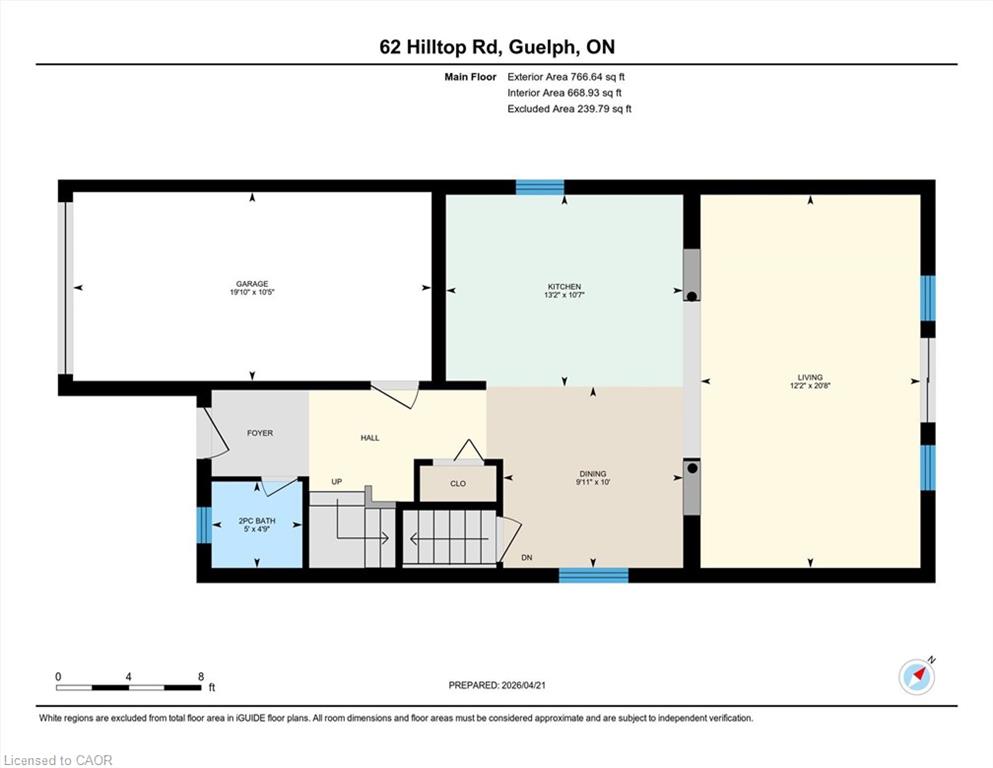
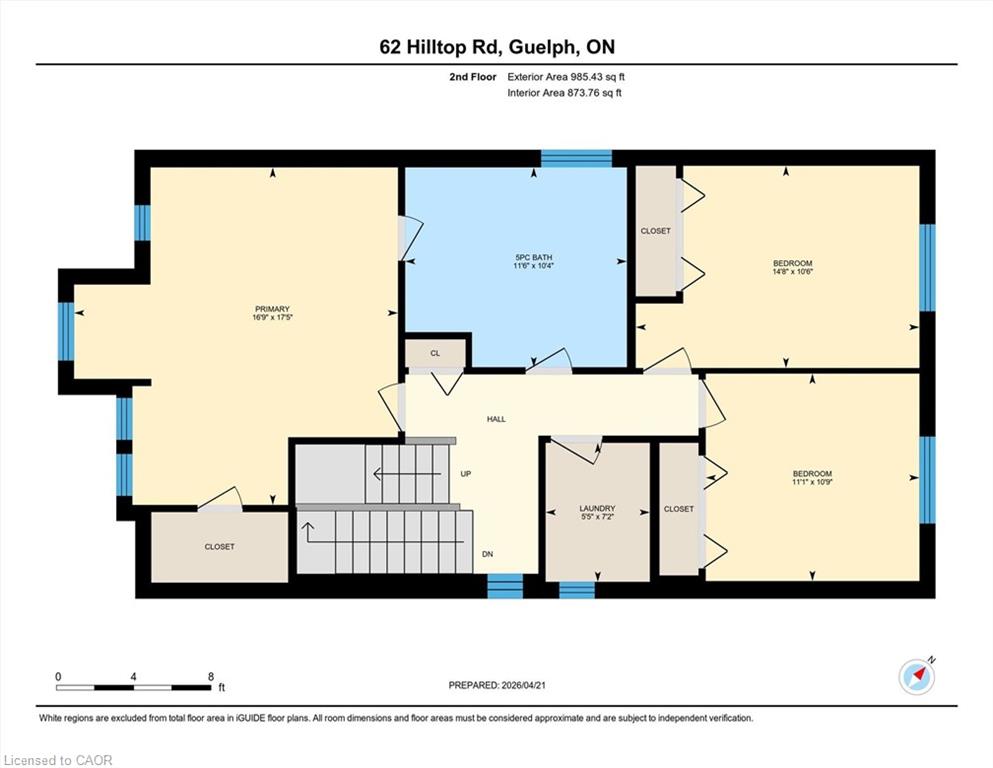
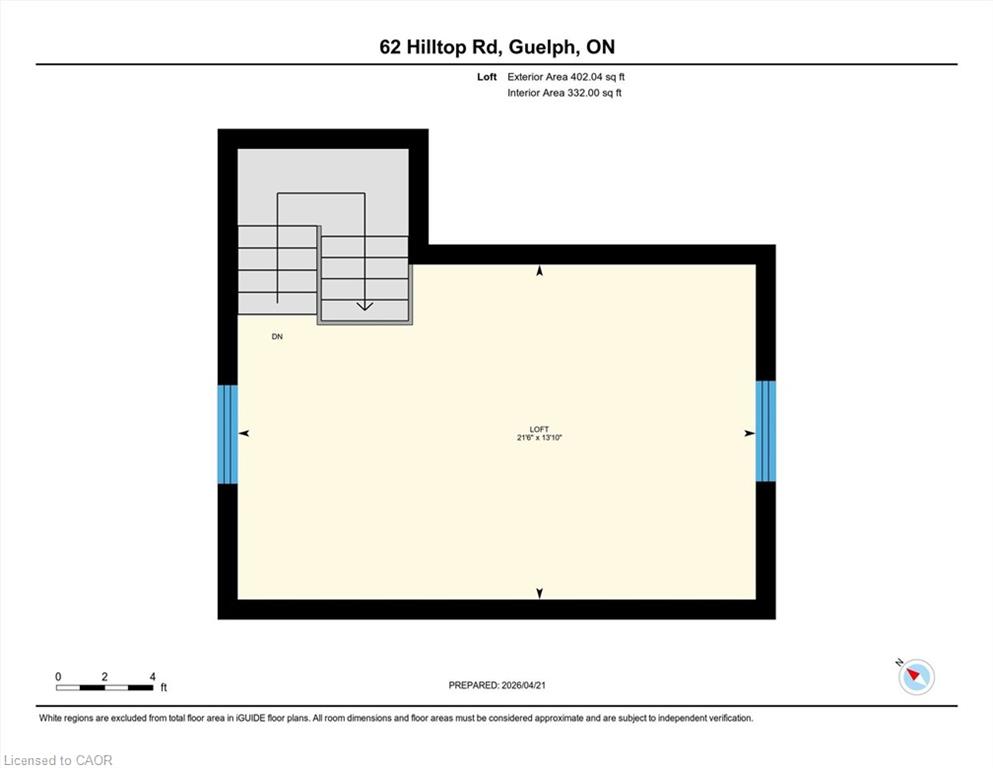
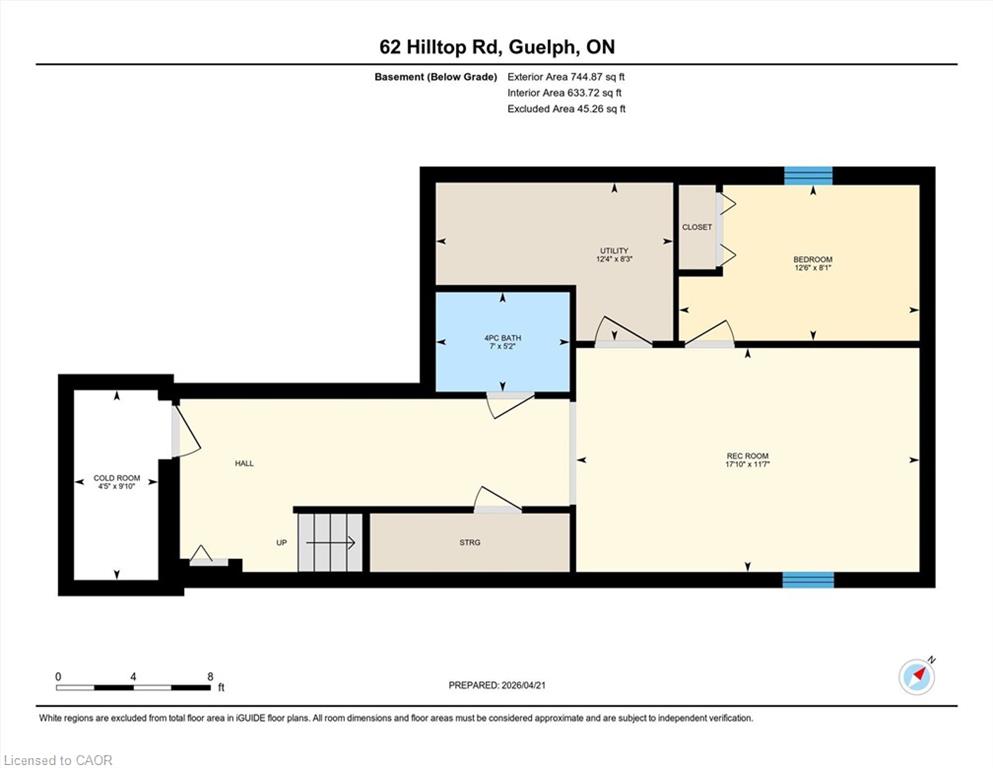
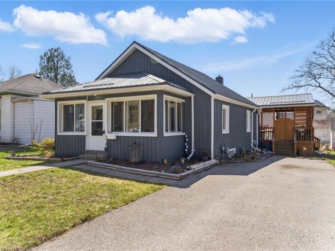
Located in the desirable neighbourhood of Victoria North, this beautiful home welcomes you. Enter into the open foyer offering loads of space for the family to come and go and an adjacent powder room. The updated kitchen featuring quartz countertops, island and SS appliances is open to the stylish dining room and bright, spacious living room. The living room is filled with natural light with two large windows and a sliding glass door leading to the backyard deck where your private, fully fenced oasis awaits. The second floor is host to the the primary bedroom featuring a W/I closet and ensuite, two additional bedrooms, a large 5 piece bathroom and laundry room. Up another floor is the bonus fully finished attic space, which can be used as a home gym, a family room, a home office, or even a fifth bedroom; the possibilities are endless! The finished basement offers a fourth bedroom, a 4 piece bathroom, utility room, large recreation room, and a cold room. This home could not be more prefect for a growing family that’s always on the go. The neighbourhood is full of walking trails, parks, and green space. Marden Creek is just steps away as well as Guelph Lake. Riverside park is just down the road and Downtown Guelph is just a 10 minute drive.

Additional Details

  • Property Age: 2005
  • Property Sub Type: Single Family Residence
  • Zoning: R1D
  • Transaction Type: Sale
  • Basement: Full, Finished
  • Heating: Forced Air, Natural Gas
  • Cooling: Private Drive Single Wide
  • Parking Space: 3
  • Virtual Tour: https://youriguide.com/62_hilltop_rd_guelph_on/

Similar Properties
View Property

5 Fleming Road, Guelph, ON N1E 7G3

Home Inspection Available Upon request! This beautifully maintained Brooklyn model…

Bedrooms
3
Bathrooms
3

$829,000

View Property

57 Main Street, Paris ON N3L 1E5

This enchanting stone residence, dating back to 1899, is tucked…

Bedrooms
4
Bathrooms
1.5
Area
1980 Square Feet

$824,907

Debolender

Menu

  • Home
  • About
  • Buying Tips
  • Selling Tips
  • Testimonials
  • Contact OLD

Contact Info

1499 Gordon St Guelph, ON N1L 1C9

+1 519 993 5656

deb@deboraholender.com

Find your new Home

  • All Listings
  • Guelph Listing
  • Kitchener Listing
  • Waterloo Listing
  • Cambridge Listing

Copyright © 2022, Deb Olender RE/MAX Guelph Real Estate Centre

|
27 Drew Brown Boulevard, Orangeville, ON L9W 6Z4 91 Lambeth Way, Guelph ON N1L 0H1

Owning a home is a keystone of wealth… both financial affluence and emotional security.

Suze Orman
May 29, 2026 Friday!
Debolender
  • Login
Forget Password?