Debolender
  • Home
  • About
    • Relocating
    • Testimonials
  • Real Estate Listings
    • Guelph
    • Kitchener
    • Waterloo
    • Cambridge
  • News and Advice
    • Deb’s Blog
    • Home Buying Advice
    • Home Selling Advice
    • Get Listings Sent To You
    • Get Your Free Home Evaluation
  • Contact
Debolender
  • Home
  • About
    • Relocating
    • Testimonials
  • Real Estate Listings
    • Guelph
    • Kitchener
    • Waterloo
    • Cambridge
  • News and Advice
    • Deb’s Blog
    • Home Buying Advice
    • Home Selling Advice
    • Get Listings Sent To You
    • Get Your Free Home Evaluation
  • Contact

416 Duncan Lane, Milton, ON L9T 0V3

  • Home
  • Milton

416 Duncan Lane, Milton, ON L9T 0V3

416 Duncan Lane, Milton, ON L9T 0V3

$868,890
  • 55102466-c667-4355-a486-5ce759c08b05-l.jpeg
  • b402b33c-5fe1-41bb-a96c-56ffa7d0f97c-l.jpeg
  • 7330aad8-71b9-4f46-a762-9341344f573d-l.jpeg
  • df636ba3-c50a-4f47-ab4b-bb3c4cdccc8a-l.jpeg
  • aab4c2fa-ac9d-47db-8b06-334e58c2f9b5-l.jpeg
  • 42fbda76-1add-491e-b890-3a1da3736543-l.jpeg
  • 1afc7951-dfdd-4d3e-a281-99ce81d69618-l.jpeg
  • 42cddde6-2b2b-4ff5-8ed0-46663f5248c7-l.jpeg
  • 73da3375-8a5d-438e-a7ac-6c307cb04dd4-l.jpeg
  • 5f16cef7-ef15-42ee-8d57-cec079f65217-l.jpeg
  • 3a1e1e80-67d8-4449-93c7-8f2faa2f92c6-l.jpeg
  • 2cbd14b8-1303-49f2-983c-38257aeb57d4-l.jpeg
  • 73f199ae-ab95-4f86-82c5-b960daf809a9-l.jpeg
  • 2dc6be5a-c534-4a4a-9e6a-b68f9d3a98ad-l.jpeg
  • 7ded10b8-eb35-4ad4-adb6-fcb048af88d4-l.jpeg
  • 3886438b-9c12-49e2-9de5-a4d570b88e35-l.jpeg
  • 856ab36d-35ff-43dc-8b21-3f5a4a70d348-l.jpeg
  • 38c13ce2-599f-4641-9d8f-518c9a6f878a-l.jpeg
  • 3e71e6af-1dc5-41b4-987d-31d25eeaab8d-l.jpeg
  • fea026f1-9015-4ba5-a829-ac7e6ef4bb5e-l.jpeg
  • bd791e11-ad3e-415a-8c26-d0779115e73c-l.jpeg
  • be54bb67-469f-443a-a71e-5665c22d34e9-l.jpeg
  • 2f274794-a980-409c-a3eb-3ade65f0419a-l.jpeg
  • febc7db8-560d-49dc-be47-5143e0027e8e-l.jpeg
  • c699ffe5-3829-404f-a935-e62197c1d2fb-l.jpeg
  • 1652e199-7e35-4dd2-9a06-af5fe11da25d-l.jpeg
  • ec8245a2-940f-435d-bb9d-ef33a5086e22-l.jpeg
  • 99c0f19f-5c81-4740-9c2b-191c2e29a952-l.jpeg
  • a668f86b-c90f-4352-81f6-283422e0fa07-l.jpeg
  • cb338604-8b0b-418e-865f-5e09dfa78b64-l.jpeg
  • 25cec863-68c9-4ebf-ada7-0d377a4aafac-l.jpeg
  • 2ae579ae-e808-4240-aff7-663a35d5fd5f-l.jpeg
  • b2c34799-c900-446f-89ea-6621393cd7d4-l.jpeg
  • aec9d037-a521-410b-924c-7ce9863cf2e0-l.jpeg
  • 411bfcdd-9e1c-4a75-907e-d7759e782eaa-l.jpeg
  • 5d8a4b93-54cc-4938-aad7-95f309d4f8ea-l.jpeg
  • eaf3b8ac-9c7f-4a75-9c13-eec3991a6d12-l.jpeg

Property ID:

 RH-1287430-property

Bedrooms
3
Bathrooms
3
Garage
No
Year Built
2025

Description

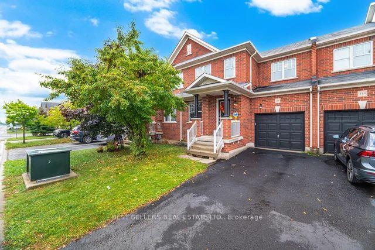
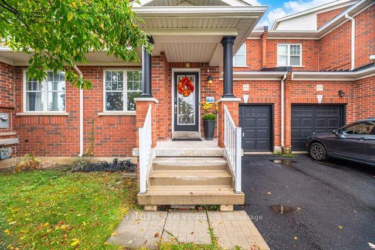
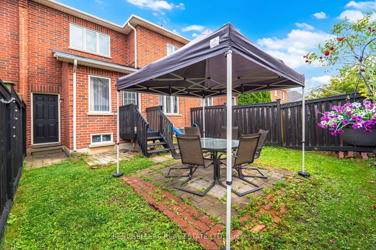
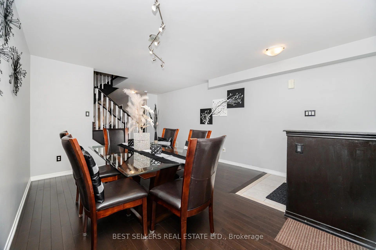
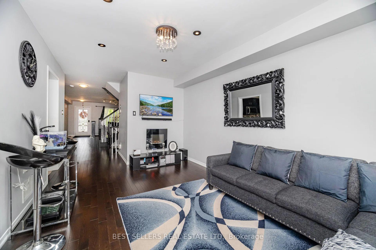
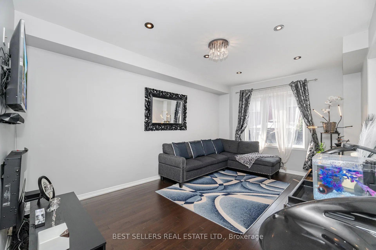
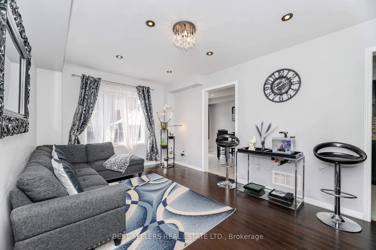
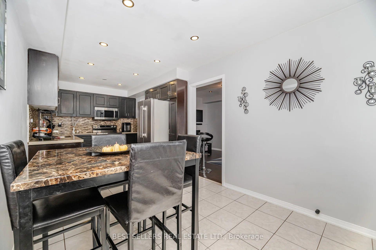
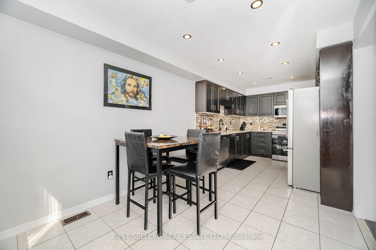
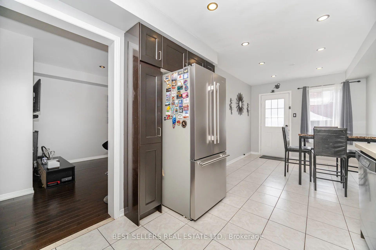
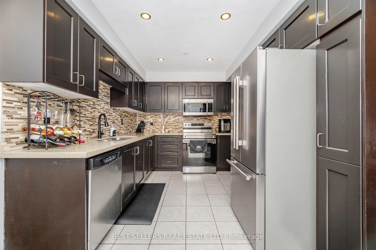
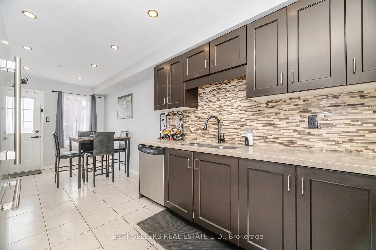
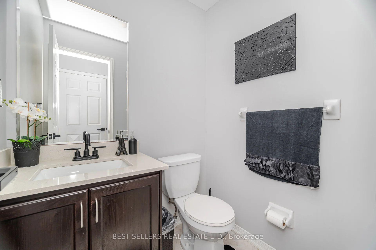
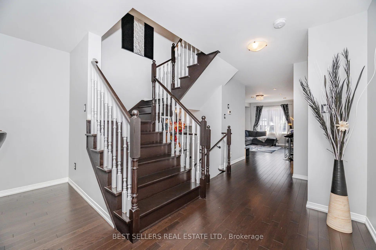
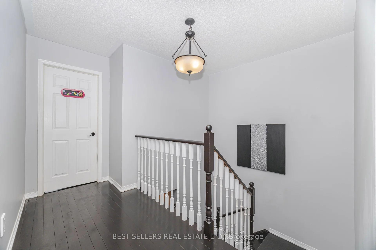
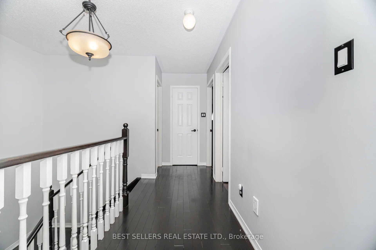
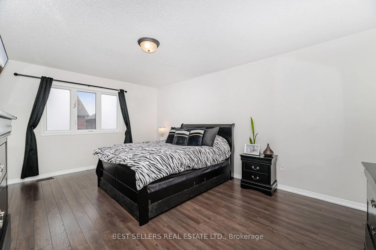
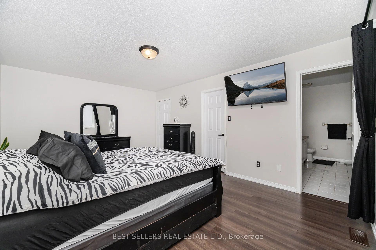
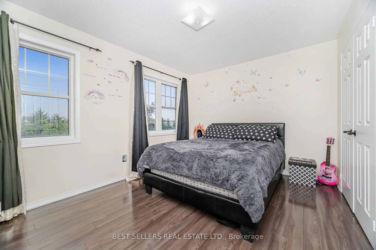
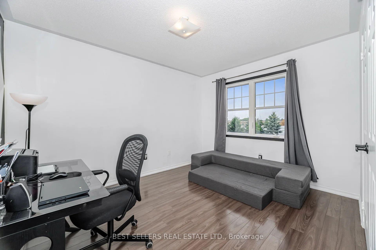
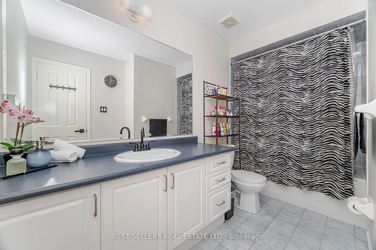
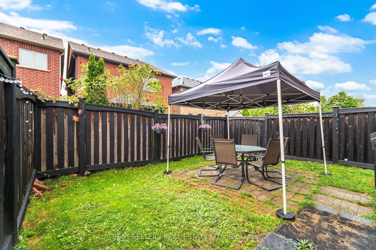
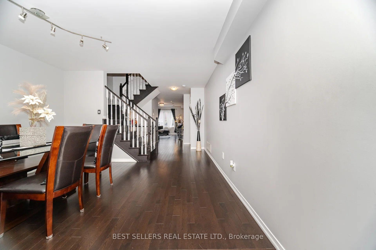
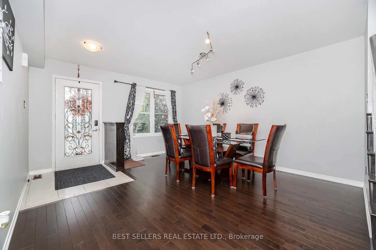
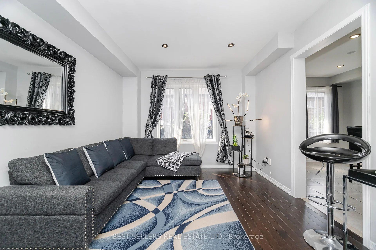
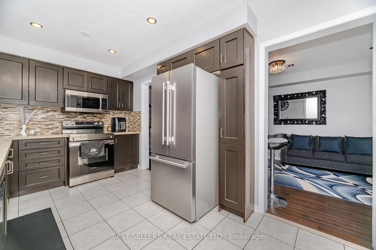
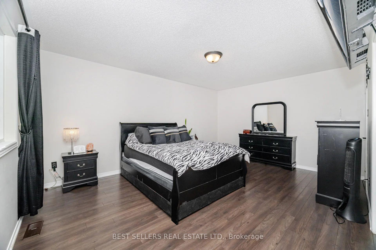
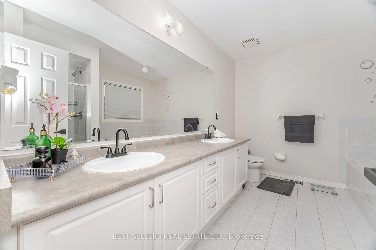
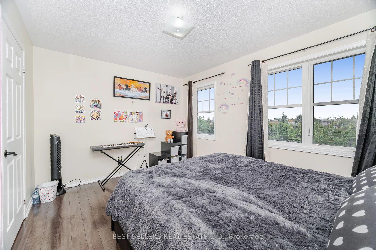
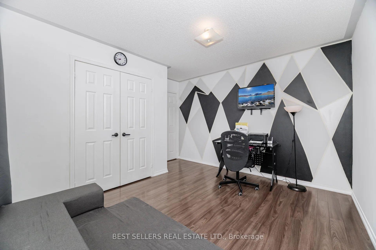
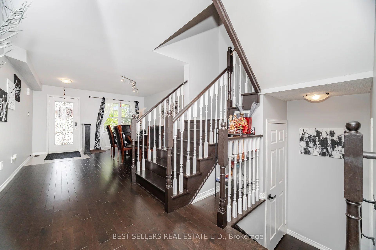
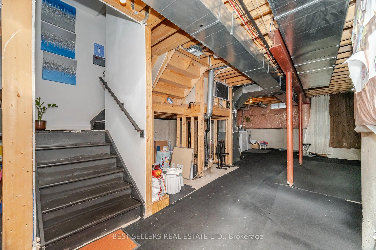
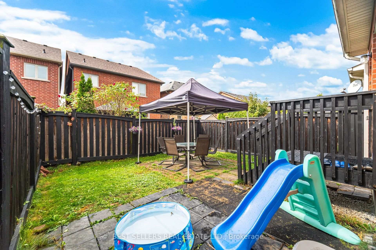
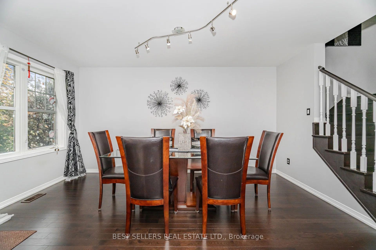
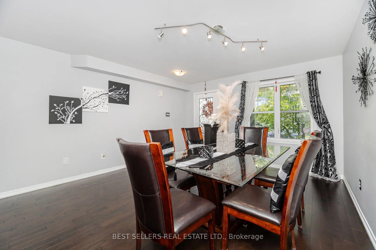
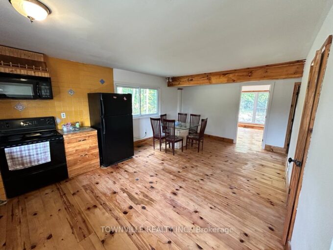
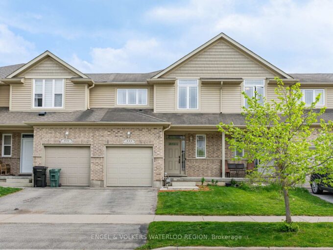
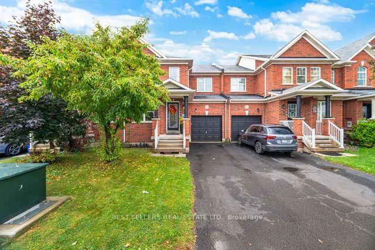
Experience a truly sun-drenched, approximately 1,800 sq ft. beautiful and spacious freehold townhouse boasting sleek modern finishes and an abundance of natural light. Features 3 bedrooms, 2.5 baths, and 9-foot ceilings. Upgraded kitchen with quartz countertop and backsplash. SS appliances, Led pot lights. Upgrades include roof (2019), Hardwood and Laminate Flooring (2019), fridge (2023), B/I microwave (2022), electric range (2023), A/C Unit (2021). Ideal for family who don’t want renovation stress. Extras include rare 3-car parking (2-car driveway with no sidewalk + garage), ample visitors parking for 10+ vehicles. Close proximity to all amenities, including Downtown Milton (5 mins drive), Milton District Hospital (4 mins drive), Wilfrid Laurier University (7 mins drive), and various shopping centers. Steps to schools and major highways 401, 407, and Hwy 413 construction.

Additional Details

  • Property Sub Type: Att/Row/Townhouse
  • Transaction Type: For Sale
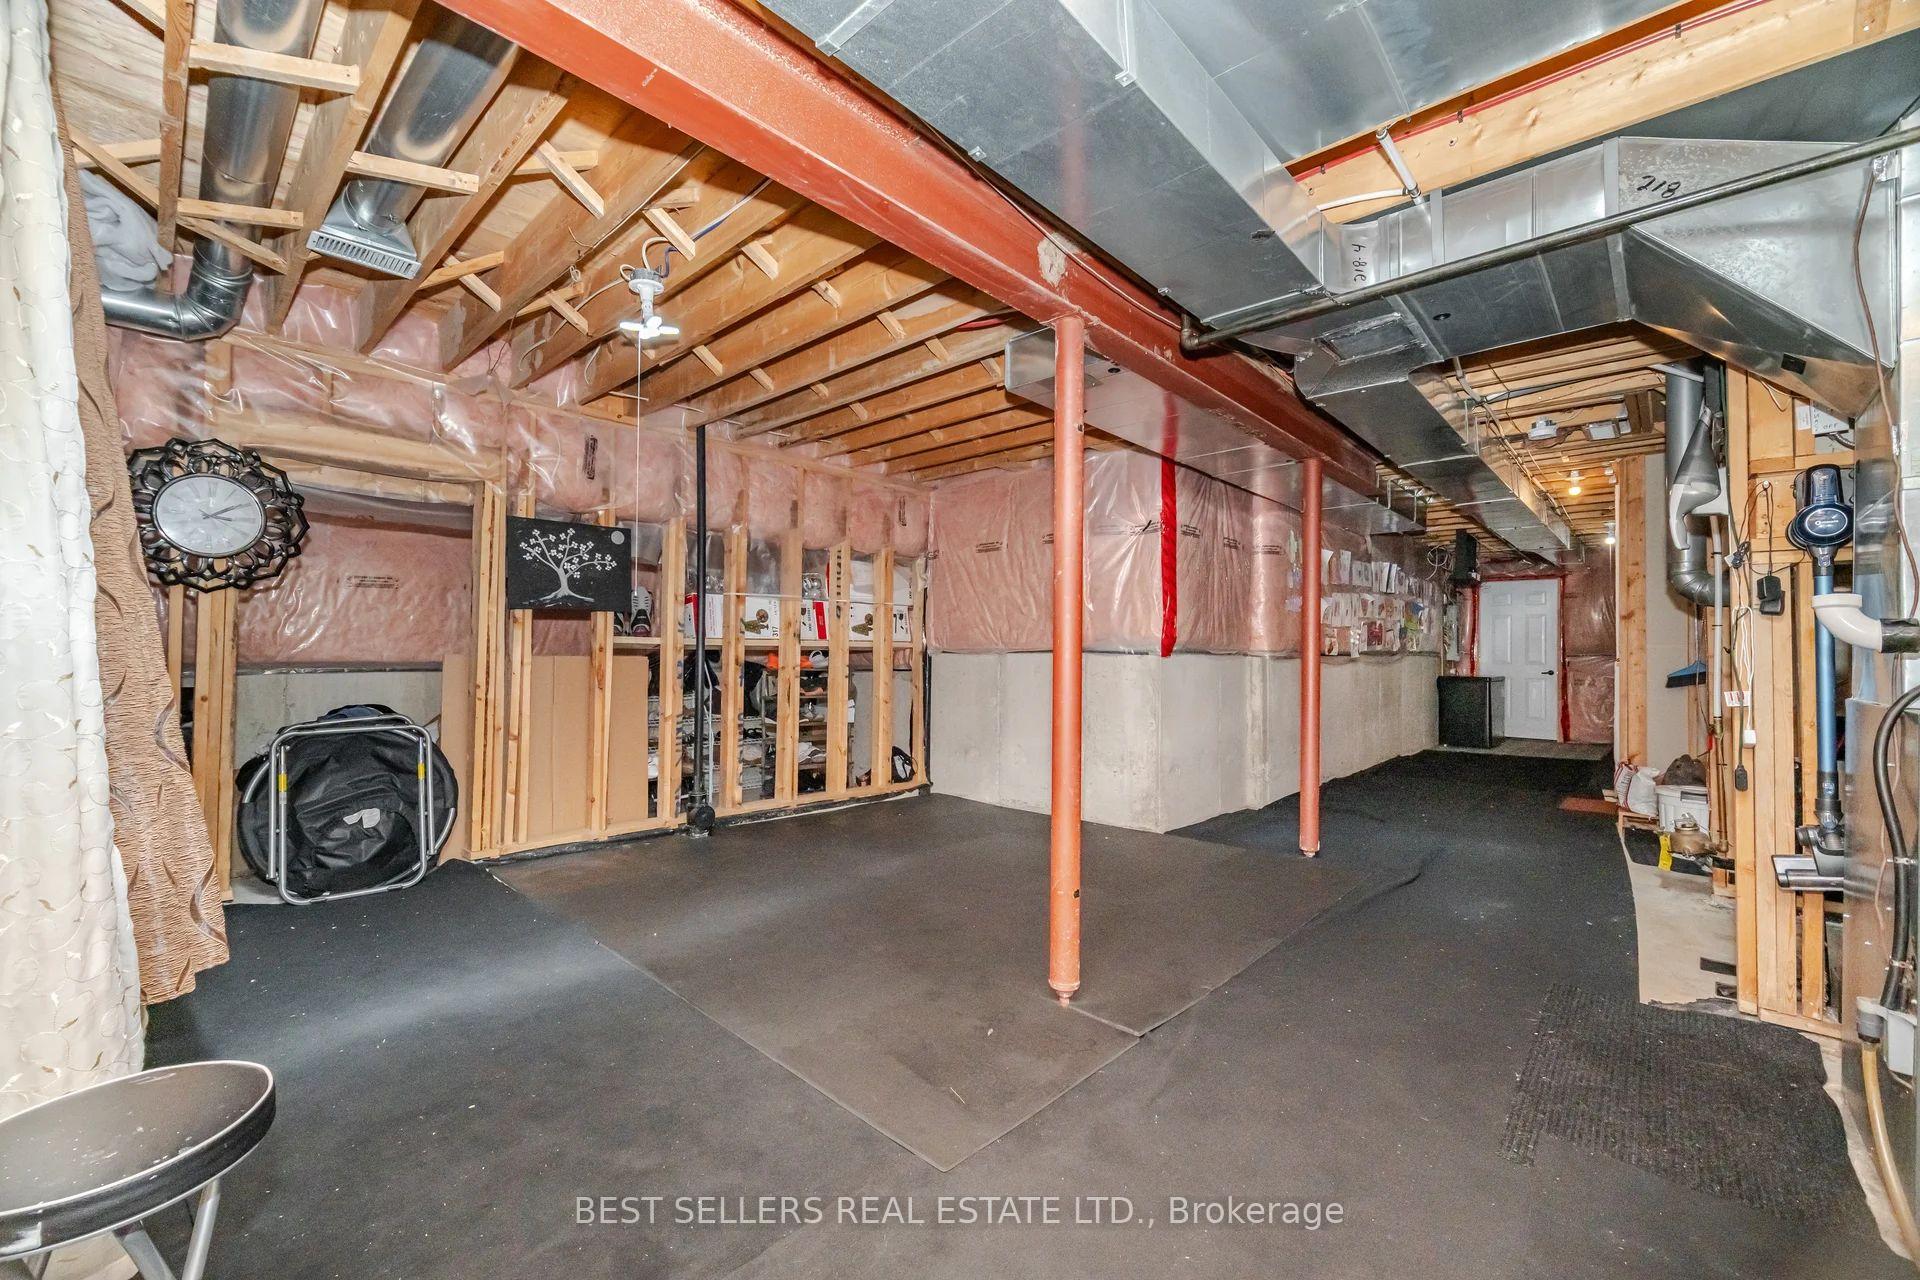
  • Basement: Full
  • Heating Source: Gas
  • Heating Type: Forced Air
  • Cooling: Central Air
  • Parking Space: 2
  • Virtual Tour: https://unbranded.mediatours.ca/property/416-duncan-lane-milton/

Similar Properties

View Property

408 Bessborough Drive, Milton, ON L9T 8P8

Welcome to your dream home, first time offer by original…

Bedrooms
4
Bathrooms
3

$899,200

View Property

148 Holloway Terrace, Milton, ON L9T 0R6

Welcome to this executive Heathwood “49 Feet Wide Lot” home…

Bedrooms
5
Bathrooms
5

$1,549,000

Debolender

Menu

  • Home
  • About
  • Buying Tips
  • Selling Tips
  • Testimonials
  • Contact

Contact Info

238 Speedvale Ave W, Guelph, ON N1L 1C9

+1 519 993 5656

deb@deboraholender.com

Find your new Home

  • All Listings
  • Guelph Listing
  • Kitchener Listing
  • Waterloo Listing
  • Cambridge Listing

Copyright © 2026, Deb Olender RE/MAX Guelph Real Estate Centre

|
82 Drone Crescent, Guelph, ON N1K 0C2 68 First Street 24, Orangeville, ON L9W 2E4

Owning a home is a keystone of wealth… both financial affluence and emotional security.

Suze Orman
July 14, 2026 Tuesday!
Debolender
  • Login
Forget Password?