Debolender
  • Home
  • About
    • Relocating
    • Testimonials
  • Real Estate Listings
    • Guelph
    • Kitchener
    • Waterloo
    • Cambridge
  • News and Advice
    • Deb’s Blog
    • Home Buying Advice
    • Home Selling Advice
    • Get Listings Sent To You
    • Get Your Free Home Evaluation
  • Contact
Debolender
  • Home
  • About
    • Relocating
    • Testimonials
  • Real Estate Listings
    • Guelph
    • Kitchener
    • Waterloo
    • Cambridge
  • News and Advice
    • Deb’s Blog
    • Home Buying Advice
    • Home Selling Advice
    • Get Listings Sent To You
    • Get Your Free Home Evaluation
  • Contact

82 Drone Crescent, Guelph, ON N1K 0C2

  • Home
  • Guelph

82 Drone Crescent, Guelph, ON N1K 0C2

82 Drone Crescent, Guelph, ON N1K 0C2

$1,179,900
  • 4927d7a8-d49a-4026-8b19-75351ac45eed-l.jpeg
  • 6b80a671-8f2c-465a-9f7d-ff6fe15addb0-l.jpeg
  • 38305163-208b-48b4-911d-c45daade7086-l.jpeg
  • 6ff910f1-b2b0-4164-827c-69d537edf73e-l.jpeg
  • 6478212c-604e-4546-9d10-af291b4f918d-l.jpeg
  • e5496195-d41e-4bf6-9153-07a043dae182-l.jpeg
  • 81a7a549-020b-413b-a114-d32c61523a33-l.jpeg
  • a84dcc8c-ed0b-490d-a433-e8ce8402f344-l.jpeg
  • 7b5e9202-d971-477e-8fa0-a8e8b1665f60-l.jpeg
  • 9551cb84-6b47-4f37-8f57-93a8b96cc139-l.jpeg
  • fd47f1cd-6516-4113-baa9-211b8d9cef6b-l.jpeg
  • b701b139-99c2-4fc4-b27e-b2f54177fce3-l.jpeg
  • 712535a7-27c9-4e50-a48e-94ab7057bde1-l.jpeg
  • 96334b93-947e-4433-8d55-3202d4eadedb-l.jpeg
  • 134c7fd7-4c95-42b4-9c4d-088dc1b9b439-l.jpeg
  • fd7b4669-9775-4115-a726-2a38df30c776-l.jpeg
  • c673b992-c57c-435f-ae9e-4671bdc81525-l.jpeg
  • 852163f5-48c6-4d49-8ec0-e763d7e4014b-l.jpeg
  • 757d15c7-c610-4afb-9f76-f52638accc1e-l.jpeg
  • 26515655-169d-4447-91f0-84230d7a4877-l.jpeg
  • ceb21248-b50d-4ce2-85f8-ce0ab4b94c92-l.jpeg
  • f46d2d1c-9a04-4e99-b8c8-2ff296b65d10-l.jpeg
  • 78d7aa73-659b-4aaa-932e-d237c7c2cd90-l.jpeg
  • 0079529b-08e3-45cf-9eb9-0566a0f16776-l.jpeg
  • 867c47cf-92a9-479a-b3c7-daed1da8996d-l.jpeg
  • 4d0dd6f3-40e7-4c25-acaf-f00fff0faf1c-l.jpeg
  • a33d588b-956c-475e-a8d9-f7ac5a6ef5b4-l.jpeg
  • 7c8e8b4b-f2fd-4448-bb2d-12880123752a-l.jpeg
  • 201f3ac7-b232-488a-94d0-77b680c82306-l.jpeg
  • 7cb7b368-f70e-4685-a299-f7226051ae16-l.jpeg
  • 1879fcd4-1972-4746-aac0-2f18ad47d5b3-l.jpeg
  • 8bf4b64e-d959-4377-8210-e21379fda84d-l.jpeg
  • 81225d13-9096-4aef-8df1-9e2760b9e7af-l.jpeg
  • 6fb68652-847a-4bd6-b61e-f038888e0df3-l.jpeg
  • bae72615-86a3-4461-a33b-e84a031e5cef-l.jpeg
  • 095e65a5-4ca0-4e83-be99-3fe0f6ea0444-l.jpeg
  • 1b2d53d0-35ce-482d-878a-4c63da88f26f-l.jpeg
  • 2a632e9a-3ff0-43d0-86c5-f67a0de58ac7-l.jpeg
  • 58c59408-2d93-40eb-9d4e-eacf49383537-l.jpeg
  • edb43748-0d5b-477d-b946-e6f43cf923f2-l.jpeg
  • 0a6aaf88-efee-48c3-9a90-9490c7f38bd1-l.jpeg
  • ed398f17-40e8-48ec-a9f6-d2c6e394a5e7-l.jpeg
  • 1365c515-4c77-4839-b9e7-3e289145654d-l.jpeg
  • 2b828a8a-e47e-491a-894b-941ef08569e6-l.jpeg
  • 038d234e-5fb0-4dba-9933-9be4105a0185-l.jpeg

Property ID:

 RH-1287384-property

Bedrooms
3
Bathrooms
3
Garage
No
Year Built
2026

Description

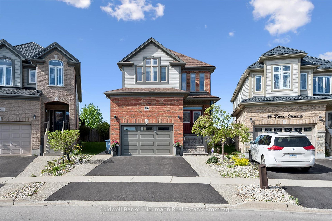
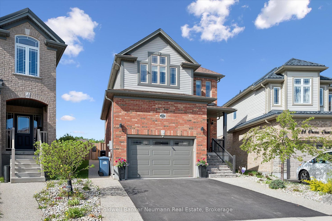
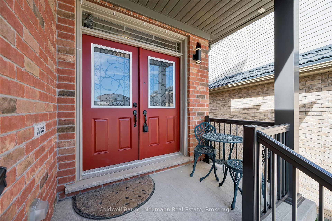
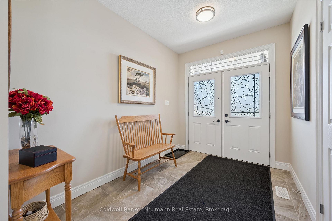
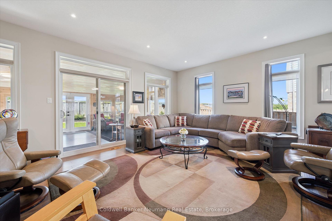
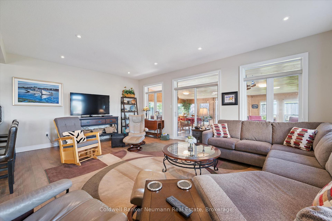
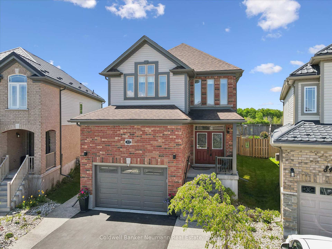
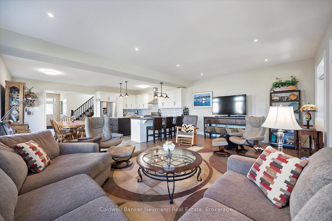
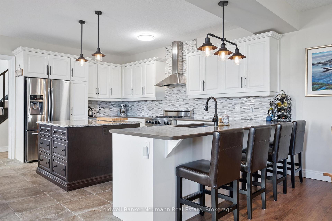
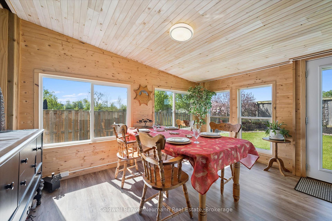
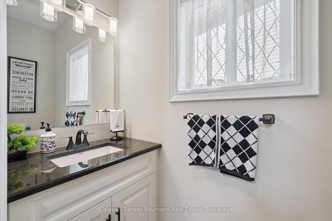
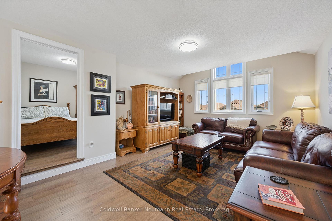
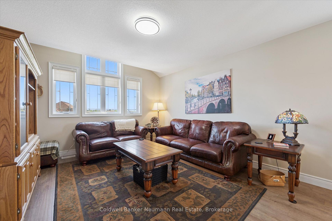
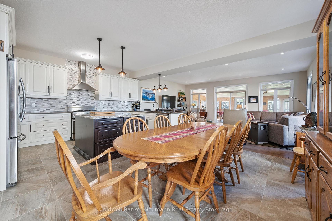
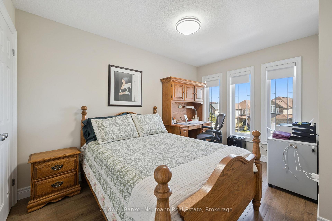
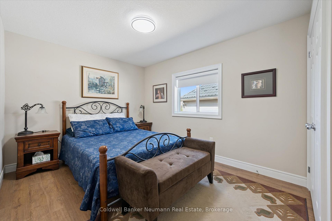
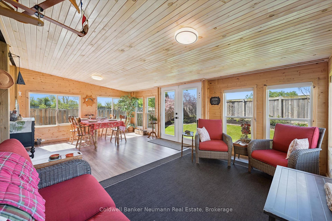
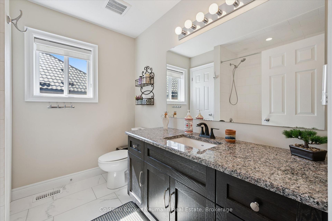
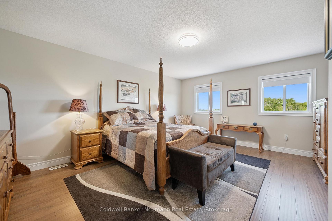
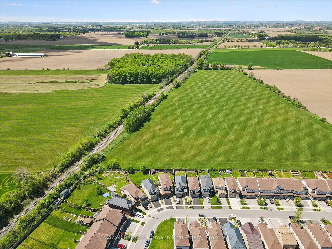
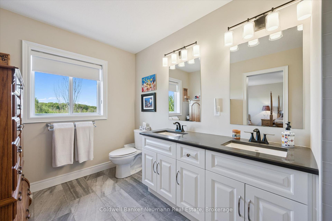
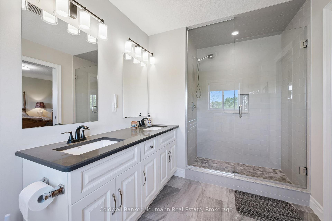
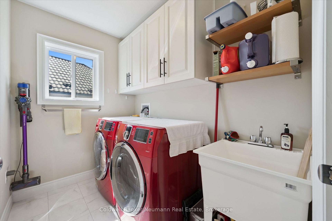
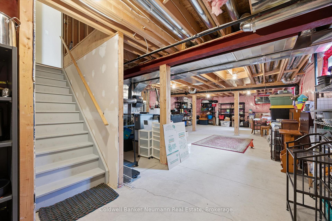
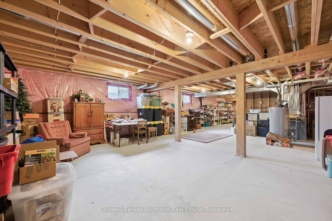
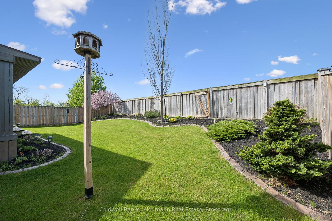
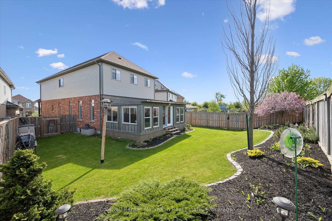
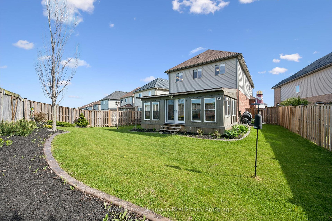
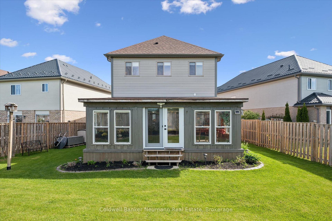
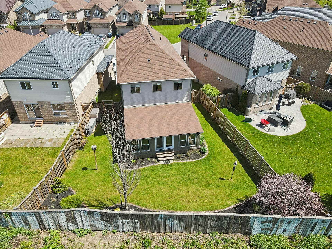
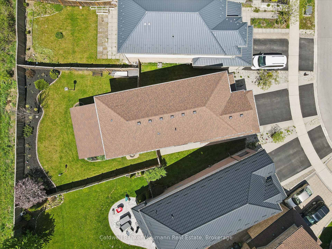
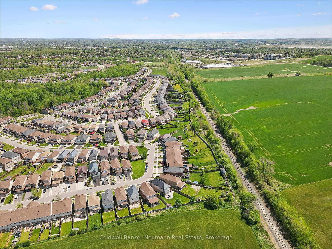
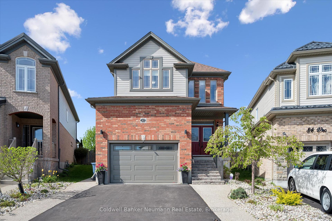
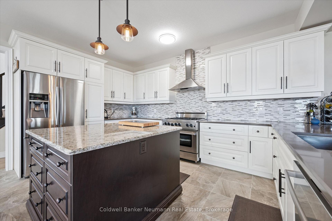
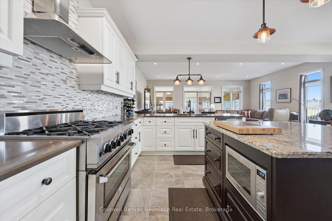
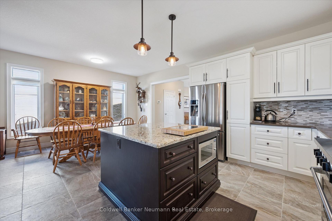
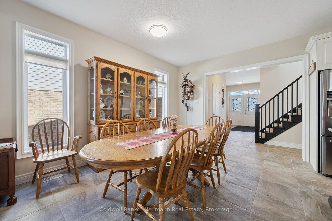
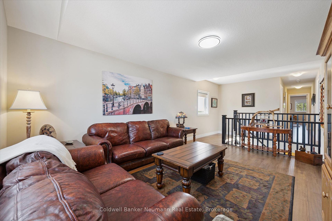
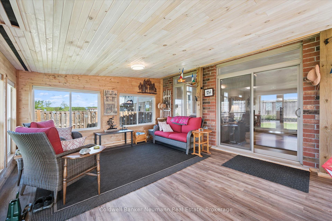
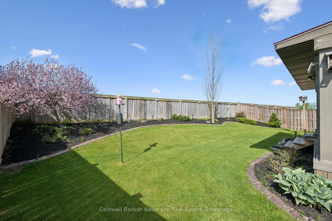
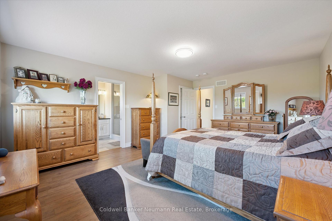
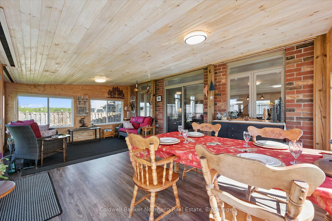
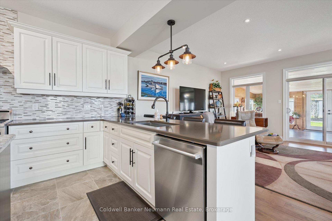
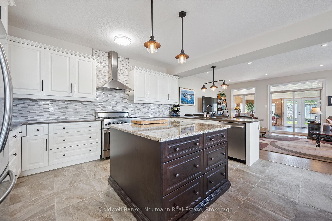
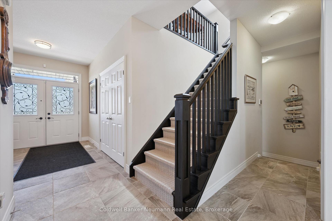
Welcome to 82 Drone Crescent – a meticulously maintained 3-bedroom, 2.5-bath custom-extended home on a premium pie-shaped lot backing onto open farm fields in Guelph’s sought-after West end. From the moment you step inside, 9-ft main floor ceilings, oversized upgraded tile, rich hard surface flooring, and extra windows create a bright, airy feel that carries through every room. The heart of the home is the chef-inspired kitchen, featuring a large peninsula & custom-built island with built-in microwave space, deep-drawer cupboards with corner storage, granite and quartz counters, designer backsplash, and a premium Blue Star 6-burner gas range. Open to a generous dining area and a sun-filled family room, it’s built for entertaining and everyday living alike. Off the family room, a three-season sunroom offers a bright, flexible bonus space with panoramic windows, vaulted pine ceiling, and walk-out to the fully fenced backyard – a relaxed spot to take in the views. Upstairs, a spacious loft/second living area is ideal as a media room, home office, or easily enclosed as an additional bedroom. The oversized primary retreat features a massive walk-in closet and a stunning spa-like ensuite with tile-and-glass shower and dual vanity. Two additional generous bedrooms and a beautifully updated main bath complete the upper level. Highlights: insulated garage door (2024), owned water softener (2023), Hunter Douglas blinds, exterior stairs & railings (2022), gas BBQ line, security system, rough-in for basement bath, central vac rough-in, upgraded fixtures throughout, and a fully carpet-free interior. Steps to Costco, Zehrs, and West-end shopping with quick access to Hwys 6 & 7. A rare combination of space, upgrades, and setting – turnkey and ready to impress.

Additional Details

  • Property Sub Type: Detached
  • Transaction Type: For Sale
  • Basement: Full, Unfinished
  • Heating Source: Gas
  • Heating Type: Forced Air
  • Cooling: Central Air
  • Parking Space: 3
  • Virtual Tour: https://unbranded.youriguide.com/82_drone_cres_guelph_on/

Similar Properties

View Property

77 John Brabson Crescent, Guelph, ON N1G 0G7

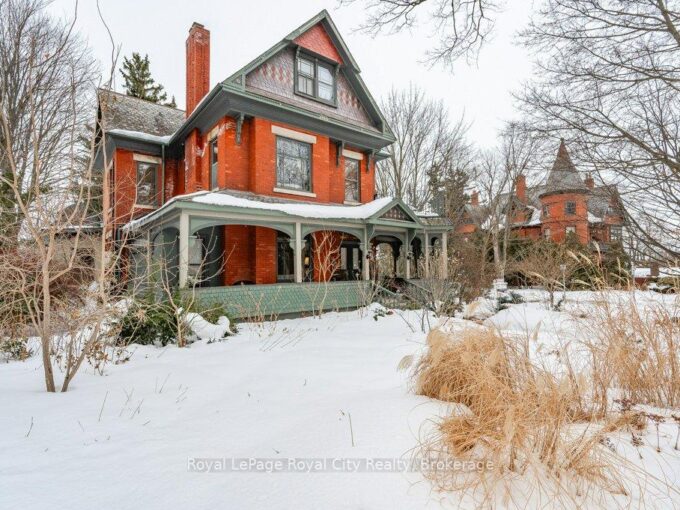
Welcome to 77 John Brabson Crescent in Guelph!This two story…

Bedrooms
3
Bathrooms
3

$799,900
View Property

20 Darby Road, Guelph, ON N1K 1R4

Nestled on one of Guelph’s most desirable West-end streets, this…

Bedrooms
4
Bathrooms
4

$1,099,900
Debolender

Menu

  • Home
  • About
  • Buying Tips
  • Selling Tips
  • Testimonials
  • Contact OLD

Contact Info

238 Speedvale Ave W, Guelph, ON N1L 1C9

+1 519 993 5656

deb@deboraholender.com

Find your new Home

  • All Listings
  • Guelph Listing
  • Kitchener Listing
  • Waterloo Listing
  • Cambridge Listing

Copyright © 2026, Deb Olender RE/MAX Guelph Real Estate Centre

|
10 Birmingham Drive 145, Cambridge, ON N1R 0C6 416 Duncan Lane, Milton, ON L9T 0V3
Owning a home is a keystone of wealth… both financial affluence and emotional security.

Suze Orman
May 30, 2026 Saturday!
Debolender
  • Login
Forget Password?