Debolender
  • Home
  • About
    • Relocating
    • Testimonials
  • Real Estate Listings
    • Guelph
    • Kitchener
    • Waterloo
    • Cambridge
  • News and Advice
    • Deb’s Blog
    • Home Buying Advice
    • Home Selling Advice
    • Get Listings Sent To You
    • Get Your Free Home Evaluation
  • Contact
Debolender
  • Home
  • About
    • Relocating
    • Testimonials
  • Real Estate Listings
    • Guelph
    • Kitchener
    • Waterloo
    • Cambridge
  • News and Advice
    • Deb’s Blog
    • Home Buying Advice
    • Home Selling Advice
    • Get Listings Sent To You
    • Get Your Free Home Evaluation
  • Contact

31 Adler Drive, Cambridge, ON N3C 4J9

  • Home
  • Cambridge

31 Adler Drive, Cambridge, ON N3C 4J9

31 Adler Drive, Cambridge, ON N3C 4J9

$865,000
  • d36e9324-b556-4ee3-baa1-fcbff27e7a66-l.jpeg
  • f5993b67-d391-4620-8a8f-925af30b8952-l.jpeg
  • 80edc5c9-fa33-4816-8b9e-b6e1b998568c-l.jpeg
  • 8a8e32c1-137d-4a4c-a431-3d1ca19e5c21-l.jpeg
  • 42f9878a-cbe0-4cfd-9577-96b3c1662698-l.jpeg
  • bac15c8b-cc31-4a17-ac11-faad8a3ace98-l.jpeg
  • 7f74f02c-a249-4679-8fa4-82015cc51843-l.jpeg
  • 0b6a1d87-a0ea-4f7d-9917-365e0e61307d-l.jpeg
  • cf0d76c4-f7d0-4e66-8276-7fc8cc01e7de-l.jpeg
  • 248c4326-7cdf-40b9-879b-889210b34614-l.jpeg
  • 77f62f34-273b-4ce5-a777-8249a84f62e0-l.jpeg
  • 3579e485-3f4d-48cf-96d5-342973f04ff3-l.jpeg
  • 76fc4a67-6e2c-4f8b-9350-0db4187dc174-l.jpeg
  • 6377d379-4f22-440b-8940-69aa19c84984-l.jpeg
  • 2f2443ec-96b4-4ef2-8882-9a887e423dff-l.jpeg
  • ea188846-0ff1-48e1-b476-5ea2e427b5f6-l.jpeg
  • 755797c6-341c-40d6-8103-25f6c70311db-l.jpeg
  • 4753f470-2d51-4d8b-8c10-c3ac124344a4-l.jpeg
  • 3c15f675-fe85-43d4-9634-9ca5005193af-l.jpeg
  • ec62fe99-4a0c-4fc8-933f-bb83d07c7c02-l.jpeg
  • eda81049-6b30-4d93-92f1-a498dc07606a-l.jpeg
  • d150ee3d-1a0e-41af-ac95-8311927d617b-l.jpeg
  • 2cba463e-1990-4925-854c-74b4248808bb-l.jpeg
  • fd441e7d-904c-47b4-afed-a01c8d7da523-l.jpeg
  • 6078df85-6b2d-4977-862b-84acc42f018a-l.jpeg
  • 533dc5af-f0fd-423a-bcd6-a5458e0173f1-l.jpeg
  • 0a25a64d-c068-47f1-8a07-e642949cd217-l.jpeg
  • 52873ad4-c89c-486f-a8c1-146817b7ee6a-l.jpeg
  • 0cbaf153-4ca5-41ca-976e-0b9e37ce8b04-l.jpeg
  • ef8067dc-1e43-434d-afe4-a566bf43a552-l.jpeg
  • e33b9cf1-1539-4109-b7dc-f4b265d9ce60-l.jpeg
  • 8a1c7a64-1179-435e-a604-008142e45c94-l.jpeg
  • 5fde49d3-4dce-4959-b8b7-8a5e5db10f6c-l.jpeg
  • e6cf46d3-c014-453f-b94a-c39c52be3f6a-l.jpeg
  • e3f6876b-5f78-4b52-a45f-2175f182d426-l.jpeg
  • a6455232-8cc0-445b-bcfc-b6dc418093ef-l.jpeg
  • 1ce5b923-626d-4932-91c6-e8ec0219d7e2-l.jpeg
  • 0b5572ee-9ce0-422a-b374-62055664abff-l.jpeg
  • ad460f86-cf7e-478a-bc51-4fed21a1188b-l.jpeg
  • 2e1ab81d-c241-413e-81aa-82830356a3cd-l.jpeg
  • 4af48006-7b75-4d77-b31a-8a42aff5f690-l.jpeg
  • 223a5209-c611-450c-a774-5994065c6286-l.jpeg
  • 8009a3c1-96ac-43f2-b080-aa08a26b7cf5-l.jpeg
  • c1933e63-baa9-4c36-8a5e-d42509b0efdf-l.jpeg
  • 91d5e593-4b89-4469-9b76-b26954bc7746-l.jpeg
  • f26467f2-d547-4d8f-9e08-0721b677f907-l.jpeg
  • eaa5c9f9-626c-4f2a-bd57-47c2f98166db-l.jpeg
  • 98169aee-7dff-486d-9482-701d27fadd5c-l.jpeg
  • a182594f-32e0-41ea-b8a5-96cfc006e2dd-l.jpeg

Property ID:

 RH-1287950-property

Bedrooms
5
Bathrooms
3
Garage
No
Year Built
2026

Description

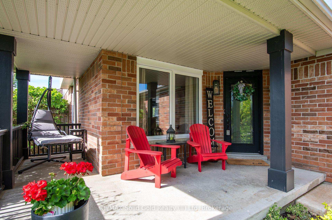
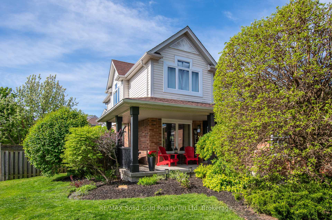
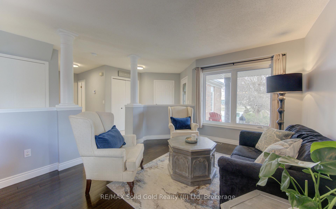
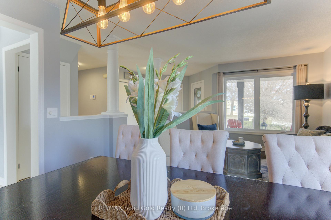
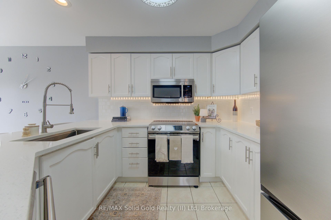
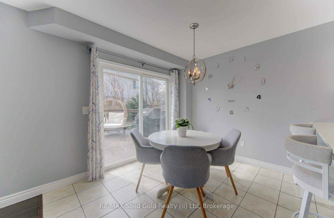
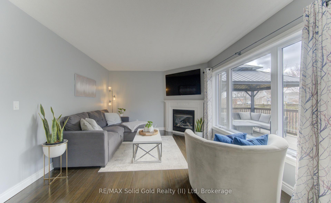
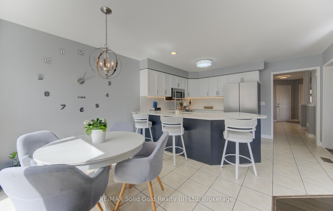
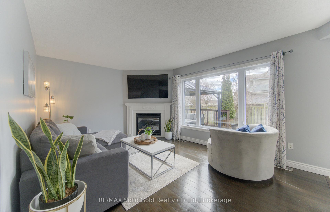
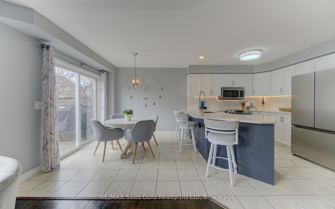
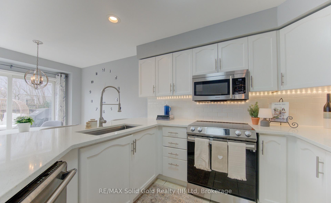
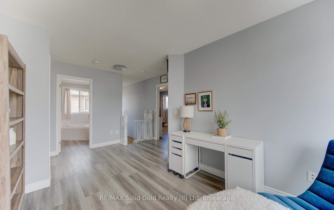
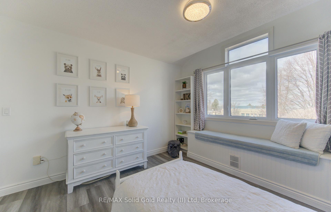
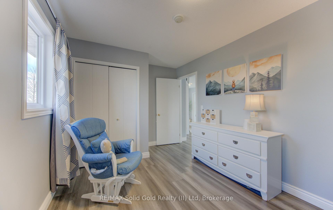
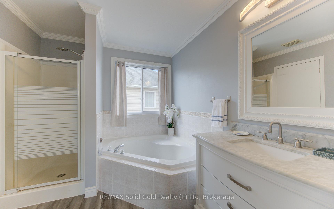
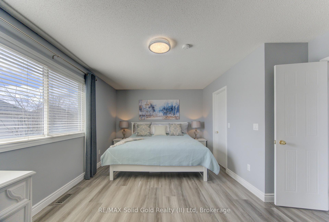
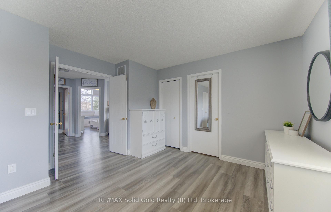
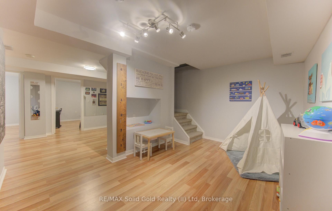
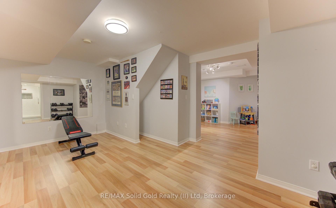
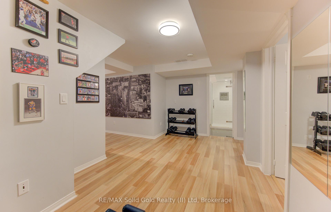
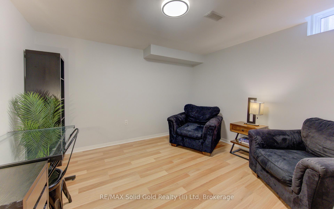
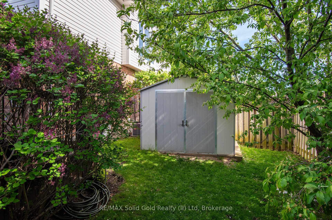
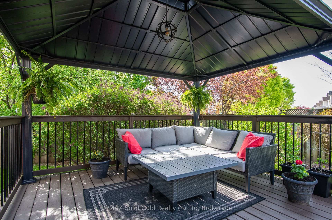
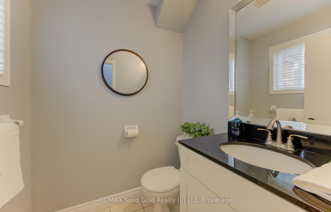
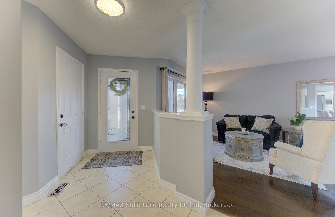
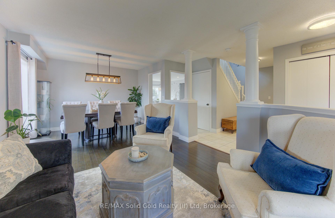
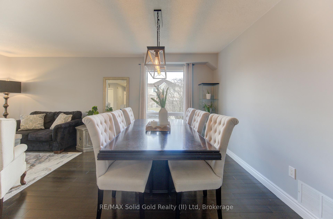
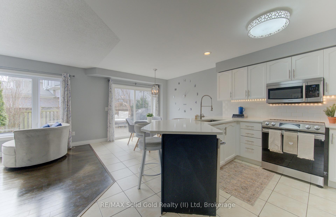
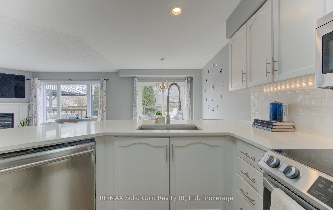
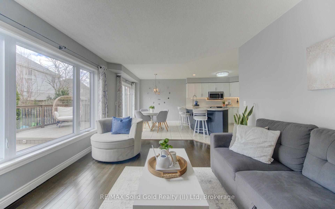
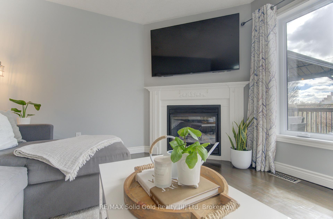
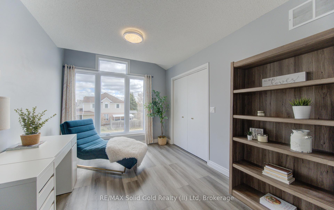
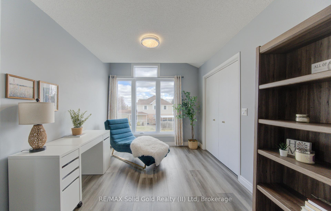
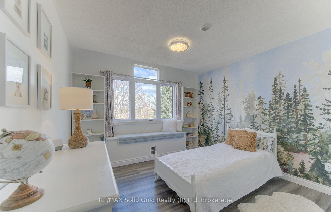
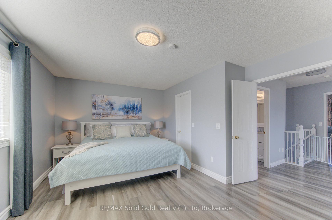
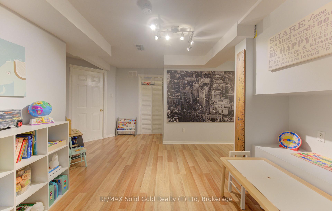
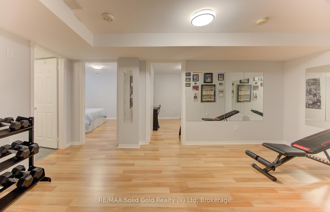
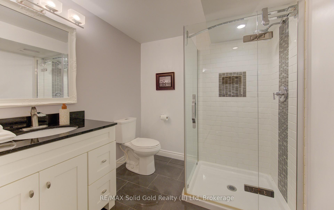
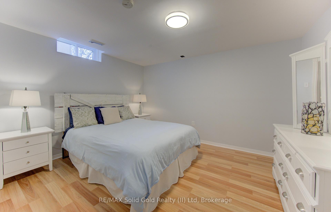
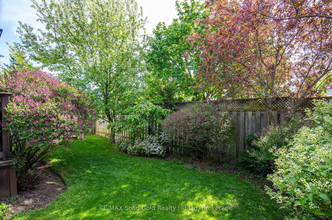
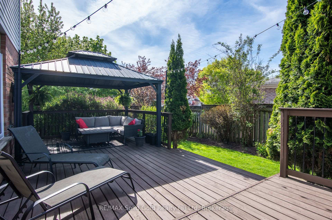
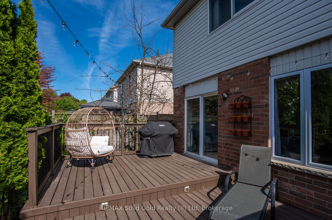
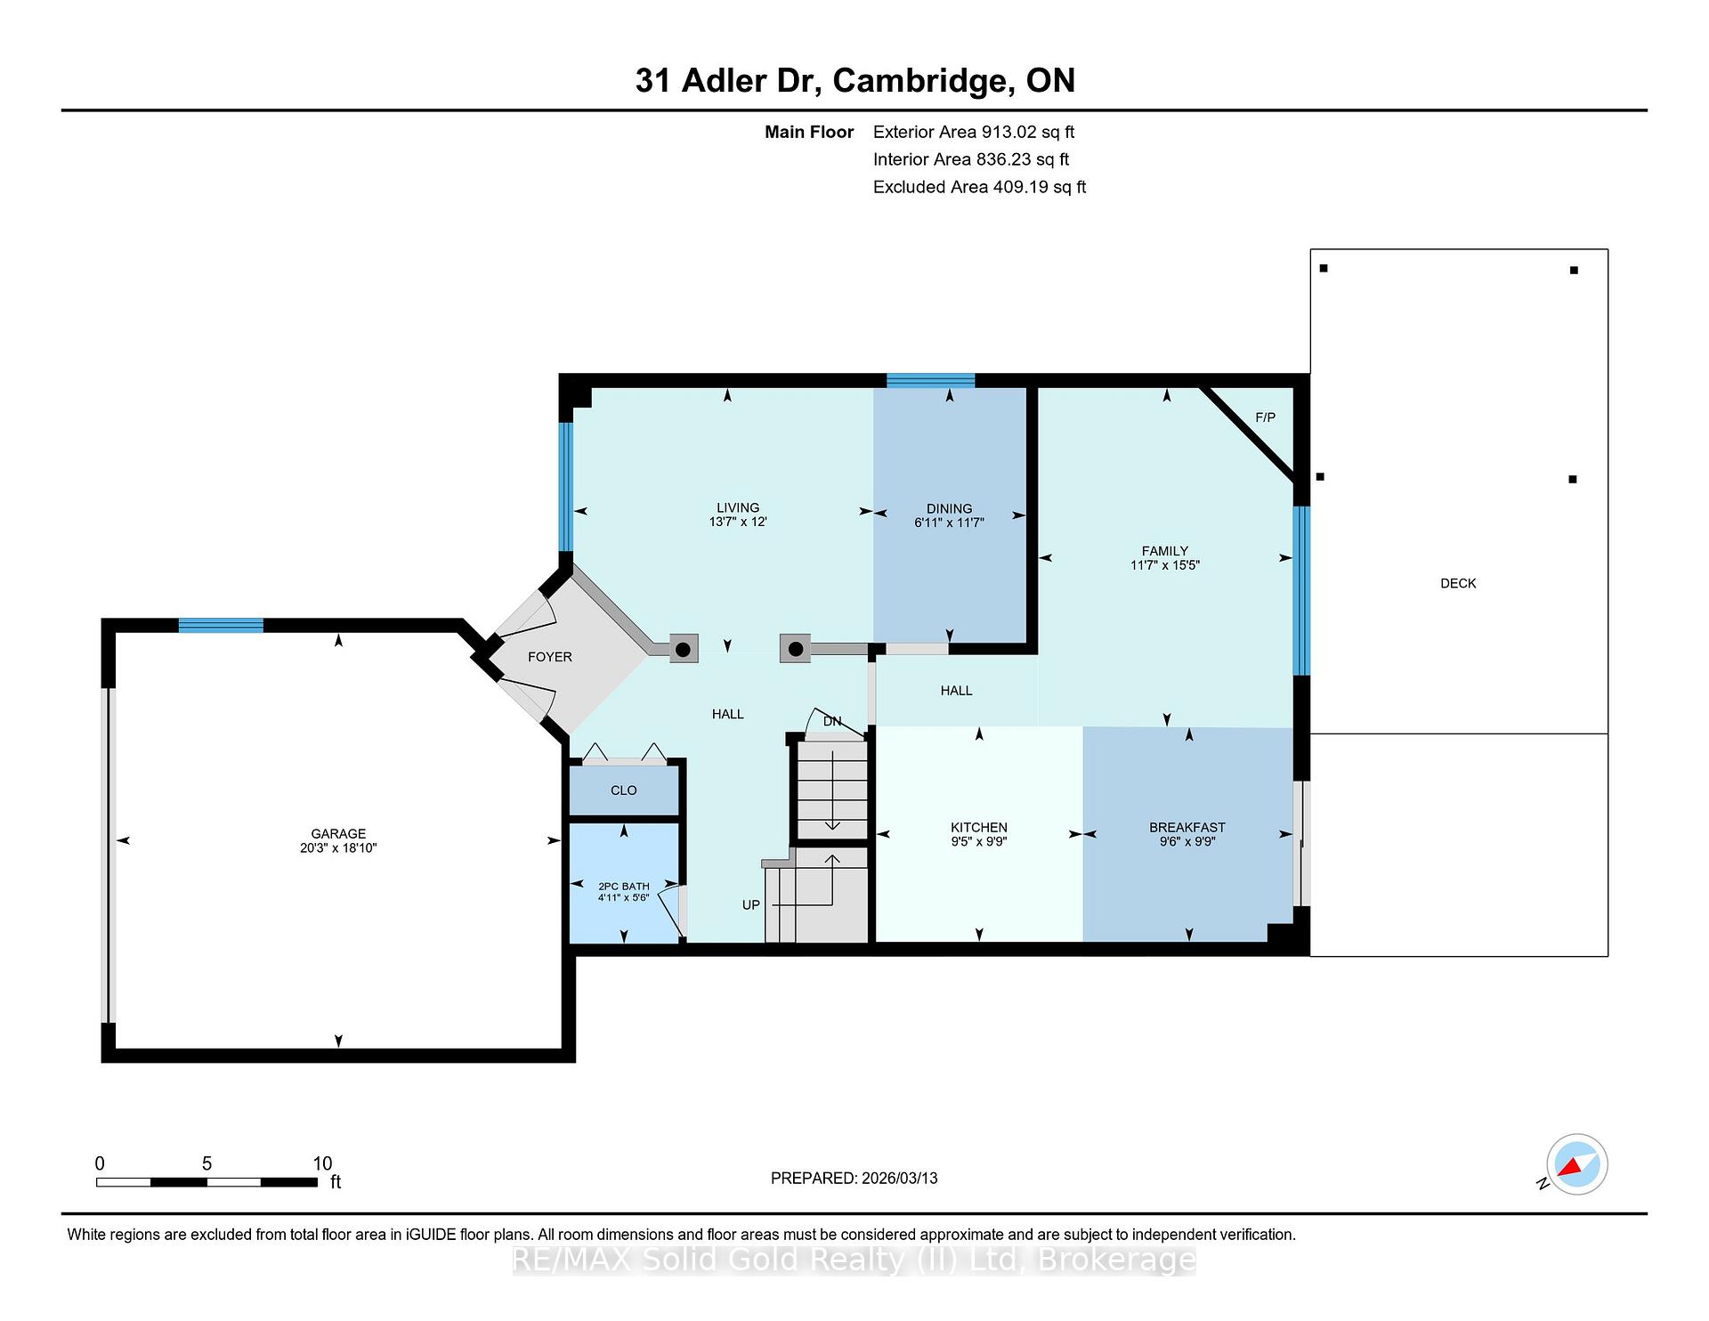
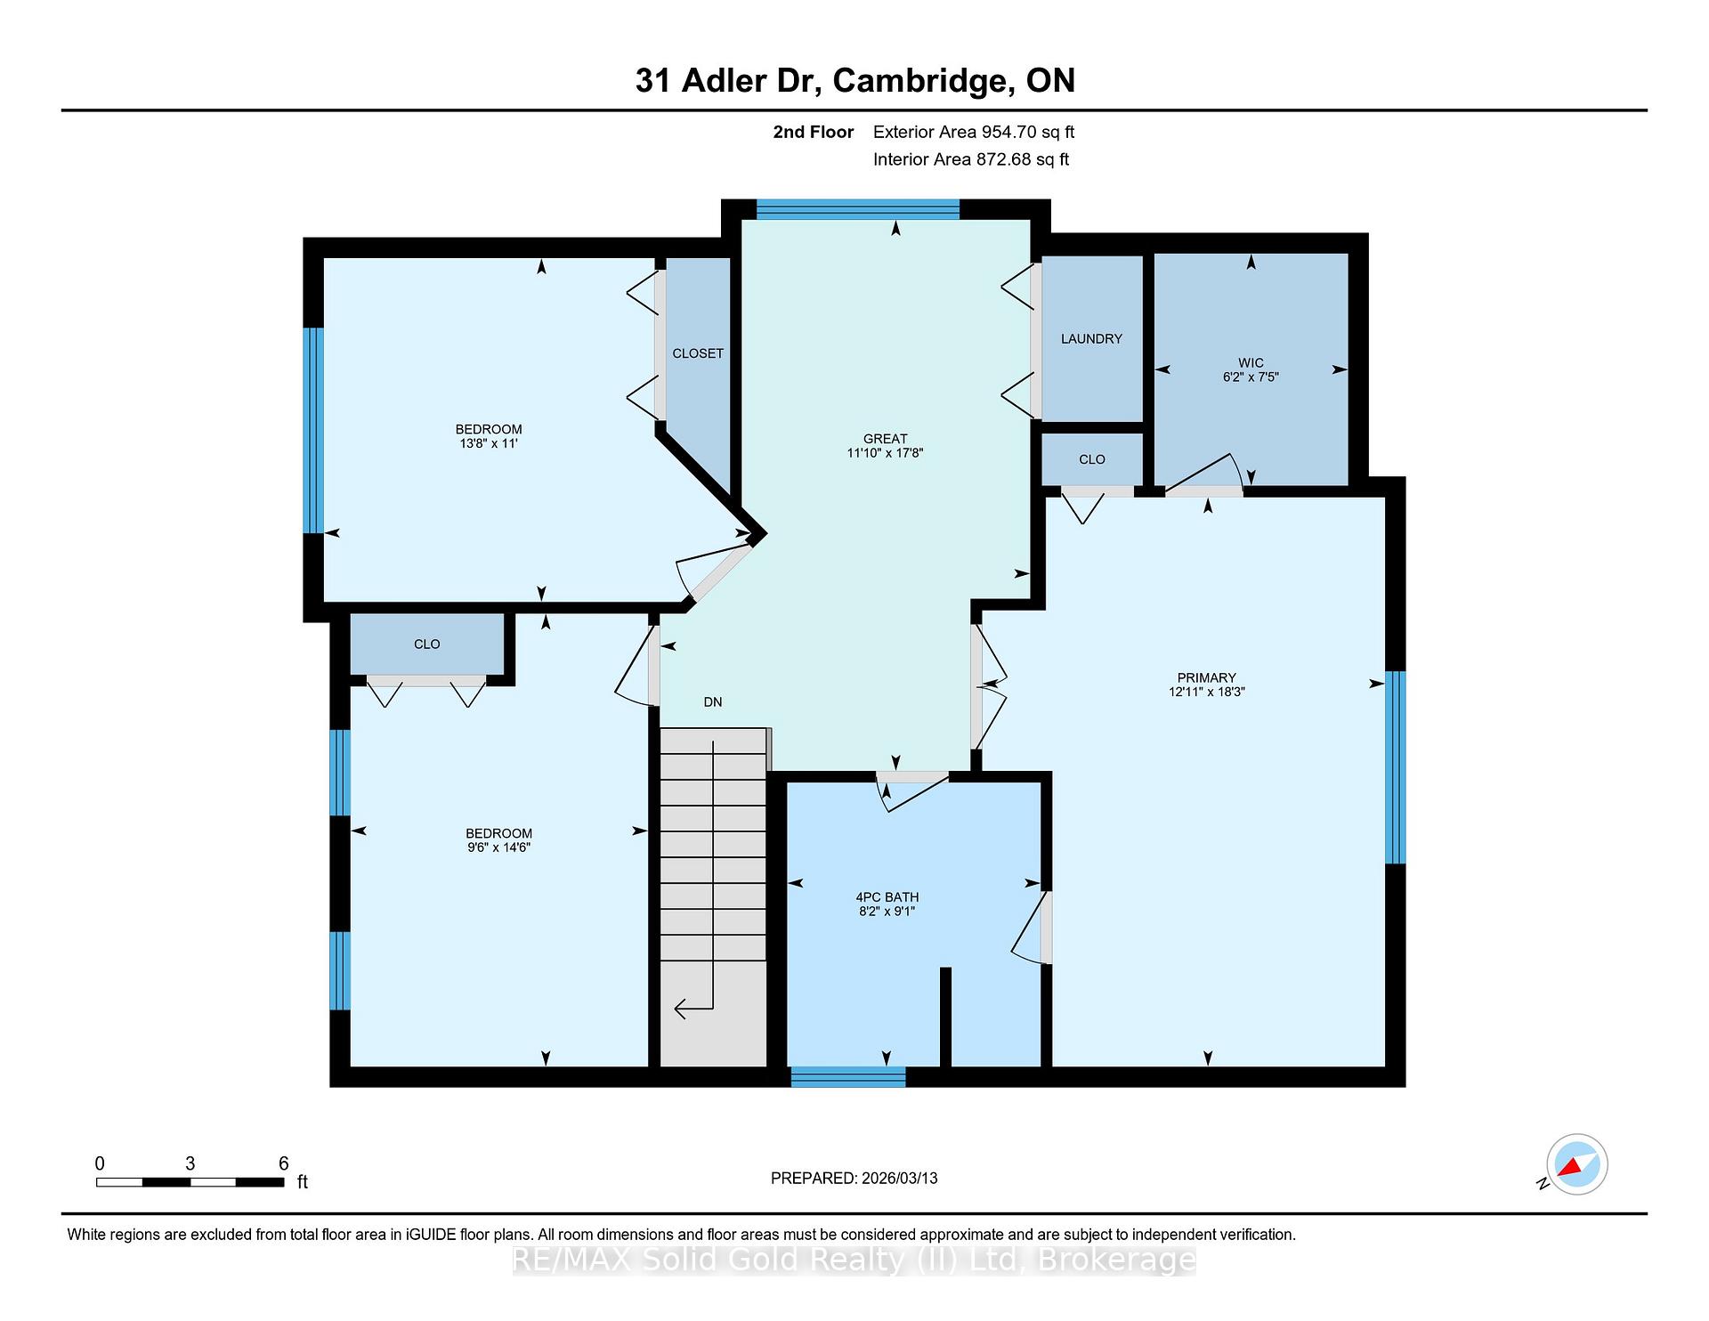
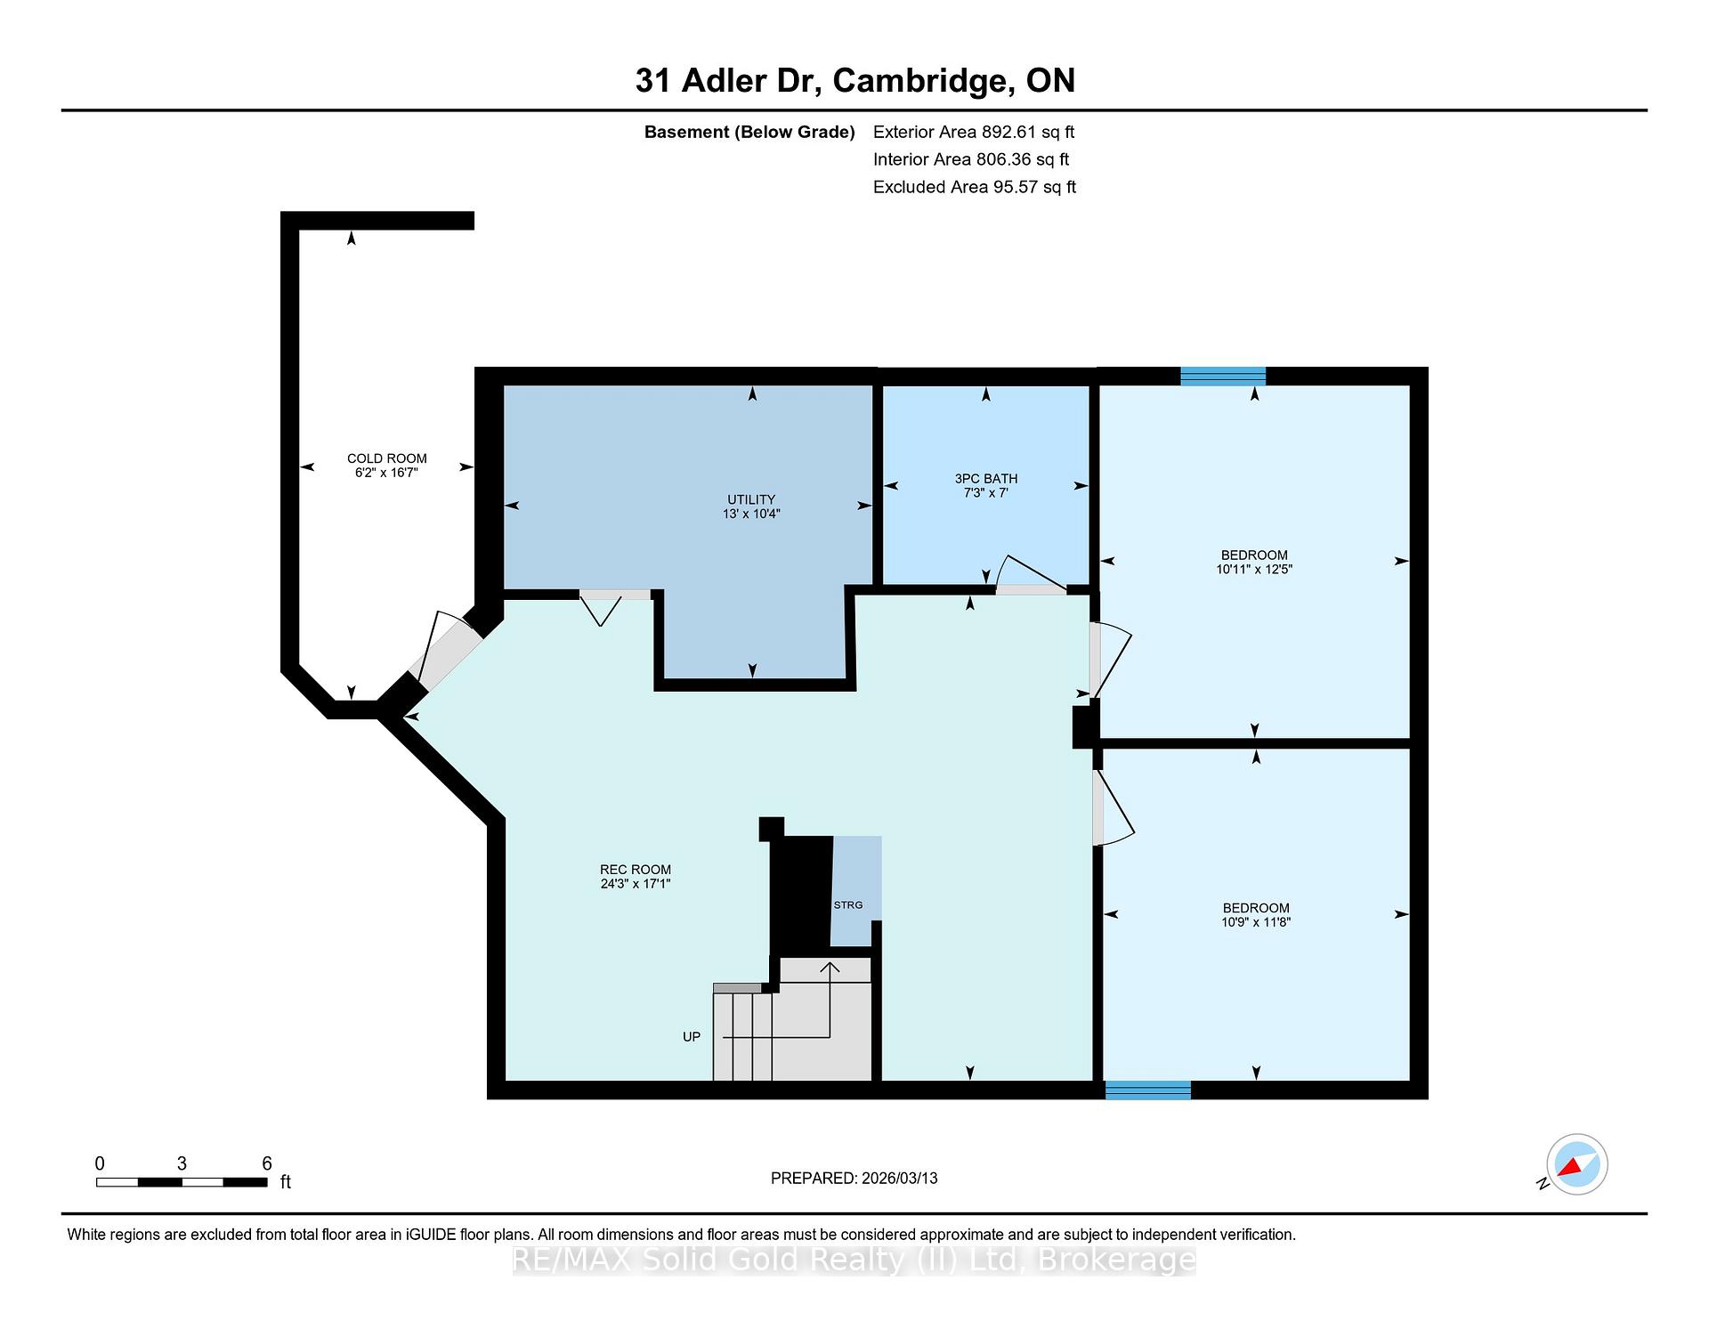
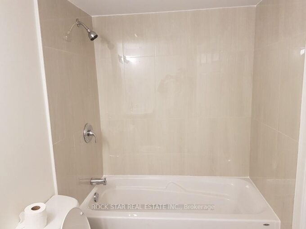
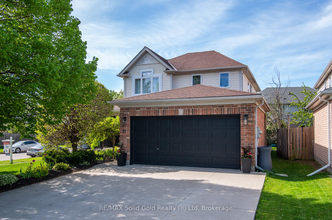
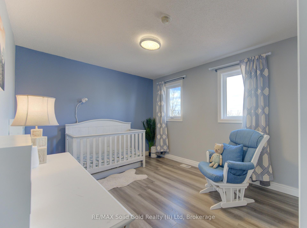
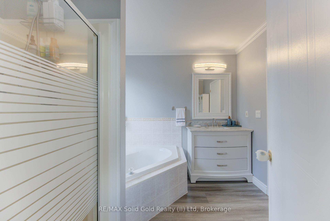
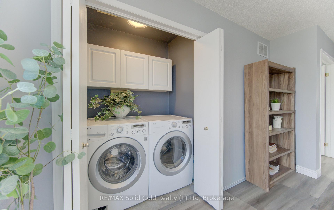
Welcome to this modern 5-bedroom family home offering generous, functional living space in a fantastic Hespeler location. With numerous updates throughout and just minutes from Highway 401 and historic downtown Hespeler, this home is ideal for large families or those seeking a multi-generational living setup. The double-car garage is complemented by parking for three additional vehicles side-by-side on the concrete driveway, while the L-shaped front porch provides a charming outdoor seating area. Inside, a welcoming formal entryway features a front hall closet and convenient access to the garage, leading into the bright living and formal dining rooms, complete with hardwood flooring. The updated eat-in kitchen features quartz countertops, a subway tile backsplash, and stainless steel appliances and flows seamlessly into the spacious family room with a cozy gas fireplace and walkout access to the backyard deck. A convenient powder room completes the main level. Upstairs, you’ll find an open den area-perfect for a home office or lounge space-along with a convenient second-floor laundry area. The spacious primary bedroom features a large walk-in closet and cheater ensuite access to the main 4-piece bathroom. Two additional well-sized bedrooms complete this level. The fully finished basement adds incredible versatility, offering two rec-room areas, two additional bedrooms, an updated 3-piece bathroom, and a cold room. A rough-in for a wet bar or kitchenette provides even more flexibility for extended family living or entertaining. Located close to St. Elizabeth and Woodland Park Schools, community arena as well as shopping and everyday amenities. This neighborhood truly embodies family friendly living, with exciting park upgrades and multi-sport court planned across the street for 2026-making this an ideal place for families to grow, gather, and enjoy the community offerings. Updates: Fridge ’26, Stove’24, Windows’24-’25 (approx $20,000 spent), Insulation ’21
Additional Details

  • Property Age: 16-30
  • Property Sub Type: Detached
  • Transaction Type: For Sale
  • Basement: Full, Finished
  • Heating Source: Gas
  • Heating Type: Forced Air
  • Cooling: Central Air
  • Parking Space: 3
  • Fire Places: Family Room, Living Room, Natural Gas
  • Virtual Tour: https://unbranded.youriguide.com/dciwa_31_adler_dr_cambridge_on/

Similar Properties

View Property

165 Courtney Crescent, Orangeville, ON L9W 4S4

Welcome to 165 Courtney Crescent, a beautifully appointed detached residence…

Bedrooms
4
Bathrooms
3

$839,900

View Property

602 WILLOW Road, Guelph, ON N1H 7M5

STUNNING, FULLY RENOVATED TURN KEY HOME IN A FAMILY-FRIENDLY GUELPH…

Bedrooms
4
Bathrooms
2

$849,000
Debolender

Menu

  • Home
  • About
  • Buying Tips
  • Selling Tips
  • Testimonials
  • Contact OLD

Contact Info

238 Speedvale Ave W, Guelph, ON N1L 1C9

+1 519 993 5656

deb@deboraholender.com

Find your new Home

  • All Listings
  • Guelph Listing
  • Kitchener Listing
  • Waterloo Listing
  • Cambridge Listing

Copyright © 2026, Deb Olender RE/MAX Guelph Real Estate Centre

|
4760 Nassagaweya-Puslinch Townline, Puslinch, ON N0B 2J0 10 Mussen Street, Guelph, ON N1E 0K3
Owning a home is a keystone of wealth… both financial affluence and emotional security.

Suze Orman
May 30, 2026 Saturday!
Debolender
  • Login
Forget Password?