Debolender
  • Home
  • About
    • Relocating
    • Testimonials
  • Real Estate Listings
    • Guelph
    • Kitchener
    • Waterloo
    • Cambridge
  • News and Advice
    • Deb’s Blog
    • Home Buying Advice
    • Home Selling Advice
    • Get Listings Sent To You
    • Get Your Free Home Evaluation
  • Contact
Debolender
  • Home
  • About
    • Relocating
    • Testimonials
  • Real Estate Listings
    • Guelph
    • Kitchener
    • Waterloo
    • Cambridge
  • News and Advice
    • Deb’s Blog
    • Home Buying Advice
    • Home Selling Advice
    • Get Listings Sent To You
    • Get Your Free Home Evaluation
  • Contact

164 White Pine Crescent, Waterloo, ON N2V 1C1

  • Home
  • Waterloo

164 White Pine Crescent, Waterloo, ON N2V 1C1

164 White Pine Crescent, Waterloo, ON N2V 1C1

$750,000
  • 12b9d0a5-96e3-4ef0-8231-38c4fcdd3d68-l.jpeg
  • a34adc2e-bad6-40c9-82ff-d2a0c16a0e8c-l.jpeg
  • c179729a-9a40-4e93-9065-392a1cb2b91b-l.jpeg
  • 0eaf5542-80ac-4282-82a5-3c705e80a4d9-l.jpeg
  • f05de1cd-6f85-4ab8-90ae-987634018e5e-l.jpeg
  • 635a7c09-9dbc-47f5-982f-30450c225714-l.jpeg
  • 5bff01a0-a429-4ee6-aa31-cb5a6b1d4a39-l.jpeg
  • 91862681-a0e9-40f1-90a6-07a9e168fd45-l.jpeg
  • 93c96052-dceb-481a-8e4f-f6a95feb05a3-l.jpeg
  • b7629f7c-535d-4e7d-a44a-6ce10aeee005-l.jpeg
  • 7c0c0eb5-e36b-4495-abf9-281a3758a082-l.jpeg
  • f5044771-0523-4b45-ac0e-9b5471176575-l.jpeg
  • 4162c187-9f99-4a68-b06c-c2f349ec80d3-l.jpeg
  • e0e0538f-faf6-4ab2-acc6-e5ad407d6051-l.jpeg
  • eaccc9af-14d5-4281-abca-6b5fdfdac6a5-l.jpeg
  • c08b32ee-1867-44d7-936e-3abaf86cb71c-l.jpeg
  • a4867996-09d2-40ad-89e5-a77c1b6077ed-l.jpeg
  • b2777458-ca27-4342-884c-6d10ed9b1fe9-l.jpeg
  • efc2ff9c-46ab-4f75-9110-15e48294d6c4-l.jpeg
  • 0ca5b09b-ba5d-4f41-9373-2454c67716fa-l.jpeg
  • 57c82aff-473a-4423-a940-19d5958a2017-l.jpeg
  • 04245d63-f8a1-4017-8614-6a1305353f4c-l.jpeg
  • a5294af4-092e-4f45-9f67-199300a41cc8-l.jpeg
  • b6217f61-dc6e-450b-b7fe-d463e92a6c27-l.jpeg
  • 1f6abbbc-d771-492b-8b1b-09e460ed76ab-l.jpeg
  • e45b9137-9d21-433e-9e4f-d8dba42730ff-l.jpeg
  • b205676f-bde4-4e17-a253-d8116bfcfdd6-l.jpeg
  • cc7f0778-a413-4a49-8cf5-8440e0646f43-l.jpeg
  • ea584958-3388-4714-8e07-f6b6538e8b0c-l.jpeg
  • 397a4906-7349-436a-aa45-4466b4eb55b1-l.jpeg
  • 4b7aff9e-286c-4762-bf8f-679bc86b5f36-l.jpeg
  • bde4b3da-dbb1-4732-9be1-e01ffaf137a5-l.jpeg
  • fa09ec88-a617-4fd7-b312-7c75e9b390d4-l.jpeg
  • af6f7707-d7ec-4405-9599-0d246c7fd688-l.jpeg
  • aad689a1-d85c-4c6d-add9-59e2142bbaaa-l.jpeg
  • 04871909-b302-463f-891a-fe98fc724042-l.jpeg
  • 8421c95f-baa7-4ad2-85f9-85ddb5e50632-l.jpeg
  • 372b3761-6bd0-4ba8-89cb-4cc91bf98bd9-l.jpeg
  • cfca0b16-3519-4878-bc52-336af744a537-l.jpeg
  • 1a295b46-1cea-456e-afd9-6e514ab2ae2c-l.jpeg
  • a3e13978-3f72-4e7f-a407-95b5bf600983-l.jpeg
  • aa33818c-778f-4b2b-a8d8-5774548056ad-l.jpeg
  • d832111d-a77f-4583-8d7b-1b2860931e2b-l.jpeg
  • d96bab1c-dac1-4930-81b6-5d5899370e19-l.jpeg
  • 8365d518-9238-465c-a54b-cf54f2aff3d5-l.jpeg
  • 055fccf6-37c3-4b4c-b656-0aa439b6b4b8-l.jpeg
  • 4141164f-9881-450a-9a7a-1066aa6e8b04-l.jpeg
  • 52ddd39e-9fb3-4f1c-9d42-0e51926703ff-l.jpeg
  • 959f4ef4-7ad4-490a-b13a-99a8fd39f78d-l.jpeg

Property ID:

 RH-1288951-property

Bedrooms
3
Bathrooms
2
Garage
No
Year Built
2026

Description

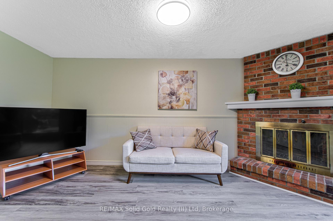
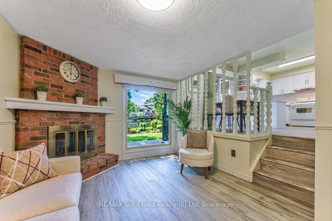
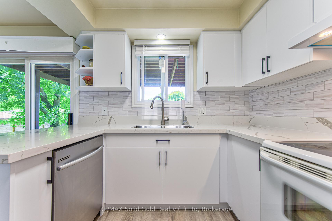
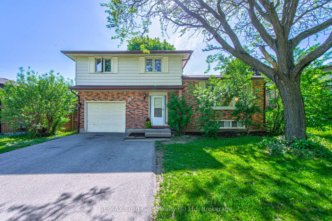
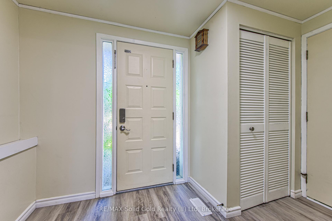
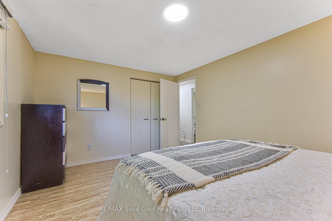
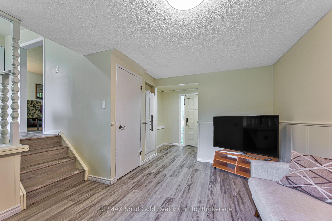
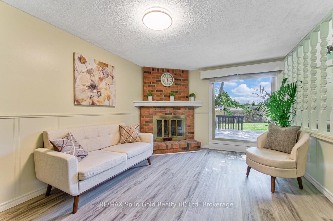
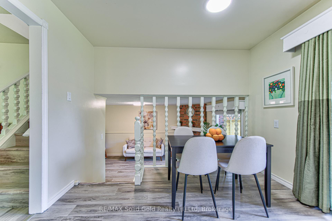
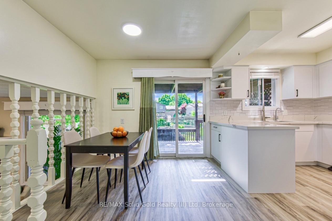
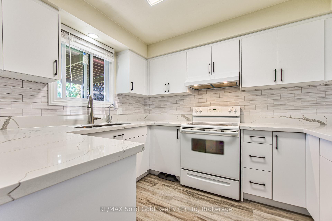
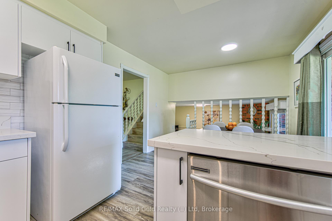
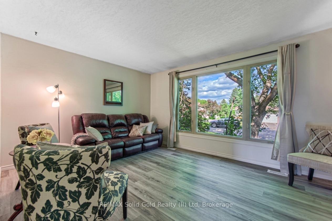
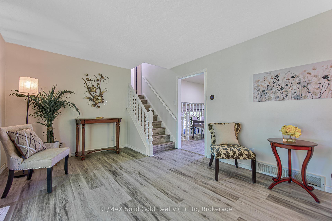
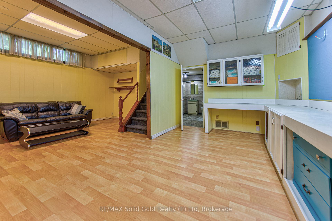
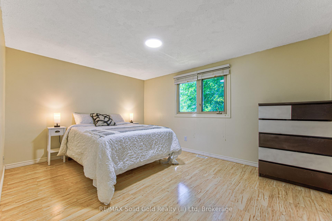
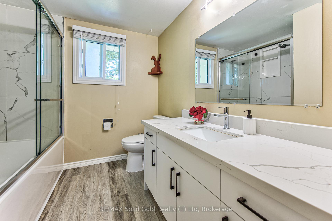
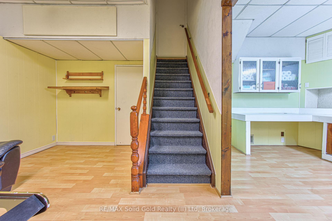
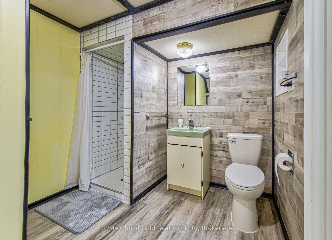
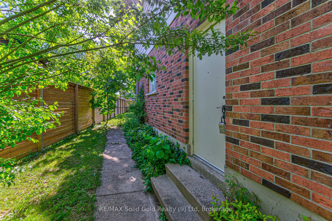
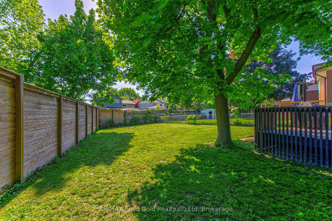
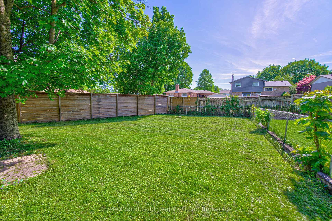
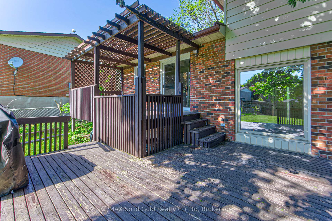
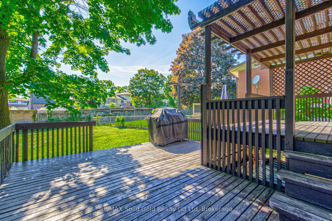
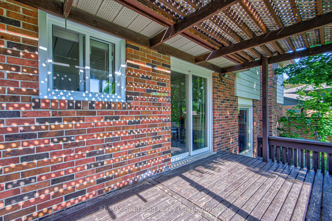
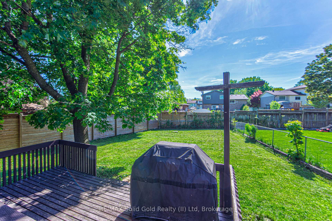
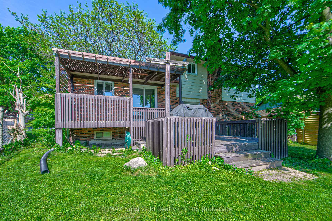
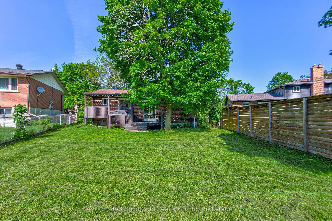
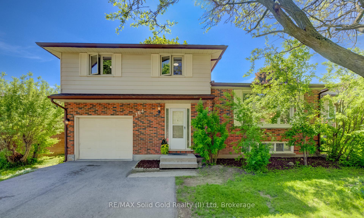
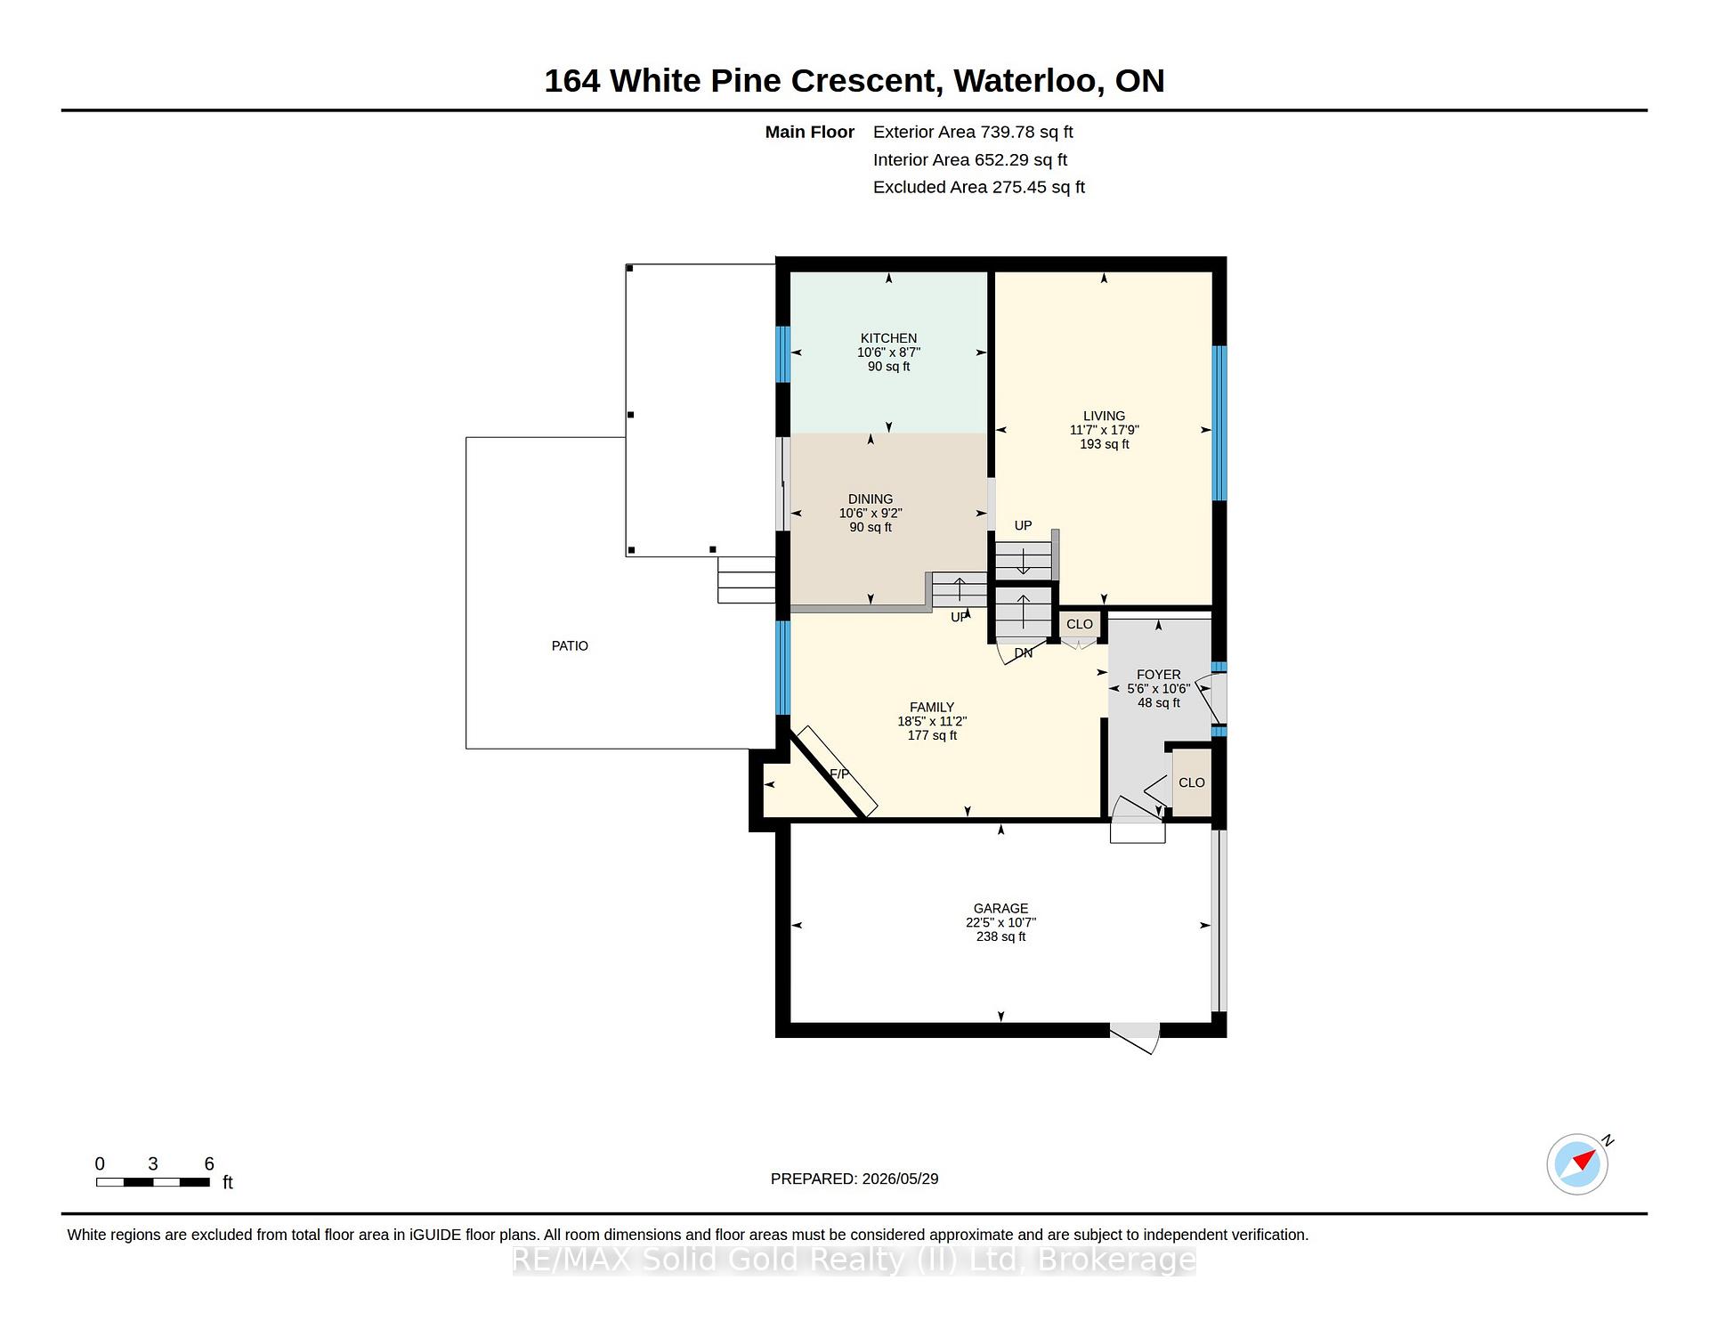
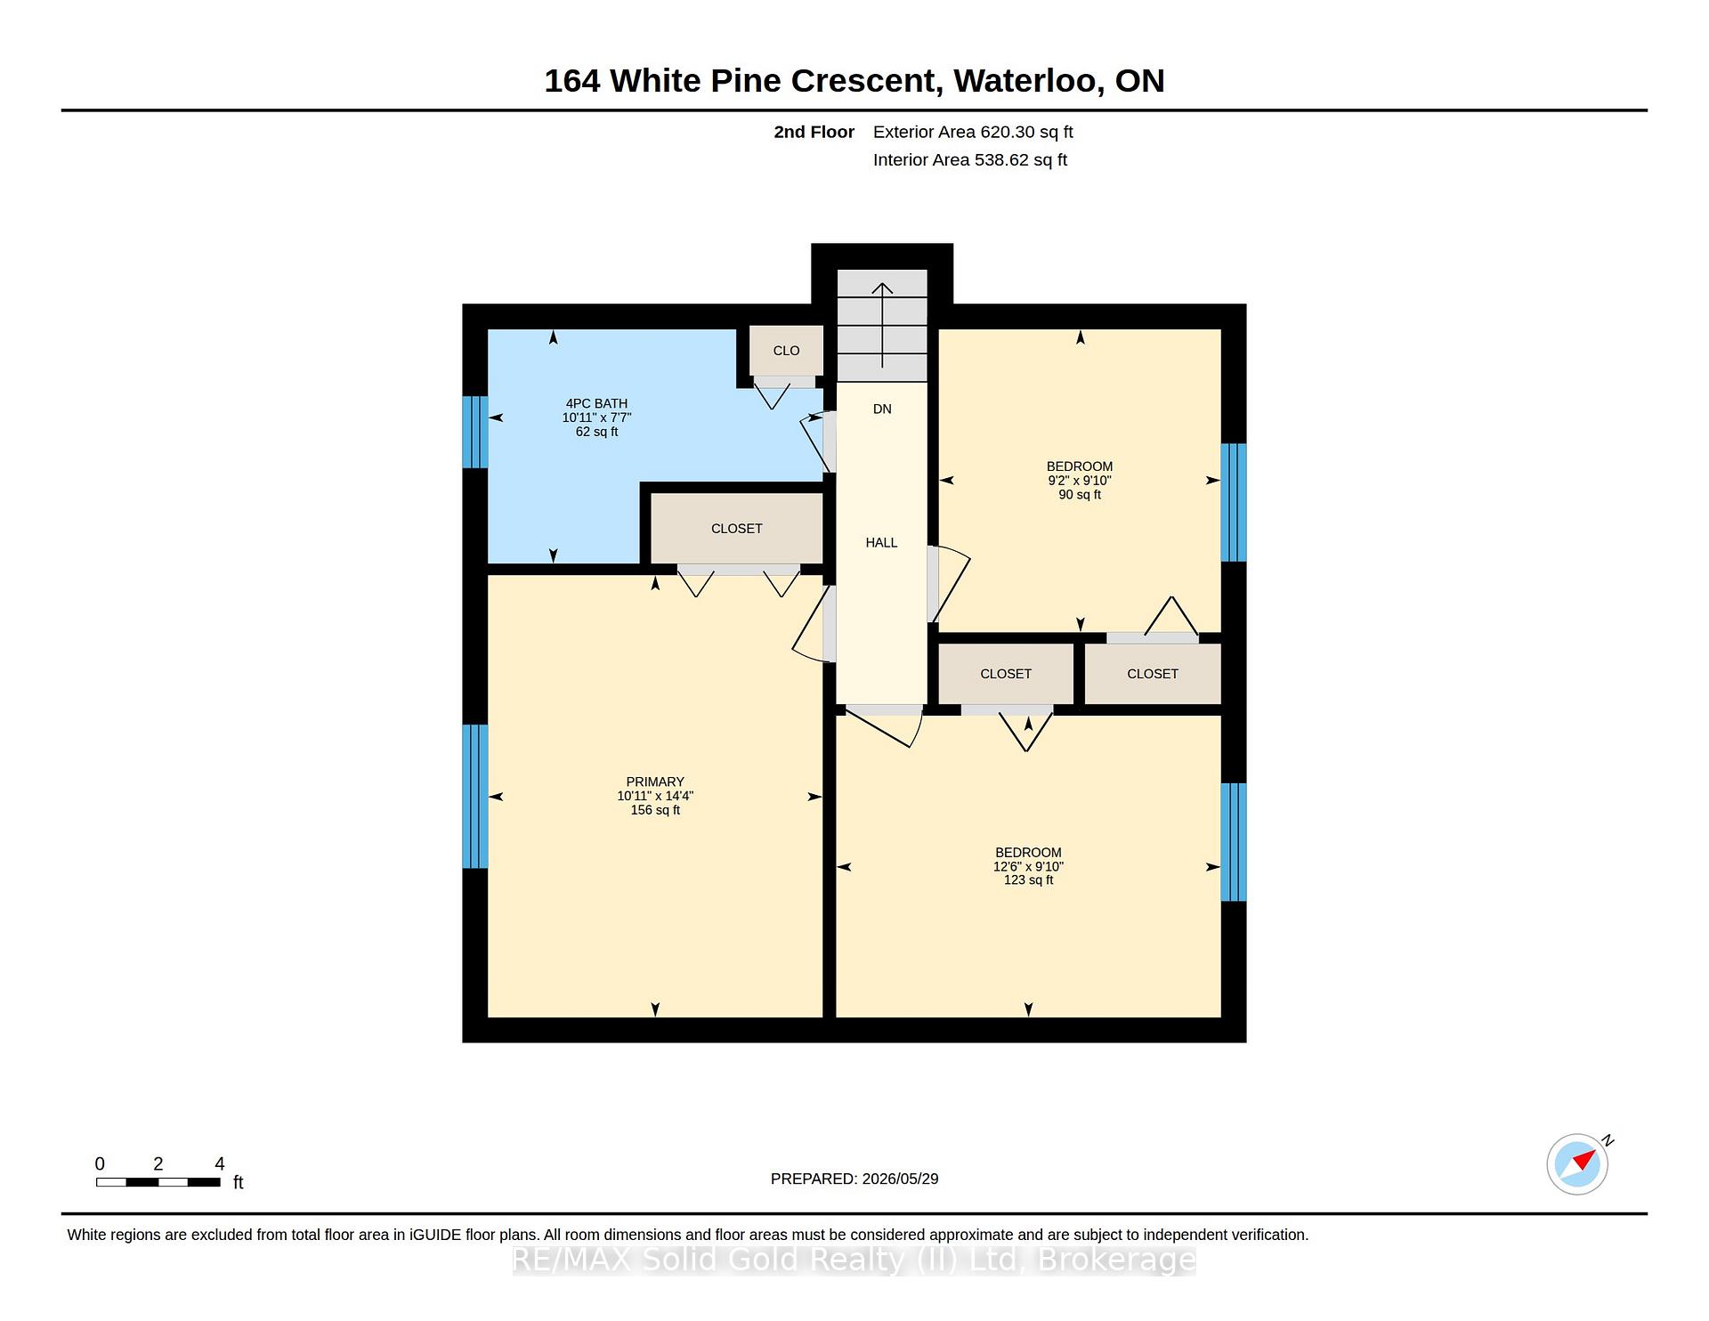
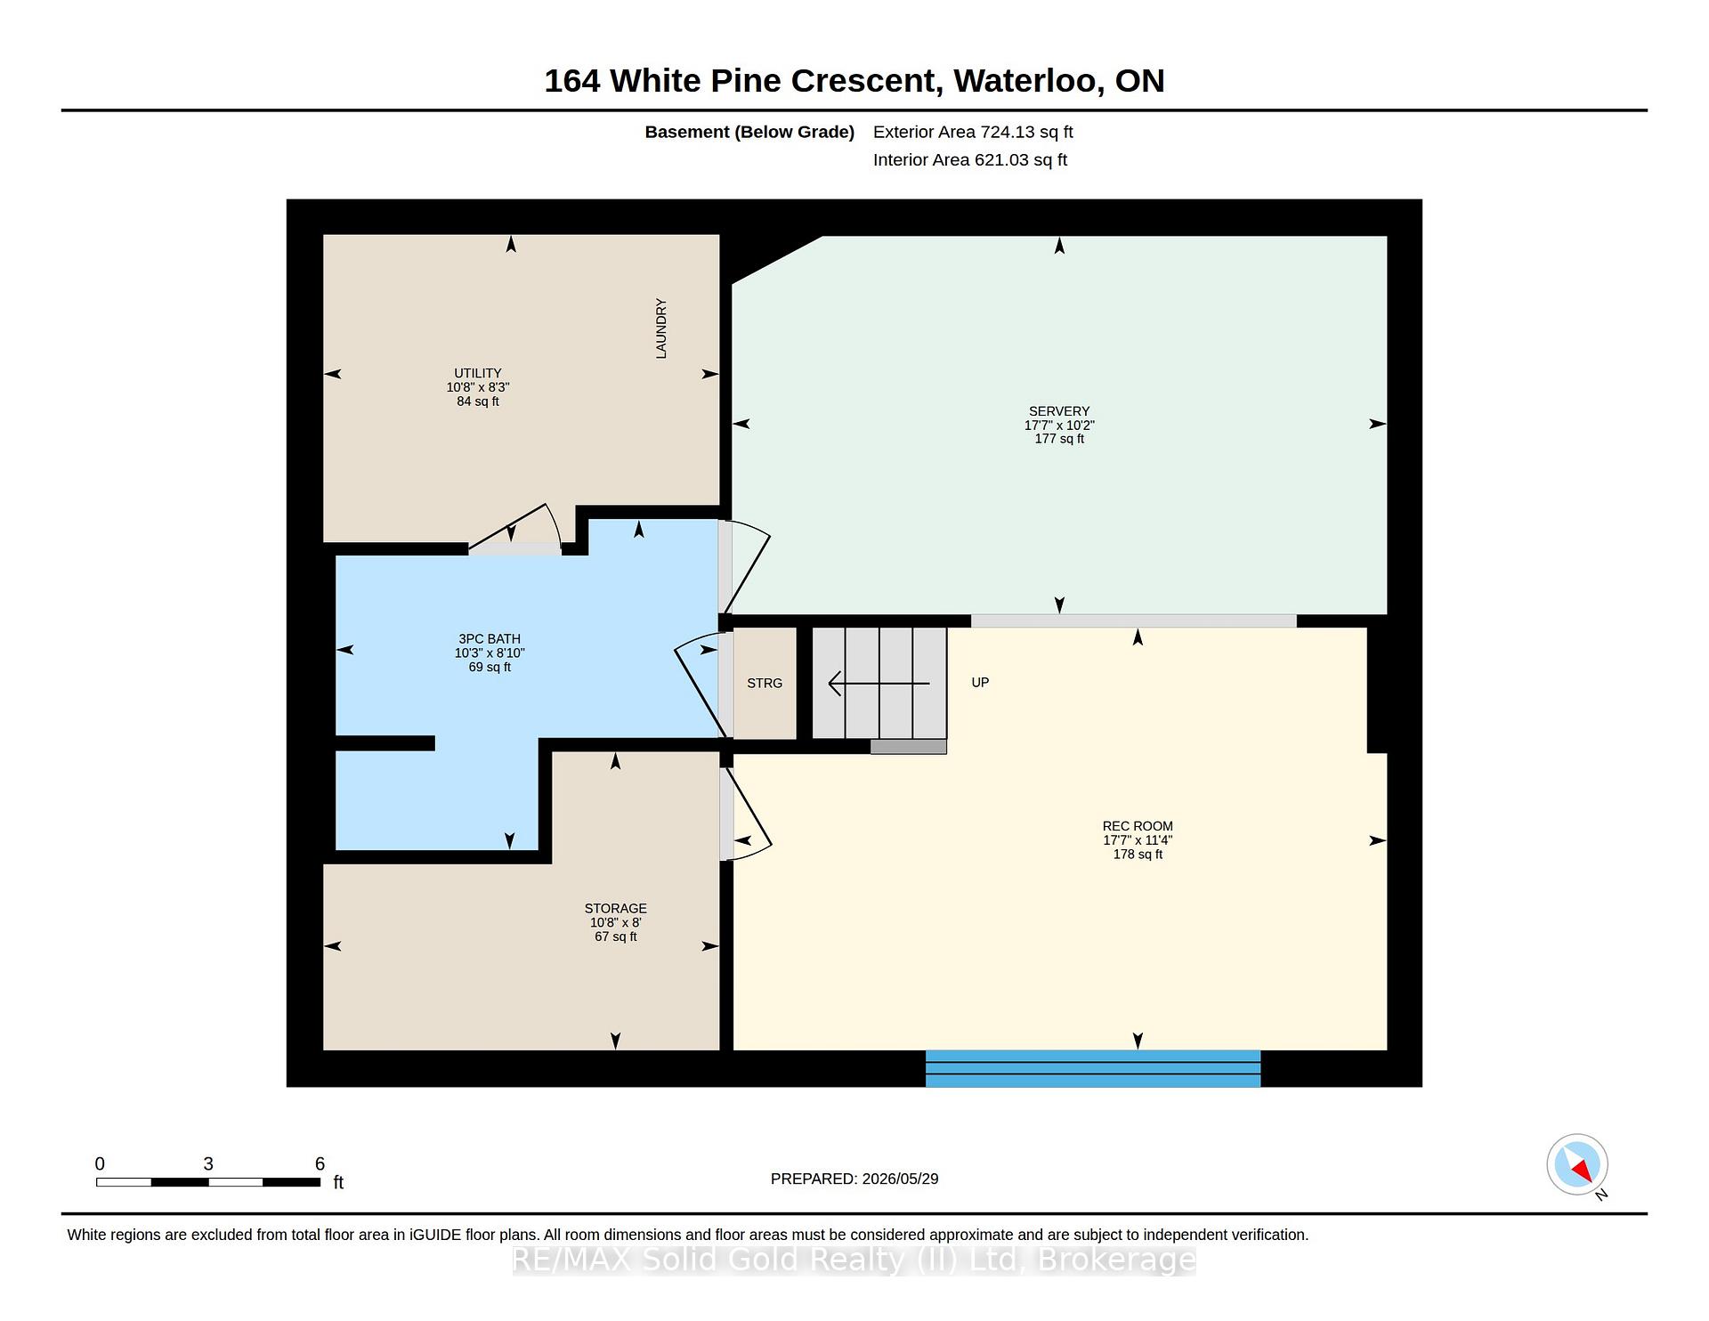
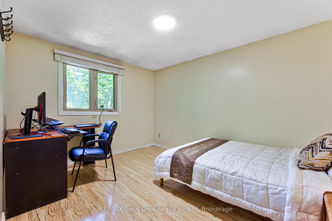
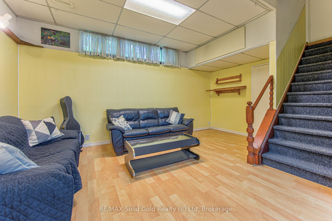
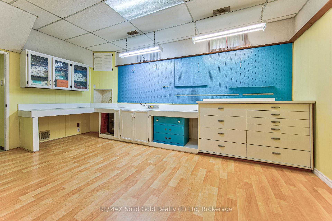
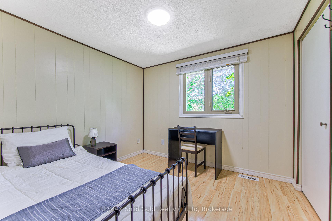
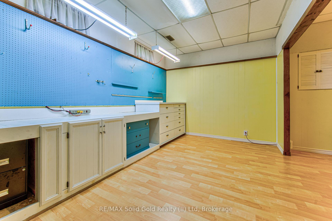
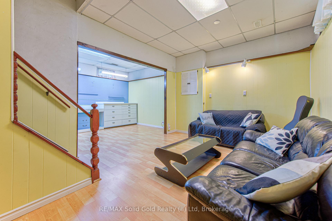
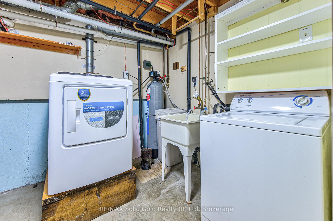
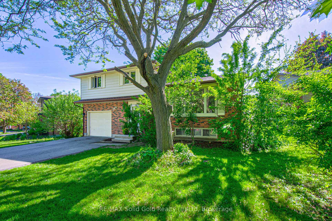
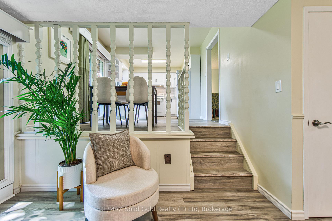
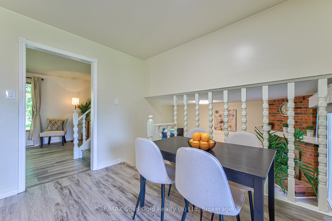
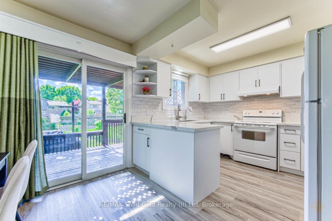
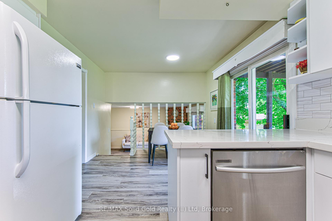
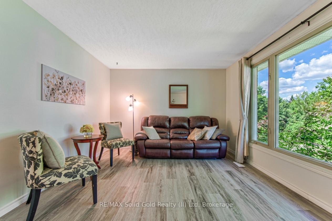
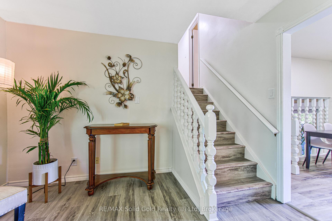
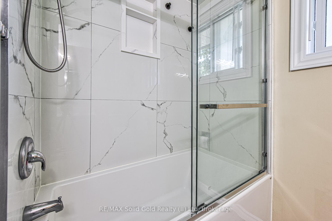
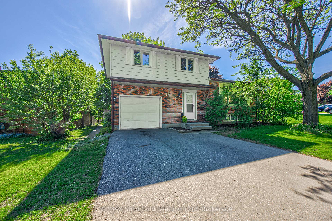
Welcome to 164 White Pine Crescent – a warm and inviting side-split tucked into one of Waterloo’s most family-friendly neighbourhoods. Offering approximately 1784 sq ft of finished living space, this well-maintained home blends thoughtful updates with comfortable everyday living, just minutes from parks, schools, shopping, and convenient commuter access. The main floor welcomes you with a bright entry area and a sun-filled family room featuring a large picture window, vinyl plank flooring, and a cozy wood-burning fireplace – the perfect space to unwind or gather with family and friends. The renovated kitchen (2025) features quartz surface countertops, updated cabinetry, tasteful backsplash, and a central vac floor-level intake for added convenience. The adjoining dining area walks out through sliding doors to a big deck overlooking the fully fenced backyard – ideal for summer BBQs, children, or pets. A mid-level living room has abundant natural light, and is an ideal space to relax with family or watch your favourite shows. Upstairs, all three bedrooms feature neutral laminate flooring, while the updated 4-piece bathroom (2025) offers quartz counters, a newer tub, tile surround with glass doors, and a practical linen closet. The lower level adds valuable flexible living space, featuring high ceilings, with a finished rec room and bonus area well-suited for a home gym, hobby room, office, or play space. A full 3-piece bathroom with walk-in shower provides added functionality for guests or growing families. Additional updates include updated attic insulation (2026), replaced kitchen and bathroom windows (2026), furnace and heat pump A/C system (2024). Located in the mature Waterloo neighbourhood of North Lakeshore, known for its parks, trails, schools, and strong community feel, this is a home designed for comfortable day-to-day living with space to grow and enjoy. Book your showing today!

Additional Details

  • Property Age: 31-50
  • Property Sub Type: Detached
  • Transaction Type: For Sale
  • Basement: Partially Finished, Full
  • Heating Source: Electric
  • Heating Type: Forced Air
  • Cooling: Central Air
  • Parking Space: 3
  • Fire Places: Wood
  • Virtual Tour: https://unbranded.youriguide.com/164_white_pine_crescent_waterloo_on/

Similar Properties

View Property

252 Elmwood Crescent, Orangeville, ON L9W 4T4

Set on a quiet, tree-lined crescent in one of the…

Bedrooms
3
Bathrooms
3

$829,000
View Property

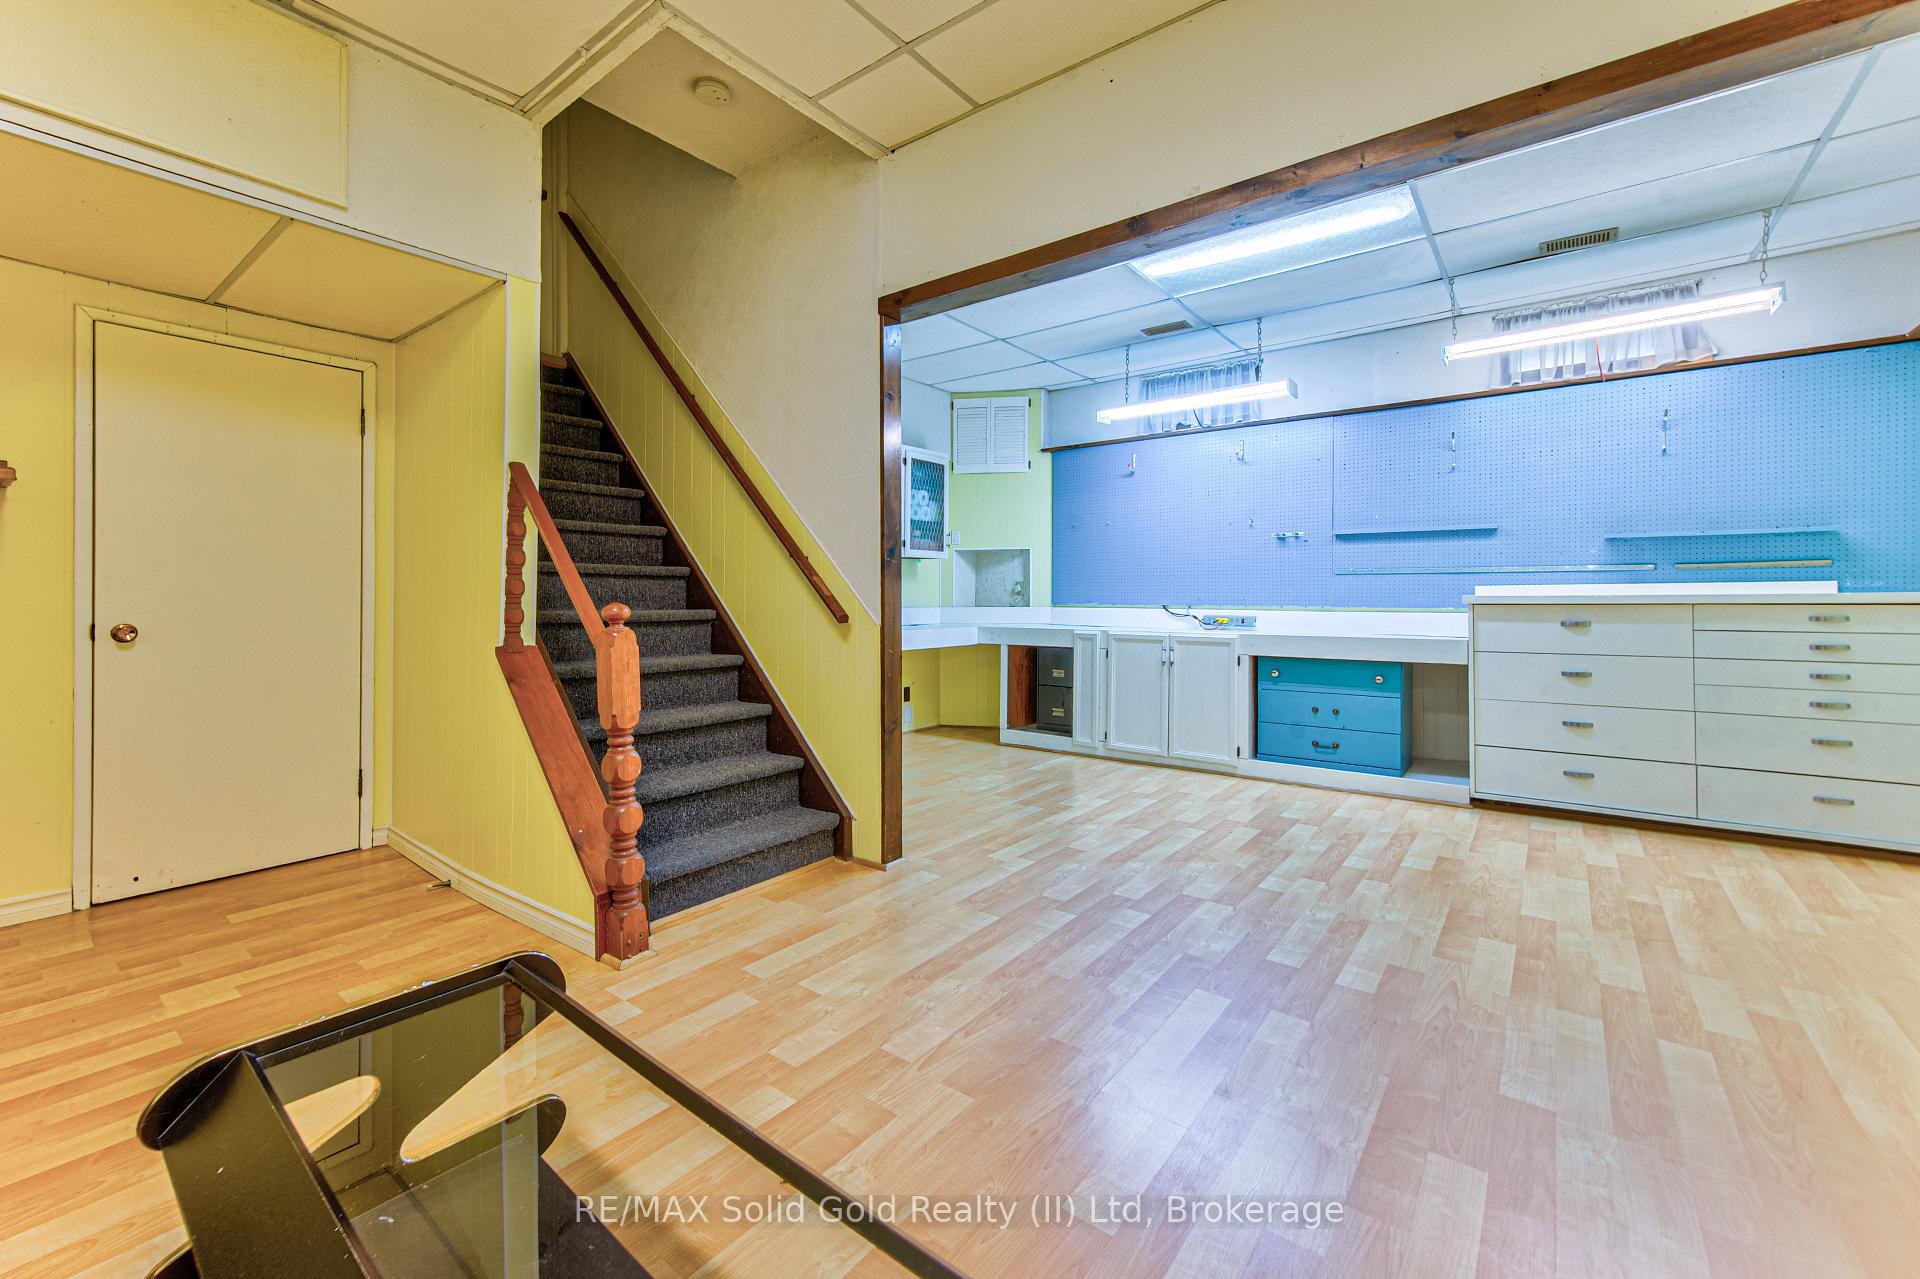
219 Corrie Crescent, Waterloo, ON N2L 5W3

Tucked away on a peaceful, tree-lined street, this custom-built home…

Bedrooms
5
Bathrooms
4

$1,599,999

Debolender

Menu

  • Home
  • About
  • Buying Tips
  • Selling Tips
  • Testimonials
  • Contact OLD

Contact Info

238 Speedvale Ave W, Guelph, ON N1L 1C9

+1 519 993 5656

deb@deboraholender.com

Find your new Home

  • All Listings
  • Guelph Listing
  • Kitchener Listing
  • Waterloo Listing
  • Cambridge Listing

Copyright © 2026, Deb Olender RE/MAX Guelph Real Estate Centre

|
135 Hardcastle Drive 17, Cambridge, ON N1S 0B6 3 Queensbrook Crescent, Cambridge, ON N1S 0E5

Owning a home is a keystone of wealth… both financial affluence and emotional security.

Suze Orman
May 30, 2026 Saturday!
Debolender
  • Login
Forget Password?