Debolender
  • Home
  • About
    • Relocating
    • Testimonials
  • Real Estate Listings
    • Guelph
    • Kitchener
    • Waterloo
    • Cambridge
  • News and Advice
    • Deb’s Blog
    • Home Buying Advice
    • Home Selling Advice
    • Get Listings Sent To You
    • Get Your Free Home Evaluation
  • Contact
Debolender
  • Home
  • About
    • Relocating
    • Testimonials
  • Real Estate Listings
    • Guelph
    • Kitchener
    • Waterloo
    • Cambridge
  • News and Advice
    • Deb’s Blog
    • Home Buying Advice
    • Home Selling Advice
    • Get Listings Sent To You
    • Get Your Free Home Evaluation
  • Contact

3 Queensbrook Crescent, Cambridge, ON N1S 0E5

  • Home
  • Cambridge

3 Queensbrook Crescent, Cambridge, ON N1S 0E5

3 Queensbrook Crescent, Cambridge, ON N1S 0E5

$1,249,000

  • 0b04da7c-ca6c-4f92-b44f-ba7ca6c4573f-l.jpeg
  • e1bc3f78-72b8-4cea-9a7c-3790ab6b6aa1-l.jpeg
  • e6b4752a-88e4-4a7c-9622-47a2b1239d7b-l.jpeg
  • 5d1bda3a-1621-4aea-8af9-a9cea303edc7-l.jpeg
  • 651df4a8-94ed-4b60-b954-36499a513183-l.jpeg
  • 7fd59ff8-2ab2-4910-99bf-c9236a2b0b39-l.jpeg
  • e297330c-e325-4c2c-a183-2fc1e577e9e6-l.jpeg
  • b1b78b5a-34c2-43e8-be18-916c188f1388-l.jpeg
  • 708f7060-314e-43a0-b99a-faf859f97048-l.jpeg
  • 8e731cb5-dcbd-4fe9-978b-cb6ac806781f-l.jpeg
  • 0959874a-b729-46bb-834c-79a63e3a8c2f-l.jpeg
  • d9a1976d-d382-49ed-b547-d34593c36705-l.jpeg
  • 224ed58f-0c8a-4c44-9015-3cb75c54072f-l.jpeg
  • 7de3e239-b395-475b-98bb-49b525787e87-l.jpeg
  • 6f949748-6626-4193-8fd4-5ccf6aa99624-l.jpeg
  • be3aa828-3388-4345-b826-b2c15e267bde-l.jpeg
  • 879717fa-3e68-4b94-bef8-8310ee62a298-l.jpeg
  • 2c495e40-83c7-44b1-8132-c85f5799cf20-l.jpeg
  • 7e10ff94-a2bc-4b5d-84be-d1c9d8769d90-l.jpeg
  • 13b7abde-313a-4194-ab93-2d79c6edfc36-l.jpeg
  • fd1ec839-683f-4a51-9ecf-d06b218745bb-l.jpeg
  • 1b646f5e-05c3-4b83-824f-48e8f30d40ab-l.jpeg
  • 348ddfe4-cce2-4d03-b819-d4e5ed938019-l.jpeg
  • aab29aea-4631-49a6-a1f0-8f513a3d9fd6-l.jpeg
  • 923fd88f-6008-41dc-a9ff-e7c5c89c4602-l.jpeg
  • 847dfecb-81ad-4d21-9fa1-3868b52eb28c-l.jpeg
  • c89e3a35-c262-4d6c-a6dd-c03b555d6746-l.jpeg
  • ccb8cc21-ae9f-4bbd-800e-acde90a63134-l.jpeg
  • d3d2cab6-e1e7-48f7-be69-4ac0637c0ba6-l.jpeg
  • 17dd9937-460c-44c8-919b-b2225e691c40-l.jpeg
  • 6e1c1e30-4687-4c47-a973-8564de36c778-l.jpeg
  • ae333f73-ea6a-4393-b9f8-1462a75fc2bf-l.jpeg
  • 9292d936-a295-4509-9d75-42bff8954b22-l.jpeg
  • 66cca977-511f-441b-8cc8-db67bd42c08f-l.jpeg

Property ID:

 RH-1289002-property

Bedrooms
4
Bathrooms
4
Garage
No
Year Built
2026

Description

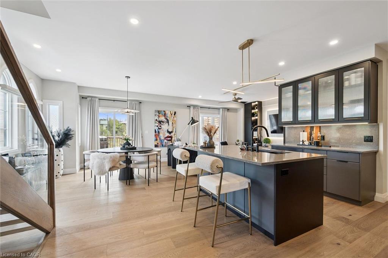
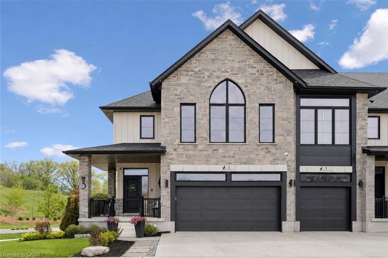
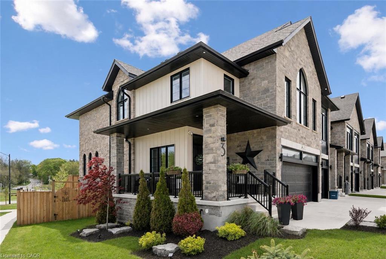
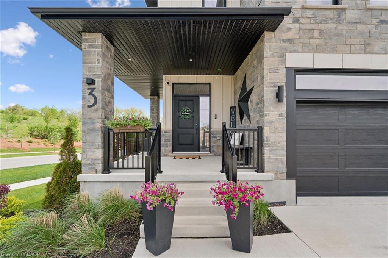
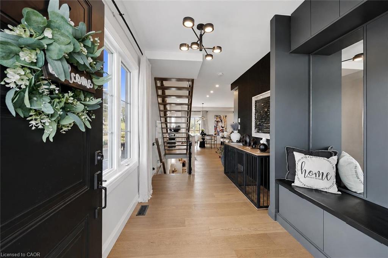
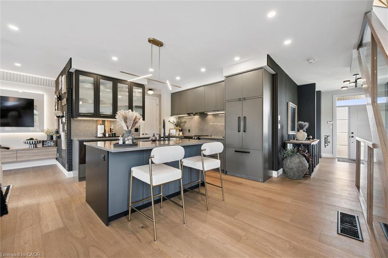
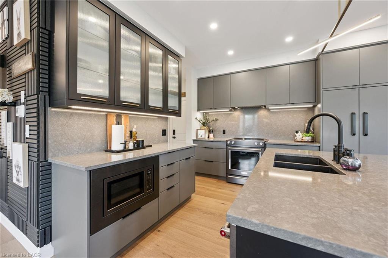
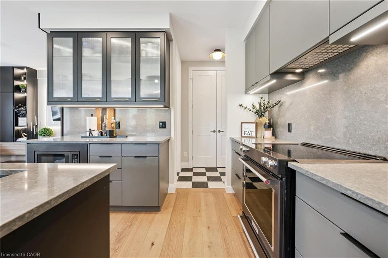
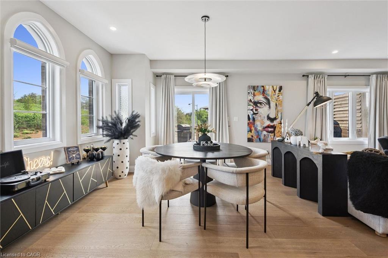
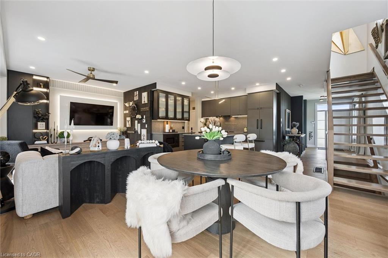
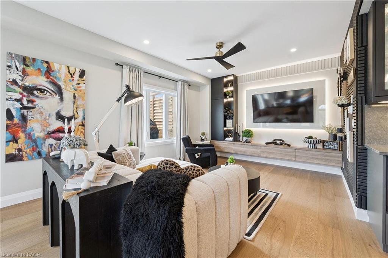
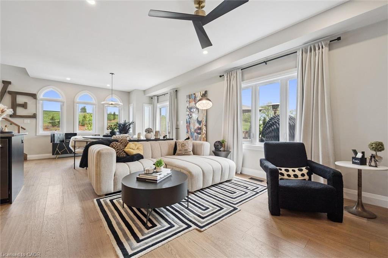
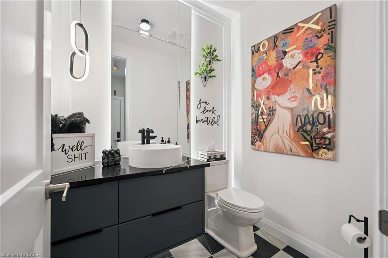
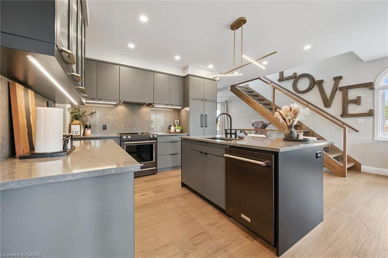
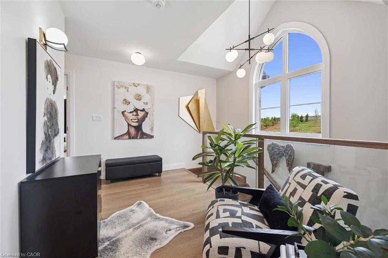
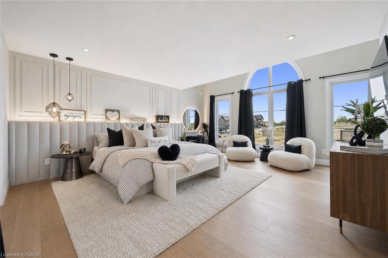
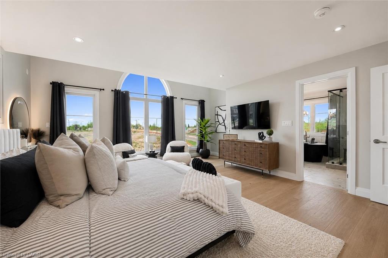
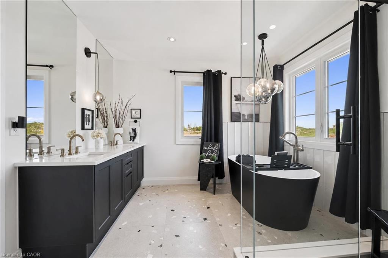
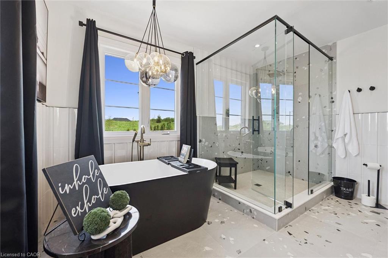
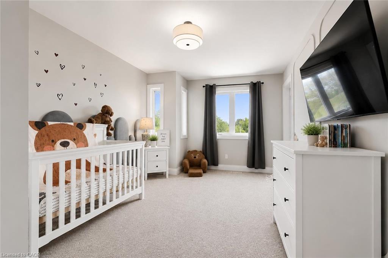
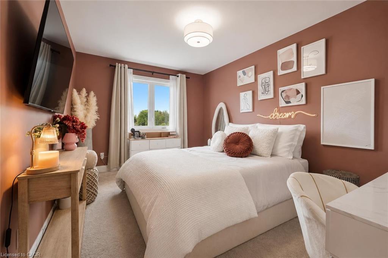
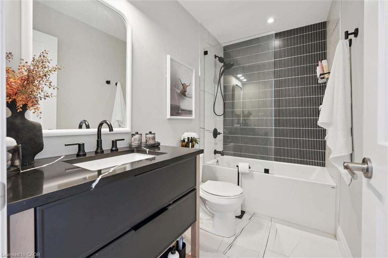
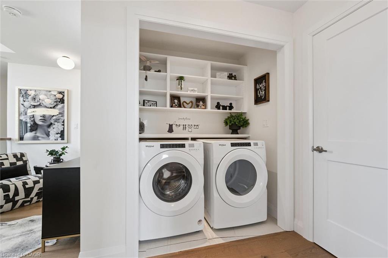
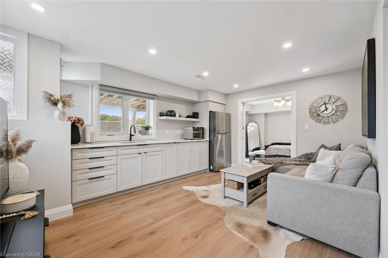
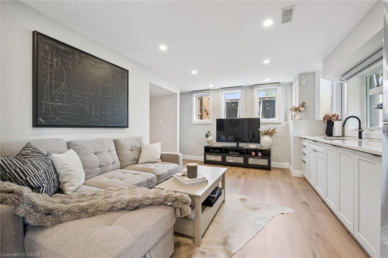
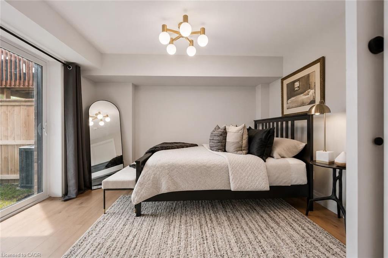
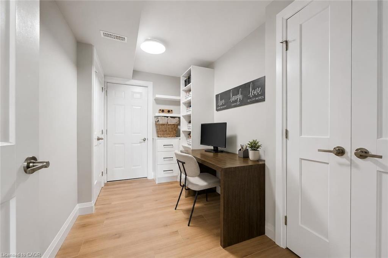
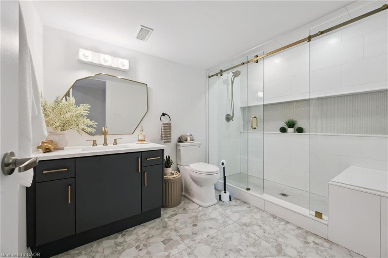
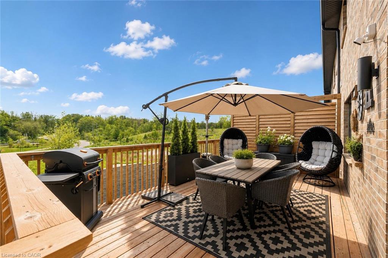
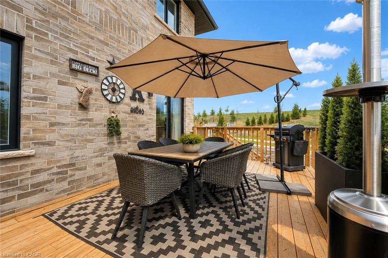
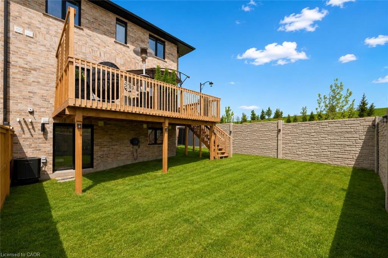
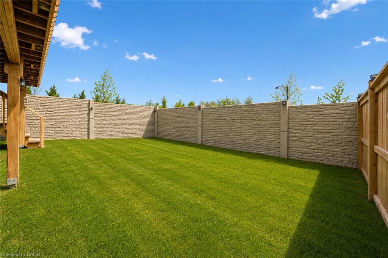
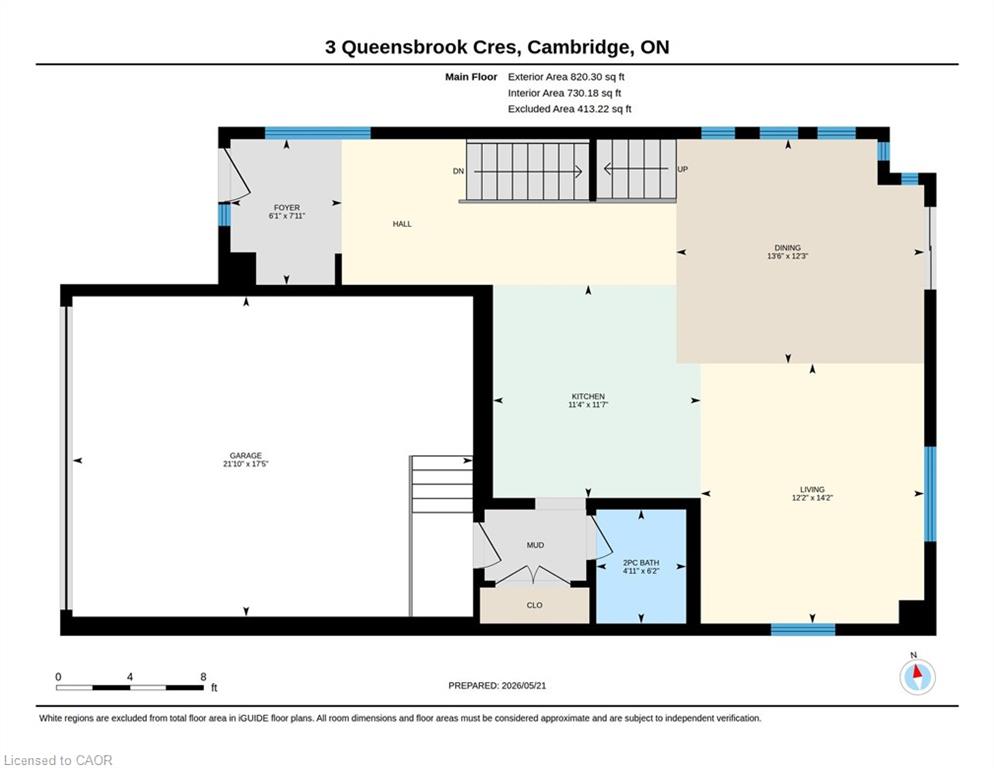
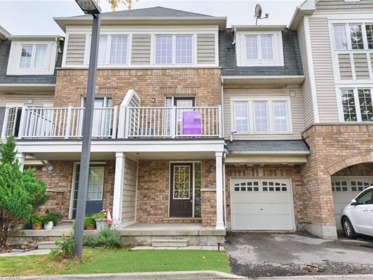
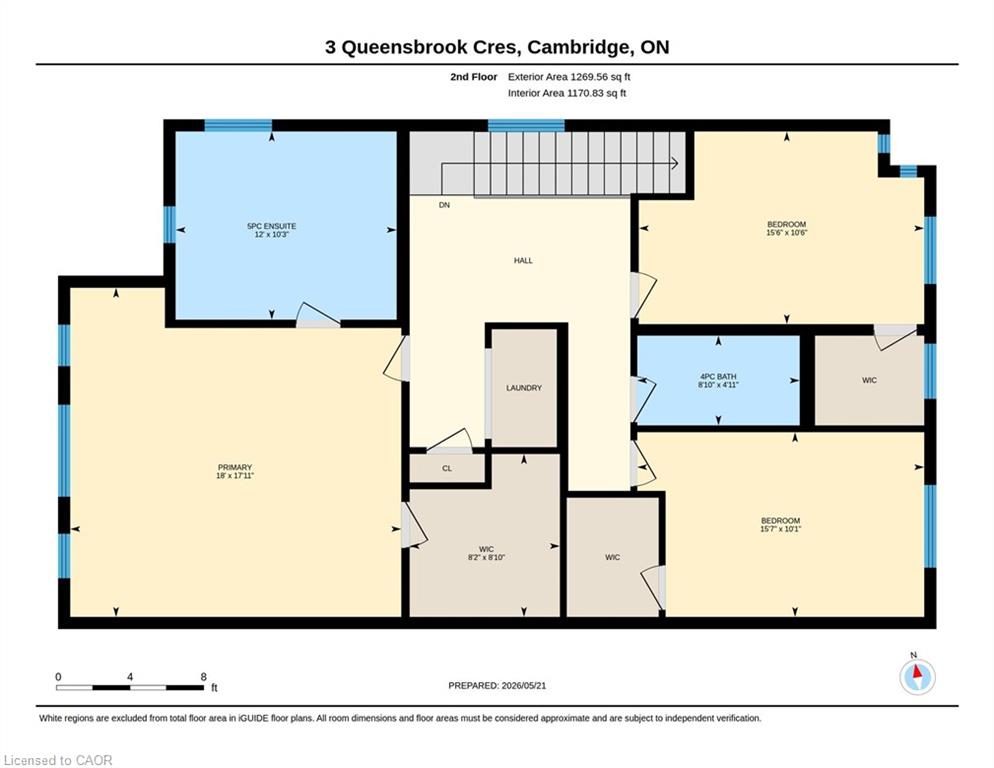
Spectacular 3+1 bdrm executive FREEHOLD end-unit townhome in sought-after Westwood Village community! Turnkey home offers perfect blend of luxury, style & functionality W/peace of mind that comes W/owning a nearly new home. Originally designed as the model home every detail was finished to exceptional standard W/premium upgrades & designer touches throughout. All-brick exterior, stone, board & batten accents & concrete driveway create incredible curb appeal. Inside 9ft ceilings, wide-plank floors, custom feature walls & stunning finishes throughout feels straight out of a magazine. Great room with B/Is & open-concept layout. Dining area is perfect for hosting guests. Kitchen W/custom cabinetry, quartz counters, centre island W/seating, top-tier appliances & high-end finishes. Sliding doors lead to outdoor space & provides perfect setting for BBQs & relaxing. 2pc bath completes main level. Open staircase W/wood treads & glass railings creates architectural focal point while allowing natural light to flow btwn levels. Upstairs primary bdrm W/feature wall & raised ceiling detail W/arched window. Ensuite W/dual vanities, soaker tub & glass shower. 2 add’l bdrms W/large windows & closet space. Modern main bath W/contemporary vanity. 2nd-floor laundry for convenience. Upper landing provides flex space for reading nook or sitting area. Finished W/O bsmt W/wide-plank floors, recessed lighting &oversized windows, perfect to entertain, relax or multi-generational living. Kitchenette W/custom cabinetry, quartz counters, S/S appliances, open shelving & storage. Rec area offers room for media lounge, games area or family space. An add’l bdrm offers space for guests, teens &extended family. Bathroom W/glass W/I shower & B/I bench seating. A flex space currently functions perfect as office or work area. Located near Devil’s Creek Trail, Victoria Park & Highland PS. Mins from Downtown Galt where you can enjoy Cambridge Mill, restaurants, breweries, cafés, shops & riverfront trails

Additional Details

  • Property Age: 0-5
  • Property Sub Type: Att/Row/Townhouse
  • Transaction Type: For Sale
  • Basement: Walk-Out, Full, Finished
  • Heating Source: Gas
  • Heating Type: Forced Air
  • Cooling: Central Air
  • Parking Space: 2

Similar Properties

View Property

1033 Stemman Place, Milton, ON L9T 8R1

Welcome to 1033 Stemman Place a beautifully maintained 3-bedroom end-unit…

Bedrooms
3
Bathrooms
2

$789,000

View Property

755 Linden Drive 57, Cambridge, ON N3H 0E4

UPSCALE FREEHOLD TOWNHOME LIVING IN FAMILY-FRIENDLY PRESTON HEIGHTS. Welcome to…

Bedrooms
3
Bathrooms
2

$579,900
Debolender

Menu

  • Home
  • About
  • Buying Tips
  • Selling Tips
  • Testimonials
  • Contact OLD

Contact Info

238 Speedvale Ave W, Guelph, ON N1L 1C9

+1 519 993 5656

deb@deboraholender.com

Find your new Home

  • All Listings
  • Guelph Listing
  • Kitchener Listing
  • Waterloo Listing
  • Cambridge Listing

Copyright © 2026, Deb Olender RE/MAX Guelph Real Estate Centre

|
164 White Pine Crescent, Waterloo, ON N2V 1C1 577 Mctavish Street, Centre Wellington, ON N1M 3V5

Owning a home is a keystone of wealth… both financial affluence and emotional security.

Suze Orman
May 30, 2026 Saturday!
Debolender
  • Login
Forget Password?