Debolender
  • Home
  • About
    • Relocating
    • Testimonials
  • Real Estate Listings
    • Guelph
    • Kitchener
    • Waterloo
    • Cambridge
  • News and Advice
    • Deb’s Blog
    • Home Buying Advice
    • Home Selling Advice
    • Get Listings Sent To You
    • Get Your Free Home Evaluation
  • Contact
Debolender
  • Home
  • About
    • Relocating
    • Testimonials
  • Real Estate Listings
    • Guelph
    • Kitchener
    • Waterloo
    • Cambridge
  • News and Advice
    • Deb’s Blog
    • Home Buying Advice
    • Home Selling Advice
    • Get Listings Sent To You
    • Get Your Free Home Evaluation
  • Contact

48 OSGOODE Street, Cambridge, ON N3C 0E8

  • Home
  • Cambridge

48 OSGOODE Street, Cambridge, ON N3C 0E8

48 OSGOODE Street, Cambridge, ON N3C 0E8

$998,000
  • 8b06c79a-72b4-48f6-9c2c-6733dba521bf-l.jpeg
  • 63dcaa5f-5533-4b5d-ba42-595cd799c97d-l.jpeg
  • a6b92a3c-257c-4984-8ec9-9a9c1467607a-l.jpeg
  • 962d53c5-348e-4261-ad25-1bee5b4da196-l.jpeg
  • 6f3dbf34-fdbc-48a6-9a75-1c672765cbe6-l.jpeg
  • 82c0f9d0-3dca-484f-8dd8-f4618afe1cbd-l.jpeg
  • 7774d7f6-3e4b-426c-9ef0-3f47d22e6446-l.jpeg
  • 578ee6a1-5d13-4020-a56b-858c5a95ec41-l.jpeg
  • 4eb75734-8946-4045-86c0-13448217b7d0-l.jpeg
  • 08c47c94-dde4-43f7-b37c-bfb05aaf45af-l.jpeg
  • 6db6c09d-4517-4c44-8316-a59d7ffad5b0-l.jpeg
  • 7b989917-f5fc-486c-ae74-9880724c8bf8-l.jpeg
  • 95f04cba-a746-4401-a2e1-b98c2f394dfd-l.jpeg
  • fc8b11a2-3749-447a-bae5-0637b9d0b596-l.jpeg
  • 9e8b2434-5e03-4bb9-9aab-91757e825a0a-l.jpeg
  • b384f355-d9d6-4603-aab3-24ef75533fc6-l.jpeg
  • 38fea8ab-8884-48a5-bd39-5a93692807ed-l.jpeg
  • 2209ef38-33b2-41cb-82a4-e82ada2d22d6-l.jpeg
  • 29a7c9e3-eeed-4fa2-a09d-b7f42975143a-l.jpeg
  • d5053dac-482f-493f-b9ff-cb23d17dd0e1-l.jpeg
  • f80ad9ce-d03d-4076-9833-1cb11c0a6e07-l.jpeg
  • fe1515dd-08a5-47f3-a444-7e891a06512c-l.jpeg
  • bdc49405-4707-4223-a7f8-a17a9e087276-l.jpeg
  • 33620b56-f0e8-4674-9a66-49af46319a75-l.jpeg
  • 98bf5f3a-edca-407a-9c2f-69a117f09890-l.jpeg
  • 4f0ea546-cab0-483d-9934-6d31cf6d7b16-l.jpeg
  • 9b01f99c-a985-4938-9017-18d557fa1a32-l.jpeg
  • 269f26ad-f031-4e72-a74d-30867b41787e-l.jpeg
  • 73dab7c0-ab75-4186-8116-f11b8137b8b9-l.jpeg
  • 3022f00e-cb81-49b7-9a69-07b6f92bac96-l.jpeg
  • b93b8989-34a0-4533-96e6-c5bca60a9694-l.jpeg
  • 615d7459-9724-4ede-9755-c374c8db8a23-l.jpeg
  • 317fc16a-5db9-4c53-b924-4e6f1b6c6061-l.jpeg
  • 6b1e3806-3a69-4dd2-9387-6082b3916dfa-l.jpeg
  • 23261241-0ef2-4b4f-8ff1-c1a6d68e1372-l.jpeg
  • 69b20dca-8870-4ab5-a52f-095998323a3f-l.jpeg
  • 8c532003-9afe-4b15-a0e2-d7d2f30121b0-l.jpeg
  • e154843d-5479-4634-945c-86bf62530733-l.jpeg
  • f1888ab5-acbc-4177-8af0-916012bf9498-l.jpeg
  • db00d0f9-aa95-4293-b051-ef6acb77aa20-l.jpeg

Property ID:

 RH-1289126-property

Bedrooms
5
Bathrooms
4
Garage
No
Year Built
2026

Description

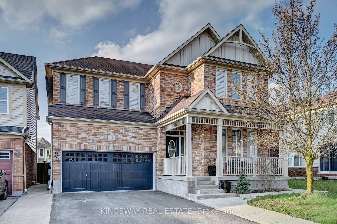
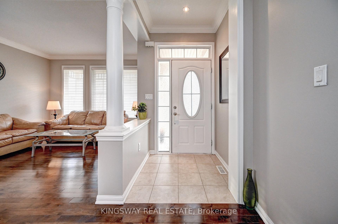
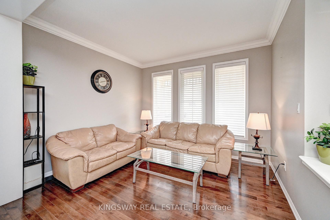
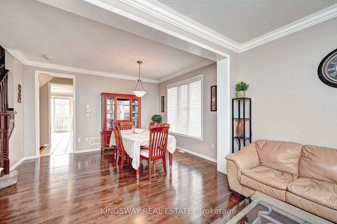
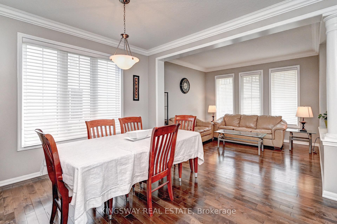
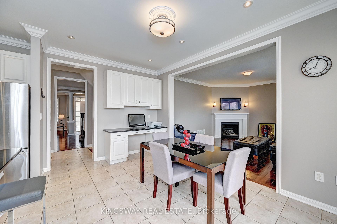
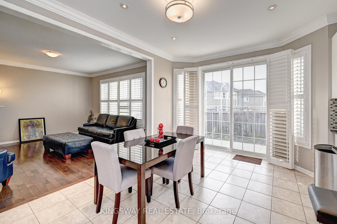
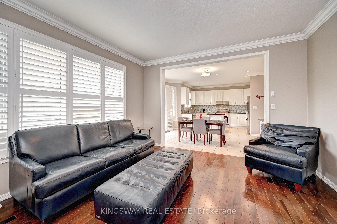
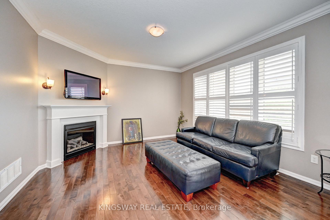
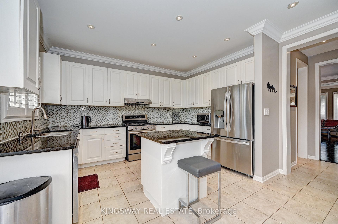
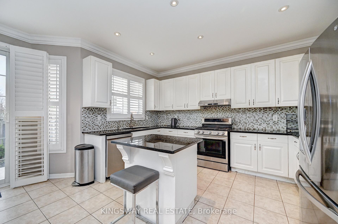
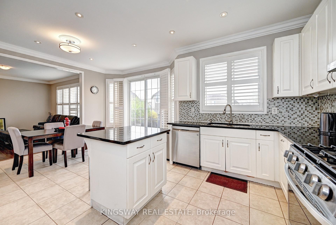
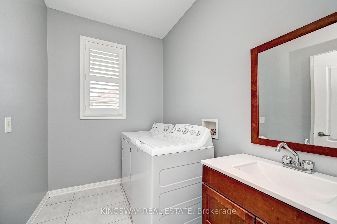
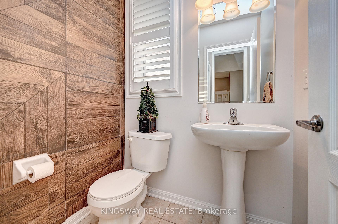
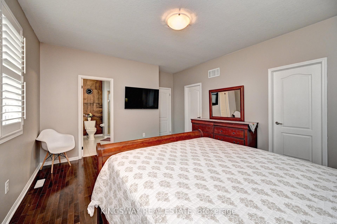
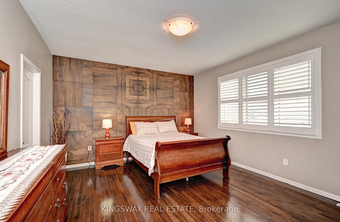
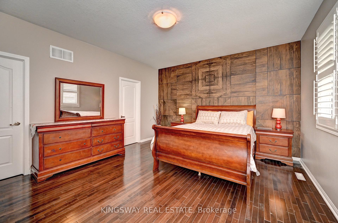
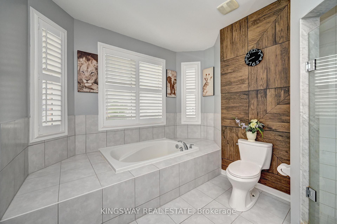
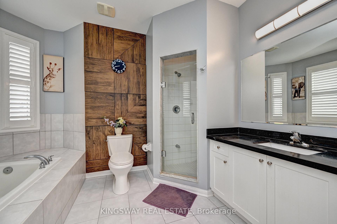
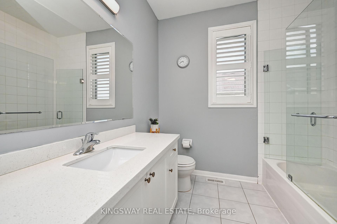
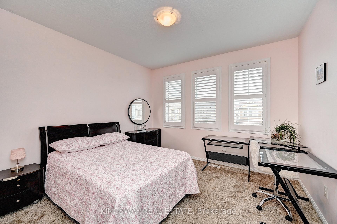
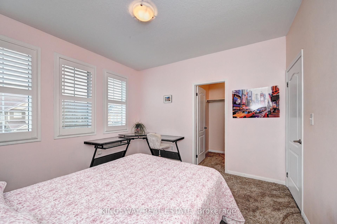
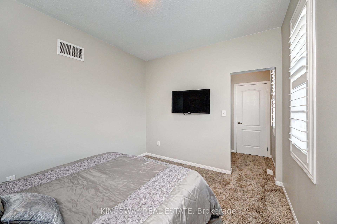
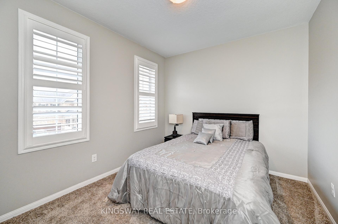
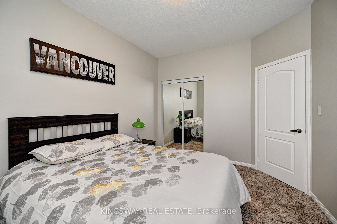
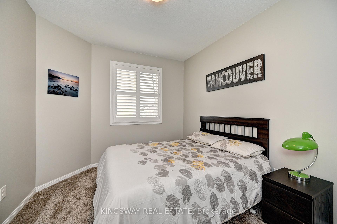
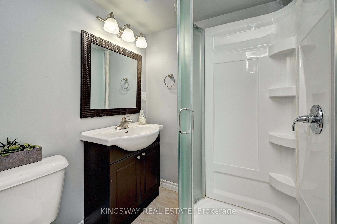
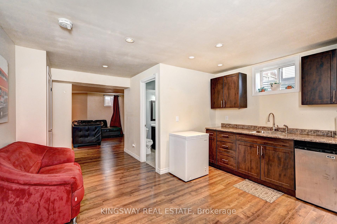
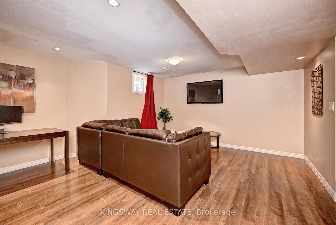
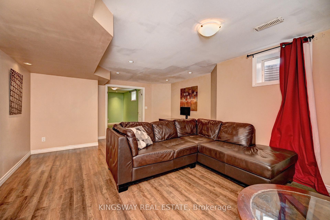
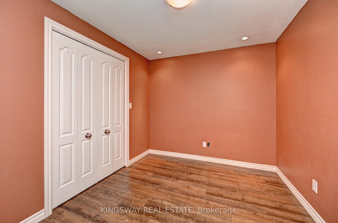
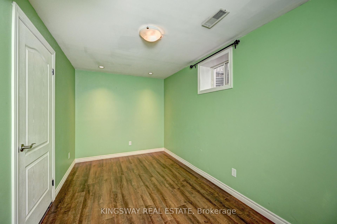
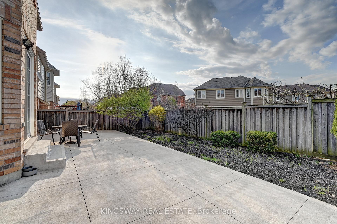
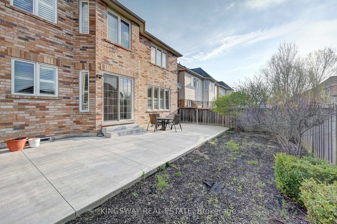
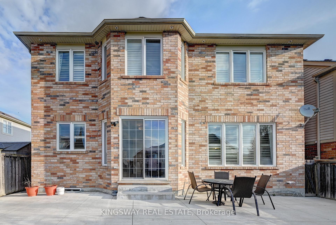
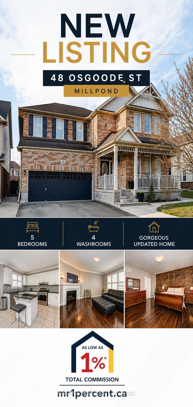
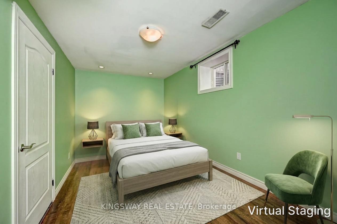
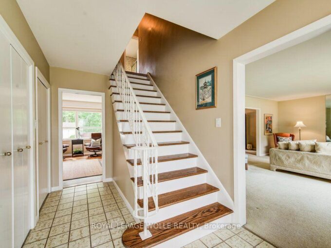
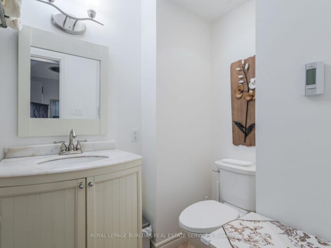
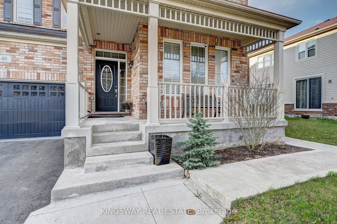
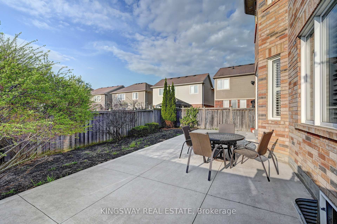
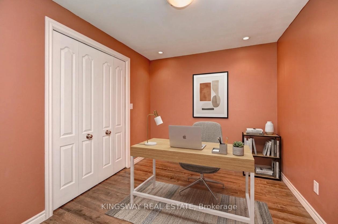
LOOK NO FURTHER LOADED WITH UPGRADES!! GORGEOUS ALL BRICK ELEVATION!! Located On A Private Inside Street In The High Demand Community Of Millpond , Hespeler. Loaded With Upgraded. A Fully Finished Perfectly Laid Out Family Home With 5 Bedrooms & 4 Washrooms Including a Fully Finished In-Law Suite. Large Mattamy-s -Riverside- Model (Over 3500 Sq Ft Of Finished Space) 2460 + 1050 Sq.Ft Finished Basement. Surrounded By All Large Homes .Features An Inviting Front Porch. Meticulously Kept Spectacular Bright & Open Concept Layout With Large Principal Rooms.UPGRADED 9′ HIGH CEILINGS ON BOTH MAIN & SECOND FLOOR. Hardwood Flooring In The Living, Dining & Great Room / Crown Moldings. Gorgeous Large E/I Kitchen with a Centre Island,Custom Backsplash. Upgraded Gas Stove. Chefs Desk, Granite Counter Tops. Pot LIghts Galore. Upgraded Brand New Broadloom on the StairCase. Upper Level With 4 Large Bedrooms. Huge Primary Bedroom With His & Hers Walk in Closets , Huge Ensuite With a Soaker Tub & A Stand Up Shower With A Glass Door. Upg. Convenient 2nd Floor Laundry Room With Upgraded Vanity & Tub. 2 Full WashRooms Upstairs. Walk out from dinette to a Fully Fenced Backyard With No Direct Neighbors Behind. Fully Finished Basement with An In-LAw Suite With A Huge Recreation Room, Room , Kitchenette, 5th Bedroom , A Full 3 Pce Washroom & A Good Sized Den + Extra Storage. Parking For 4 Cars On The Driveway + A Double Car Garage. Beautiful Poured Concrete Work Up Front, On Sides & The BAckyard. Lovely Soffit Pot Lights Outside. California Shutters thru out!!! Great Millpond Location Where You Can Walk to 3 Parks, 2 Schools, The River & TRail System, Within A few Minutes Away From Hwy 40, Hespeler’s Quaint Yet thriving Downtown Core With Restaurants & Family Friendly Events .

Additional Details

  • Property Sub Type: Detached
  • Transaction Type: For Sale
  • Basement: Finished
  • Heating Source: Gas
  • Heating Type: Forced Air
  • Cooling: Central Air
  • Parking Space: 4
  • Fire Places: Natural Gas

Similar Properties

View Property

1602-190 Hespeler Road, Cambridge ON N1R 8B8

Welcome to Unit 1602 at 190 Hespeler Road — a…

Bedrooms
2
Bathrooms
2
Area
1440 Square Feet

$499,999

View Property

1175 Derry Road, Milton, ON L0P 1B0

Welcome to your private retreat – this stunning custom-built home…

Bedrooms
5
Bathrooms
6

$4,199,000
Debolender

Menu

  • Home
  • About
  • Buying Tips
  • Selling Tips
  • Testimonials
  • Contact OLD

Contact Info

238 Speedvale Ave W, Guelph, ON N1L 1C9

+1 519 993 5656

deb@deboraholender.com

Find your new Home

  • All Listings
  • Guelph Listing
  • Kitchener Listing
  • Waterloo Listing
  • Cambridge Listing

Copyright © 2026, Deb Olender RE/MAX Guelph Real Estate Centre

|
59 Sherwood Street, Orangeville, ON L9W 5E1 83 Douglas Crescent, Erin, ON N0B 1Z0
Owning a home is a keystone of wealth… both financial affluence and emotional security.

Suze Orman
May 30, 2026 Saturday!
Debolender
  • Login
Forget Password?