Debolender
  • Home
  • About
    • Relocating
    • Testimonials
  • Real Estate Listings
    • Guelph
    • Kitchener
    • Waterloo
    • Cambridge
  • News and Advice
    • Deb’s Blog
    • Home Buying Advice
    • Home Selling Advice
    • Get Listings Sent To You
    • Get Your Free Home Evaluation
  • Contact
Debolender
  • Home
  • About
    • Relocating
    • Testimonials
  • Real Estate Listings
    • Guelph
    • Kitchener
    • Waterloo
    • Cambridge
  • News and Advice
    • Deb’s Blog
    • Home Buying Advice
    • Home Selling Advice
    • Get Listings Sent To You
    • Get Your Free Home Evaluation
  • Contact

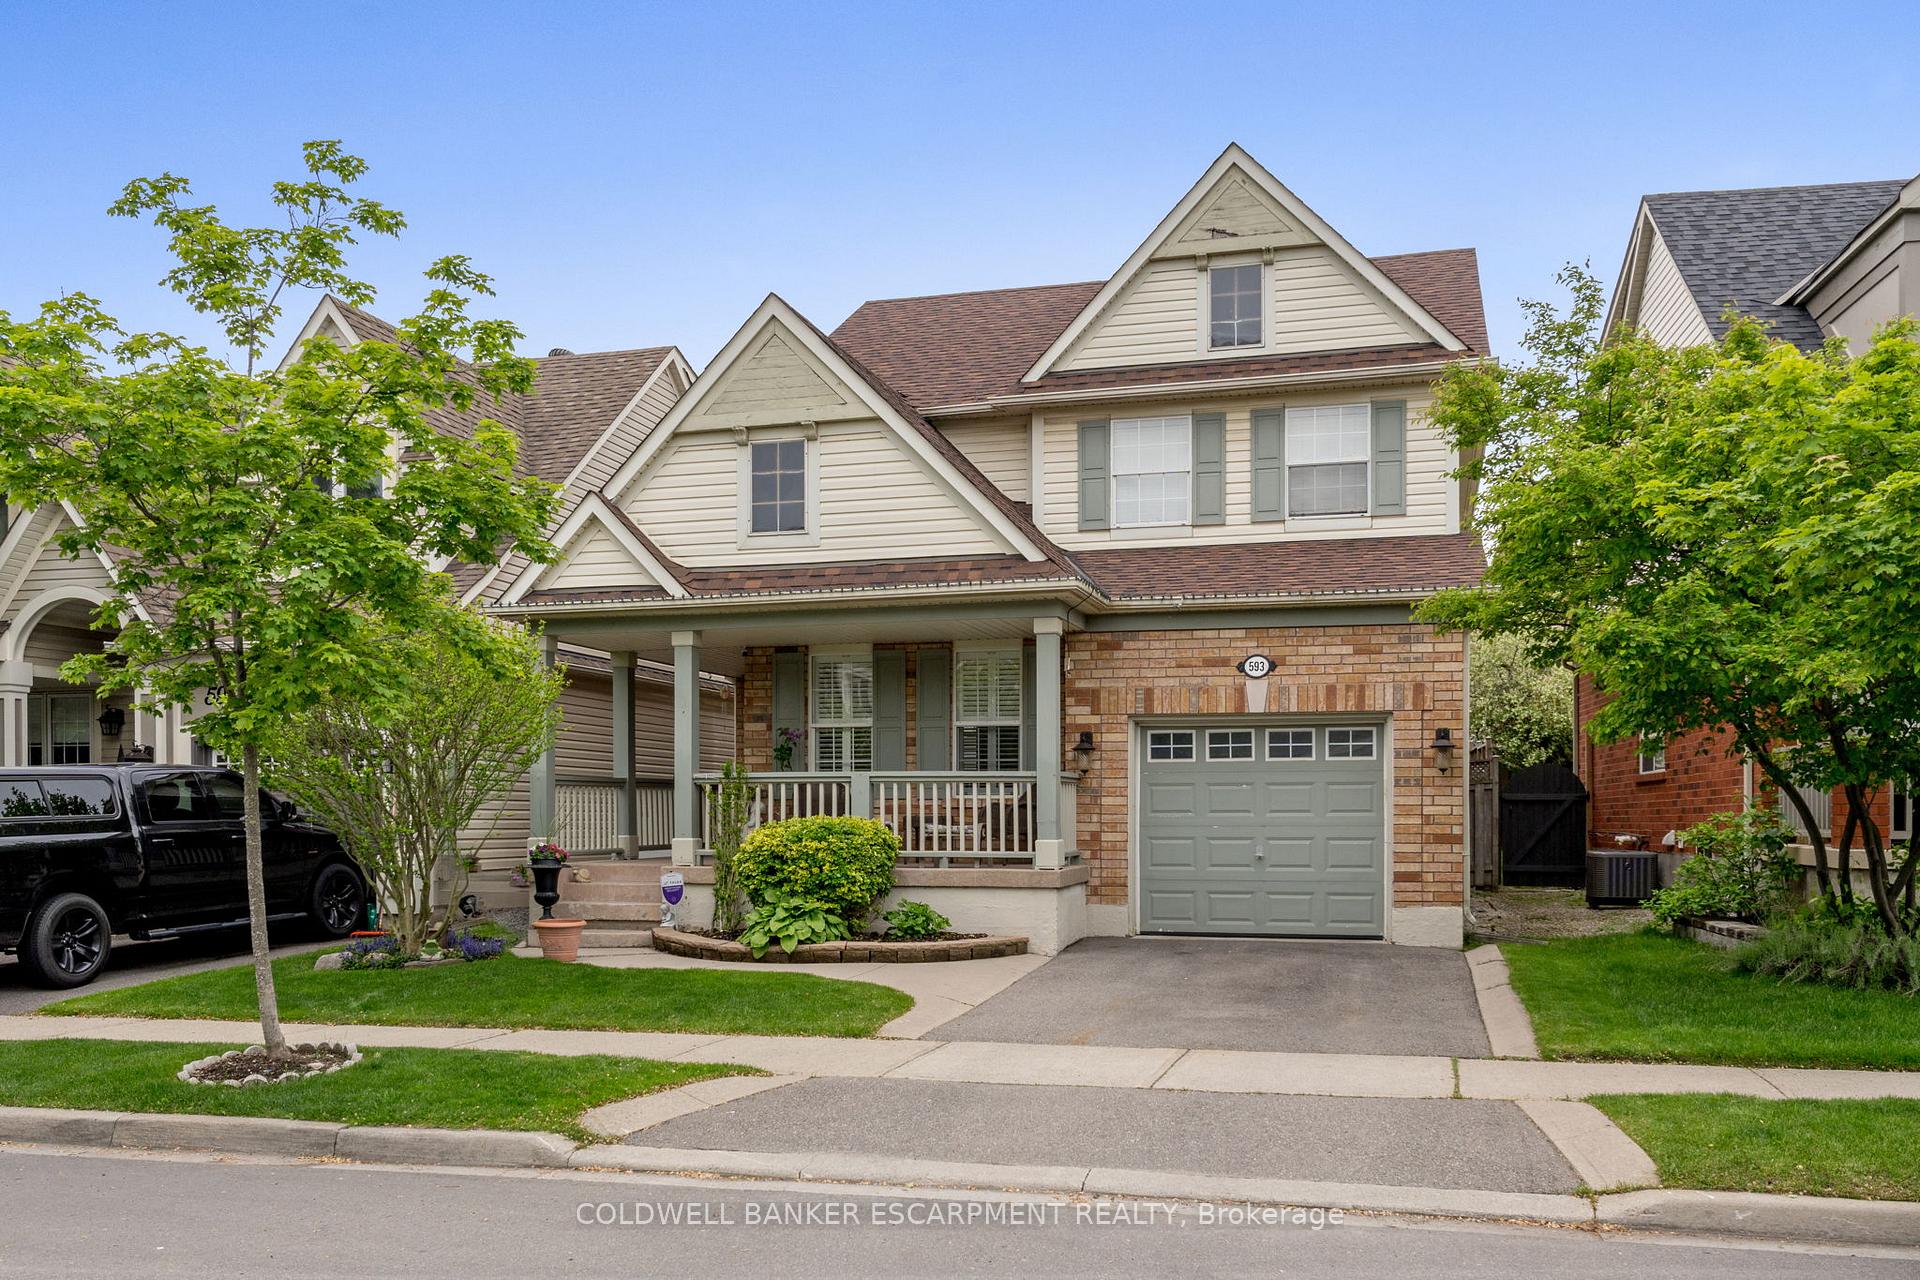
593 Caverhill Crescent, Milton, ON L9T 5K1

  • Home
  • Milton

593 Caverhill Crescent, Milton, ON L9T 5K1

593 Caverhill Crescent, Milton, ON L9T 5K1

$1,025,000
  • 4a912968-ffc6-41b7-b1b8-06e61d652765-l.jpeg
  • 04414167-8929-4205-8e02-518f4157d007-l.jpeg
  • 0faf4b45-336d-4d4e-b985-cc4356da8235-l.jpeg
  • b94de104-6b32-4002-9f17-6be58ad20669-l.jpeg
  • 104bb7f2-04fd-489c-8f5a-00a12ae7ac9e-l.jpeg
  • 1df690d9-5bbd-463b-ab5b-004c2cf3146e-l.jpeg
  • 100e5c56-330b-4ae5-b4fa-4367ddeef6aa-l.jpeg
  • d84664d4-93d3-4b2a-86b5-ad579d6d1241-l.jpeg
  • 8d88a05a-d5db-4d89-a6d6-196bbc74eec1-l.jpeg
  • 712600fa-577a-4f49-a295-6c218348899b-l.jpeg
  • 2f967557-9c93-42b4-94c4-786874a88c53-l.jpeg
  • cce3e7f8-f1d7-4141-bdf2-d5865432c00e-l.jpeg
  • 6c9d1767-9c4e-493e-9283-99d5419b04f7-l.jpeg
  • 083e06d4-7178-4474-92f6-58cbcbad8ade-l.jpeg
  • e9df0c8d-3ee6-4b36-b336-eddfbe12226c-l.jpeg
  • d02cc9e7-11bd-4a59-9bb3-fa29029bb966-l.jpeg
  • 9b463078-32dc-40dd-95bd-a45ebffdd41e-l.jpeg
  • fd86bc71-56cb-4bf4-ac4d-44313568f5eb-l.jpeg
  • 82ca032f-b88e-4a4a-8a96-cd986bc32181-l.jpeg
  • c906a663-d1d9-41fe-b972-acaafb607709-l.jpeg
  • 5f684ff7-1fd9-4e27-afe9-37ff74b7ac46-l.jpeg
  • 3e6ce82a-2173-4b05-8227-11d3337b6de8-l.jpeg
  • 036c3f9a-a673-4e3d-98d1-943e73860082-l.jpeg
  • 730599f7-621c-40c7-a1e2-199feb837163-l.jpeg
  • 9210b0a0-7c15-41b6-b1c1-9ac8e45bb487-l.jpeg
  • 65612892-a05a-4133-9ef8-ac069fbf86ae-l.jpeg
  • b081e1c7-4571-45ad-85a3-9f3448f2255d-l.jpeg
  • 426688e7-801f-4e05-859e-1e8343a24075-l.jpeg
  • c1016e84-625a-4a74-9a07-ee1846d923a9-l.jpeg
  • f5153172-d570-4f30-83a2-915dfa6319cf-l.jpeg
  • 52f22e90-7200-49a4-ad0e-4c12cb49966e-l.jpeg
  • ab314ab5-c907-4158-8203-33e1aa84ab89-l.jpeg
  • d32c3d8b-4089-49e7-a657-f5c5fd1cb7b8-l.jpeg
  • a29361f9-a493-468c-8ce1-8e0de63e73ff-l.jpeg
  • 86bc7d6c-9bf5-4f9b-96de-368eb2458aa6-l.jpeg
  • e04b65a7-af0b-448d-8ae5-9ffae4bb6eb5-l.jpeg
  • 14dc4205-dd74-49f4-9d10-a121ed032224-l.jpeg
  • 12cfb4ab-ba0d-4131-8fab-ab7472ae8390-l.jpeg
  • b82897dc-155c-4d0a-b053-adb095bc9e16-l.jpeg
  • e48fc2ed-6453-4f59-9efa-ad904e2c0764-l.jpeg

Property ID:

 RH-1290168-property

Featured
Bedrooms
3
Bathrooms
4
Garage
No
Year Built
2025

Description

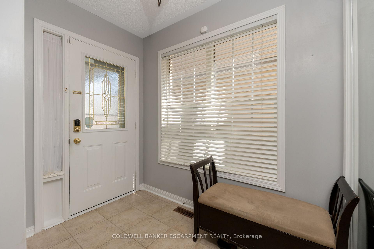
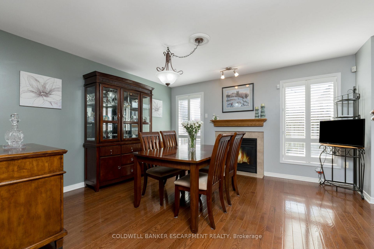
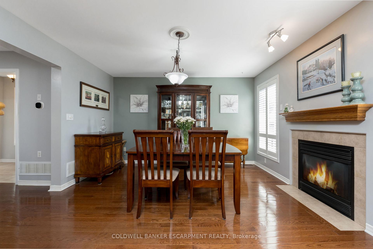
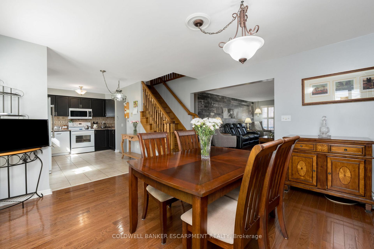
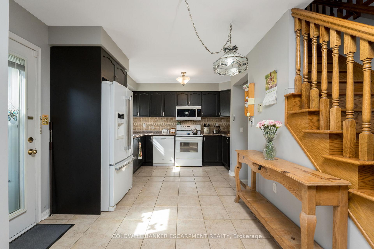
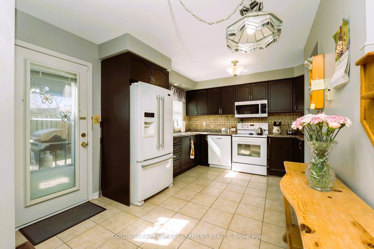
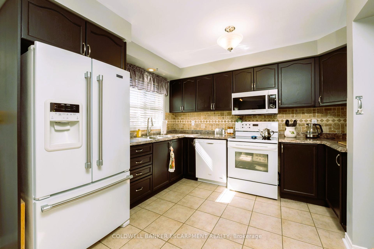
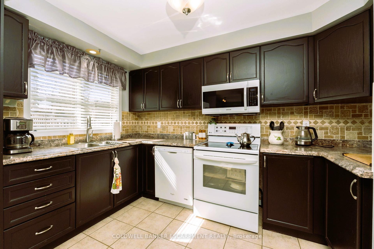
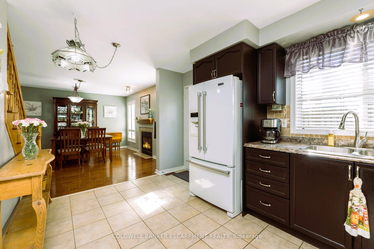
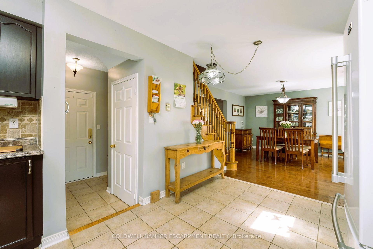
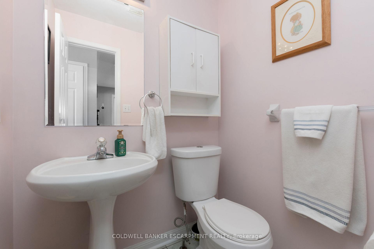
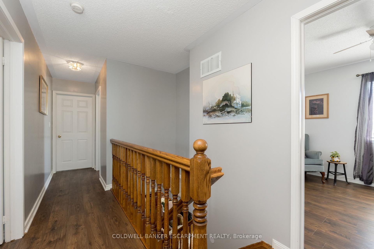
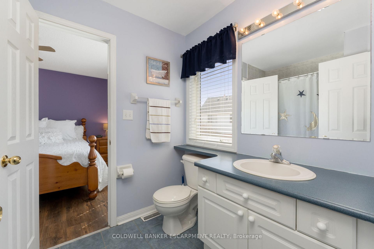
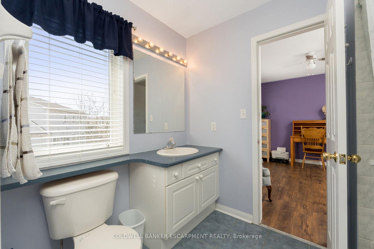
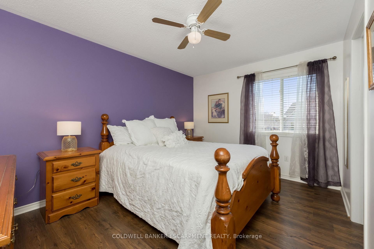
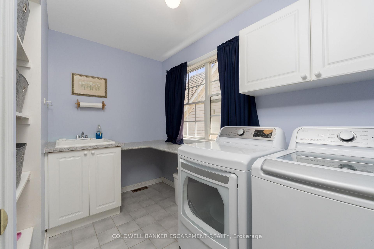
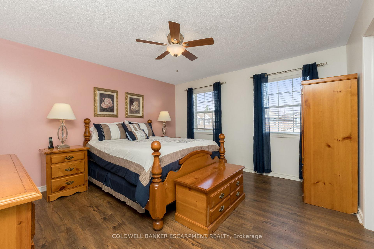
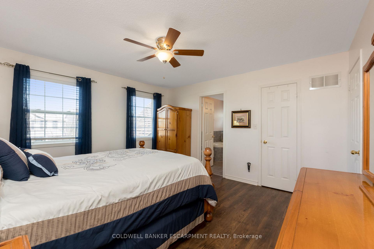
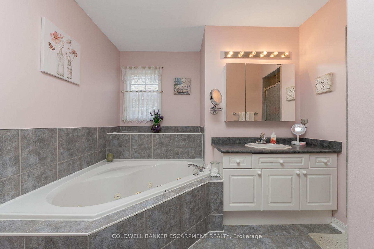
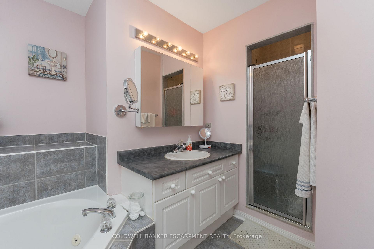
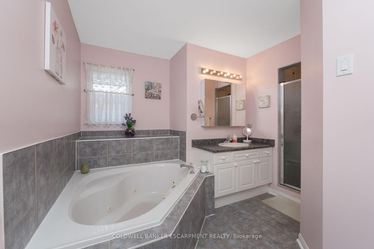
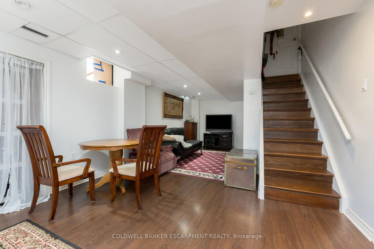
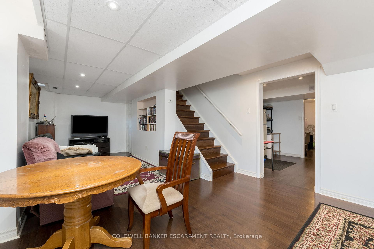
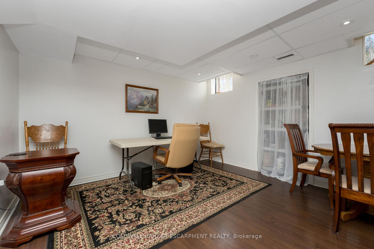
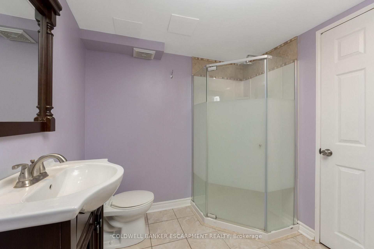
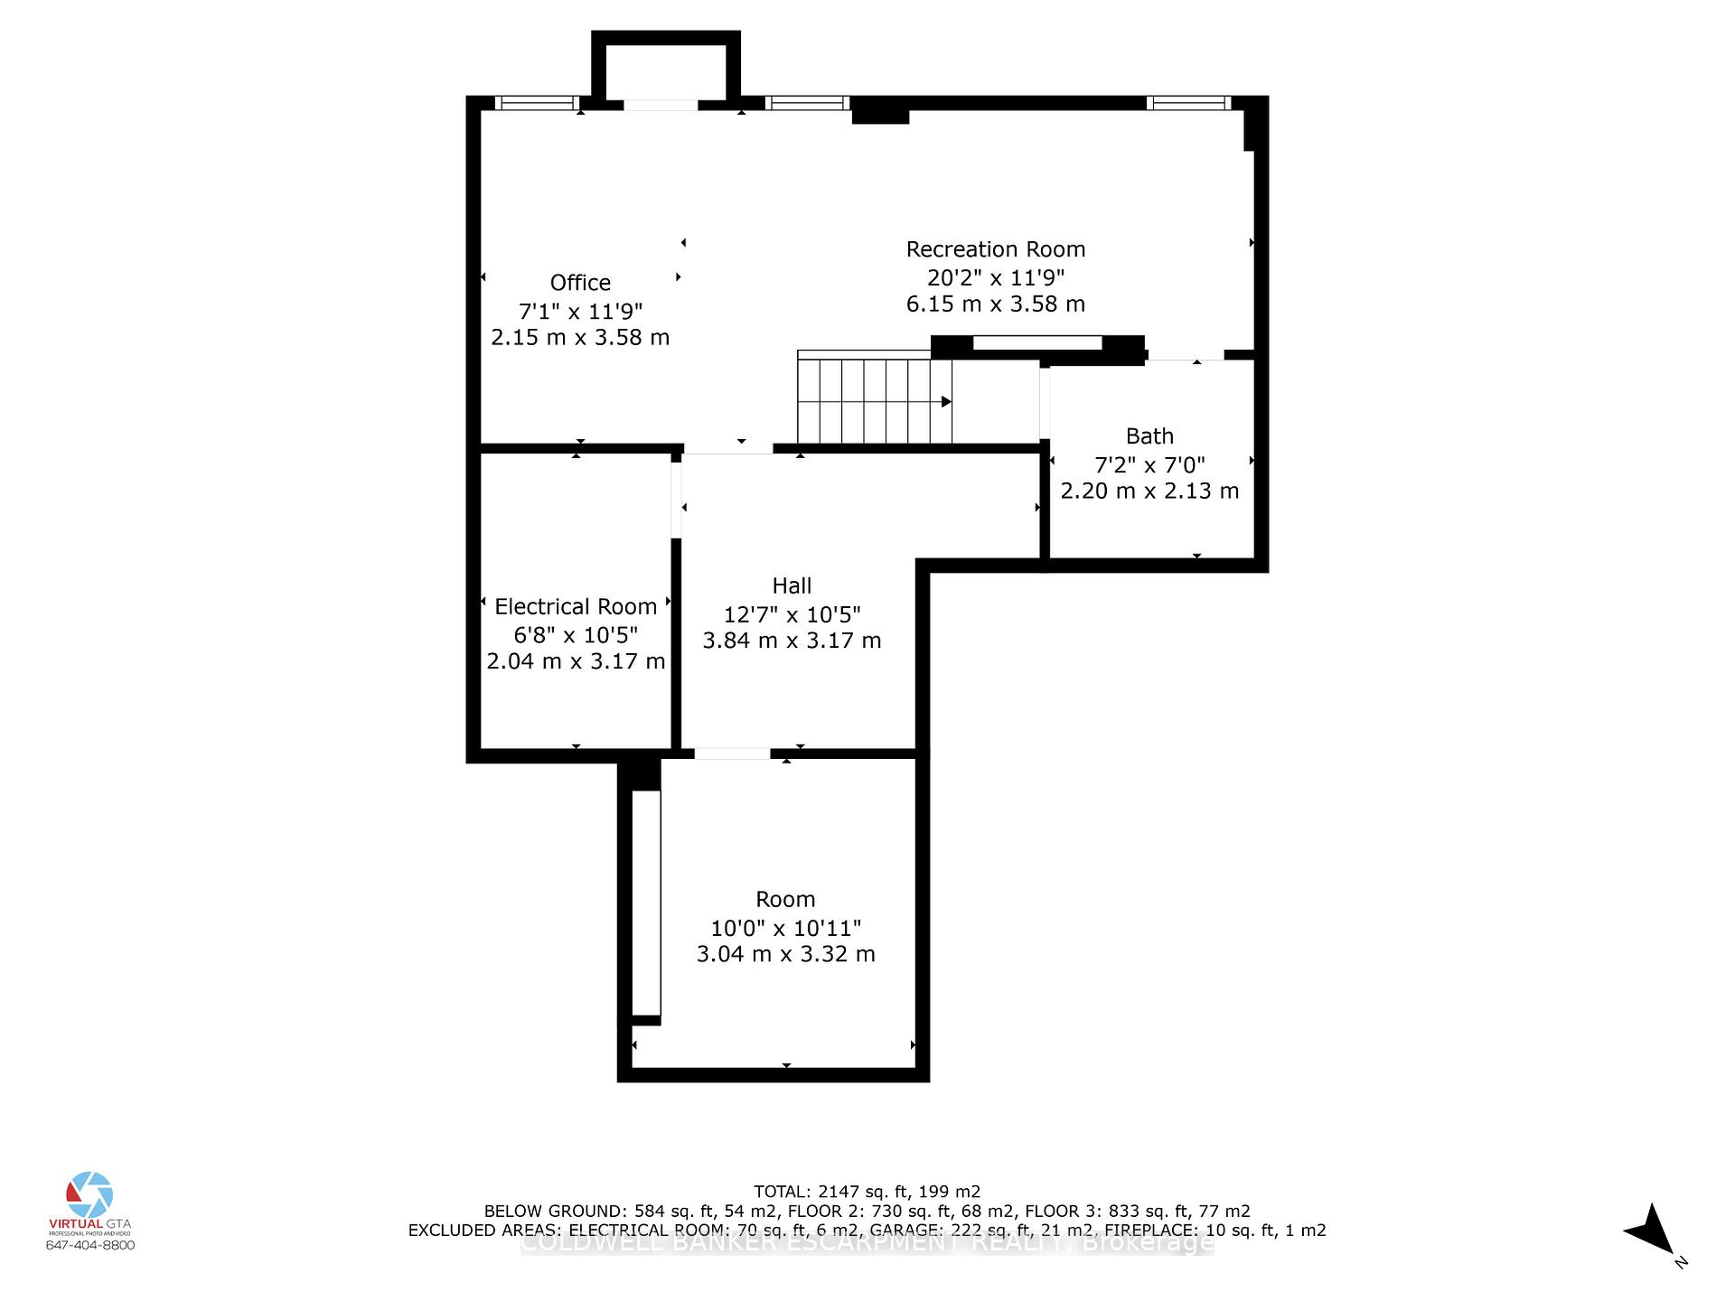
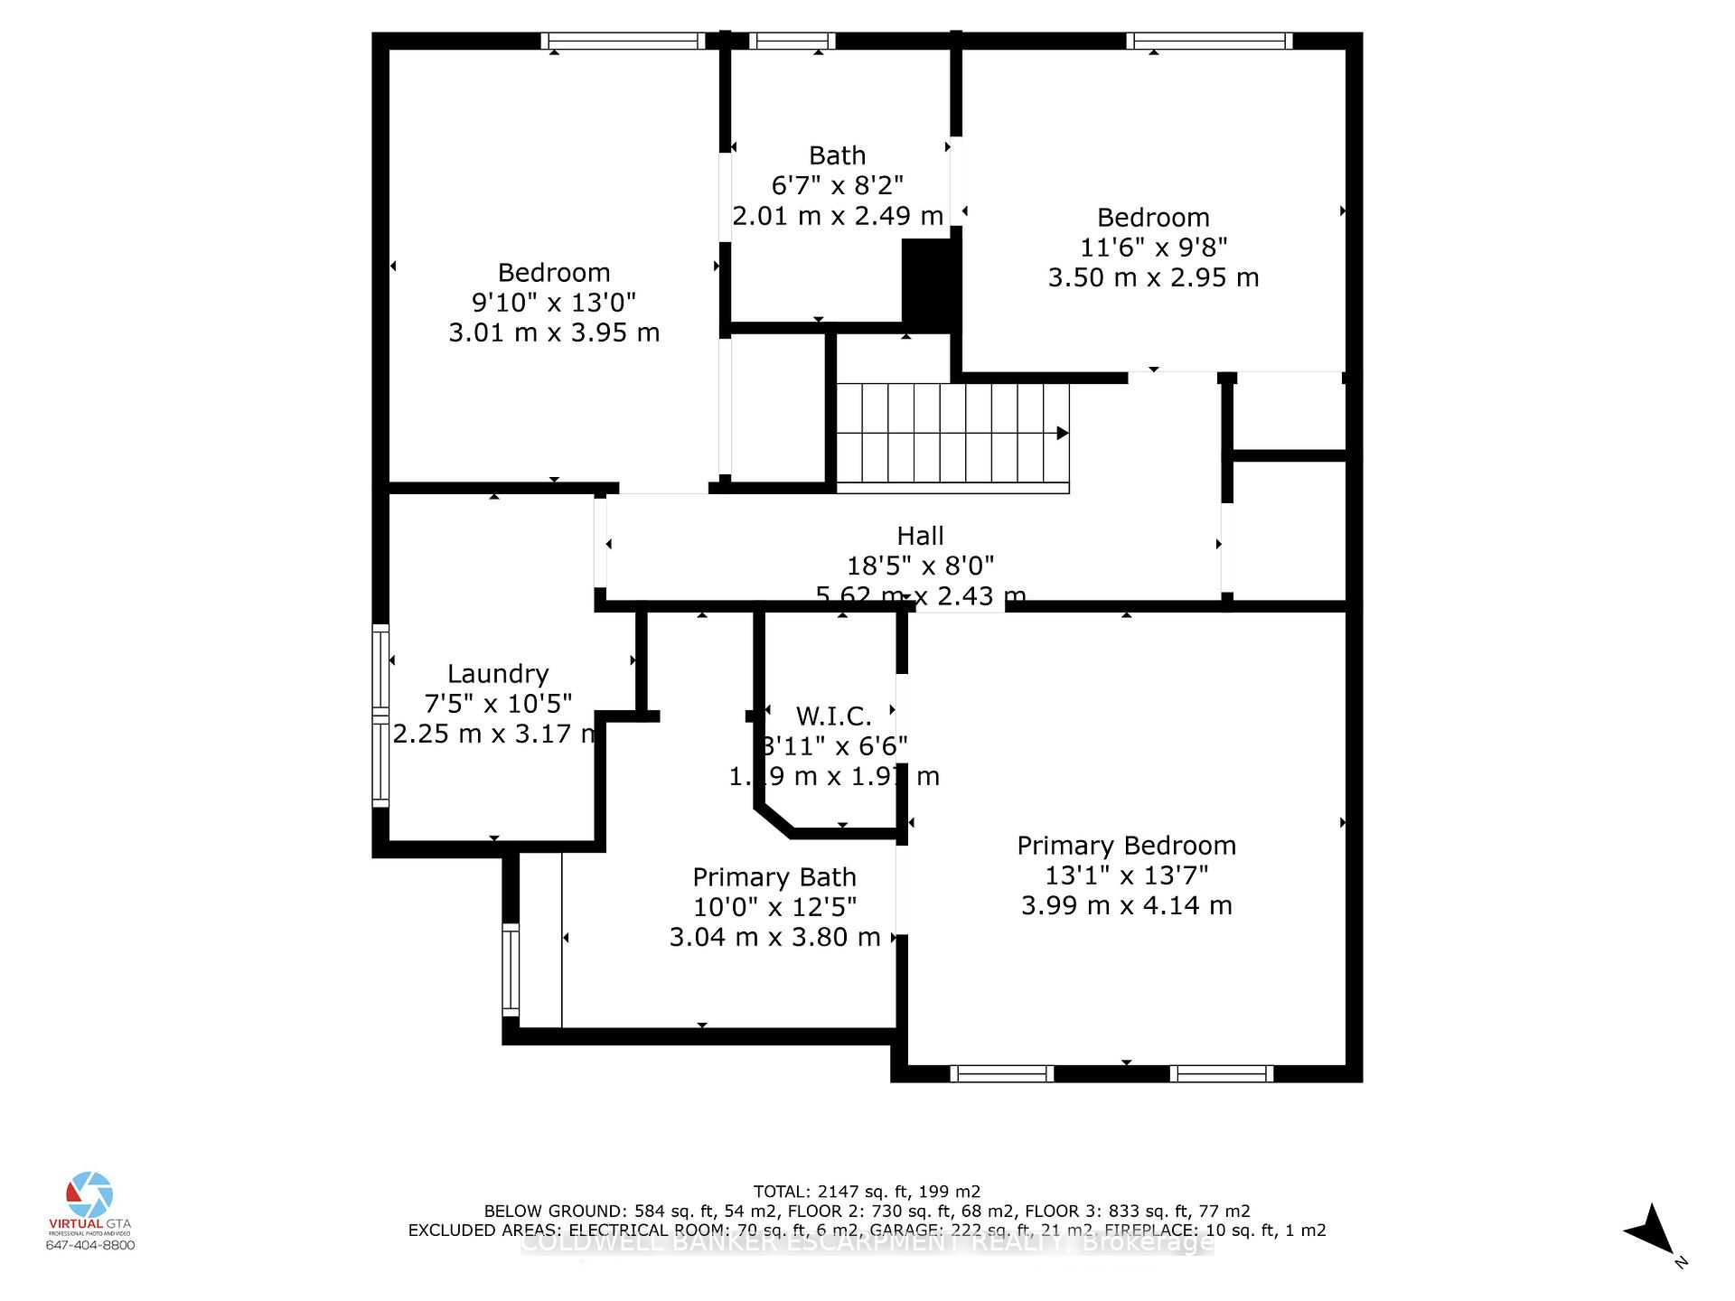
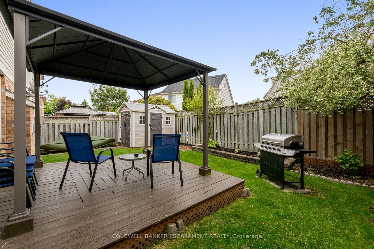
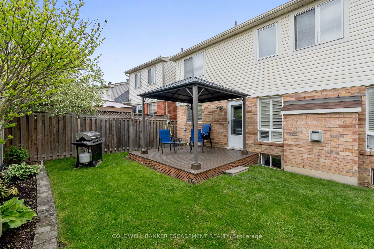
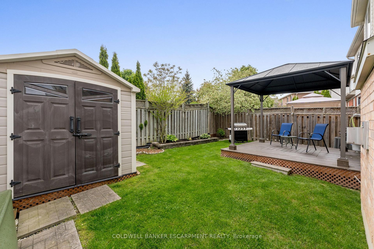
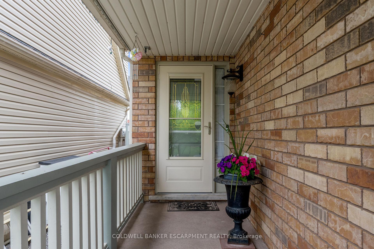
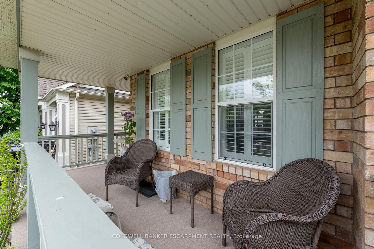
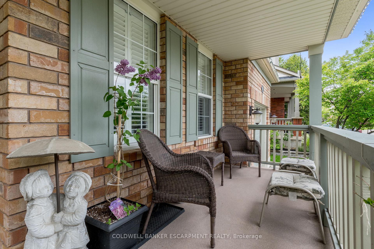
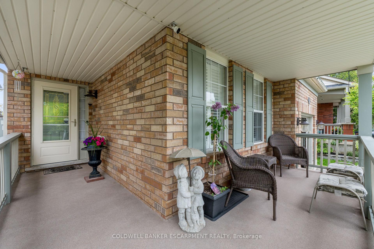
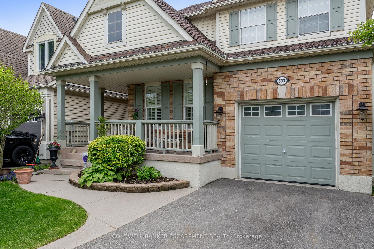
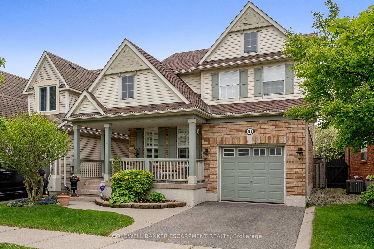
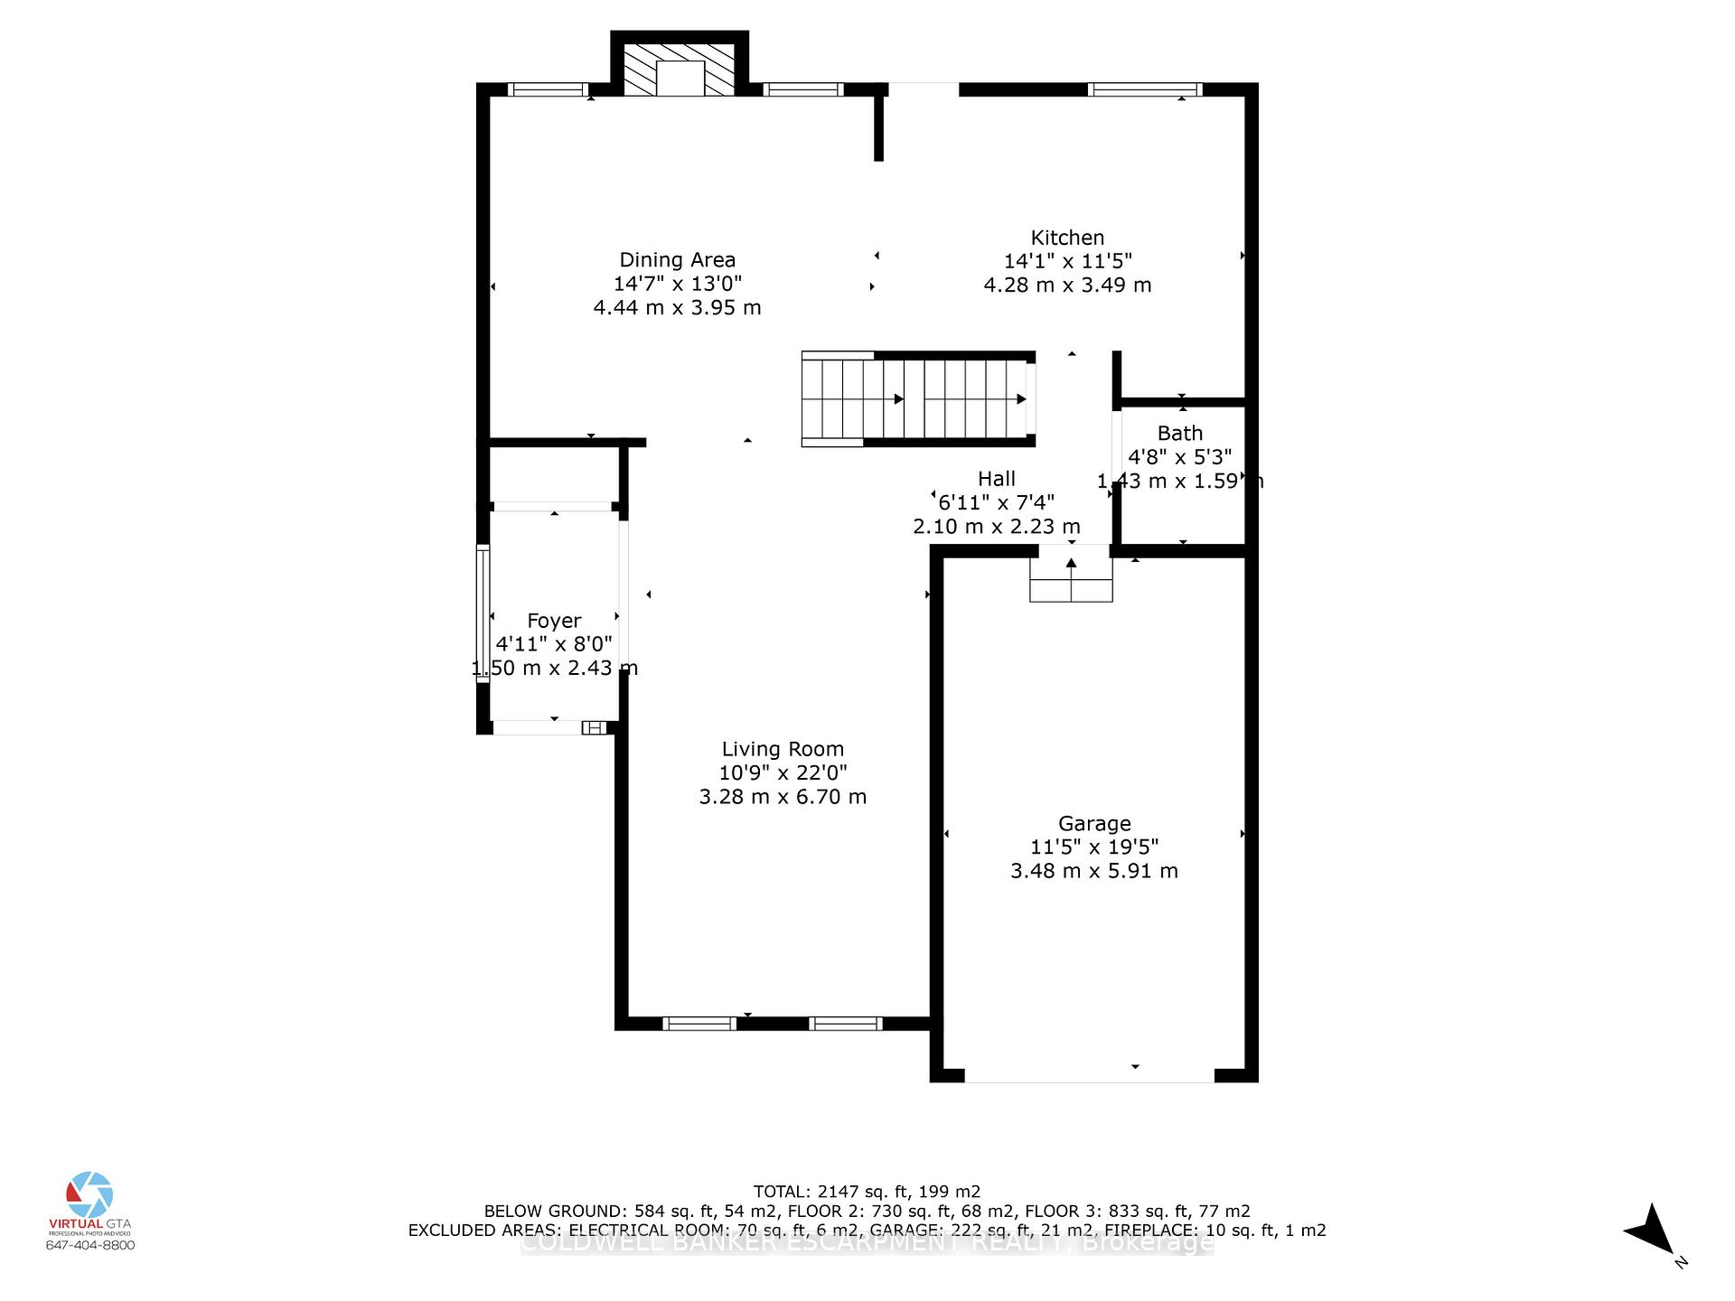
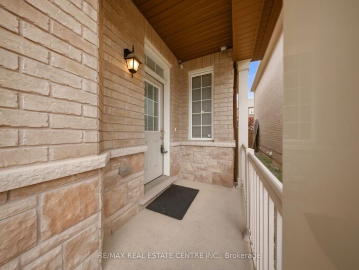
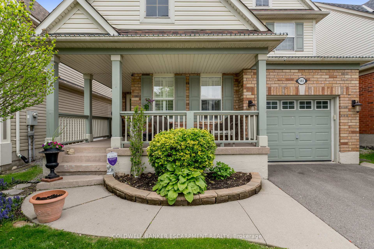
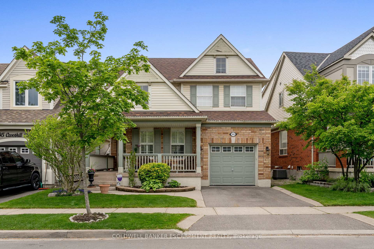
Welcome to your forever home in the heart of Milton’s highly sought-after Clarke Community. Situated on a quiet, family-friendly street, 593 Caverhill Crescent is a meticulously maintained three-bedroom, four-bathroom residence that radiates warmth and sophistication from the moment you step inside. Step through the front door and be greeted by gleaming hardwood floors and a spacious, open-concept layout bathed in natural light. The heart of the home-the kitchen-is a chef’s delight, overlooking a lush backyard. With a seamless walk-out to the yard, hosting summer BBQs and alfresco dinner parties has never been easier. Escape to the primary suite, a generous retreat featuring a spacious walk-in closet and a private four-piece ensuite. Two additional well-appointed bedrooms share a second four-piece bathroom, providing plenty of space for family or guests. Forget the stairs! The upstairs laundry room adds a layer of convenience you won’t want to live without. The fully finished basement offers the additional square footage your lifestyle demands. Whether you need a cozy Rec Room for movie nights, a quiet Home Office for remote work, or a guest suite (complete with its own three-piece bathroom), this level delivers. Plus, there is plenty of additional storage to keep your life organized. Don’t miss your chance to own in one of Milton’s best neighbourhoods! This home isn’t just a place to live-it’s where your next chapter begins.

Additional Details

  • Property Sub Type: Detached
  • Transaction Type: For Sale
  • Basement: Full, Finished
  • Heating Source: Gas
  • Heating Type: Forced Air
  • Cooling: Central Air
  • Parking Space: 1
  • Fire Places: Natural Gas
  • Virtual Tour: https://media.virtualgta.com/sites/xameqav/unbranded

Similar Properties

View Property

227 East 23rd Street, Hamilton, ON L8V 2X2

This charming 3-bedroom home offers a functional layout with rare…

Bedrooms
3
Bathrooms
1

$499,900

View Property

92 Moon Crescent, Cambridge, ON N1S 0C4

Welcome to 92 Moon Crescent, a home that understands how…

Bedrooms
4
Bathrooms
3

$1,149,000
Debolender

Menu

  • Home
  • About
  • Buying Tips
  • Selling Tips
  • Testimonials
  • Contact OLD

Contact Info

238 Speedvale Ave W, Guelph, ON N1L 1C9

+1 519 993 5656

deb@deboraholender.com

Find your new Home

  • All Listings
  • Guelph Listing
  • Kitchener Listing
  • Waterloo Listing
  • Cambridge Listing

Copyright © 2026, Deb Olender RE/MAX Guelph Real Estate Centre

|
180 Murdock Avenue, Waterloo, ON N2J 2M5 50 Edgewater Drive, Hamilton, ON L8E 4Z3
Owning a home is a keystone of wealth… both financial affluence and emotional security.

Suze Orman
May 30, 2026 Saturday!
Debolender
  • Login
Forget Password?