
Debolender
  • Home
  • About
    • Relocating
    • Testimonials
  • Real Estate Listings
    • Guelph
    • Kitchener
    • Waterloo
    • Cambridge
  • News and Advice
    • Deb’s Blog
    • Home Buying Advice
    • Home Selling Advice
    • Get Listings Sent To You
    • Get Your Free Home Evaluation
  • Contact
Debolender
  • Home
  • About
    • Relocating
    • Testimonials
  • Real Estate Listings
    • Guelph
    • Kitchener
    • Waterloo
    • Cambridge
  • News and Advice
    • Deb’s Blog
    • Home Buying Advice
    • Home Selling Advice
    • Get Listings Sent To You
    • Get Your Free Home Evaluation
  • Contact

131 Fife Road, Guelph, ON N1H 6Y1

  • Home
  • Guelph

131 Fife Road, Guelph, ON N1H 6Y1

131 Fife Road, Guelph, ON N1H 6Y1

$829,900

  • 6ea67a34-c3a7-477b-9f57-ffbc2368d363-l.jpeg
  • 180f7783-cb4b-41e4-bd86-3493ba7dcb02-l.jpeg
  • 3703b7ff-fc97-44d2-9ef2-312a1c484ba4-l.jpeg
  • f00e5d17-e1b1-4df8-9864-c38eefd7a015-l.jpeg
  • 3270afbd-099a-4858-832a-800a87eff3c7-l.jpeg
  • eaa78dcc-35eb-4ebd-b492-3d39f256b334-l.jpeg
  • d46174c9-4951-4819-a093-b88f048c88b5-l.jpeg
  • 72a04596-b831-402e-9202-9c80f3bdc51b-l.jpeg
  • 7d619353-5aaf-46a2-89e5-6fd2ae41258b-l.jpeg
  • 115534db-869a-4d35-b18e-f431db7d595c-l.jpeg
  • d7d3c425-15ba-4a2c-bb0b-6ee89c9c27a5-l.jpeg
  • 436c81ab-203b-4b79-b807-8d4278f8b7ab-l.jpeg
  • aecf70ef-bca7-4ce8-b458-b7ea1a1d70d5-l.jpeg
  • 53806249-d5ef-4153-946f-639f4b779871-l.jpeg
  • 6e374f3f-03dd-4917-960a-96aa6ace2830-l.jpeg
  • bf9c9d4b-0968-473e-b8bb-6c297bd54913-l.jpeg
  • 519941f0-70e4-4c2c-be9e-effef523e5d0-l.jpeg
  • 3208571a-cb80-4b9a-81bf-a77806a08531-l.jpeg
  • e962c4eb-7920-4b85-9d85-16b52a400f2d-l.jpeg
  • 0ba188c9-ea95-40fc-82d8-9a4aca877b39-l.jpeg
  • 08f5f216-f132-43e5-9dbf-5d30f2f0c79e-l.jpeg
  • 17a9681d-b2e4-49fc-9935-54c1a3f2212f-l.jpeg
  • a9f3324f-bd28-441a-b917-7084454a8c36-l.jpeg
  • de6793d6-99c6-4c53-be40-bdac2e62642b-l.jpeg
  • 9fa86268-47aa-4ce1-acb0-6e8d88e4fae4-l.jpeg
  • 9fe9bf04-8bd0-4c1a-8738-b2f27fbeb7db-l.jpeg
  • 5606e2ea-8740-4c1b-8e64-113ab93ead88-l.jpeg
  • 26f4dd65-9573-4720-930b-23e2b2f97025-l.jpeg
  • 27415db0-c906-4cd3-a29b-1d866ebc6999-l.jpeg
  • c1372e88-892a-4f9e-8e92-72a50db4b8a0-l.jpeg
  • 304eb75d-b53d-4c2d-a92c-63e7e0d08256-l.jpeg
  • 0a5a31f2-2d82-49b0-97f6-75a26a8a1ccc-l.jpeg
  • 782f52d1-ff4b-431b-8557-7b9205cabd54-l.jpeg
  • 1e4aba63-d526-4b95-8e82-ec3edacb2b67-l.jpeg
  • 44514e18-c1b8-4505-b560-b869e6a13344-l.jpeg
  • d22067ce-2945-41bc-896a-e362f66e6e61-l.jpeg
  • 1b3766f4-71a3-4ea9-86fa-102642baea0b-l.jpeg
  • d88b1855-5429-4271-84b4-4fbbf6dd2dab-l.jpeg
  • eae762ef-893b-4e79-b2b8-8f21441d4992-l.jpeg
  • b62aa162-8475-4af1-92e9-70cace2577e5-l.jpeg
  • c273959b-a014-43f0-af67-a2a4906b6201-l.jpeg
  • 30891fa0-ef5f-448c-bb47-72c206e5af03-l.jpeg
  • c37c3edd-d8b5-47a8-b021-a9329fd0cad3-l.jpeg
  • 04727a7e-e626-4d06-90f8-d645246fa198-l.jpeg

Property ID:

 RH-1291752-property

Bedrooms
3
Bathrooms
2
Garage
No

Description

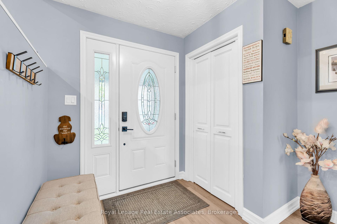
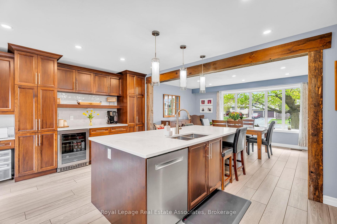
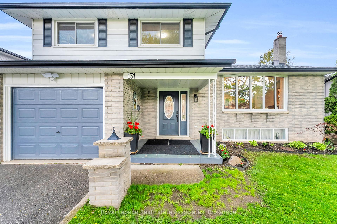
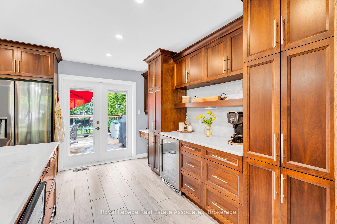
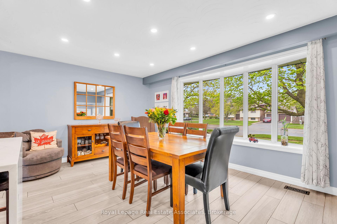
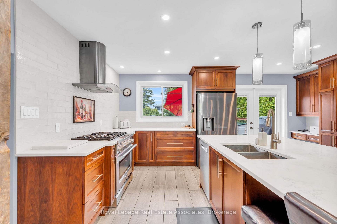
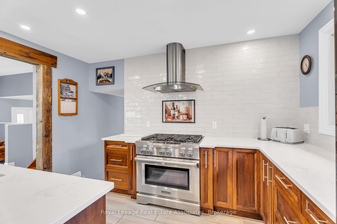
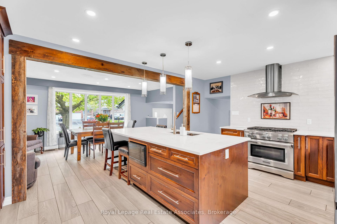
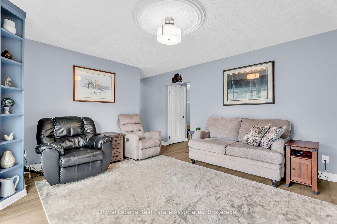
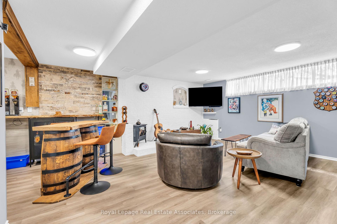
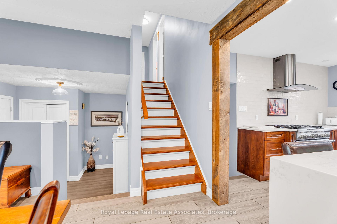
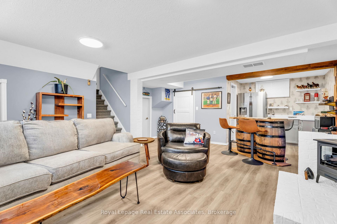
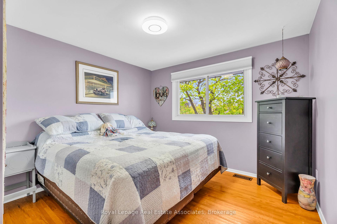
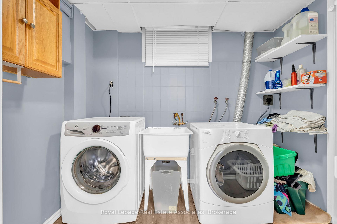
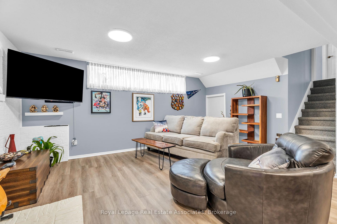
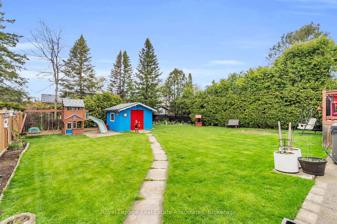
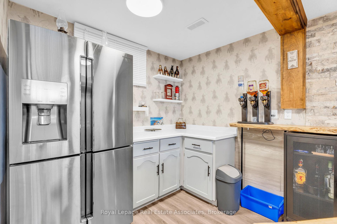
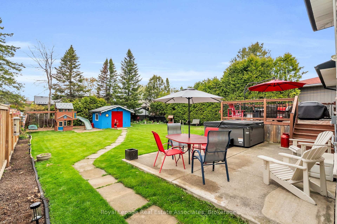
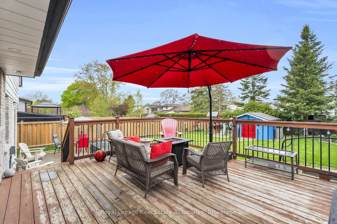
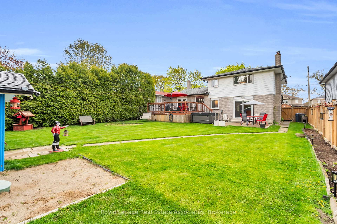
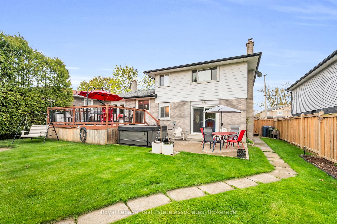
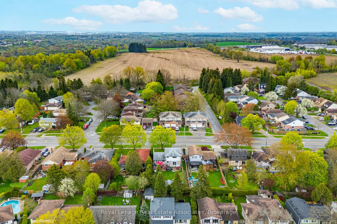
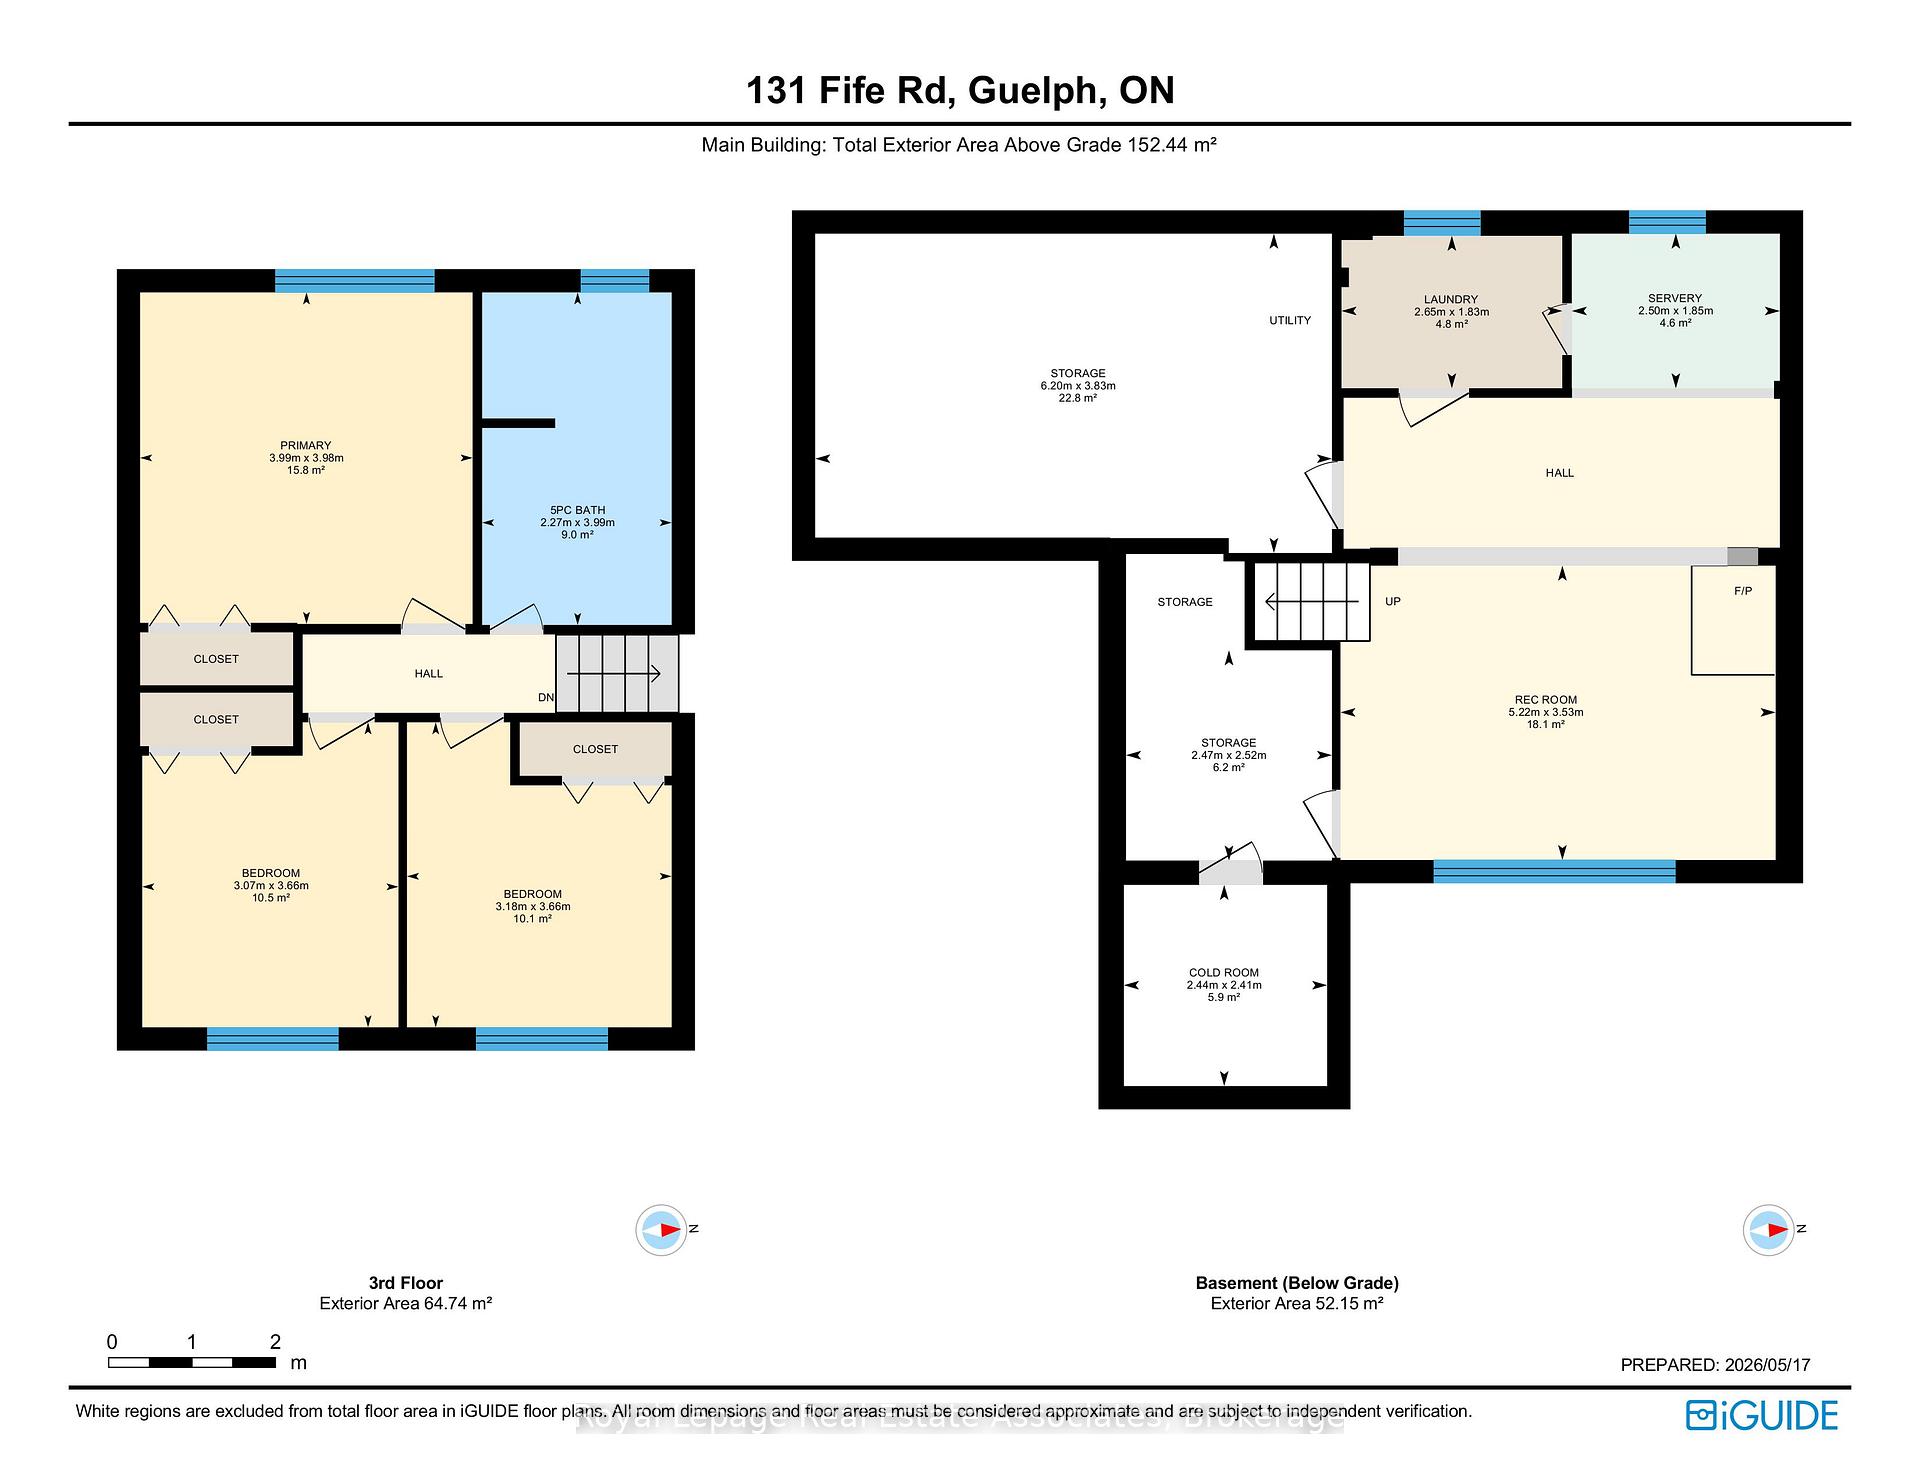
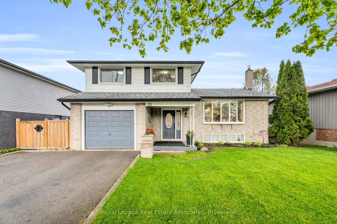
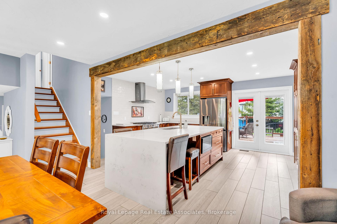
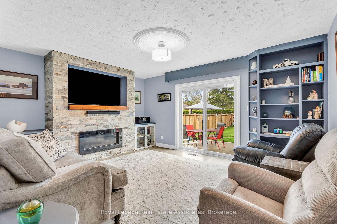
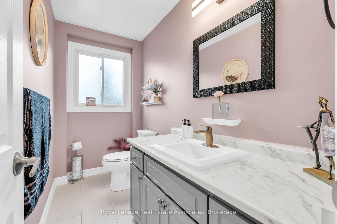
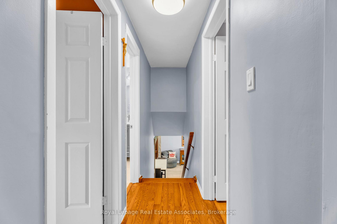
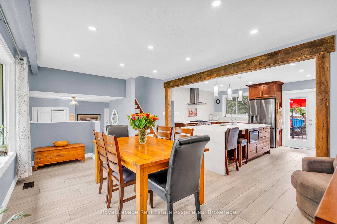
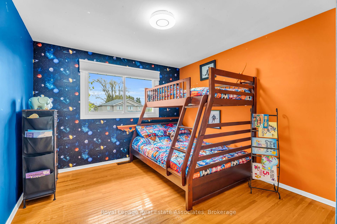
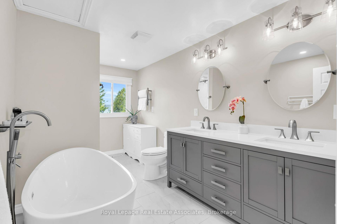
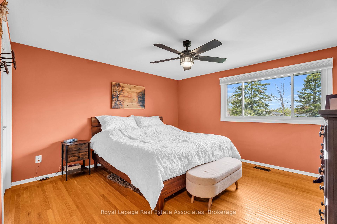
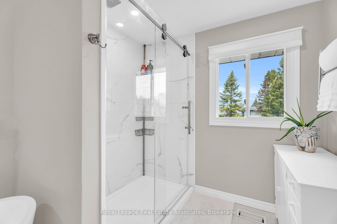
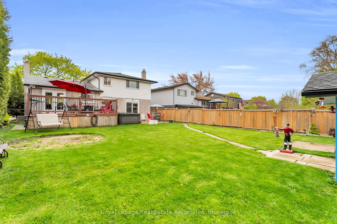
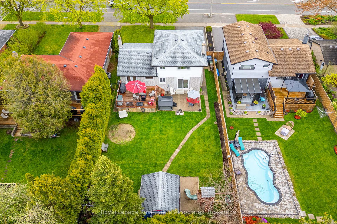
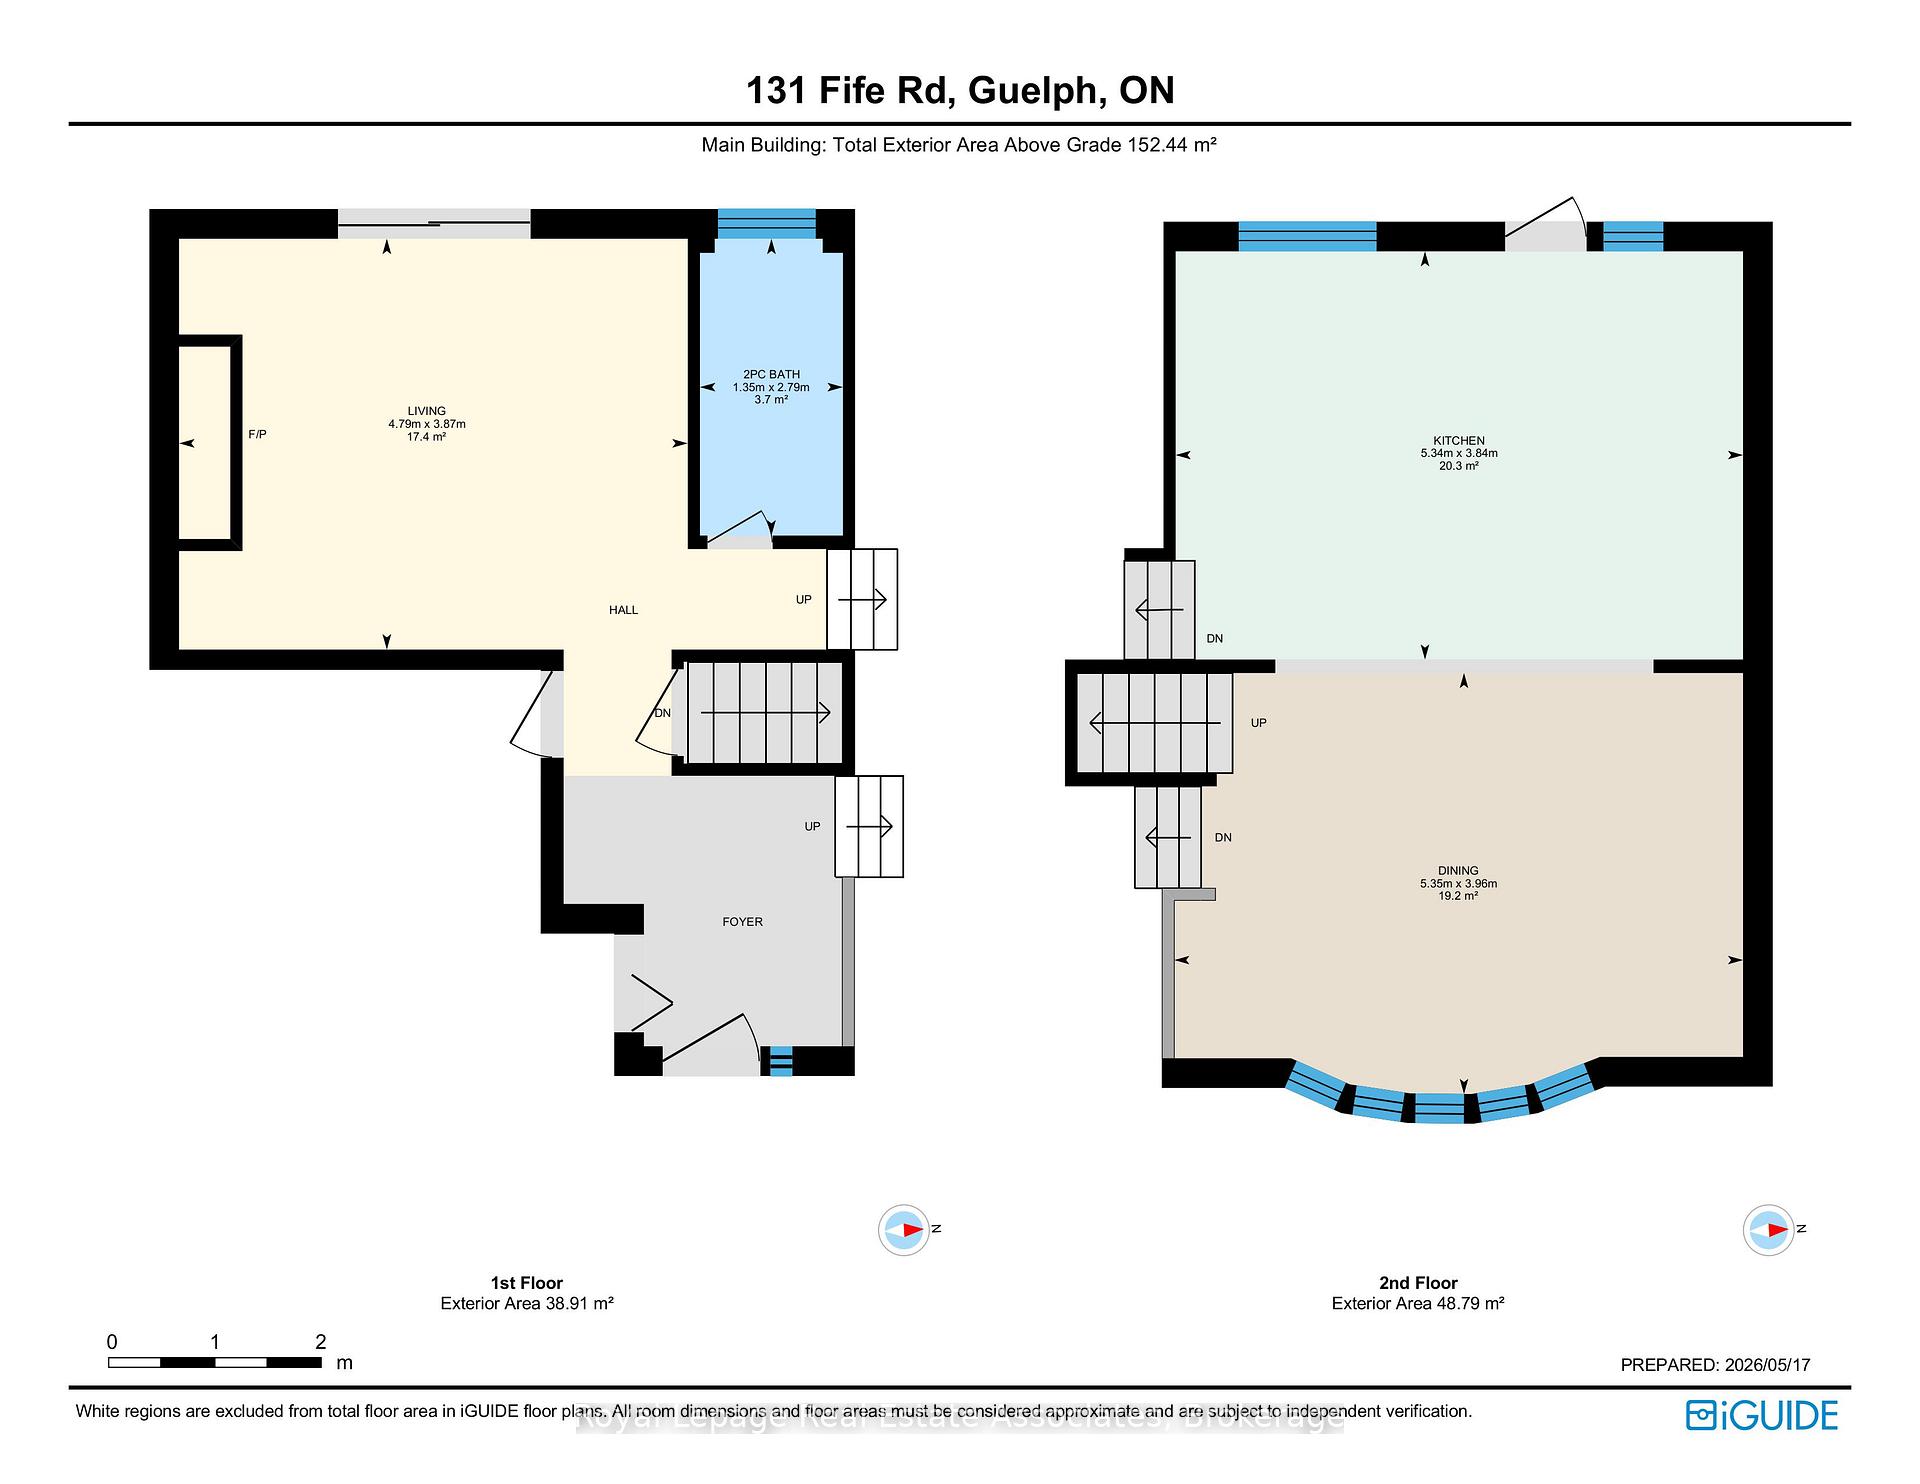
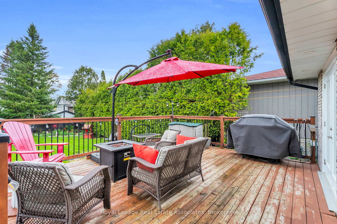
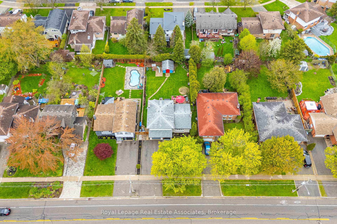
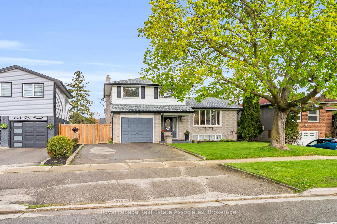
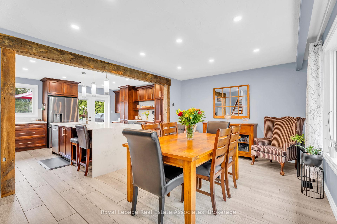
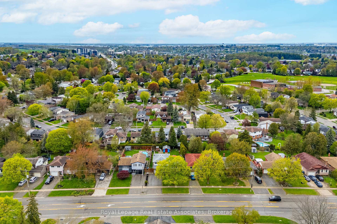
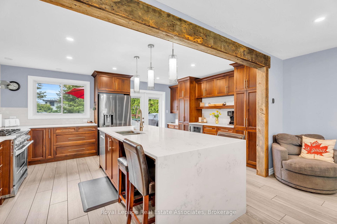
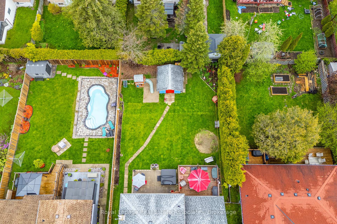
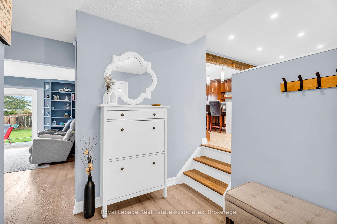
Welcome to 131 Fife Road. A thoughtfully updated, well-maintained side split situated on a 54′ x 139′ lot that offers space, privacy, and endless potential. The heart of the home is the beautifully renovated kitchen, featuring updated cabinetry, ceramic flooring, stainless steel appliances, and a large island with bar-stool seating-perfect for both everyday living and entertaining. The adjoining dining area provides ample space for family gatherings and convenient walk-out access to the backyard. You’ll appreciate the updated bathrooms, including a stylish 2-piece bath on the main floor and a fully upgraded main bath upstairs complete with a glass-enclosed shower, soaker tub, heated tile flooring, modern vanity, and heated towel rack-creating a spa-like retreat. Throughout the home, newer flooring enhances both comfort and style, including updated laminate on the main floor and refreshed finishes in the basement. The backyard is a standout feature, offering a spacious fully fenced setting with mature trees, a patio for outdoor entertaining, a children’s swing set, and a shed-ideal for families and those who enjoy outdoor living. The updated basement adds valuable living space with new flooring and carpeted stairs, creating a bright and versatile rec-room with additional storage. Conveniently located close to HWY 124 & the Hanlon Expressway, Costco, schools, public transit, and Springdale Park, this move-in ready home is an excellent opportunity for first-time buyers, growing families, or commuters alike. Book your private showing today!

Additional Details

  • Property Age: 31-50
  • Property Sub Type: Detached
  • Transaction Type: For Sale
  • Basement: Partially Finished, Full
  • Heating Source: Gas
  • Heating Type: Forced Air
  • Cooling: Central Air
  • Parking Space: 4
  • Fire Places: Family Room

Similar Properties
View Property

5542 Winston Churchill Boulevard, Erin, ON N0B 1T0

Ultimate Luxury and Exclusive Investment: Your Private 37-Acre Country Estate…

Bedrooms
3
Bathrooms
3

$1,995,000

View Property

277 Watervale Crescent, Kitchener, ON N2A 0G7

Style meets functionality. Highly desired Lackner Woods area. Prime location…

Bedrooms
4
Bathrooms
3

$899,000

Debolender

Menu

  • Home
  • About
  • Buying Tips
  • Selling Tips
  • Testimonials
  • Contact OLD

Contact Info

238 Speedvale Ave W, Guelph, ON N1L 1C9

+1 519 993 5656

deb@deboraholender.com

Find your new Home

  • All Listings
  • Guelph Listing
  • Kitchener Listing
  • Waterloo Listing
  • Cambridge Listing

Copyright © 2026, Deb Olender RE/MAX Guelph Real Estate Centre

|
937 Nadalin Heights, Milton, ON L9T 8R2 43 Kearney Street, Guelph, ON N1E 7B9

Owning a home is a keystone of wealth… both financial affluence and emotional security.

Suze Orman
May 30, 2026 Saturday!
Debolender
  • Login
Forget Password?