Debolender
  • Home
  • About
    • Relocating
    • Testimonials
  • Real Estate Listings
    • Guelph
    • Kitchener
    • Waterloo
    • Cambridge
  • News and Advice
    • Deb’s Blog
    • Home Buying Advice
    • Home Selling Advice
    • Get Listings Sent To You
    • Get Your Free Home Evaluation
  • Contact
Debolender
  • Home
  • About
    • Relocating
    • Testimonials
  • Real Estate Listings
    • Guelph
    • Kitchener
    • Waterloo
    • Cambridge
  • News and Advice
    • Deb’s Blog
    • Home Buying Advice
    • Home Selling Advice
    • Get Listings Sent To You
    • Get Your Free Home Evaluation
  • Contact

937 Nadalin Heights, Milton, ON L9T 8R2

  • Home
  • Milton

937 Nadalin Heights, Milton, ON L9T 8R2

937 Nadalin Heights, Milton, ON L9T 8R2

$769,000
  • b50f18ab-f473-457e-82e6-76c5a4e1a0eb-l.jpeg
  • 75479bb2-7dce-4d70-afc7-99ff6d04bcde-l.jpeg
  • a380f335-e45a-4ea6-9376-cd930c27840d-l.jpeg
  • 49fe58f1-5c52-4ef0-b6bc-e94068214c04-l.jpeg
  • cc4eee44-8944-46b6-9522-f00a6beb40a6-l.jpeg
  • 4fac7191-b2cd-4f65-9f9f-8e41e8495b3a-l.jpeg
  • 648205a7-c3ae-4300-965b-1f0028ba5f3a-l.jpeg
  • 6d3ac701-51e8-4e7c-9bfc-58c2afca625a-l.jpeg
  • 77c0292b-3f7d-4540-8e82-b395d0ba50b4-l.jpeg
  • cff498ed-694e-4a4e-9c7d-114c44d8aae4-l.jpeg
  • afb3957b-41ad-4bb6-91c6-b1747d1e48f0-l.jpeg
  • 5ea28513-8c24-46c6-a510-7e36fdc9a438-l.jpeg
  • 53d1f1da-0377-4627-b0ce-bce384e66dd9-l.jpeg
  • 37feff67-2ac5-469d-a672-8c15e849b6e3-l.jpeg
  • dd9475d9-cfb5-4ecb-b6b2-9345613f7166-l.jpeg
  • 2b0aec78-f9ba-4f20-ab3a-1beddd616db9-l.jpeg
  • 16bc26fc-0da9-49f1-bbeb-9dfb613ef503-l.jpeg
  • 765440b3-d1e9-4b4a-b257-5af69cab2af8-l.jpeg
  • c2b35fc9-18e0-4963-a4a7-8d958e09c813-l.jpeg
  • 9288a54a-1537-499e-abfe-2e210565cb17-l.jpeg
  • 7b37fbfb-2154-4d72-ac86-9c694eecfc75-l.jpeg
  • a8ce493d-6540-453d-9f9a-293810545860-l.jpeg
  • 9893692a-5761-4c8f-bbd9-fad57f93ea5f-l.jpeg
  • 50f05cd2-0055-46db-8820-c69ccc690085-l.jpeg
  • 71128b5e-d6be-435c-b4e5-2463d464cc94-l.jpeg
  • 0abbe7d6-efd1-470a-afe9-5091f512ef08-l.jpeg
  • 222e61a6-7187-40f0-a424-152023aa13e8-l.jpeg
  • ebaa750e-f356-452c-a52a-c02f9678403b-l.jpeg
  • b4e2ebd3-7575-461d-81f3-ce76140e46f7-l.jpeg
  • 8afdac31-6882-4c5b-8978-9b9cd9401649-l.jpeg
  • 3266be97-d95a-49a4-ba2e-f7e62d163ad8-l.jpeg
  • da4ecb27-1683-4fe5-a8a9-c2037f0d9dde-l.jpeg
  • 72cd33b2-8d91-4844-80ec-e84f3d4edb83-l.jpeg
  • 187b54b6-df5e-497f-93cd-e5b277d06f88-l.jpeg

Property ID:

 RH-1291717-property

Featured
Bedrooms
2
Bathrooms
3
Garage
No
Year Built
2025

Description

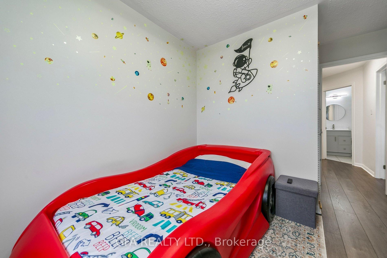
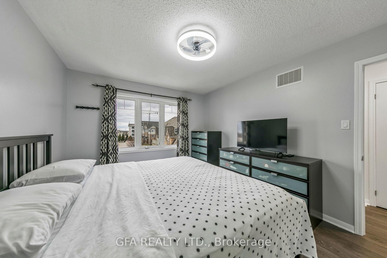
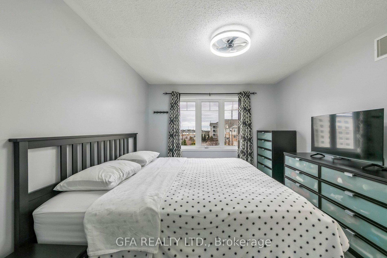
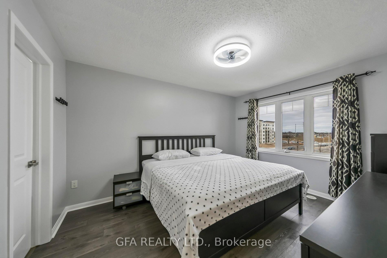
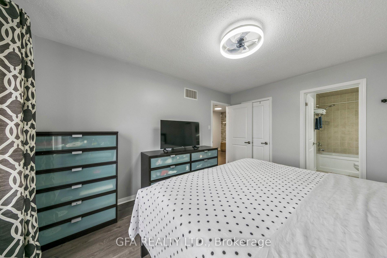
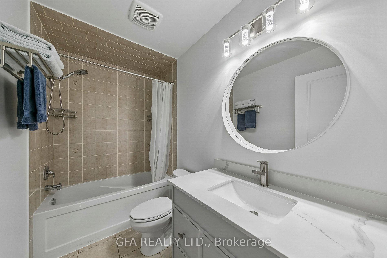
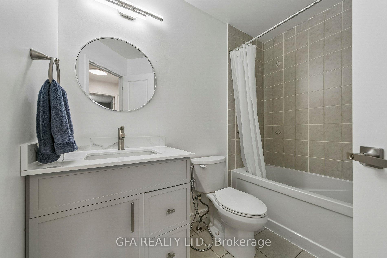
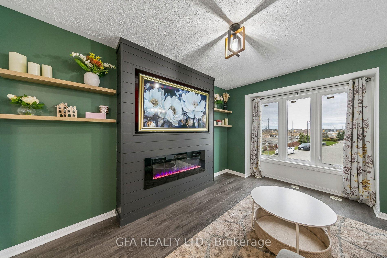
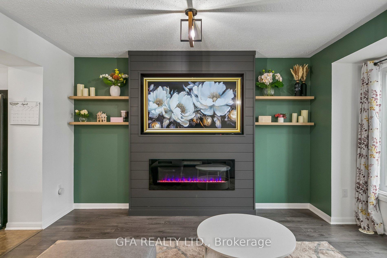
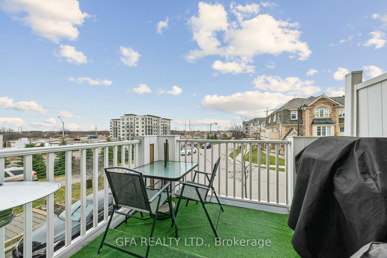
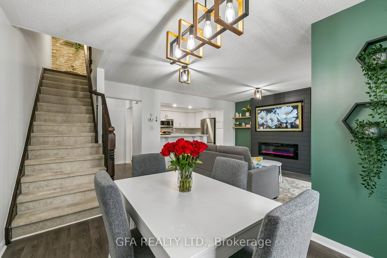
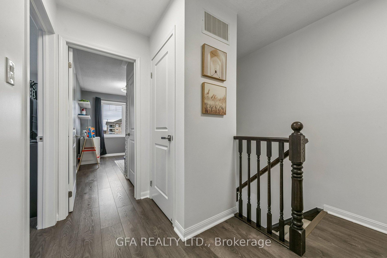
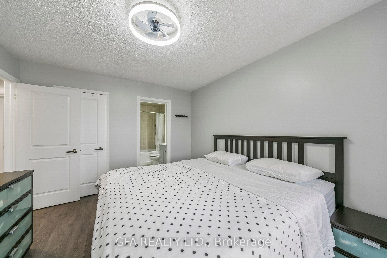
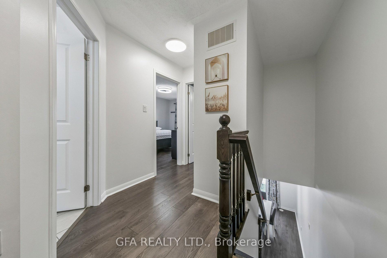
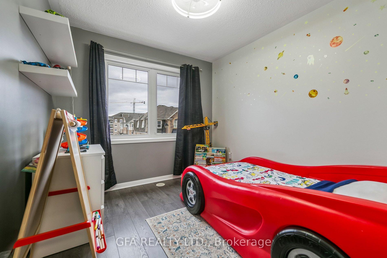
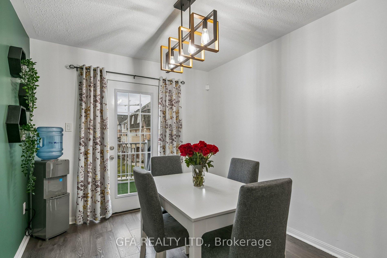
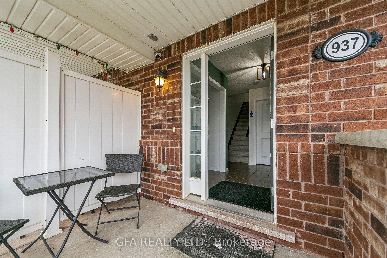
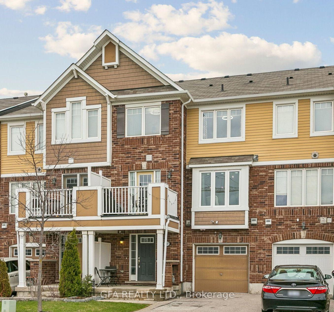
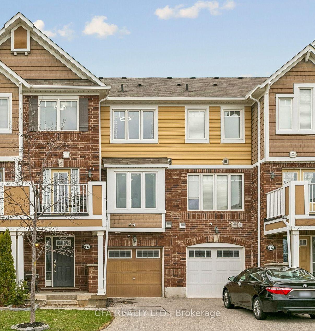
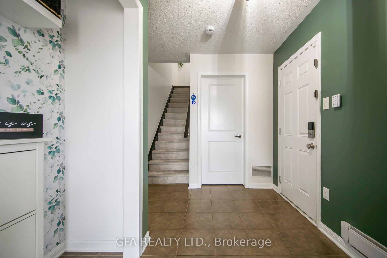
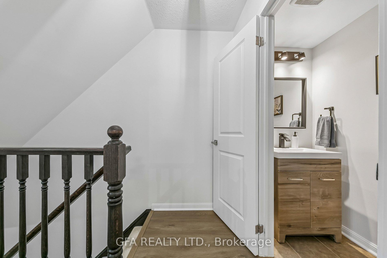
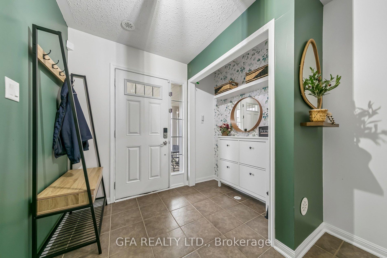
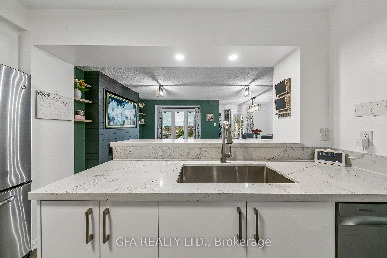
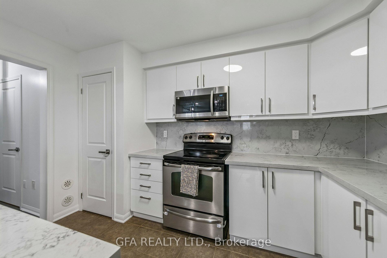
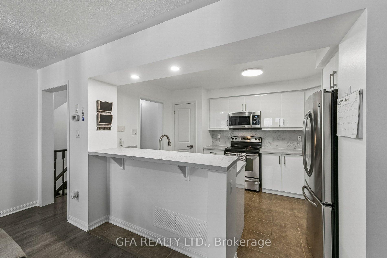
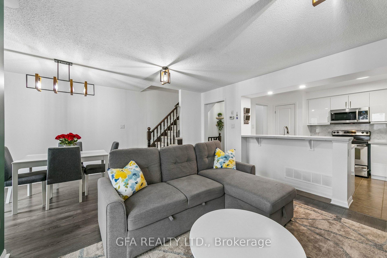
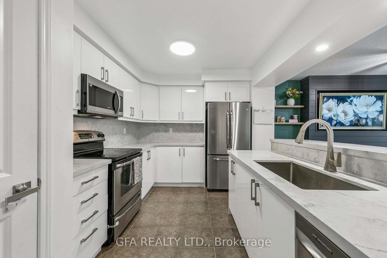
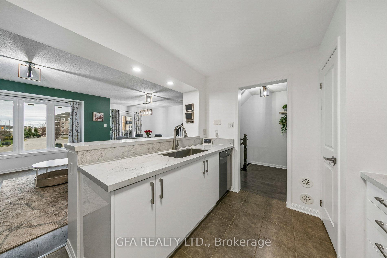
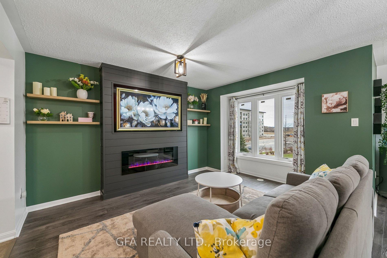
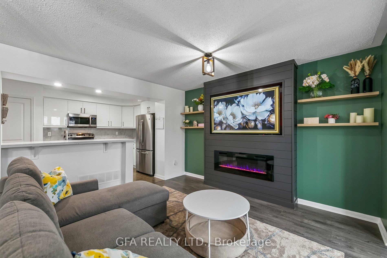
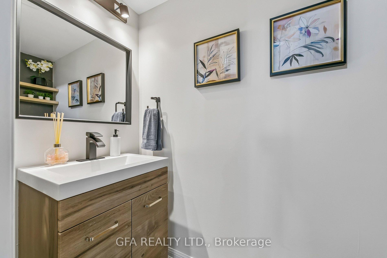
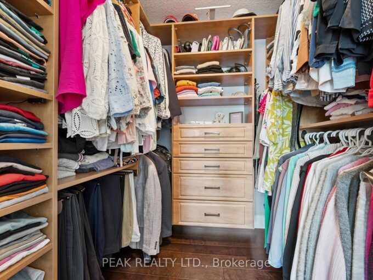
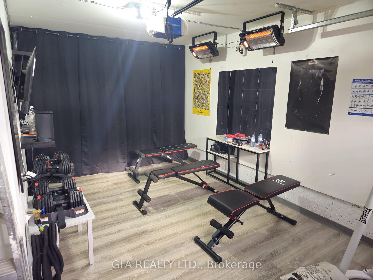
Location, Location! Welcome to your dream home in one of Milton’s most sought-after neighborhoods. This stunning, completely renovated freehold townhome complete with an extended driveway offers 3 car parking (no sidewalk + garage) is move-in ready & designed to impress. From the moment you step inside, you’re greeted by a spacious foyer featuring stylish new wall decor & a large open closet, setting the tone for the modern finishes found throughout. A generously sized laundry room & direct garage access add everyday convenience. The updated kitchen is a true showstopper, featuring sleek white cabinetry, quartz countertops/backsplash, stainless steel appliances, a large pantry & a breakfast bar. The bright dining area flows seamlessly into the open-concept living room, complete with a custom entertainment wall & recessed fireplace for a warm, inviting feel. Enjoy indoor-outdoor living with your own private balcony. Thoughtfully upgraded throughout, all 2.5 bathrooms include new vanities, modern mirrors, and updated lighting. Upstairs, the spacious primary bedroom offers a walk-in closet & a 4-piece ensuite. A second large, sun-filled bedroom provides flexibility for family, guests, or a home office. Ideally located near parks, top-rated schools, Milton District Hospital, walking distance to Milton Community Sports Center & close to Toronto Premium Outlet, Milton Go Station & Hwy 401/407.

Additional Details

  • Property Age: 6-15
  • Property Sub Type: Att/Row/Townhouse
  • Transaction Type: For Sale
  • Basement: None
  • Heating Source: Gas
  • Heating Type: Forced Air
  • Cooling: Central Air
  • Parking Space: 2
  • Fire Places: Electric
  • Virtual Tour: https://sites.odyssey3d.ca/mls/239400976

Similar Properties

View Property

1515 Kovachik Boulevard, Milton, ON L9E 1T4

Welcome To This Modern Semi-Detached 3 Bedroom And 3 Bathroom…

Bedrooms
3
Bathrooms
3

$1,049,000

View Property

1315 Brandon Terrace, Milton, ON L9T 7R3

Welcome to a beautiful and spacious townhouse located in one…

Bedrooms
4
Bathrooms
3

$930,000

Debolender

Menu

  • Home
  • About
  • Buying Tips
  • Selling Tips
  • Testimonials
  • Contact OLD

Contact Info

238 Speedvale Ave W, Guelph, ON N1L 1C9

+1 519 993 5656

deb@deboraholender.com

Find your new Home

  • All Listings
  • Guelph Listing
  • Kitchener Listing
  • Waterloo Listing
  • Cambridge Listing

Copyright © 2026, Deb Olender RE/MAX Guelph Real Estate Centre

|
34 Yule Place, Kitchener, ON N2B 2J8 131 Fife Road, Guelph, ON N1H 6Y1

Owning a home is a keystone of wealth… both financial affluence and emotional security.

Suze Orman
May 30, 2026 Saturday!
Debolender
  • Login
Forget Password?