Debolender
  • Home
  • About
    • Relocating
    • Testimonials
  • Real Estate Listings
    • Guelph
    • Kitchener
    • Waterloo
    • Cambridge
  • News and Advice
    • Deb’s Blog
    • Home Buying Advice
    • Home Selling Advice
    • Get Listings Sent To You
    • Get Your Free Home Evaluation
  • Contact
Debolender
  • Home
  • About
    • Relocating
    • Testimonials
  • Real Estate Listings
    • Guelph
    • Kitchener
    • Waterloo
    • Cambridge
  • News and Advice
    • Deb’s Blog
    • Home Buying Advice
    • Home Selling Advice
    • Get Listings Sent To You
    • Get Your Free Home Evaluation
  • Contact

43 Kearney Street, Guelph, ON N1E 7B9

  • Home
  • Guelph

43 Kearney Street, Guelph, ON N1E 7B9

43 Kearney Street, Guelph, ON N1E 7B9

$749,999
  • d4eb5858-c523-4c84-85f1-133301f4a503-l.jpeg
  • adc2d046-a7fb-4d2f-8be1-5143ab639e29-l.jpeg
  • 79598d22-c27b-4dcb-a1af-1bf064b1ae4e-l.jpeg
  • 624526c7-2331-440a-88e7-84a70dde27a9-l.jpeg
  • d94545d6-563f-4a3f-96a5-8b8d25d10080-l.jpeg
  • 3a7b1cad-b23f-4561-964b-6f6b202e8c74-l.jpeg
  • 56fce895-e7b6-4d16-919e-81206c5f6c52-l.jpeg
  • 07df046d-d400-4556-ad4a-daa35bb72774-l.jpeg
  • fd94247b-277a-4103-a69c-bcedbf90beac-l.jpeg
  • 4434386d-8208-40a6-9be7-6185a2d6e793-l.jpeg
  • ce299429-8bcd-421c-92cf-8c98d8f205a4-l.jpeg
  • d44e7773-51c1-4a31-827a-c6ca431f4b00-l.jpeg
  • 0718f038-f55c-467d-99d7-316ca1fd08a3-l.jpeg
  • f12e4582-bab1-414c-8a62-6a65449af345-l.jpeg
  • c6342cdf-569a-4166-8df6-2a3fef51c7c5-l.jpeg
  • 8524a439-ede6-4df4-85a4-e42888ca2047-l.jpeg
  • 458ea16b-95ea-4856-b174-ec76d0a8c0cb-l.jpeg
  • a6810332-5501-446e-9c01-1381e4e6b4df-l.jpeg
  • 0d8c97af-d7f1-4763-ad52-09cf7d8aad6b-l.jpeg
  • 1ee9e118-3a0d-42bc-a1d4-01df3f5987e3-l.jpeg
  • 5c1c9a56-cca7-4db8-bd27-ce32264d9489-l.jpeg
  • b4a184a5-bcc4-4d82-af2d-535cd230886c-l.jpeg
  • 75937229-8239-4996-ab8d-376d75e42714-l.jpeg
  • 39f53514-bc10-4674-a327-3cc66e2bf8b8-l.jpeg
  • 26b9e1f5-6c00-402f-a564-837669372326-l.jpeg
  • 81a82521-d89b-49c1-9c42-a6fb579dee31-l.jpeg
  • 1ed6547f-84d0-4575-9e97-60359282825e-l.jpeg
  • 80f6091b-166c-4617-8128-1b17a24e8013-l.jpeg
  • eac51176-2fb7-44c2-b42a-b7397ff0b163-l.jpeg
  • 2808f829-9570-419d-8b0b-9b3fc594d134-l.jpeg
  • 8ca844ff-23ea-46b5-bd1a-1f605dca147d-l.jpeg
  • 120d0afe-5812-43e4-bb6e-1b41d8c19711-l.jpeg
  • ac8c1557-b33a-4312-be97-76ed3f041978-l.jpeg
  • 0c589711-cb4b-4af8-8388-24020fc47518-l.jpeg
  • 351ef39a-c017-4b2a-8b28-82e43b5b8e59-l.jpeg
  • 89dd1e9c-7038-4caf-90ee-573842738e23-l.jpeg
  • 47debda0-4e76-4588-9789-b0d8e28989cf-l.jpeg
  • 1ea3e653-d7a5-4930-8103-7e6abf4dc7b0-l.jpeg
  • 03426c74-779f-4975-a90b-968e9b75a267-l.jpeg
  • 2217f7fc-eff0-4ddc-b531-da3d64e8d6f9-l.jpeg
  • 3eb120bf-2180-4982-8764-000c2b9a0014-l.jpeg
  • 035a1938-19b4-4586-9dc8-5e34e9579987-l.jpeg
  • d298c1f7-a6e4-426c-b196-b653d7c3d9ce-l.jpeg
  • 2e6b2ae5-ce43-484c-ad59-03c438021b92-l.jpeg

Property ID:

 RH-1291798-property

Bedrooms
3
Bathrooms
4
Garage
No
Year Built
2025

Description

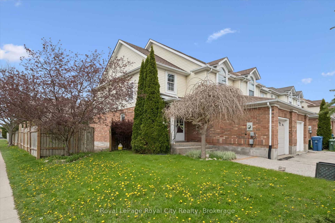
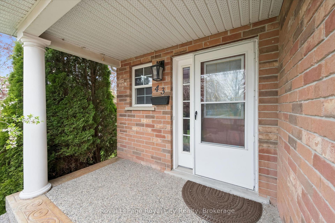
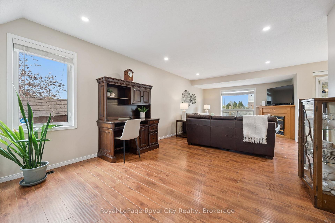
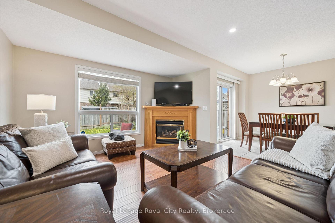
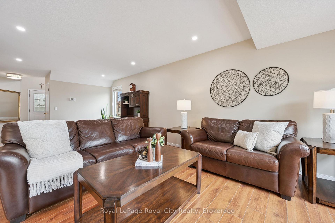
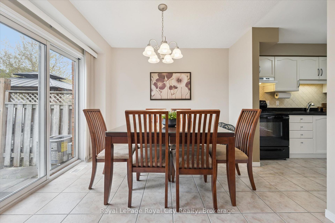
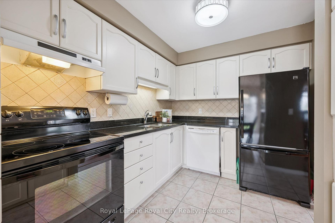
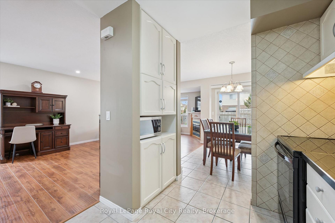
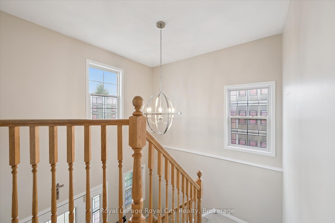
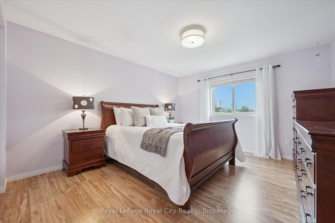
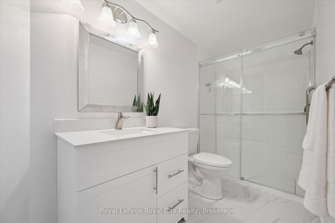
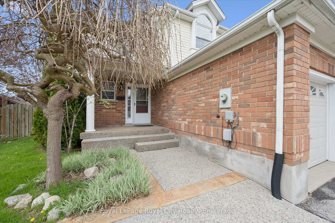
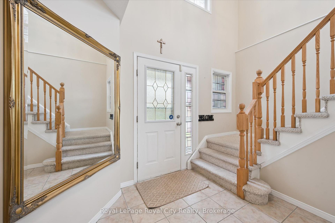
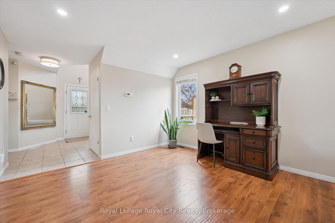
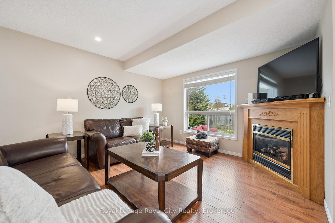
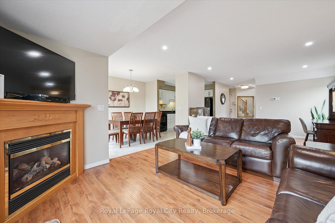
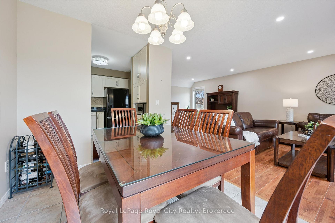
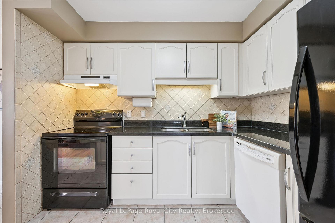
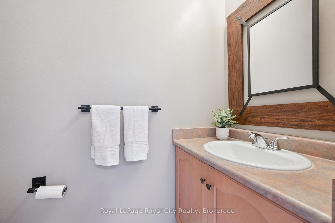
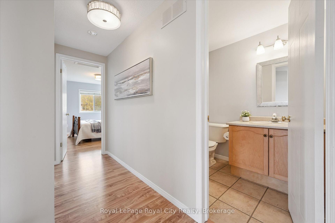
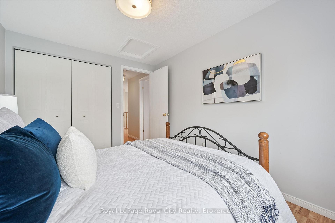
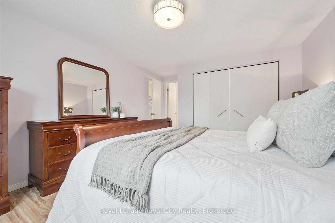
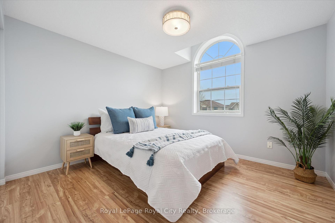
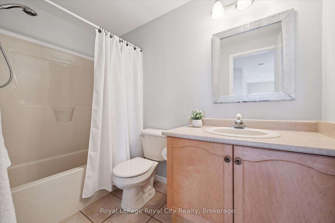
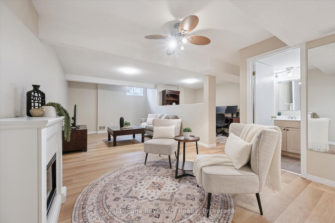
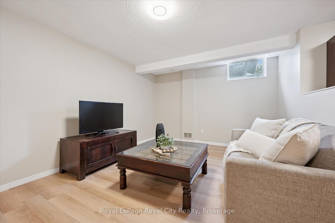
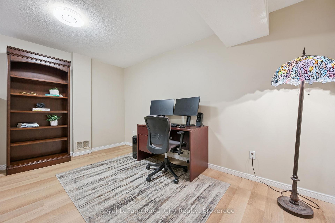
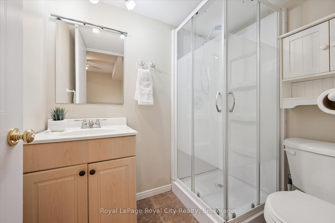
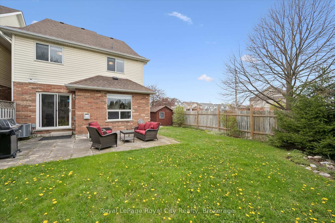
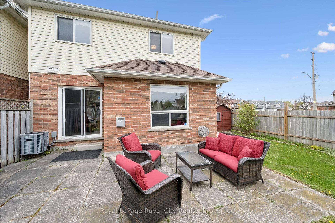
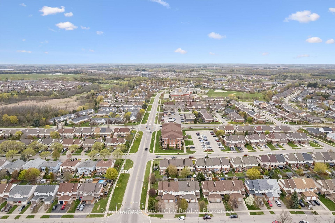
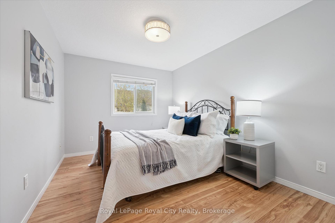
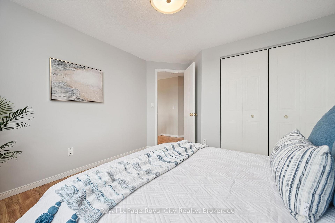
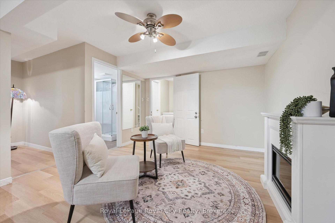
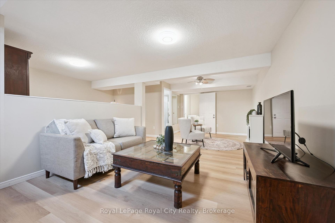
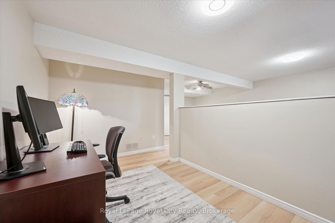
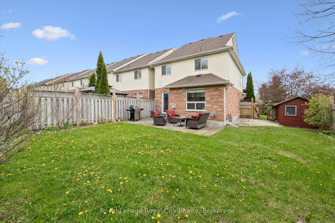
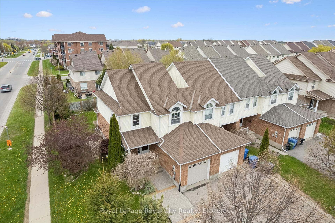
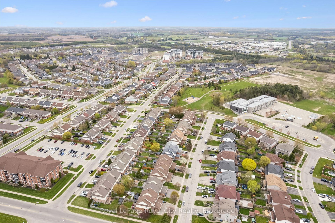
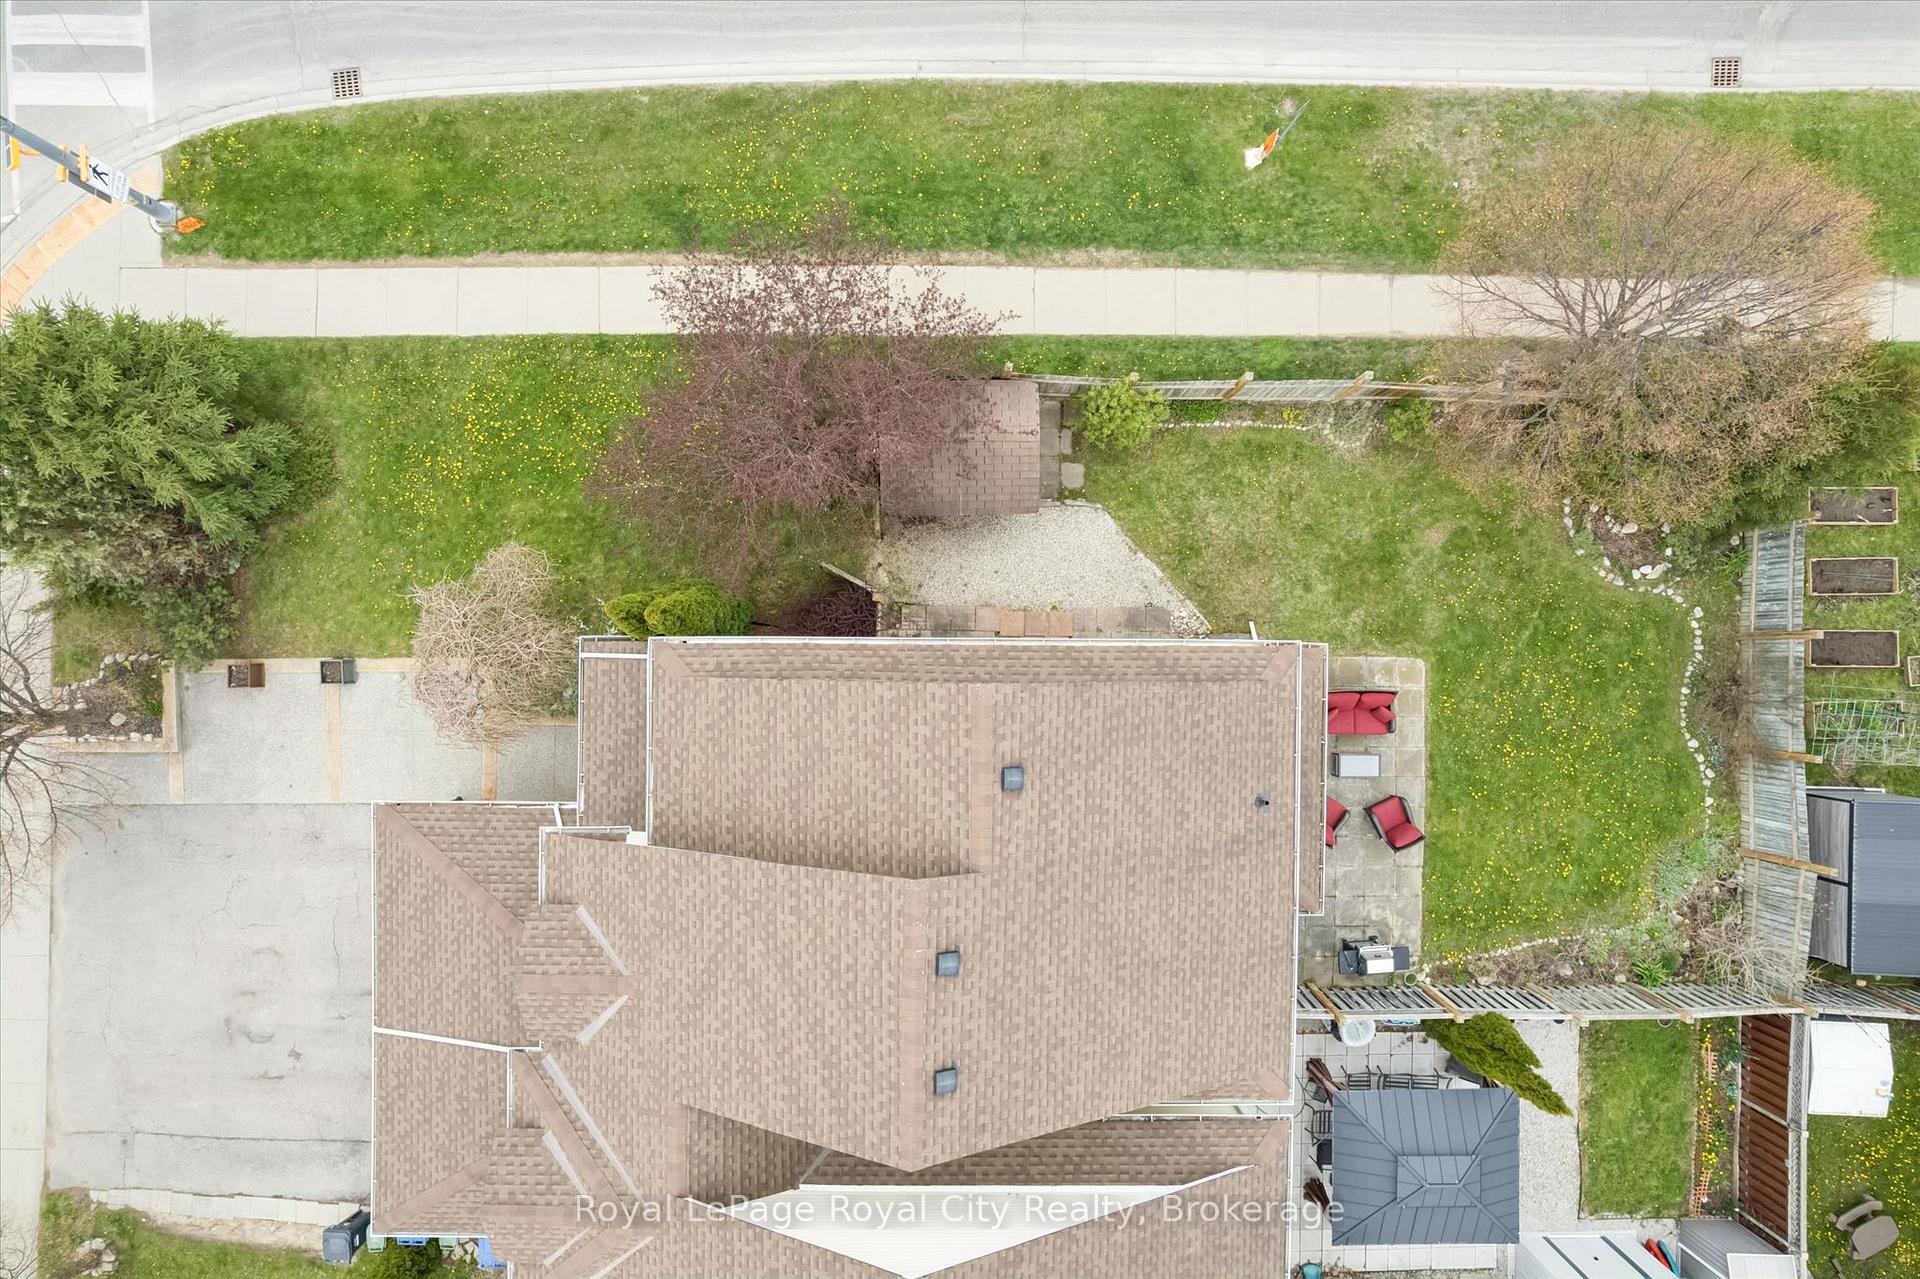
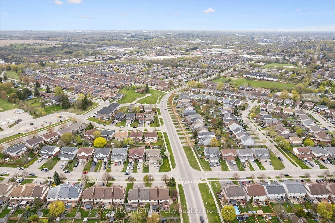
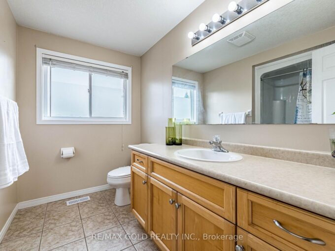
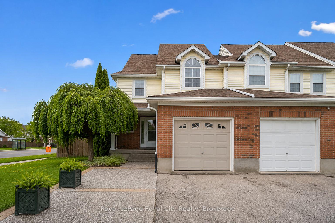
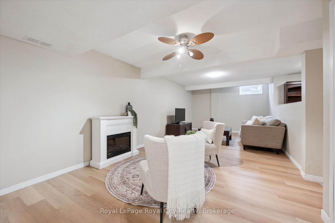
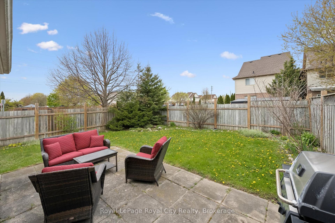
Welcome to 43 Kearney Street, this beautifully maintained freehold townhouse set on a desirable corner lot, offering the perfect blend of space, functionality, and natural light throughout. Step inside to discover a bright and airy open-concept main floor featuring a spacious living room which flows into the dining, and kitchen area designed for both everyday living and effortless entertaining. Pot lights add a modern touch, while the well-kept kitchen provides ample space and functionality while a convenient powder room completes the main level. Upstairs, you’ll find three generously sized bedrooms, including a spacious primary retreat complete with an updated 3-piece ensuite, along with a well-appointed 4-piece main bathroom. The finished basement extends the living space with a bright, open-concept layout ideal for a recreation room, home office, gym, or flexible family space, complete with an additional 3-piece bathroom. Outside, the backyard offers a lovely patio area and abundant green space, creating the perfect setting for outdoor entertaining, summer evenings, and everyday enjoyment. Complete with a single car garage, this home is an exceptional opportunity for families, first-time buyers, or anyone seeking comfortable and stylish living.

Additional Details

  • Property Sub Type: Att/Row/Townhouse
  • Transaction Type: For Sale
  • Basement: Full, Finished
  • Heating Source: Gas
  • Heating Type: Forced Air
  • Cooling: Central Air
  • Parking Space: 1
  • Fire Places: Natural Gas
  • Virtual Tour: https://unbranded.youriguide.com/43_kearney_st_guelph_on

Similar Properties

View Property

43 Brady Lane, Guelph, ON N1L 1A4

Welcome to 43 Brady Lane, a charming two-storey red brick…

Bedrooms
3
Bathrooms
3

$1,089,999
View Property

193 Edinburgh Road S, Guelph, ON N1G 2H8

Welcome to this solid brick bungalow ideally located within walking…

Bedrooms
3
Bathrooms
2

$717,000

Debolender

Menu

  • Home
  • About
  • Buying Tips
  • Selling Tips
  • Testimonials
  • Contact OLD

Contact Info

238 Speedvale Ave W, Guelph, ON N1L 1C9
+1 519 993 5656

deb@deboraholender.com

Find your new Home

  • All Listings
  • Guelph Listing
  • Kitchener Listing
  • Waterloo Listing
  • Cambridge Listing

Copyright © 2026, Deb Olender RE/MAX Guelph Real Estate Centre

|
131 Fife Road, Guelph, ON N1H 6Y1 70 Hunter Road, Orangeville, ON L9W 5C5

Owning a home is a keystone of wealth… both financial affluence and emotional security.

Suze Orman
May 30, 2026 Saturday!
Debolender
  • Login
Forget Password?