Debolender
  • Home
  • About
    • Relocating
    • Testimonials
  • Real Estate Listings
    • Guelph
    • Kitchener
    • Waterloo
    • Cambridge
  • News and Advice
    • Deb’s Blog
    • Home Buying Advice
    • Home Selling Advice
    • Get Listings Sent To You
    • Get Your Free Home Evaluation
  • Contact
Debolender
  • Home
  • About
    • Relocating
    • Testimonials
  • Real Estate Listings
    • Guelph
    • Kitchener
    • Waterloo
    • Cambridge
  • News and Advice
    • Deb’s Blog
    • Home Buying Advice
    • Home Selling Advice
    • Get Listings Sent To You
    • Get Your Free Home Evaluation
  • Contact

1382 Orr Terrace, Milton, ON L9E 0B4

  • Home
  • Milton

1382 Orr Terrace, Milton, ON L9E 0B4

1382 Orr Terrace, Milton, ON L9E 0B4

$1,249,000
  • 59b145f8-2bb6-4259-91f4-781a4a24b54f-l.jpeg
  • 71b34a8a-0149-41ec-890f-5a5985330259-l.jpeg
  • a587e95d-89f7-4e55-a611-60d708f696fc-l.jpeg
  • 929f8883-e553-4b1b-b62d-755d549b8e76-l.jpeg
  • 06e15390-e77e-4b6d-9166-a68284719b0c-l.jpeg
  • 16c6c291-80ac-45f4-89d1-b21b42d338b4-l.jpeg
  • ae7effa5-b98f-4efc-ac0f-c042e7656f75-l.jpeg
  • 925323eb-274e-4326-a425-4e4be9973e7b-l.jpeg
  • 9b26d0cb-bc83-4185-846a-bde208a6c006-l.jpeg
  • 1038608c-6553-4865-a21a-167c1f5ac0b9-l.jpeg
  • 1fdced97-7216-4e6d-b07a-0c571a16dae8-l.jpeg
  • 0251b3bd-ab11-4729-9da2-2b44ccb3754b-l.jpeg
  • 45583dcb-c299-4ba8-9679-7cf0403e717e-l.jpeg
  • 97695b2e-b9ea-4249-9ea5-54424bc1f448-l.jpeg
  • dce19adc-16ee-4519-b448-8708d069a376-l.jpeg
  • db8b9c43-7e85-4a80-a833-ca4574c0b2fa-l.jpeg
  • d55b7445-c59d-426c-8292-7bb04894ce49-l.jpeg
  • 19592aaa-59e0-435d-a161-071007f80348-l.jpeg
  • b78b2778-75e4-4bf0-9cfe-60af9ea2f38b-l.jpeg
  • 1c75afbb-6165-4877-bdd6-b2da80e6f98c-l.jpeg
  • 16bd66bd-fc66-4115-a006-b828ae98522d-l.jpeg
  • 46807cb6-da40-4931-85b3-12b3f155fdba-l.jpeg
  • 0bfb0af6-6ede-4625-ba29-4379da3aa93e-l.jpeg
  • fad50916-a47a-407b-997c-eca899468116-l.jpeg
  • 383a6746-9f46-4f82-a638-e822ec22762c-l.jpeg
  • bcf5f8cf-d42c-41dc-bddf-8356d71d4f11-l.jpeg
  • ad2294fa-9564-48da-971a-19ce62b97329-l.jpeg
  • ce19cf77-8587-4fa2-a3ce-c68b2709b6ca-l.jpeg
  • e18528c8-8cc8-43f7-bc23-58ba03d0b958-l.jpeg
  • 6a63c0ce-3ea8-4eb2-bf1e-7a0c0eaed2ff-l.jpeg
  • aeb67524-90e8-4c18-8c88-4b06008b7915-l.jpeg
  • c3e4b727-f8b5-4ff3-8324-e8d0d6727e6a-l.jpeg
  • b1ecf51a-c2bf-4ae9-b9f6-94eeae8e611c-l.jpeg
  • 97da6b62-8b74-4ec1-b4e7-079cd6c7c63e-l.jpeg
  • b4a3ed1a-51f9-48f9-8813-ca487d6624f0-l.jpeg
  • f0c91c43-b0a0-42d2-8b24-d7ce2009ca1a-l.jpeg
  • 086105c1-ca8e-4a46-8033-1466f0e4d0a6-l.jpeg
  • 26ed488d-e665-427f-81f6-4a17c2b695ef-l.jpeg
  • c84272df-1b4c-4ec4-ac54-9aa102ce953f-l.jpeg
  • 97f2316a-8606-4d12-bf56-b198baffbaf9-l.jpeg
  • 5c50e66d-0793-4c7a-a52d-293ab442e566-l.jpeg
  • b277b2f7-3109-4820-beef-1a136cc90ce9-l.jpeg
  • 8d28bb09-9d18-4d76-bdf1-25ef8c192201-l.jpeg
  • f67c3437-bf17-46bf-ad8a-9d7274bb3815-l.jpeg
  • 47c0d111-93fa-481e-8912-af3f27f1d06c-l.jpeg
  • 688e17cc-bc33-47f7-8f54-7284db78d6a1-l.jpeg
  • f098ed82-4ce7-4fa3-9033-1c574c7aa34c-l.jpeg
  • 1f8acc33-3941-47f5-8e23-a159b9622bc6-l.jpeg
  • e0db71ba-c8f7-472b-92f1-cf64bf2bd1ae-l.jpeg
  • 56728392-637e-4175-a13f-aa75dddec8bd-l.jpeg

Property ID:

 RH-1292461-property

Bedrooms
4
Bathrooms
3
Garage
No

Description

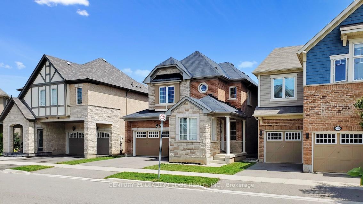
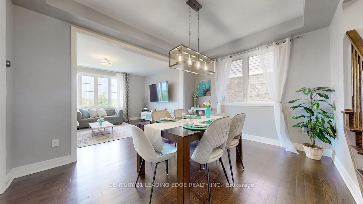
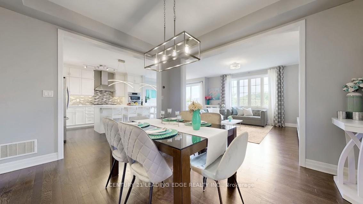
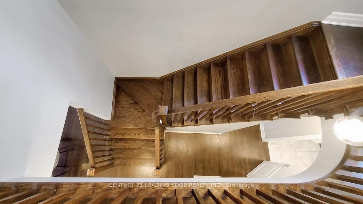
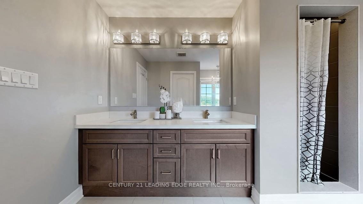
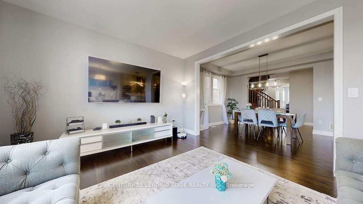
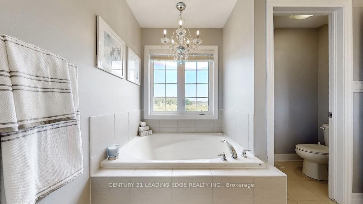
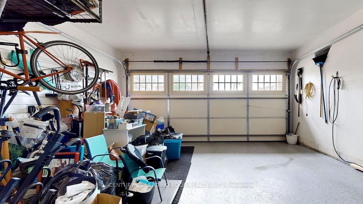
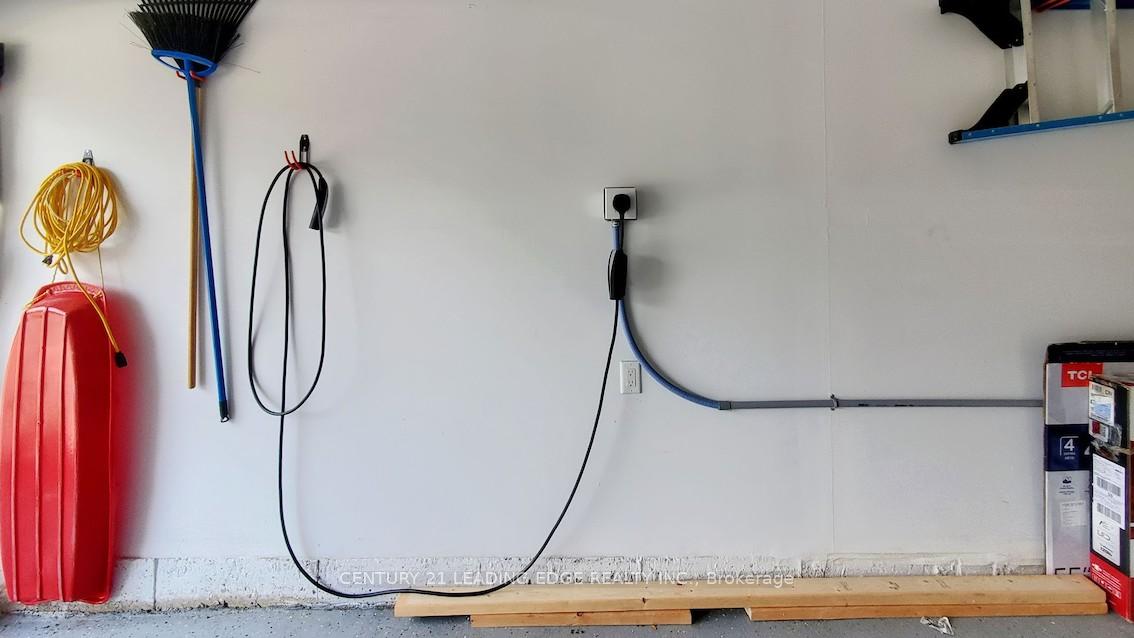
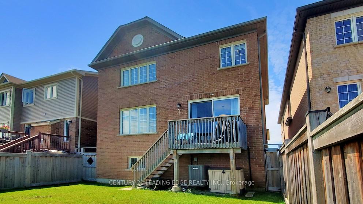
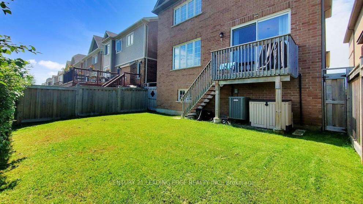
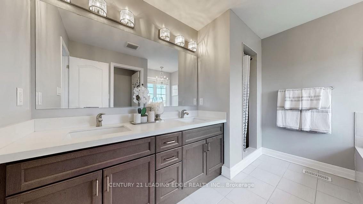
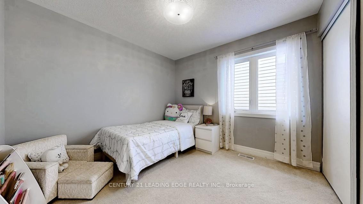
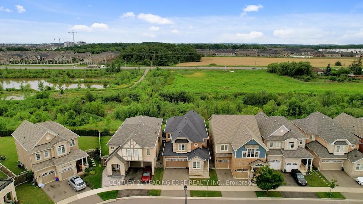
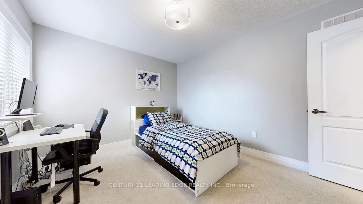
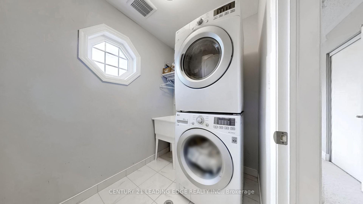
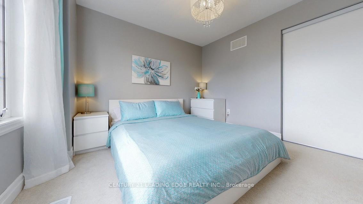
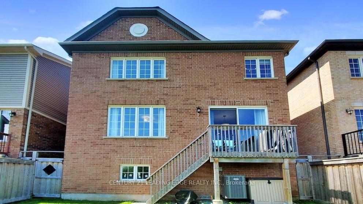
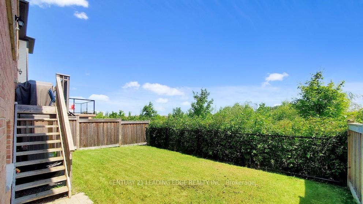
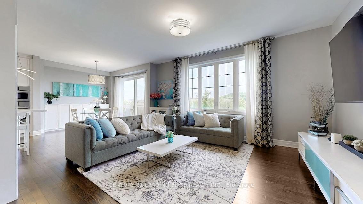
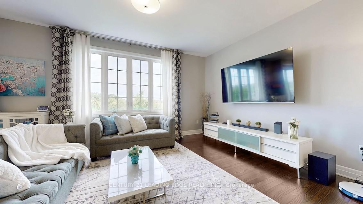
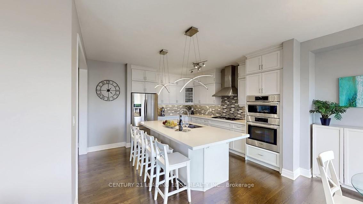
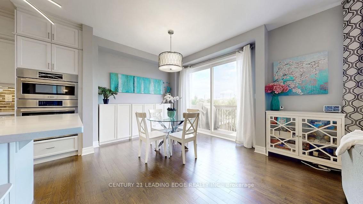
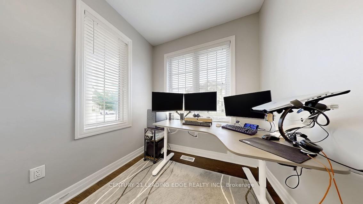
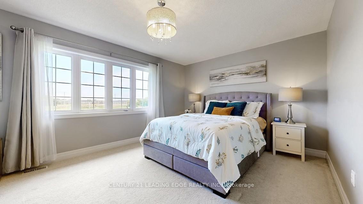
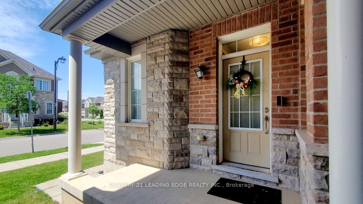
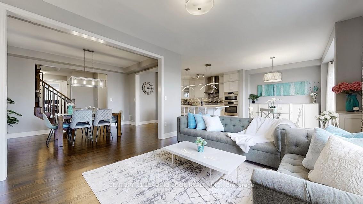
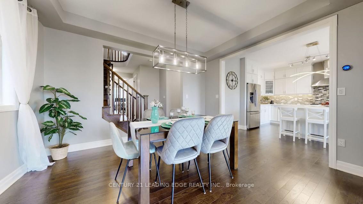
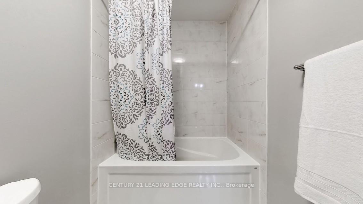
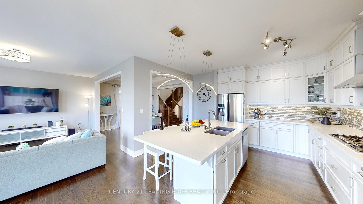
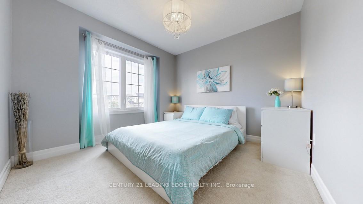
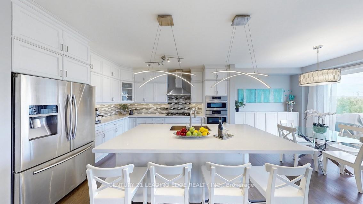
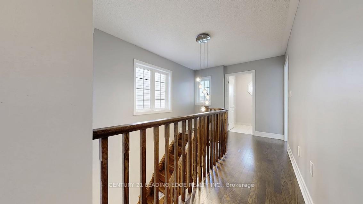
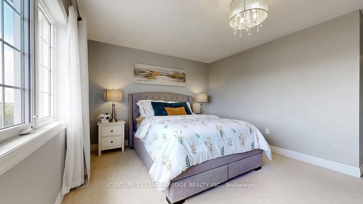
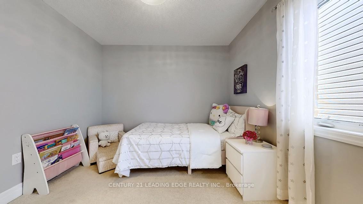
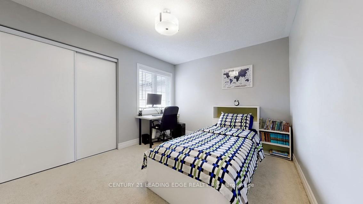
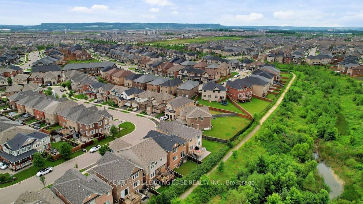
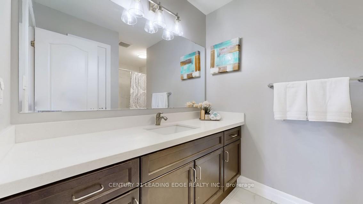
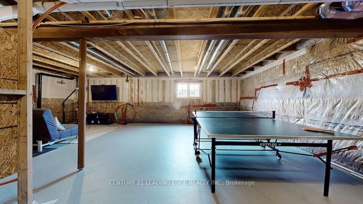
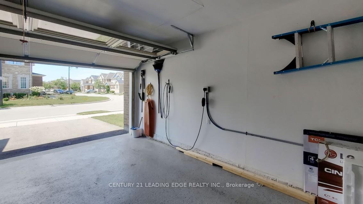
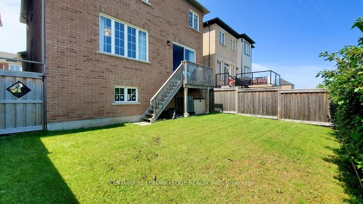
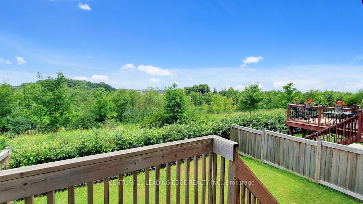
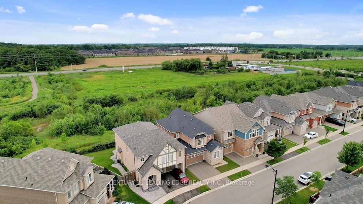
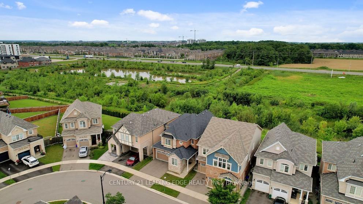
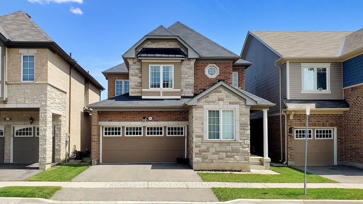
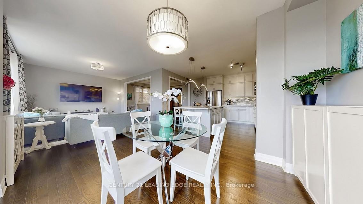
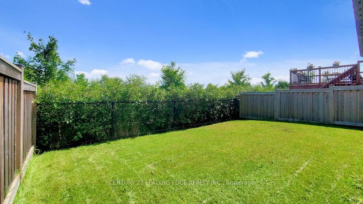
Welcome to this beautiful RAVINE LOT home located in a quiet and family friendly neighborhood of Ford. With over 2,350 Sqf, this 4-Bedroom + 1 Den detached home has a fantastic OPEN concept main floor layout with a large dining, living, eat-in kitchen & breakfast area. Gorgeous upgrades throughout including main floor with 9′ smooth ceilings, hardwood floors, modern light fixtures, fresh painted and upgraded chefs kitchen with extended cabinet & large quartz countertop. Main Floor OFFICE is perfect for Work-From-Home needs. Upper level offers four SPACIOUS bedrooms. Primary Bedroom has a huge Walk-In Closet & 5PC Ensuite with SOAKER Tub & quartz countertop. Laundry Room conveniently located on second floor. 240V Outlet in the Garage also ready for Charging your EV. This home is absolutely Move-In Ready with with all the stylish upgrades! Check out the Virtual Tour, you don’t want to miss this one!

Additional Details

  • Property Age: 6-15
  • Property Sub Type: Detached
  • Transaction Type: For Sale
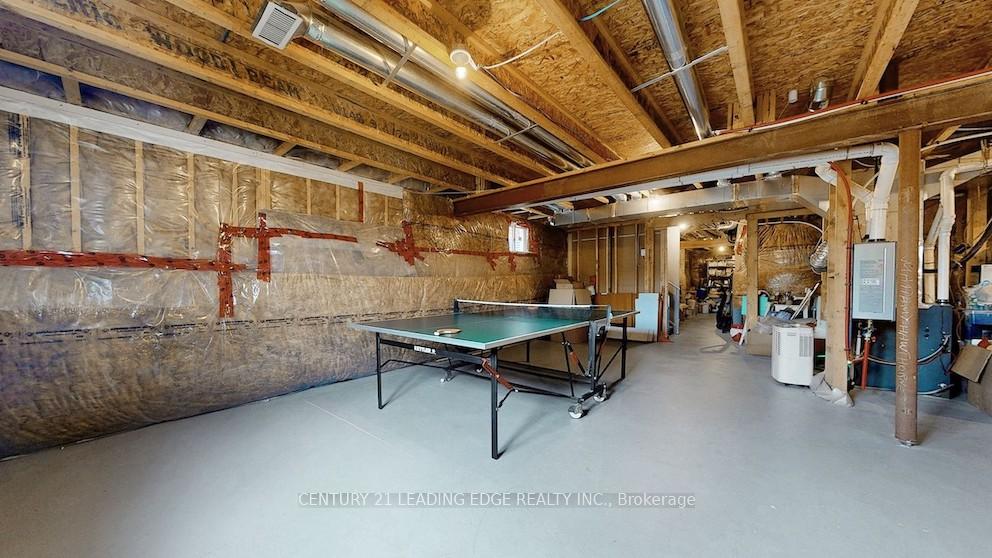
  • Basement: Unfinished
  • Heating Source: Gas
  • Heating Type: Forced Air
  • Cooling: Central Air
  • Parking Space: 2
  • Virtual Tour: https://www.winsold.com/tour/353012

Similar Properties

View Property

97 East 31st Street, Hamilton, ON L8V 3N9

Condo alternative in ideal Hamilton Mountain location! Walking distance to…

Bedrooms
2
Bathrooms
1

$499,000
View Property

433 Twinleaf Street, Waterloo, ON N2V 0B5

Welcome to 433 Twinleaf Street, a beautifully maintained 2015-built corner…

Bedrooms
5
Bathrooms
4

$1,099,000
Debolender

Menu

  • Home
  • About
  • Buying Tips
  • Selling Tips
  • Testimonials
  • Contact OLD

Contact Info

238 Speedvale Ave W, Guelph, ON N1L 1C9

+1 519 993 5656

deb@deboraholender.com

Find your new Home

  • All Listings
  • Guelph Listing
  • Kitchener Listing
  • Waterloo Listing
  • Cambridge Listing

Copyright © 2026, Deb Olender RE/MAX Guelph Real Estate Centre

|
125 E Valera Drive, Hamilton, ON L8E 4S9 11370 Taylor Court, Milton, ON L0P 1B0
Owning a home is a keystone of wealth… both financial affluence and emotional security.

Suze Orman
May 30, 2026 Saturday!
Debolender
  • Login
Forget Password?