Debolender
  • Home
  • About
    • Relocating
    • Testimonials
  • Real Estate Listings
    • Guelph
    • Kitchener
    • Waterloo
    • Cambridge
  • News and Advice
    • Deb’s Blog
    • Home Buying Advice
    • Home Selling Advice
    • Get Listings Sent To You
    • Get Your Free Home Evaluation
  • Contact
Debolender
  • Home
  • About
    • Relocating
    • Testimonials
  • Real Estate Listings
    • Guelph
    • Kitchener
    • Waterloo
    • Cambridge
  • News and Advice
    • Deb’s Blog
    • Home Buying Advice
    • Home Selling Advice
    • Get Listings Sent To You
    • Get Your Free Home Evaluation
  • Contact

75 Woodside Road, Guelph, ON N1G 2H1

  • Home
  • Guelph

75 Woodside Road, Guelph, ON N1G 2H1

75 Woodside Road, Guelph, ON N1G 2H1

$2,300,000
  • c3de6f20-6d7b-4bde-a0c8-681283e837e4-l.jpeg
  • 96da5fd8-3ec5-4f97-b2f1-e1f72bc73b17-l.jpeg
  • acb8bcaf-a449-4333-890c-860cd03c3732-l.jpeg
  • 9080a785-73f3-4eff-b60e-7d3a554726ca-l.jpeg
  • 3a757b03-5bfb-4c62-9762-195e33db148d-l.jpeg
  • 6d7e1e44-d939-4575-a0ed-bb35e747dfe8-l.jpeg
  • 0232e3b2-033e-456e-bc9e-9f8241998f13-l.jpeg
  • 560e2922-4e3d-40e0-9c30-7740085686e2-l.jpeg
  • ab22342d-df8f-492a-9fac-3336b57ec3ed-l.jpeg
  • 17d64a39-078d-43f7-b56e-7ce6663cec6e-l.jpeg
  • 208e9b3e-5c2c-4b89-ad16-990bd963280c-l.jpeg
  • 763ca7d0-268c-49fb-b868-3e835278b386-l.jpeg
  • 1aff0940-97c5-4f69-8502-acc1cfce01a2-l.jpeg
  • c695dbdc-4376-422d-afa5-4320312b0252-l.jpeg
  • 558266ef-e4d0-4fd1-99bb-02d75591c8b4-l.jpeg
  • becde725-8f5d-4329-a2f7-6ebeab00a9a0-l.jpeg
  • 94a3b87a-7563-459a-840f-cd74ca508a14-l.jpeg
  • 6f63f10a-ec86-44e8-a09c-38dbee90bb60-l.jpeg
  • 4ff03309-8a5c-4ece-9208-62c28c1a71ec-l.jpeg
  • 413c4611-84d9-4570-934d-7123ec7a34da-l.jpeg
  • 566e7879-376e-4fb3-8d6d-0714e9fb2d25-l.jpeg
  • d64167ac-db19-4fc5-92ff-d8d9212e127c-l.jpeg
  • c48be82a-6180-4c1f-b5fe-73fc561d8885-l.jpeg
  • ffab3661-cf5b-47c6-8fbb-4ada05d9b90f-l.jpeg
  • ab1da5b2-c046-408f-84df-76dc9cb0137a-l.jpeg
  • 00d339f6-0335-4e80-90c8-462256b6e4a4-l.jpeg
  • 9af5793b-013d-4315-9322-647474cb3b5e-l.jpeg
  • 244faba1-1b35-4a82-b616-9e0da14a1111-l.jpeg
  • 950b1a11-36df-4a42-a742-bedfd3f26fed-l.jpeg
  • fc69bd90-3dfd-4052-a87b-6481cca89d71-l.jpeg
  • d4529c7b-32b2-4b8a-9e17-a99d900ec34f-l.jpeg
  • 438843a7-146c-4977-acea-ec673511662a-l.jpeg
  • 1cea4fe4-f84b-4563-a838-9e6b8b1b9ab2-l.jpeg
  • b67be8c6-4079-45fc-9ea4-fa5637d84ecd-l.jpeg
  • 324e82e9-7a9c-4117-b03a-d9ead98d5e23-l.jpeg
  • 157eff09-b5f9-44ec-ae1f-6f84ecf2c988-l.jpeg
  • e3cbaeb3-0a53-41d1-8d84-1b4dff0123c0-l.jpeg
  • fdcbd3c7-521c-419c-91e0-c1b9ddf3ddbb-l.jpeg
  • ac348be2-5927-4b42-9d9e-a2237e17239d-l.jpeg
  • 3328ca23-901f-426f-b058-529a5d97ddd5-l.jpeg
  • 3b8558b3-1c95-4887-af3b-7d59dac0423c-l.jpeg
  • ec40d9f8-ba4d-43bc-9970-9f495514ccc9-l.jpeg
  • 5da58f4a-c0bb-42e1-a63f-28d35ab200da-l.jpeg
  • 5f177cf9-99d3-4725-8818-3f557aa03bea-l.jpeg
  • c23ede74-67f1-4c44-bc9c-92b0ec120ecd-l.jpeg
  • 72286bc3-a18f-4ddb-a5a7-0a93c14045ae-l.jpeg
  • 666ad789-3e1d-4fb8-84d5-b13707bcdb38-l.jpeg
  • 3ca61f1a-2bb3-49a0-a466-42428817fa63-l.jpeg
  • 828bbd82-bf6e-4a4c-9aac-a425b88d1fa3-l.jpeg
  • 3d9826d0-632d-4c87-b2e1-327bf3bc937f-l.jpeg

Property ID:

 RH-1292747-property

Bedrooms
5
Bathrooms
4
Garage
No
Year Built
2026

Description

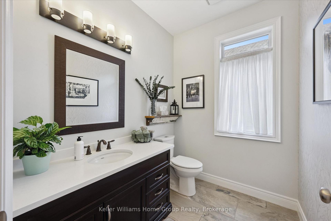
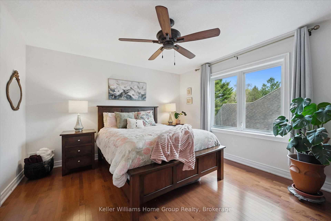
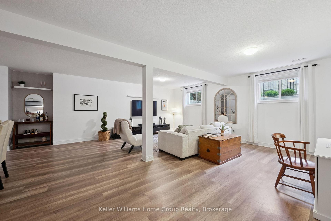
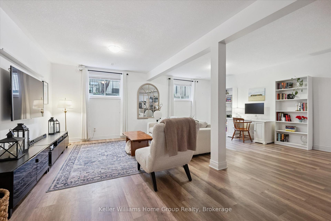
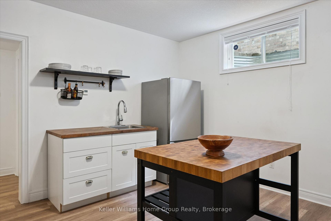
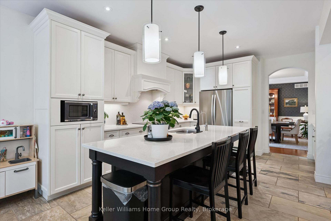
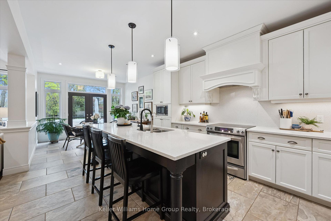
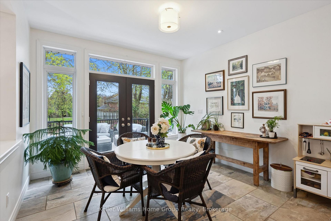
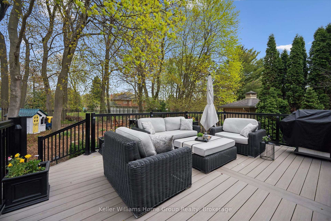
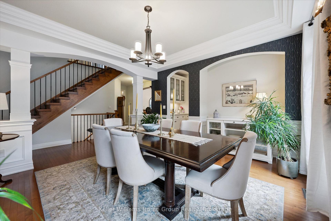
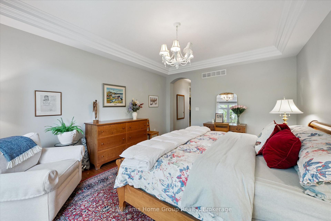
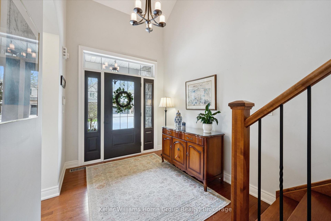
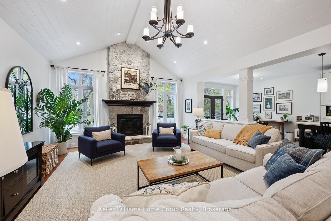
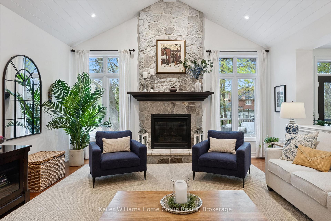
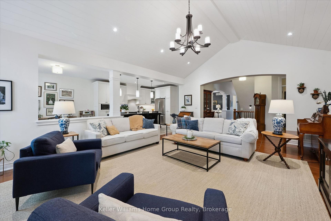
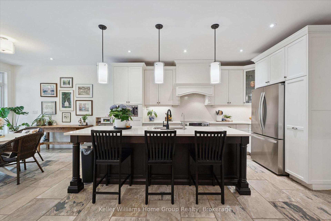
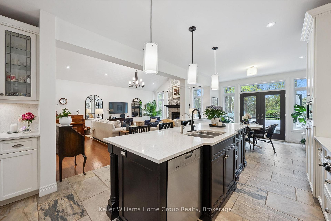
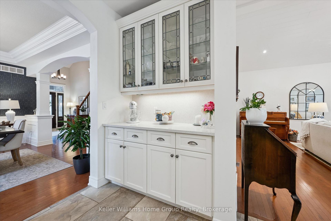
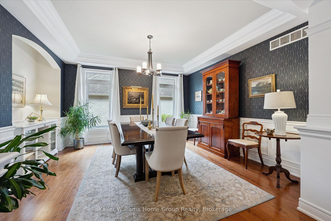
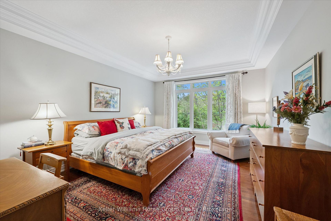
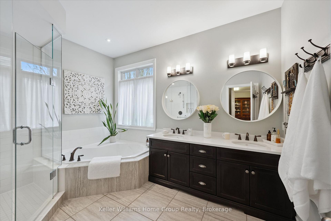
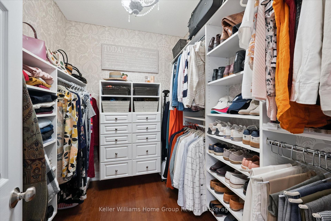
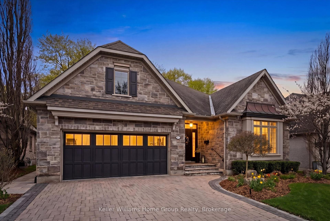
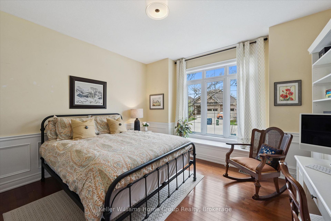
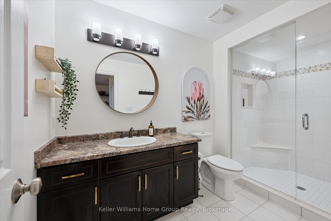
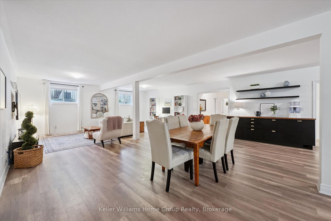
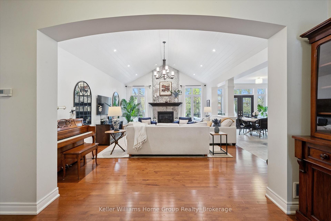
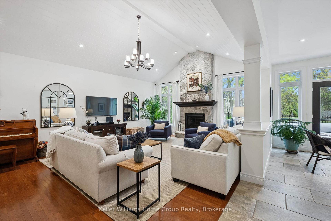
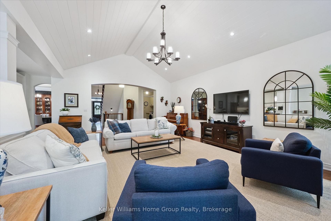
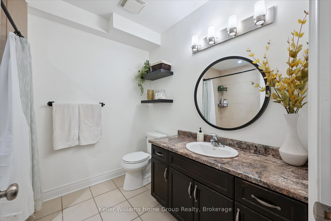
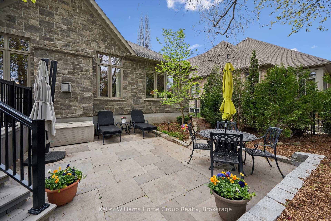
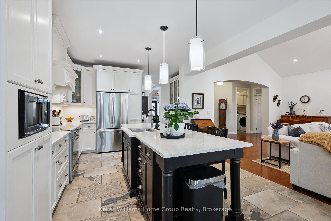
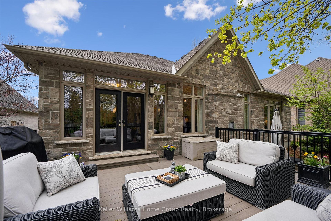
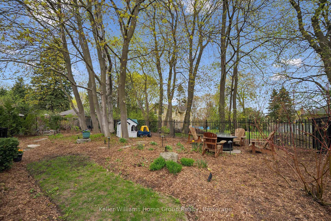
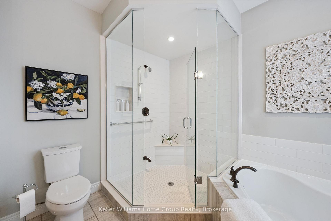
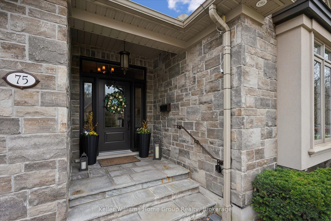
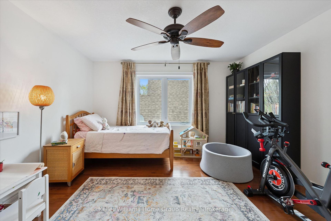
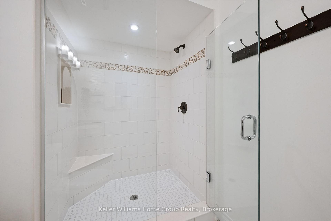
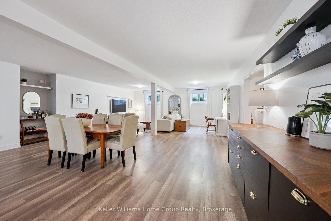
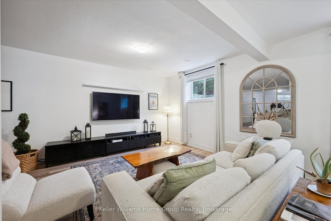
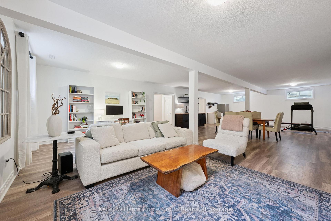
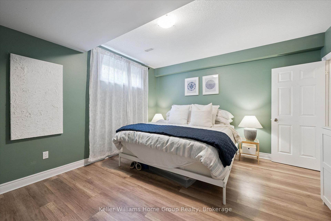
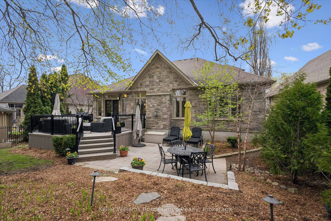
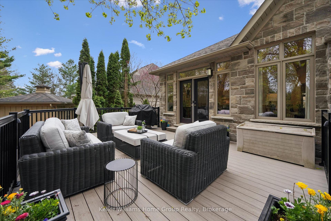
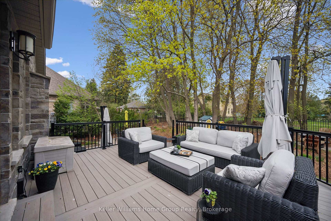
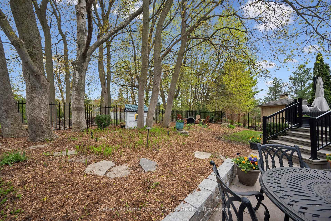
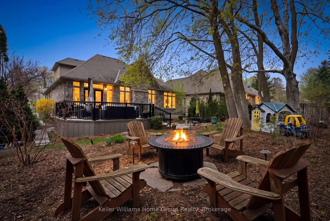
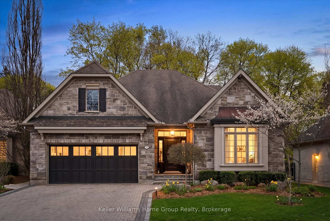
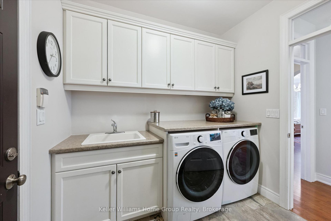
Tucked into the heart of Guelph’s sought-after Old University neighbourhood, this custom-built Charleston bungaloft offers a rare blend of architectural character, thoughtful design, and serene outdoor living. Surrounded by mature trees and established homes, the setting is as peaceful as it is private. Step inside to discover soaring ceilings that create an airy, light-filled atmosphere, anchored by a striking floor-to-ceiling fireplace in the family room-perfect for cozy evenings or elegant entertaining. The open-concept layout flows effortlessly, balancing warmth and sophistication.The main-level primary suite is a true retreat, overlooking the beautifully landscaped, ultra-private backyard-a tranquil escape designed for both relaxation and entertaining. The home offers exceptional flexibility with one additional bedroom or office on the main floor, plus two generously sized bedrooms and a full bathroom upstairs.The fully finished basement with in-floor heat extends your living space with a large recreation area with gas fireplace rough-in, complete with a wet bar, an additional bedroom, and a full bathroom-ideal for guests, in-laws, or a private home retreat. Outside, the professionally landscaped backyard with composite wood deck and flagstone patio is a standout feature: lush, secluded, and designed for quiet enjoyment or summer gatherings.A rare opportunity to own a distinctive home in one of Guelph’s most established and desirable communities.

Additional Details

  • Property Age: 6-15
  • Property Sub Type: Detached
  • Transaction Type: For Sale
  • Basement: Finished
  • Heating Source: Gas
  • Heating Type: Forced Air
  • Cooling: Central Air
  • Parking Space: 2
  • Fire Places: Natural Gas
  • Virtual Tour: https://unbranded.youriguide.com/75_woodside_rd_guelph_on/

Similar Properties

View Property

81 Clark Avenue, Kitchener, ON N2C 1Y1

From the street it looks like every other bungalow. Then…

Bedrooms
3
Bathrooms
1

$499,900
View Property

241 Broadacre Drive, Kitchener, ON N2R 0S6

There’s a quiet confidence in a home that simply feels…

Bedrooms
4
Bathrooms
3

$999,999

Debolender

Menu

  • Home
  • About
  • Buying Tips
  • Selling Tips
  • Testimonials
  • Contact OLD

Contact Info

238 Speedvale Ave W, Guelph, ON N1L 1C9

+1 519 993 5656

deb@deboraholender.com

Find your new Home

  • All Listings
  • Guelph Listing
  • Kitchener Listing
  • Waterloo Listing
  • Cambridge Listing

Copyright © 2026, Deb Olender RE/MAX Guelph Real Estate Centre

|
2546 Wilson Street, Hamilton, ON L0R 1A0 80 Wilkie Crescent, Guelph, ON N1L 0C4
Owning a home is a keystone of wealth… both financial affluence and emotional security.

Suze Orman
May 30, 2026 Saturday!
Debolender
  • Login
Forget Password?