Debolender
  • Home
  • About
    • Relocating
    • Testimonials
  • Real Estate Listings
    • Guelph
    • Kitchener
    • Waterloo
    • Cambridge
  • News and Advice
    • Deb’s Blog
    • Home Buying Advice
    • Home Selling Advice
    • Get Listings Sent To You
    • Get Your Free Home Evaluation
  • Contact
Debolender
  • Home
  • About
    • Relocating
    • Testimonials
  • Real Estate Listings
    • Guelph
    • Kitchener
    • Waterloo
    • Cambridge
  • News and Advice
    • Deb’s Blog
    • Home Buying Advice
    • Home Selling Advice
    • Get Listings Sent To You
    • Get Your Free Home Evaluation
  • Contact

80 Wilkie Crescent, Guelph, ON N1L 0C4

  • Home
  • Guelph

80 Wilkie Crescent, Guelph, ON N1L 0C4

80 Wilkie Crescent, Guelph, ON N1L 0C4

$929,000

  • 2f8c5798-8c99-4c34-af08-3068121086a4-l.jpeg
  • 2f2123d9-3c83-4f54-a47a-5e2cac5a43e7-l.jpeg
  • a2e8a87a-8b9d-410e-a294-c6380e87a46b-l.jpeg
  • aa03dc7e-3c4e-4005-82fd-0f3ea04993d4-l.jpeg
  • cb5fc36a-8573-4091-a35d-9b6959d73a98-l.jpeg
  • 7cd36d2f-3ff4-46d4-98a1-9a7d73c0d474-l.jpeg
  • 84b7229c-d6bb-4f1a-860e-314365474bb0-l.jpeg
  • 9338d963-e609-4438-ab25-545a1a5bd198-l.jpeg
  • 1ed2b9b5-f917-473d-9cda-1b3cc4d8fd66-l.jpeg
  • c13c8dc9-3b2d-4c32-a25e-deb8906ae89e-l.jpeg
  • 864763bf-73e2-4662-af0a-b451e11af83f-l.jpeg
  • ca8016a7-dd2f-47b7-886a-c7f73405f1d6-l.jpeg
  • 00343ac3-7ef6-47ce-a3c6-99226856bb55-l.jpeg
  • f948ff0e-1046-49f9-86b1-32a5a5c9b388-l.jpeg
  • bb8411cb-c409-4b08-ac8b-a2f154ecbc17-l.jpeg
  • 30f047ea-1d62-413e-9a58-5977ff7ef4b7-l.jpeg
  • 165f27b0-1dad-4ccd-aebb-6c0b941bb2f3-l.jpeg
  • 6c067b75-ecae-4942-ac29-ff0124436e25-l.jpeg
  • 09eb7327-7180-4f87-ba7f-25a0246431d5-l.jpeg
  • b23df6d2-f923-4744-b74e-c0479e2c1153-l.jpeg
  • c898926a-d501-4c6c-912d-ff72b75dcb38-l.jpeg
  • e2e6c93f-95a4-44fd-a76e-660f2ec0d18a-l.jpeg
  • 6b06a0d9-d586-49ec-9512-33fb04212a41-l.jpeg
  • d9f80524-29a9-4812-92ad-9468e1edcb66-l.jpeg
  • 67030c3c-7cb1-4c61-be00-c69f62de1cd4-l.jpeg
  • 5fa72357-b1af-4d90-9c7b-ab5073de1d85-l.jpeg
  • 21bef336-916f-43bf-9277-a1e318e0a7d6-l.jpeg
  • 19c2cf78-57a2-46ec-9a88-99d66dac6dab-l.jpeg
  • 5bac06be-0700-4b9a-9854-92df407bf114-l.jpeg
  • 25f0c922-0554-4a90-b01f-f255923818ab-l.jpeg
  • 94c25fc4-3539-4ff1-b4fb-737060e9f555-l.jpeg
  • 28931734-7c5d-4a2f-9523-e0a50ffa5110-l.jpeg
  • 897b077b-638a-4da4-8c57-4c465c3b7595-l.jpeg
  • ef1c4d0a-c503-4d7f-81a9-4ff95e1843d7-l.jpeg
  • 1c458182-2d2e-4da2-82e8-a113fcba5c08-l.jpeg
  • 0a83ee38-7ba4-4435-a8ff-730d96defc8a-l.jpeg
  • b875c93c-5473-4c14-9f10-9f641b9b7445-l.jpeg
  • 53e5d214-94df-4400-a0af-df6ff547a1d1-l.jpeg
  • f8bb76b2-e5a1-49ec-8316-dff53984e8f5-l.jpeg
  • 6715bf56-40a8-46f1-aad1-7fa540d124ae-l.jpeg
  • 3659cbf1-4e41-40d5-b94c-306dae1334c3-l.jpeg
  • 7761faec-86e6-49e3-9082-5eae7acec268-l.jpeg
  • 9ad09e28-c158-452c-8a62-c6824582e069-l.jpeg
  • 703dd1cc-0573-4a60-a959-a8842d988bef-l.jpeg
  • 8906228b-5243-44b8-8af5-8578afc37f60-l.jpeg
  • ef740d06-592b-43ee-b387-c0a28fdc2fe0-l.jpeg
  • b25a713f-8951-4643-9968-d59fe45ee868-l.jpeg

Property ID:

 RH-1292798-property

Bedrooms
4
Bathrooms
4
Garage
No

Description

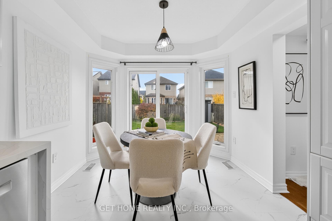
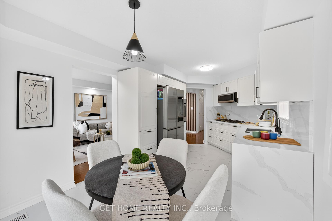
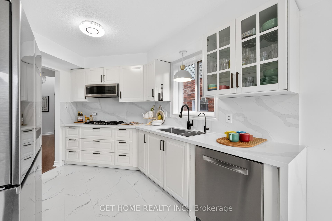
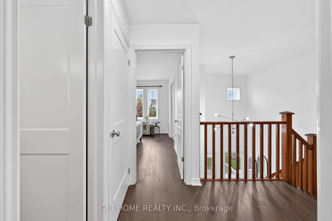
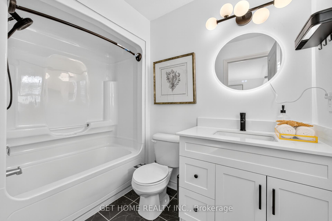
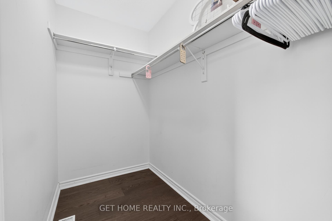
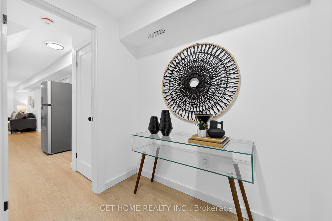
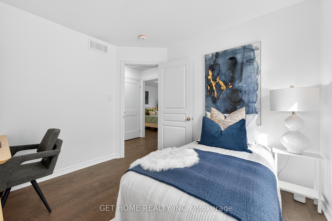
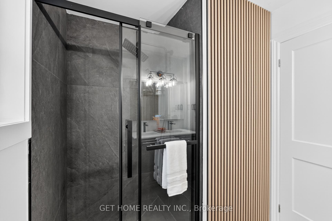
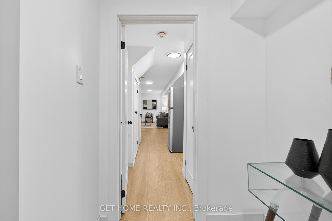
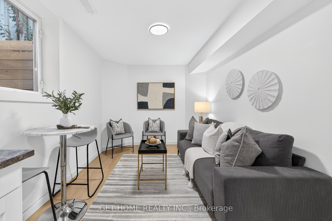
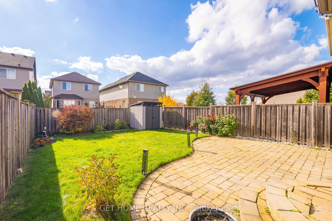
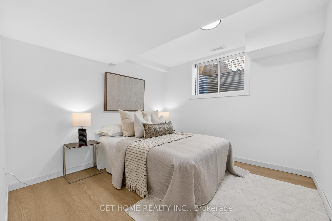
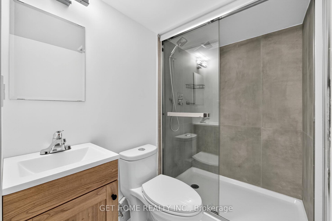
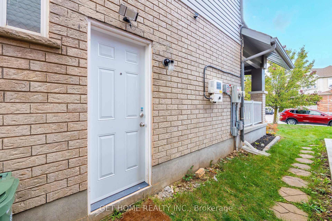
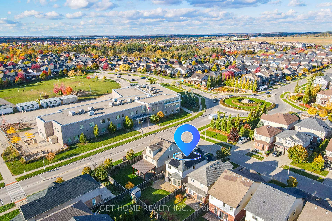
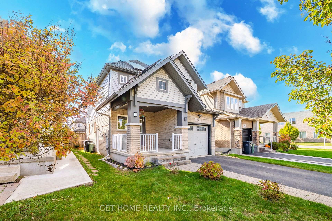
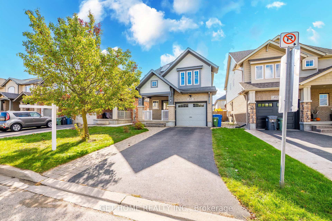
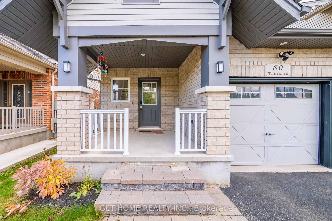
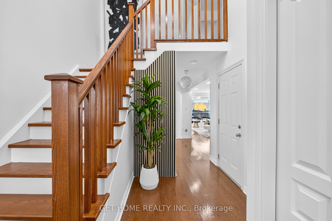
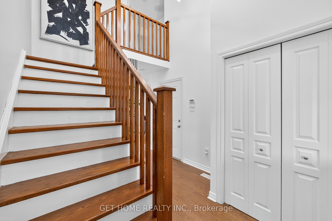
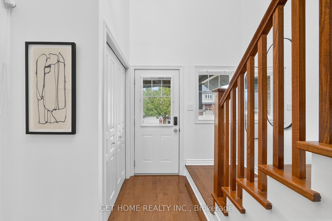
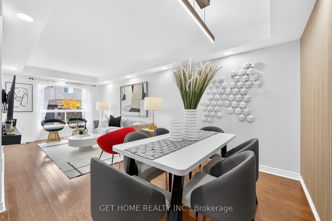
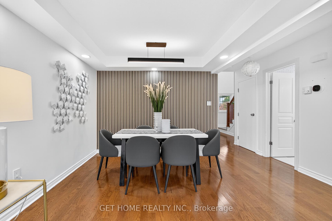
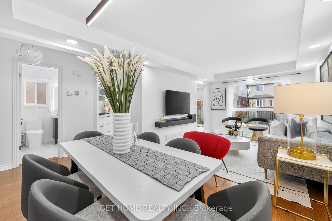
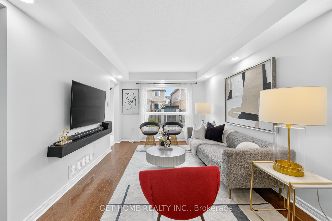
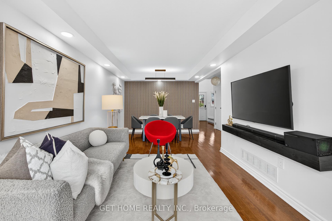
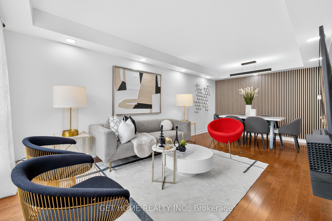
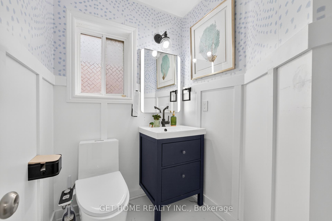
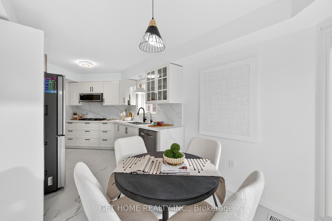
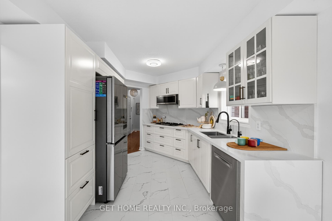
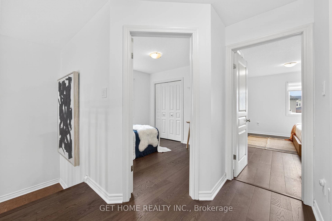
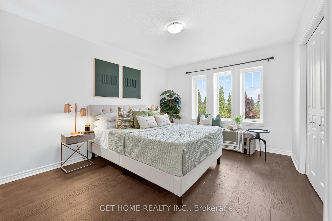
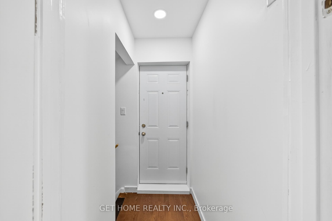
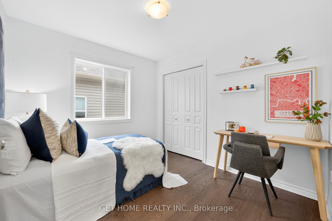
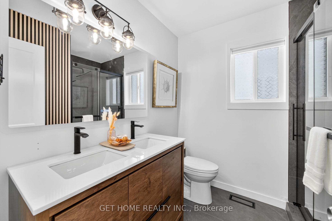
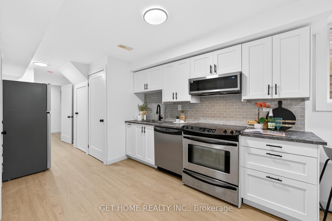
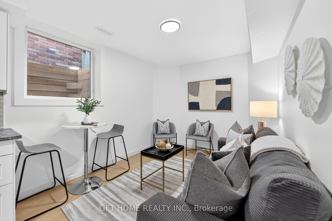
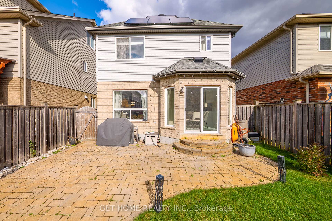
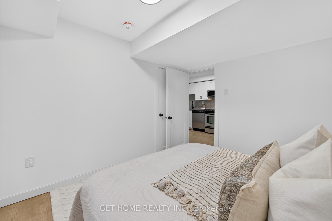
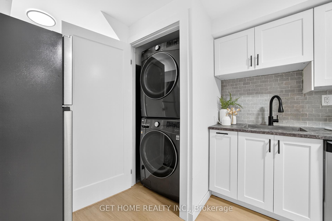
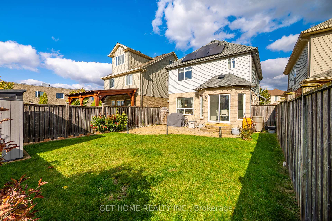
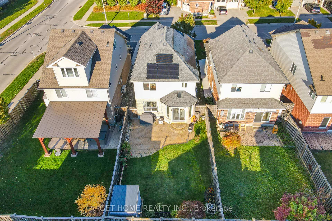
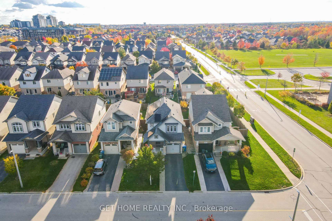
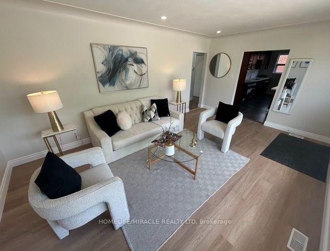
KEY FEATURES: LEGAL BASEMENT APARTMENT ($1800 pot. RENT) | EXCELLENT SCHOOL DISTRICT| FULLY RENOVATED | SOLAR PANELS GENERATE ADDITIONAL INCOME MONTHLY | Welcome to 80 Wilkie Cres, a beautifully upgraded N/E-facing home in the highly sought-after Westminster Woods – Pineridge community. Situated on a quiet street and steps from top-rated schools, parks & trails, this move-in-ready property offers modern comfort and exceptional value. Features a LEGAL basement apartment (2024) with separate entrance – ideal for multi-generational living or added flexibility. Recent upgrades include paid-off solar panels (2023), modern kitchen with S/S appliances (2023), dual-stage furnace & heat pump (2023), renovated bathrooms & flooring, separate laundries, and an EV charging port (Tesla) in the garage. A perfect blend of location, functionality, and long-term appeal!

Additional Details

  • Property Sub Type: Detached
  • Transaction Type: For Sale
  • Basement: Separate Entrance, Apartment
  • Heating Source: Gas
  • Heating Type: Forced Air
  • Cooling: Central Air
  • Parking Space: 4
  • Virtual Tour: 80wilkie.com

Similar Properties

View Property

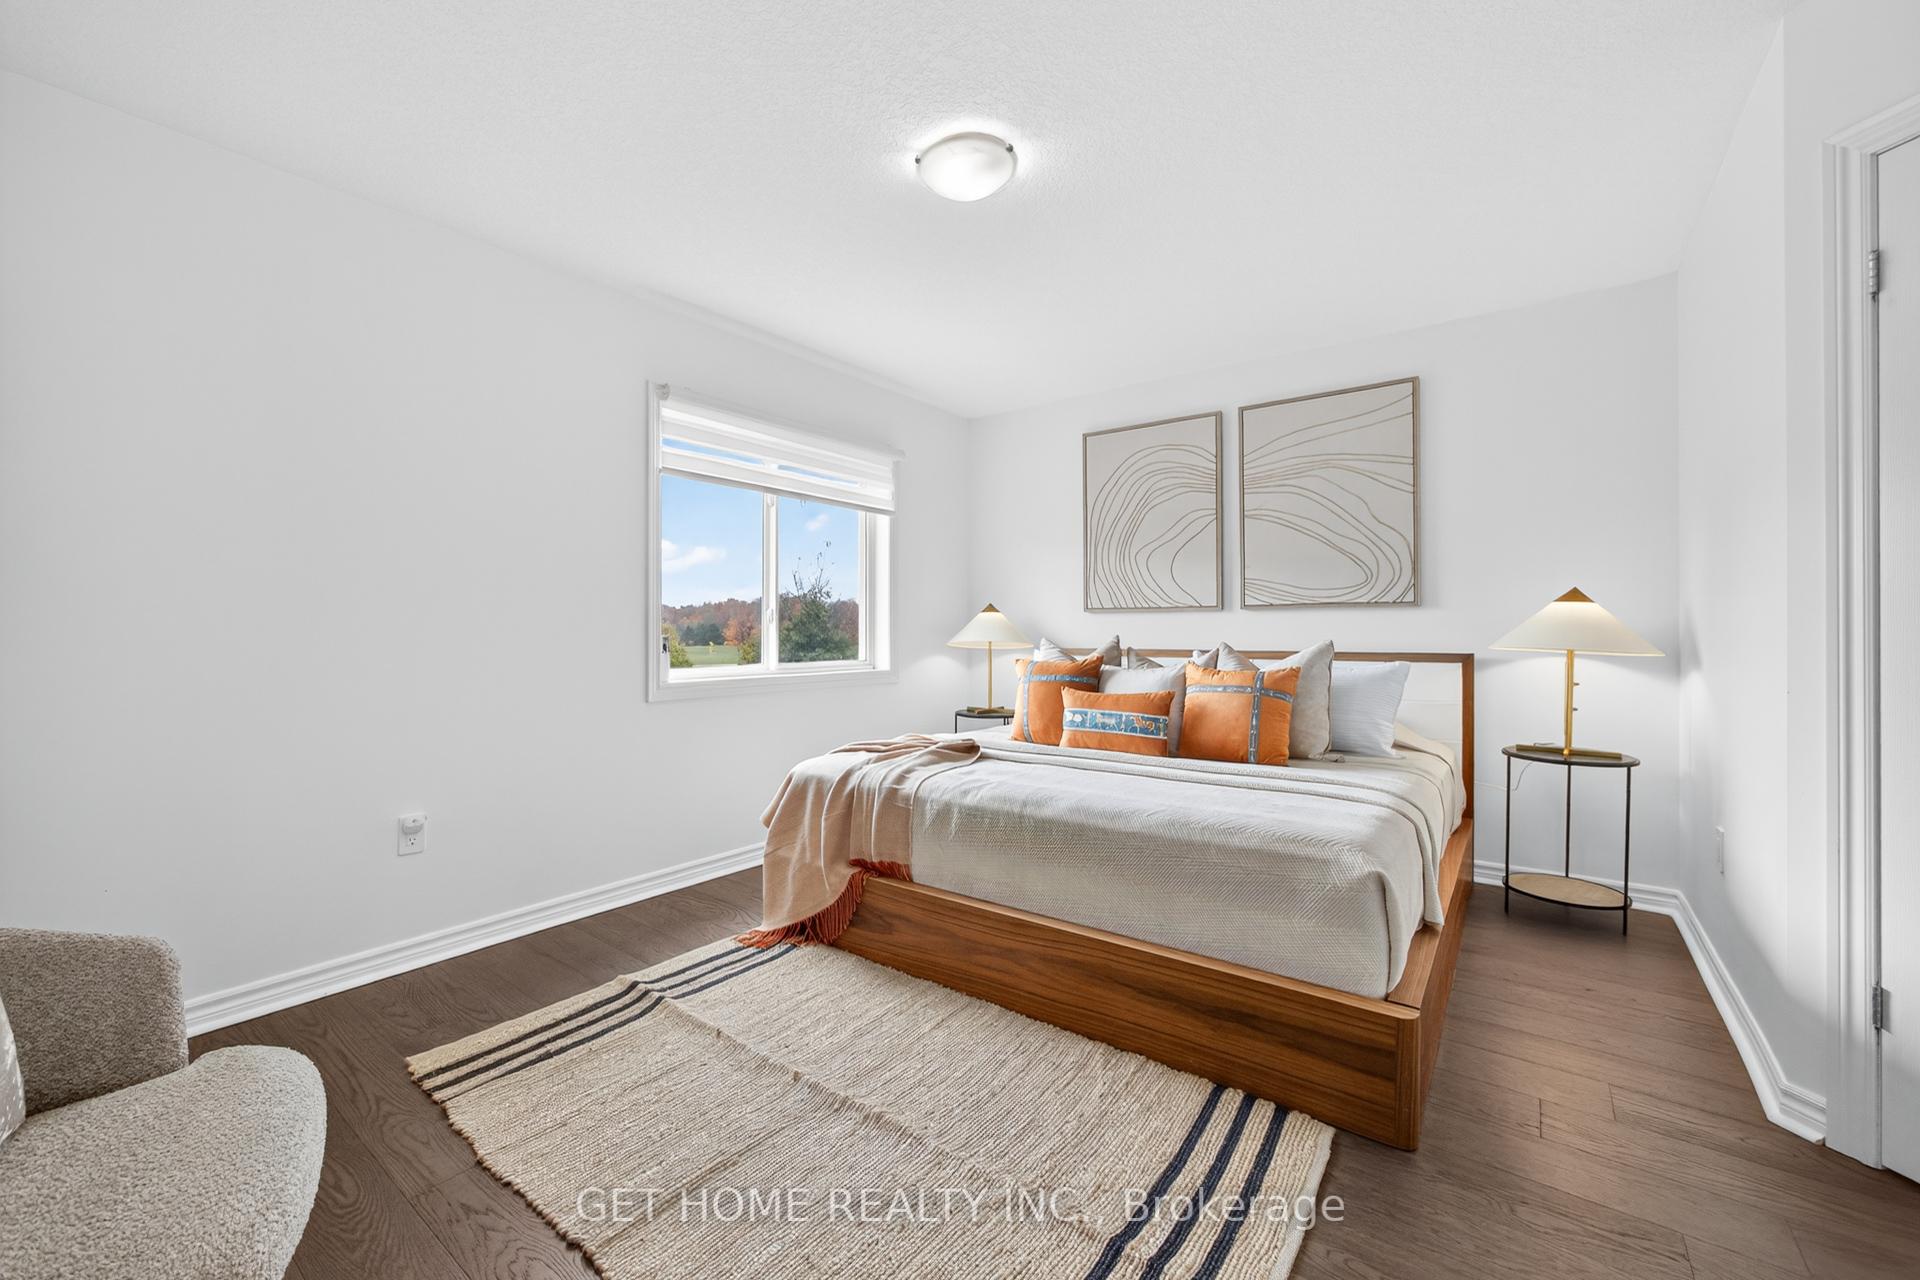
5020 First Line, Erin, ON N0B 2K0

Custom-Built Luxury Bungalow on 2.4 Private Acres with Escarpment Views.…

Bedrooms
4
Bathrooms
5

$3,775,000
View Property

26 Orr Avenue, Erin, ON N0B 1T0
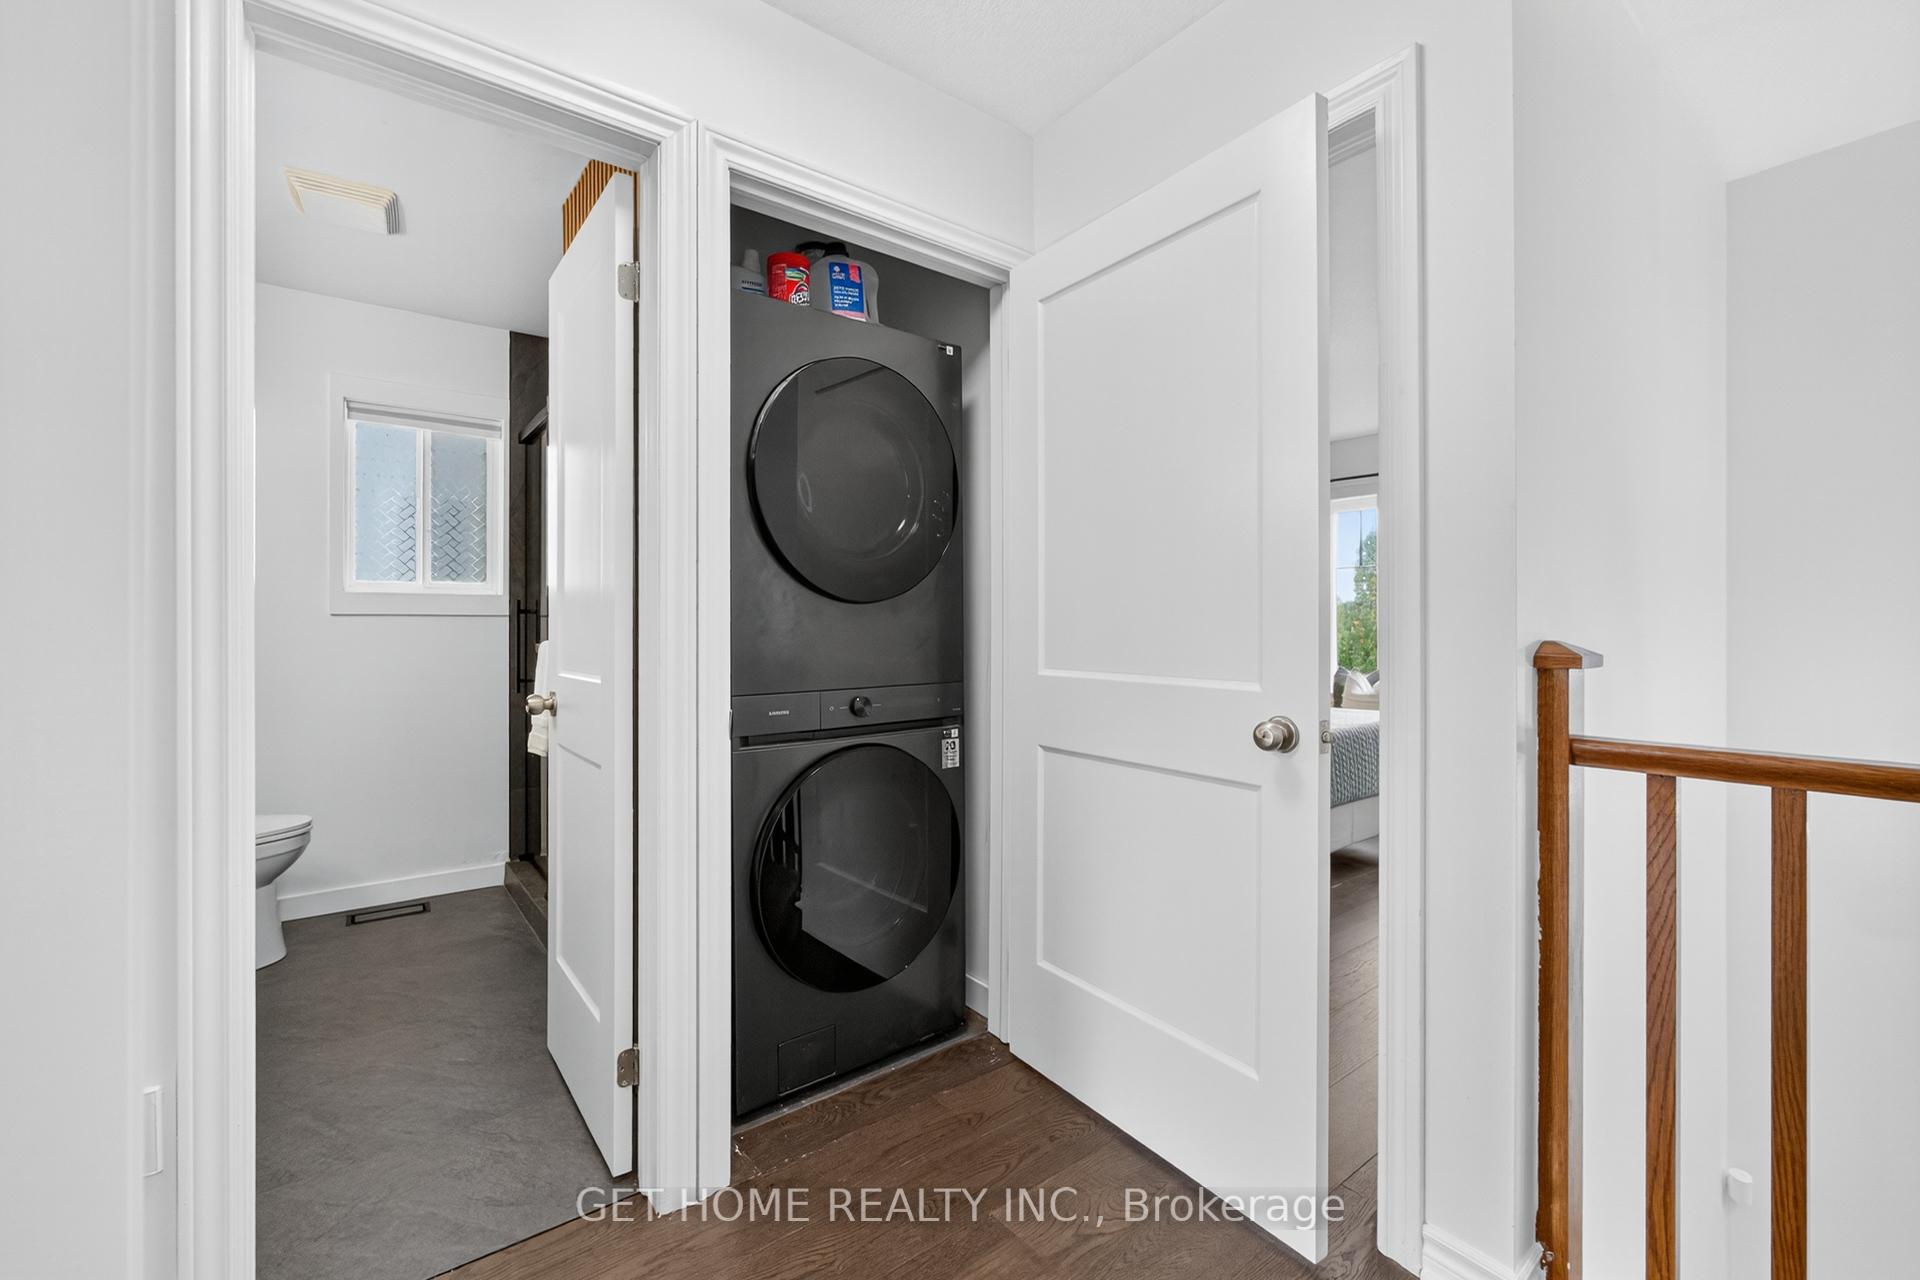
Brand-New Detached Home in the picturesque town of Erin. 2100…

Bedrooms
4
Bathrooms
4

$889,999

Debolender

Menu

  • Home
  • About
  • Buying Tips
  • Selling Tips
  • Testimonials
  • Contact OLD

Contact Info

238 Speedvale Ave W, Guelph, ON N1L 1C9

+1 519 993 5656

deb@deboraholender.com

Find your new Home

  • All Listings
  • Guelph Listing
  • Kitchener Listing
  • Waterloo Listing
  • Cambridge Listing

Copyright © 2026, Deb Olender RE/MAX Guelph Real Estate Centre

|
75 Woodside Road, Guelph, ON N1G 2H1 236 Ridge Road, Cambridge, ON N3E 0C2

Owning a home is a keystone of wealth… both financial affluence and emotional security.

Suze Orman
May 30, 2026 Saturday!
Debolender
  • Login
Forget Password?