Debolender
  • Home
  • About
    • Relocating
    • Testimonials
  • Real Estate Listings
    • Guelph
    • Kitchener
    • Waterloo
    • Cambridge
  • News and Advice
    • Deb’s Blog
    • Home Buying Advice
    • Home Selling Advice
    • Get Listings Sent To You
    • Get Your Free Home Evaluation
  • Contact
Debolender
  • Home
  • About
    • Relocating
    • Testimonials
  • Real Estate Listings
    • Guelph
    • Kitchener
    • Waterloo
    • Cambridge
  • News and Advice
    • Deb’s Blog
    • Home Buying Advice
    • Home Selling Advice
    • Get Listings Sent To You
    • Get Your Free Home Evaluation
  • Contact

236 Ridge Road, Cambridge, ON N3E 0C2

  • Home
  • Cambridge

236 Ridge Road, Cambridge, ON N3E 0C2

236 Ridge Road, Cambridge, ON N3E 0C2

$1,249,900
  • a9d80624-1fc6-4e71-b7b3-1a063ae22ba1-l.jpeg
  • 128ae2e8-b7f7-4e4a-b34c-4fe885608dd2-l.jpeg
  • abf17982-3c63-48ee-adcc-97245325b823-l.jpeg
  • dd79dd76-6122-4135-b42a-42d8f6f85c45-l.jpeg
  • 7e39439d-92fa-46ba-ad32-fbeaa472a572-l.jpeg
  • b0b1ff2b-d02e-4835-8f2e-a97cb89ffbb3-l.jpeg
  • 81946e0e-8a1c-4402-b33e-aed43c305b68-l.jpeg
  • de01c532-73ee-4c28-b45f-ddd51de4ba0a-l.jpeg
  • cc25bc26-280a-4d03-a82c-8b5c60e9cc03-l.jpeg
  • 29d2c2f5-0878-430c-98bf-7e836964c47e-l.jpeg
  • 2a761e5e-6c26-472b-ba99-efc21a401e61-l.jpeg
  • 370ea0cc-3b4e-4e26-823a-25dc6e9275ff-l.jpeg
  • 93d29368-a2af-41fc-91a9-b786b4697639-l.jpeg
  • b9c883ad-19c2-4895-acf3-411d42779f60-l.jpeg
  • 612a78ab-b1d0-4562-a6dd-d3ece074fbe6-l.jpeg
  • 296b850f-0d3a-42db-8b26-f101ba53e6f5-l.jpeg
  • 4d5b19d0-ec6f-4ea3-98fa-0c8a6b386eee-l.jpeg
  • e0c70f06-0b3d-4381-8432-b13e1d31bfa5-l.jpeg
  • 26e3265b-53b3-4dce-9253-6707dbc12055-l.jpeg
  • 48335510-4df9-421b-a6b8-aaf5139b1aa7-l.jpeg
  • 8b11f188-c2a1-4957-aa55-dfd8456951ab-l.jpeg
  • 604e0793-ce76-4477-be5b-08eafcef0c2f-l.jpeg
  • b8db4c82-2d78-4193-ba08-f854ccae1618-l.jpeg
  • fcc63420-8e7d-4a20-a0a1-088c2a77ee54-l.jpeg
  • 97521b14-1afe-4036-807e-800c9e9f65d9-l.jpeg
  • e062350c-e1f9-4e01-853c-ec2b8a4426b5-l.jpeg
  • 814ee766-7f8b-41be-a109-efd677f195c7-l.jpeg
  • d3d27cbe-0707-4f88-87ae-314c45c1bf1b-l.jpeg
  • f467333e-534f-44f2-abca-b569a494881d-l.jpeg
  • 06430cba-55dc-4f76-8d01-724c2e41e388-l.jpeg
  • 6da2f15a-4b4e-4f6c-8ed5-5a47dc00e32e-l.jpeg
  • 59e17ce4-0a0e-4138-a084-a1196b0f65ee-l.jpeg
  • c942677f-68da-4139-9bb7-8dc3116a728e-l.jpeg
  • 12695463-d4bd-45d0-8c48-cb8d3415ab16-l.jpeg
  • f8384188-8406-4a2b-a596-a72d1e40e164-l.jpeg
  • 7720a5b4-2a2a-4df8-a03c-659ac9ca2b97-l.jpeg
  • f4247366-ce30-4b44-ac93-86b9d6f09efa-l.jpeg
  • 1b452172-81f5-4ed1-851a-659f49bf4a61-l.jpeg
  • 83eb36f3-90c6-43b0-88b0-b0b89f12df2f-l.jpeg
  • 19d3f466-db80-4248-a39a-c91636ab8db7-l.jpeg
  • 1871fc8c-082d-46da-84e8-73017271fca8-l.jpeg
  • d0ceb302-41f8-46c4-9b1f-6d640c1a0788-l.jpeg
  • 4c3917be-0a83-4e70-89b8-f8987027a13a-l.jpeg
  • ecc9ae4c-009a-4c63-93e0-42b58d6afcde-l.jpeg
  • b4f5a640-4d2a-477c-befa-636a94701c1e-l.jpeg
  • c8b2aaa0-902c-47a0-bf4e-29388bda0559-l.jpeg
  • 1297d94e-8ad3-454b-92bc-75c1aab86f06-l.jpeg
  • 6fbe982f-22ef-4822-8ac3-c30d8649843c-l.jpeg
  • a99c2731-5d29-4a24-a6c2-286e7b56bfa2-l.jpeg

Property ID:

 RH-1292846-property

Bedrooms
5
Bathrooms
4
Garage
No

Description

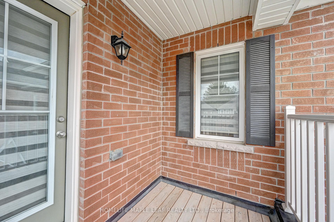
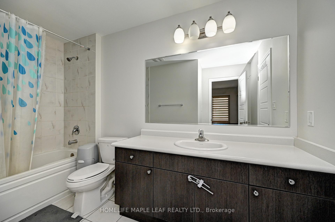
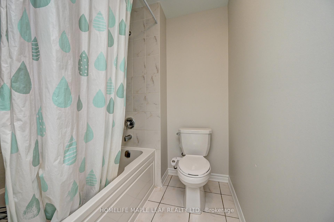
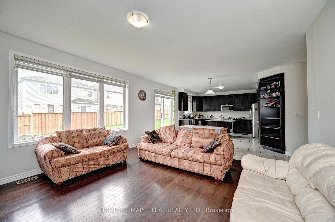
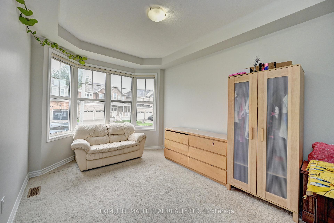
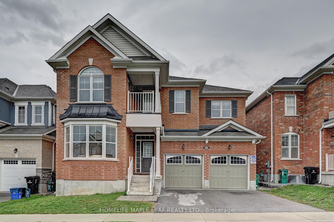
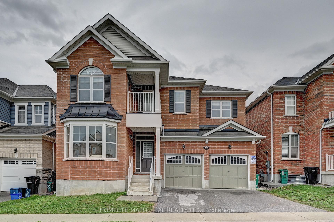
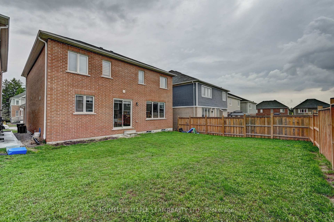
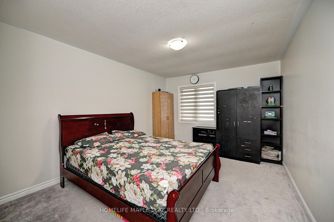
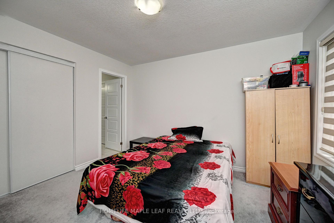
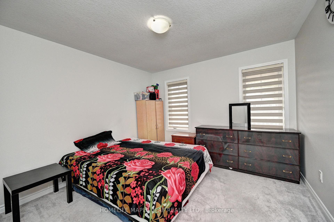
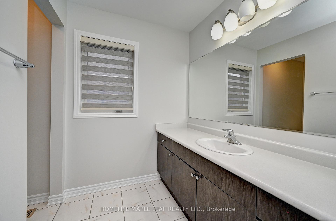
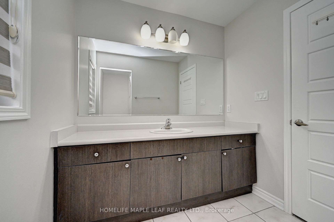
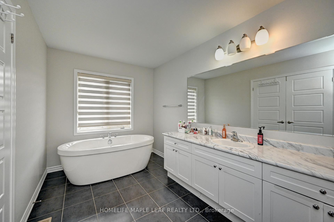
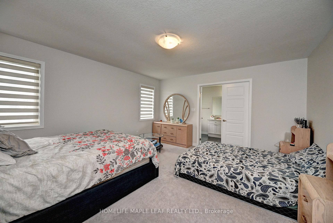
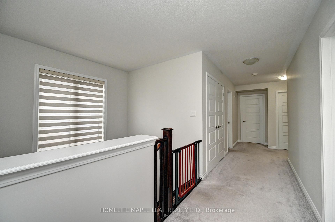
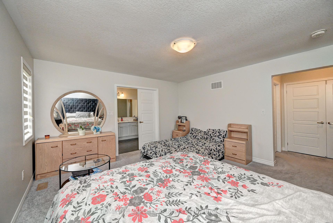
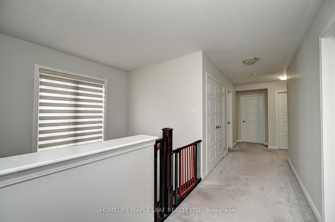
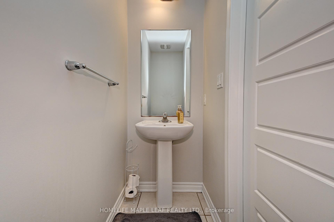
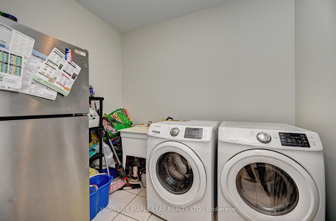
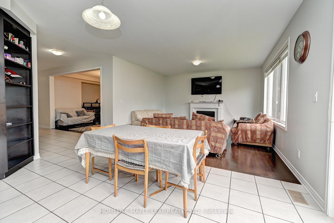
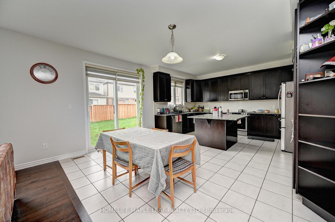
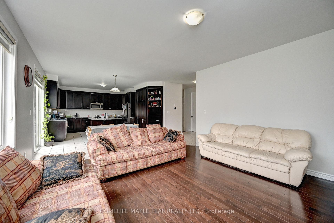
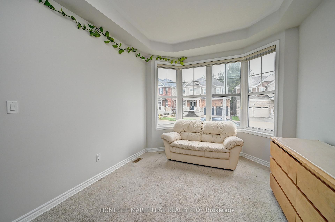
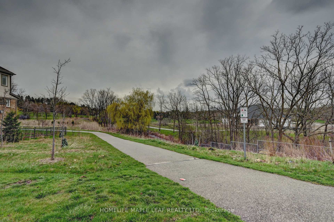
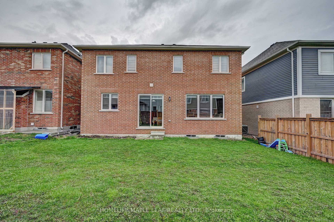
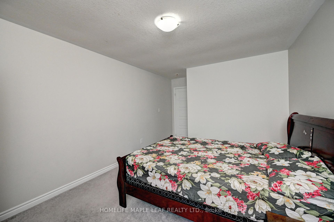
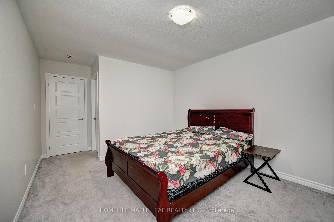
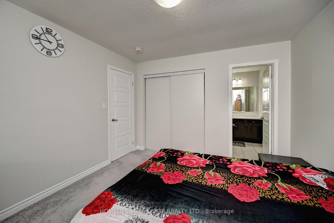
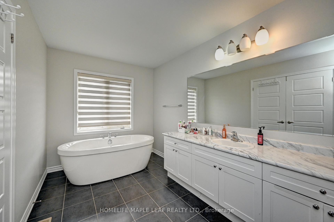
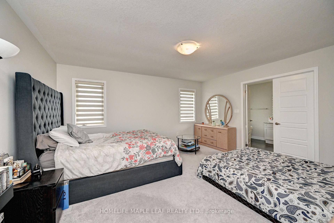
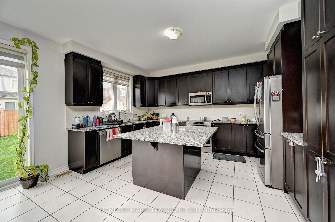
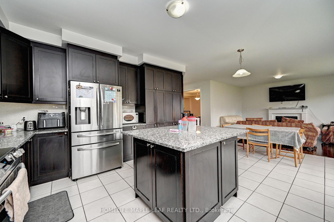
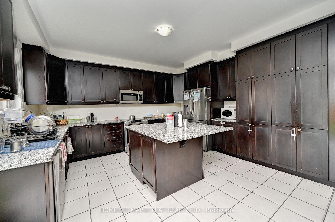
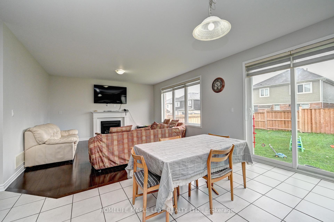
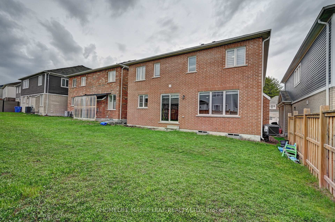
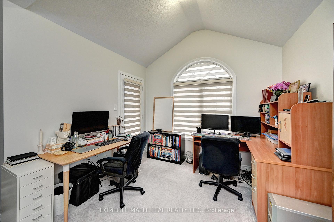
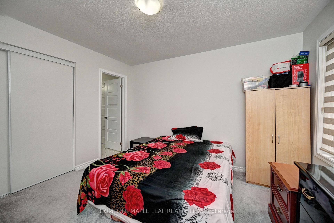
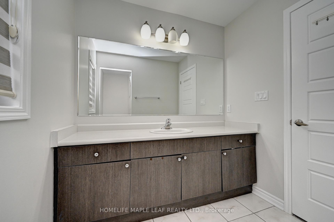
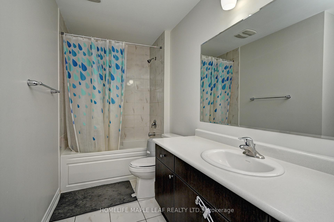
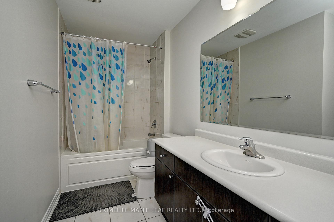
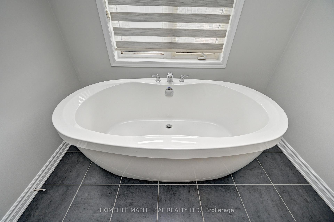
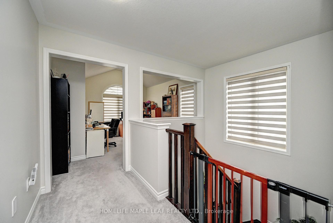
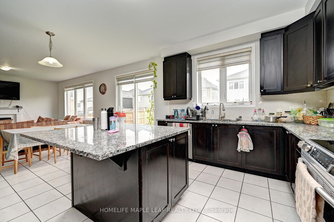
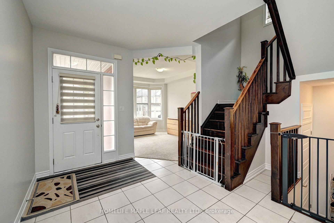
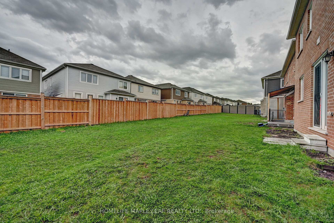
Welcome to River Mill Amazing 3167 Square Feet,4 Spacious Bedrooms Plus Huge Loft office Easily Can Convert to 5th Bedroom with Front Balcony ,4 Washrooms , 9 Foot Ceiling on Main Floor and 8 Feet Upgraded Tall doors, Large Bright Office With Bay Window Formal Dining room, Open Concept Family room wit Gas Fireplace , Kitchen With Granitas Counter with Backsplash and upgraded taller cabinets, Fully Brick Model, Steps away From Heartbreaking Walking Trail.

Additional Details

  • Property Sub Type: Detached
  • Transaction Type: For Sale
  • Basement: Full
  • Heating Source: Gas
  • Heating Type: Forced Air
  • Cooling: Central Air
  • Parking Space: 4
  • Fire Places:

Similar Properties

View Property

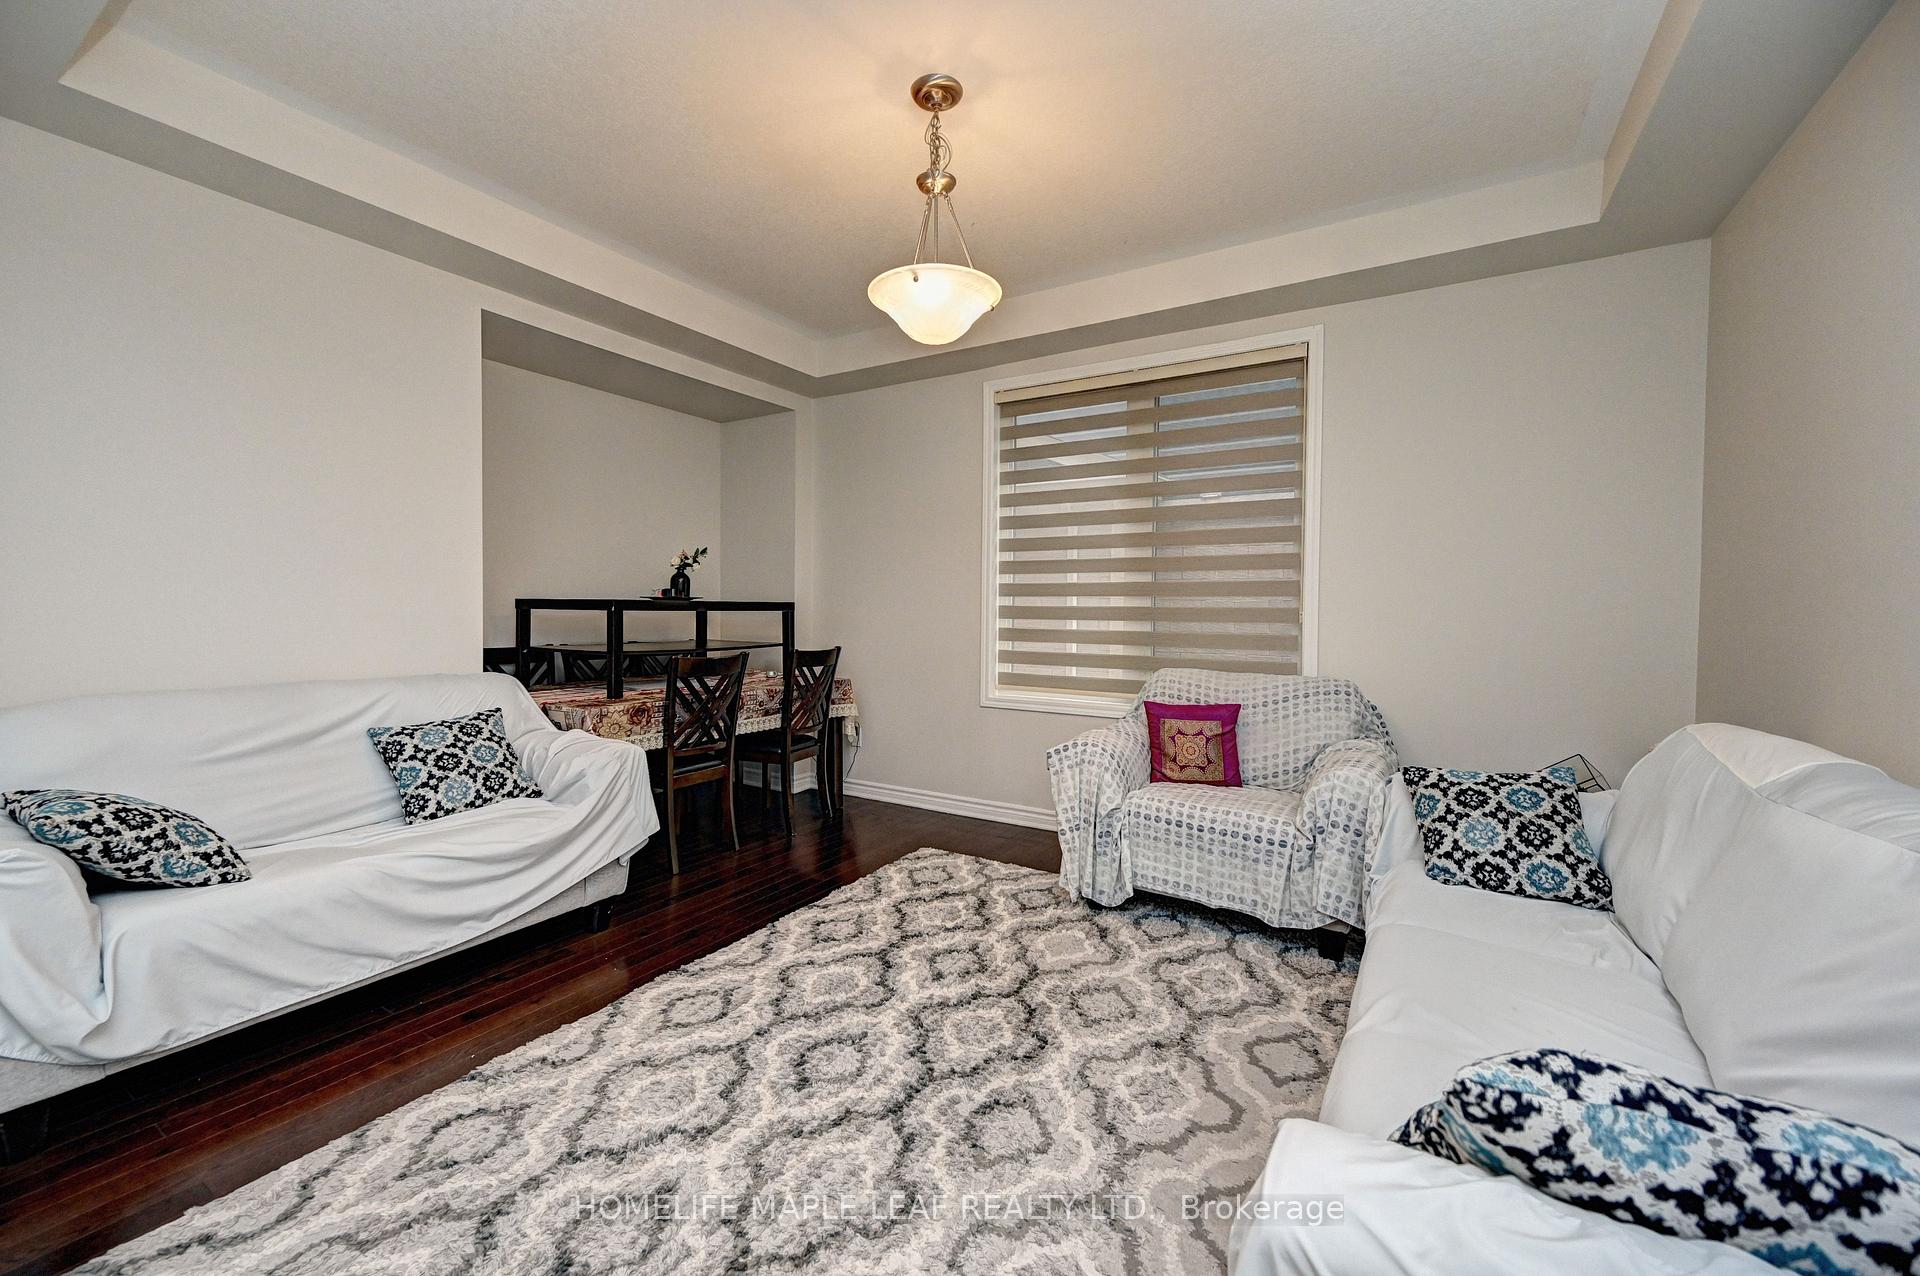
107 Callaway Dr Drive, Cambridge, ON N3C 0B2

Beautifully upgraded 4+2 bedroom, 5 bath detached corner-lot home in…

Bedrooms
4
Bathrooms
5

$880,000
View Property

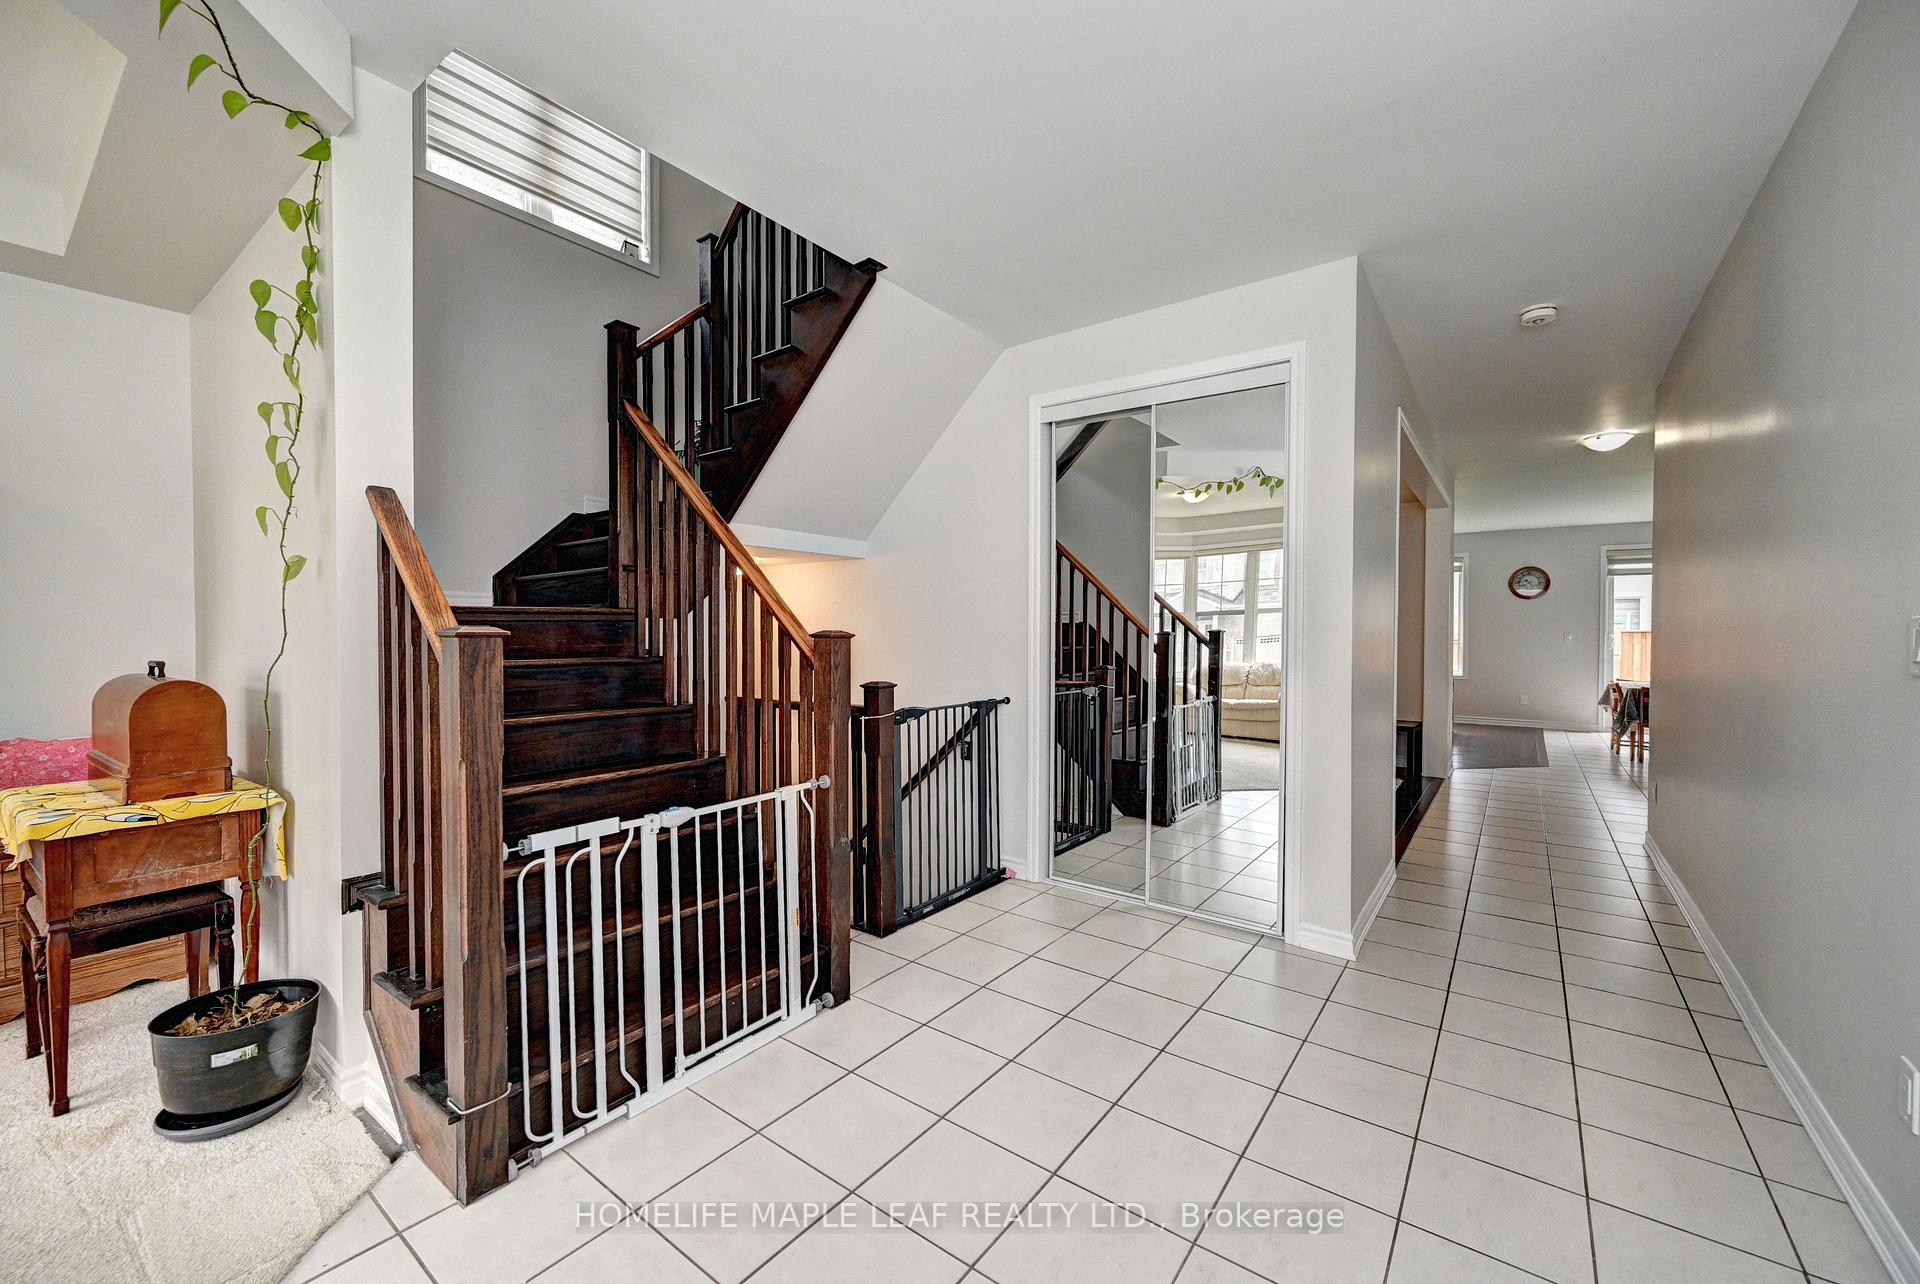
1254 Sweetfern Crescent, Milton, ON L9E 1M1

Beautiful open-concept layout featuring living, dining, kitchen, and breakfast areas.…

Bedrooms
3
Bathrooms
3

$1,149,999

Debolender

Menu

  • Home
  • About
  • Buying Tips
  • Selling Tips
  • Testimonials
  • Contact OLD

Contact Info

238 Speedvale Ave W, Guelph, ON N1L 1C9

+1 519 993 5656

deb@deboraholender.com

Find your new Home

  • All Listings
  • Guelph Listing
  • Kitchener Listing
  • Waterloo Listing
  • Cambridge Listing

Copyright © 2026, Deb Olender RE/MAX Guelph Real Estate Centre

|
80 Wilkie Crescent, Guelph, ON N1L 0C4 120 Lorraine Avenue, Waterloo, ON N2B 2N2
Owning a home is a keystone of wealth… both financial affluence and emotional security.

Suze Orman
May 30, 2026 Saturday!
Debolender
  • Login
Forget Password?