Debolender
  • Home
  • About
    • Relocating
    • Testimonials
  • Real Estate Listings
    • Guelph
    • Kitchener
    • Waterloo
    • Cambridge
  • News and Advice
    • Deb’s Blog
    • Home Buying Advice
    • Home Selling Advice
    • Get Listings Sent To You
    • Get Your Free Home Evaluation
  • Contact
Debolender
  • Home
  • About
    • Relocating
    • Testimonials
  • Real Estate Listings
    • Guelph
    • Kitchener
    • Waterloo
    • Cambridge
  • News and Advice
    • Deb’s Blog
    • Home Buying Advice
    • Home Selling Advice
    • Get Listings Sent To You
    • Get Your Free Home Evaluation
  • Contact

120 Lorraine Avenue, Waterloo, ON N2B 2N2

  • Home
  • Waterloo

120 Lorraine Avenue, Waterloo, ON N2B 2N2

120 Lorraine Avenue, Waterloo, ON N2B 2N2

$685,000
  • cee57240-851f-49ec-b7d7-89d1641ff1c2-l.jpeg
  • d08ffe79-3a11-4e65-985c-7e5ab2dd411a-l.jpeg
  • a572b1bd-d395-4dc8-a559-d67eee5c433b-l.jpeg
  • df1b9d50-5f5f-408a-b43d-be5642158a87-l.jpeg
  • d154ca9e-87cf-4ab8-b81c-2484666e75e8-l.jpeg
  • d5d69d3e-cb3b-4d38-ae58-efb86415d6c9-l.jpeg
  • bf32c29b-4c57-4352-8413-c8e4bc905b73-l.jpeg
  • f43cae23-f27a-4994-92a6-48eeb452923d-l.jpeg
  • 1bbfdee3-11be-46fc-a549-56c69d4b182b-l.jpeg
  • 282f1dee-b8a9-46df-a5e8-af94797f1cf2-l.jpeg
  • 452ee41e-d7fe-4c7e-96ff-01159545d3fb-l.jpeg
  • 729f8fba-8c97-47d9-9f70-caa6920be9d0-l.jpeg
  • 7d709d31-5718-435c-bcc0-8e555217ed07-l.jpeg
  • 28a84fdb-59b2-42d1-a066-a246cb65a3f7-l.jpeg
  • 9218339f-75a4-4207-99db-3f6ba5c73d8d-l.jpeg
  • 7d6391b2-f361-4f13-8280-a8372b4f9a3c-l.jpeg
  • 2c73c61f-7884-44c1-b40d-940ce1b74412-l.jpeg
  • 7998e1cf-a557-4490-a404-90bef2aae021-l.jpeg
  • a6917ae8-28a7-4bb4-ae11-70b3d54337c8-l.jpeg
  • d9a4f635-e197-4ce7-8d80-7d5a440f7c3b-l.jpeg
  • 3db8d393-3ffc-41b5-9f81-831015400768-l.jpeg
  • 27dd8b45-c7e5-4f8d-a763-0566abc6e468-l.jpeg
  • b9f5118a-3e9d-4b0e-a4f8-b8c7cd029654-l.jpeg
  • ef1fb41a-ceda-44d7-ba81-139d263fa786-l.jpeg
  • f8cc0bfe-5bfb-43d0-8642-e9a2665a2323-l.jpeg
  • d72b9a9f-c7b8-4344-affa-399f4815d12e-l.jpeg
  • 1974a463-3f82-4085-8a67-a8cb8c962764-l.jpeg
  • 53ea31e1-88c3-4f60-8738-d0270af88870-l.jpeg
  • d9c08cfa-37b3-4611-a520-0a5be5f91d63-l.jpeg
  • 58e325b0-9e44-4086-8086-3036211a6056-l.jpeg
  • 79dafc5f-7d00-4ba2-ae23-6894f7e0350f-l.jpeg
  • 7afd1a47-d85f-408b-b414-f81bb0fdfa95-l.jpeg
  • dc2b726b-dfe4-42ba-88e8-ea0b48c97931-l.jpeg
  • bdfe2eb0-4f94-4719-a115-63334feb6029-l.jpeg
  • ec9ebba8-e28e-4b61-bcc5-2ead56a230d7-l.jpeg
  • 7023cdac-0dbf-4a05-94df-056c921bec6a-l.jpeg
  • 382f0eff-7773-4ae6-838e-b2181a297e4e-l.jpeg
  • c7b28e57-2314-4277-b87e-38a26bd58fa2-l.jpeg
  • ff7a2877-01ed-4d95-baa9-7dfe8a914f9a-l.jpeg
  • beaf5775-b2a2-47ff-8be4-2f696a68fa07-l.jpeg

Property ID:

 RH-1292896-property

Featured
Bedrooms
3
Bathrooms
3
Garage
No
Year Built
2026

Description

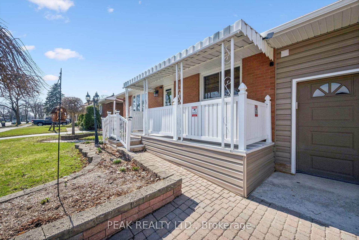
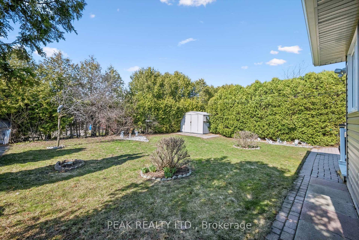
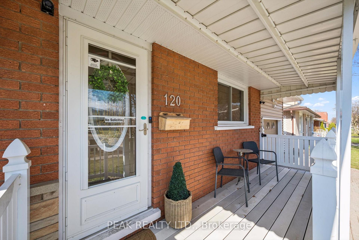
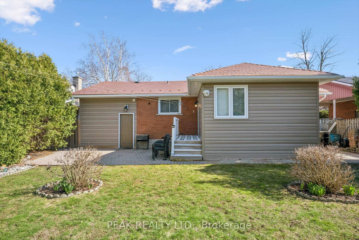
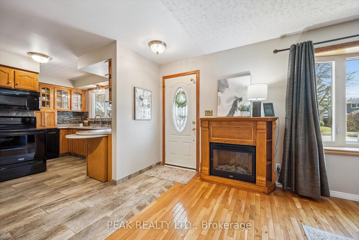
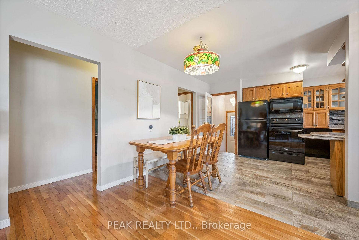
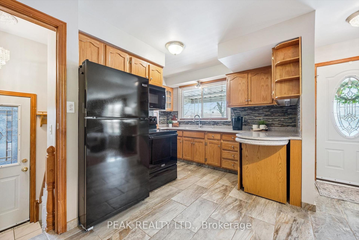
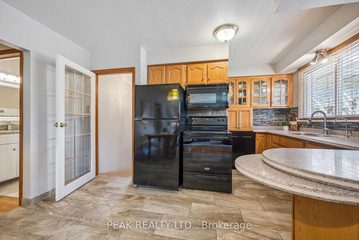
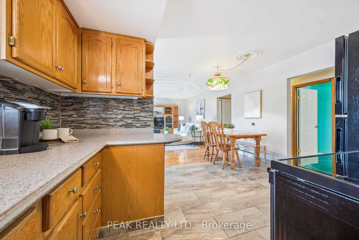
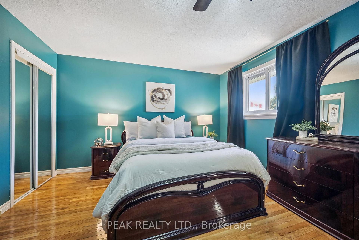
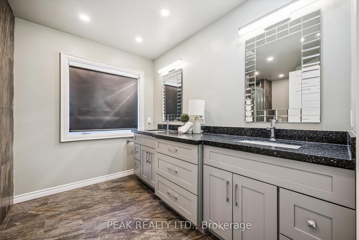
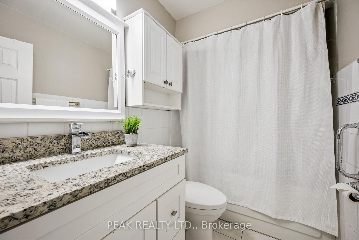
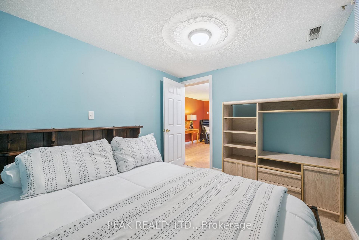
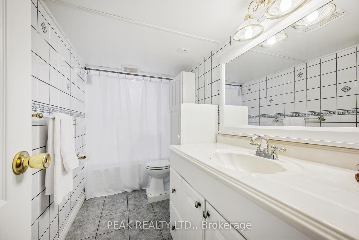
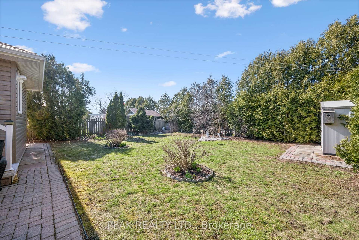
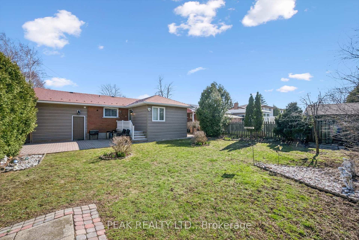
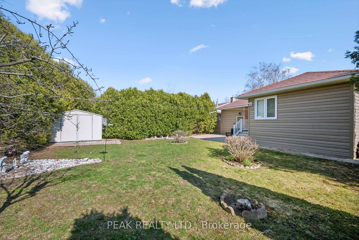
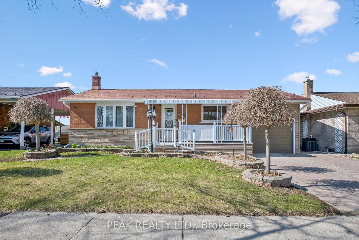
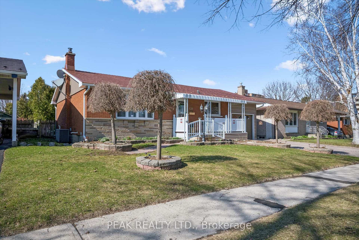
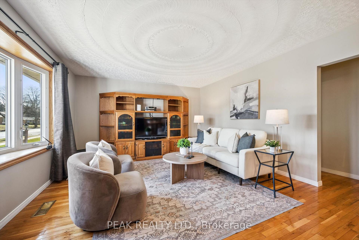
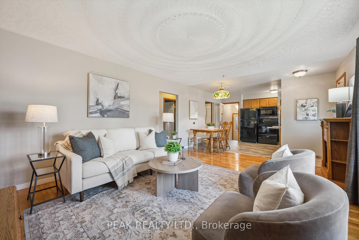
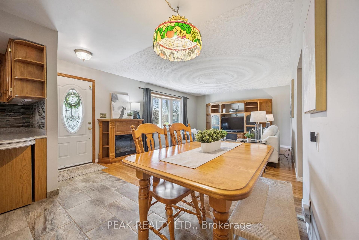
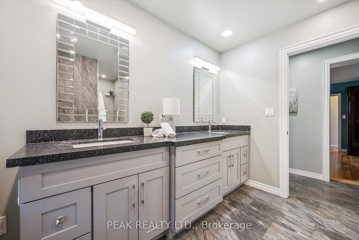
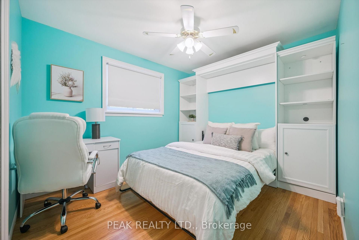
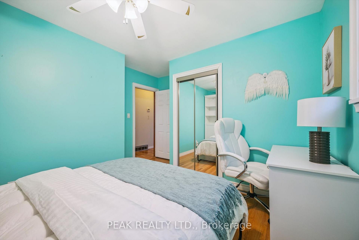
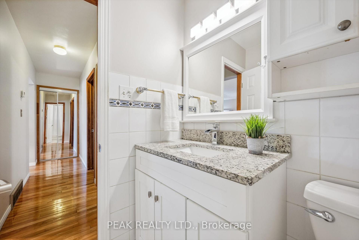
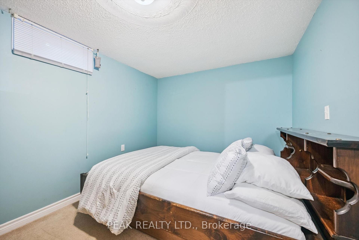
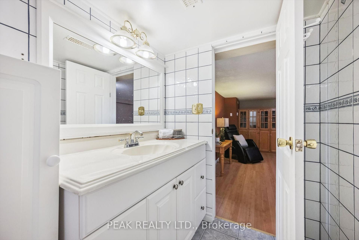
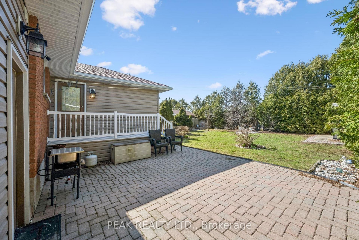
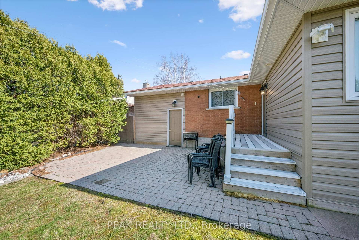
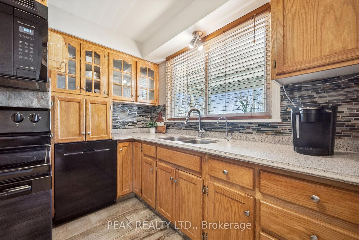
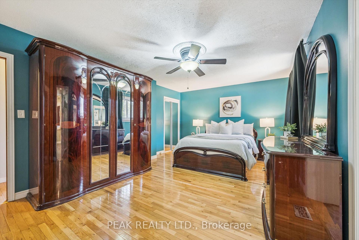
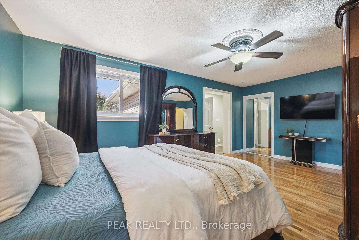
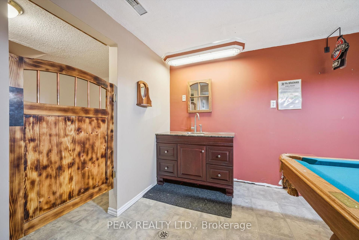
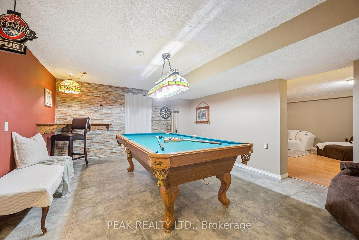
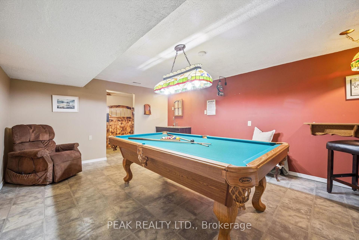
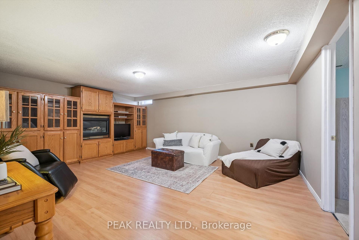
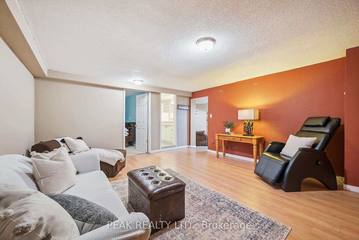
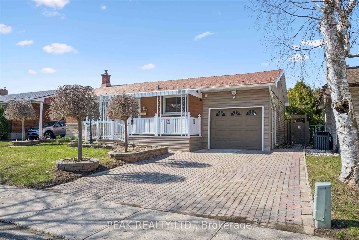
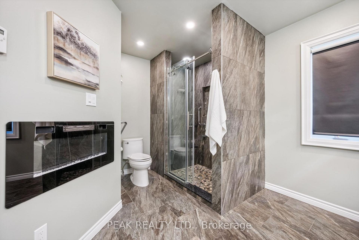
Beautiful bungalow with ensuite and attached garage! This well-maintained 3 bed, 3 bath home offers a bright, open-concept layout with hardwood floors and a functional kitchen with backsplash, corian countertops and appliances included which flows seamlessly into the sun-filled dining and living areas. A generous primary suite with a luxurious ensuite boasting heated floors, a walk-in shower, and double sinks. A second bedroom with a built-in Murphy bed (included), a 4-piece bath, and convenient main floor laundry complete the main level. The finished lower level adds great additional living space with a games room (pool table included), a cozy rec room with built-in gas fireplace, a third bedroom, and a full bathroom as well as storage and utility rooms. Step outside and enjoy a private backyard with patio, plus an attached garage with workshop space. Additional highlights include a steel roof, no rented equipment, and a fantastic location close to all amenities in a desirable neighbourhood. A move-in ready home you won’t want to miss.

Additional Details

  • Property Age: 51-99
  • Property Sub Type: Detached
  • Transaction Type: For Sale
  • Basement: Finished, Full
  • Heating Source: Gas
  • Heating Type: Forced Air
  • Cooling: Central Air
  • Parking Space: 2
  • Fire Places: Natural Gas, Rec Room
  • Virtual Tour: https://unbranded.youriguide.com/120_lorraine_ave_kitchener_on/

Similar Properties

View Property

9630 Wellington Road 42 N/A, Erin, ON L7G 4S8

Now on Standard Broadband fibre optics! Note 6 separate walkouts.…

Bedrooms
8
Bathrooms
4

$2,888,000

View Property

33 Salisbury Avenue, Cambridge, ON N1S 1J1

Welcome to 33 Salisbury Avenue, a rare opportunity to own…

Bedrooms
6
Bathrooms
5

$3,575,000
Debolender

Menu

  • Home
  • About
  • Buying Tips
  • Selling Tips
  • Testimonials
  • Contact OLD

Contact Info

238 Speedvale Ave W, Guelph, ON N1L 1C9

+1 519 993 5656

deb@deboraholender.com

Find your new Home

  • All Listings
  • Guelph Listing
  • Kitchener Listing
  • Waterloo Listing
  • Cambridge Listing

Copyright © 2026, Deb Olender RE/MAX Guelph Real Estate Centre

|
236 Ridge Road, Cambridge, ON N3E 0C2 73 Fitzgerald Drive, Cambridge, ON N1T 2C6

Owning a home is a keystone of wealth… both financial affluence and emotional security.

Suze Orman
May 30, 2026 Saturday!
Debolender
  • Login
Forget Password?