Debolender
  • Home
  • About
    • Relocating
    • Testimonials
  • Real Estate Listings
    • Guelph
    • Kitchener
    • Waterloo
    • Cambridge
  • News and Advice
    • Deb’s Blog
    • Home Buying Advice
    • Home Selling Advice
    • Get Listings Sent To You
    • Get Your Free Home Evaluation
  • Contact
Debolender
  • Home
  • About
    • Relocating
    • Testimonials
  • Real Estate Listings
    • Guelph
    • Kitchener
    • Waterloo
    • Cambridge
  • News and Advice
    • Deb’s Blog
    • Home Buying Advice
    • Home Selling Advice
    • Get Listings Sent To You
    • Get Your Free Home Evaluation
  • Contact

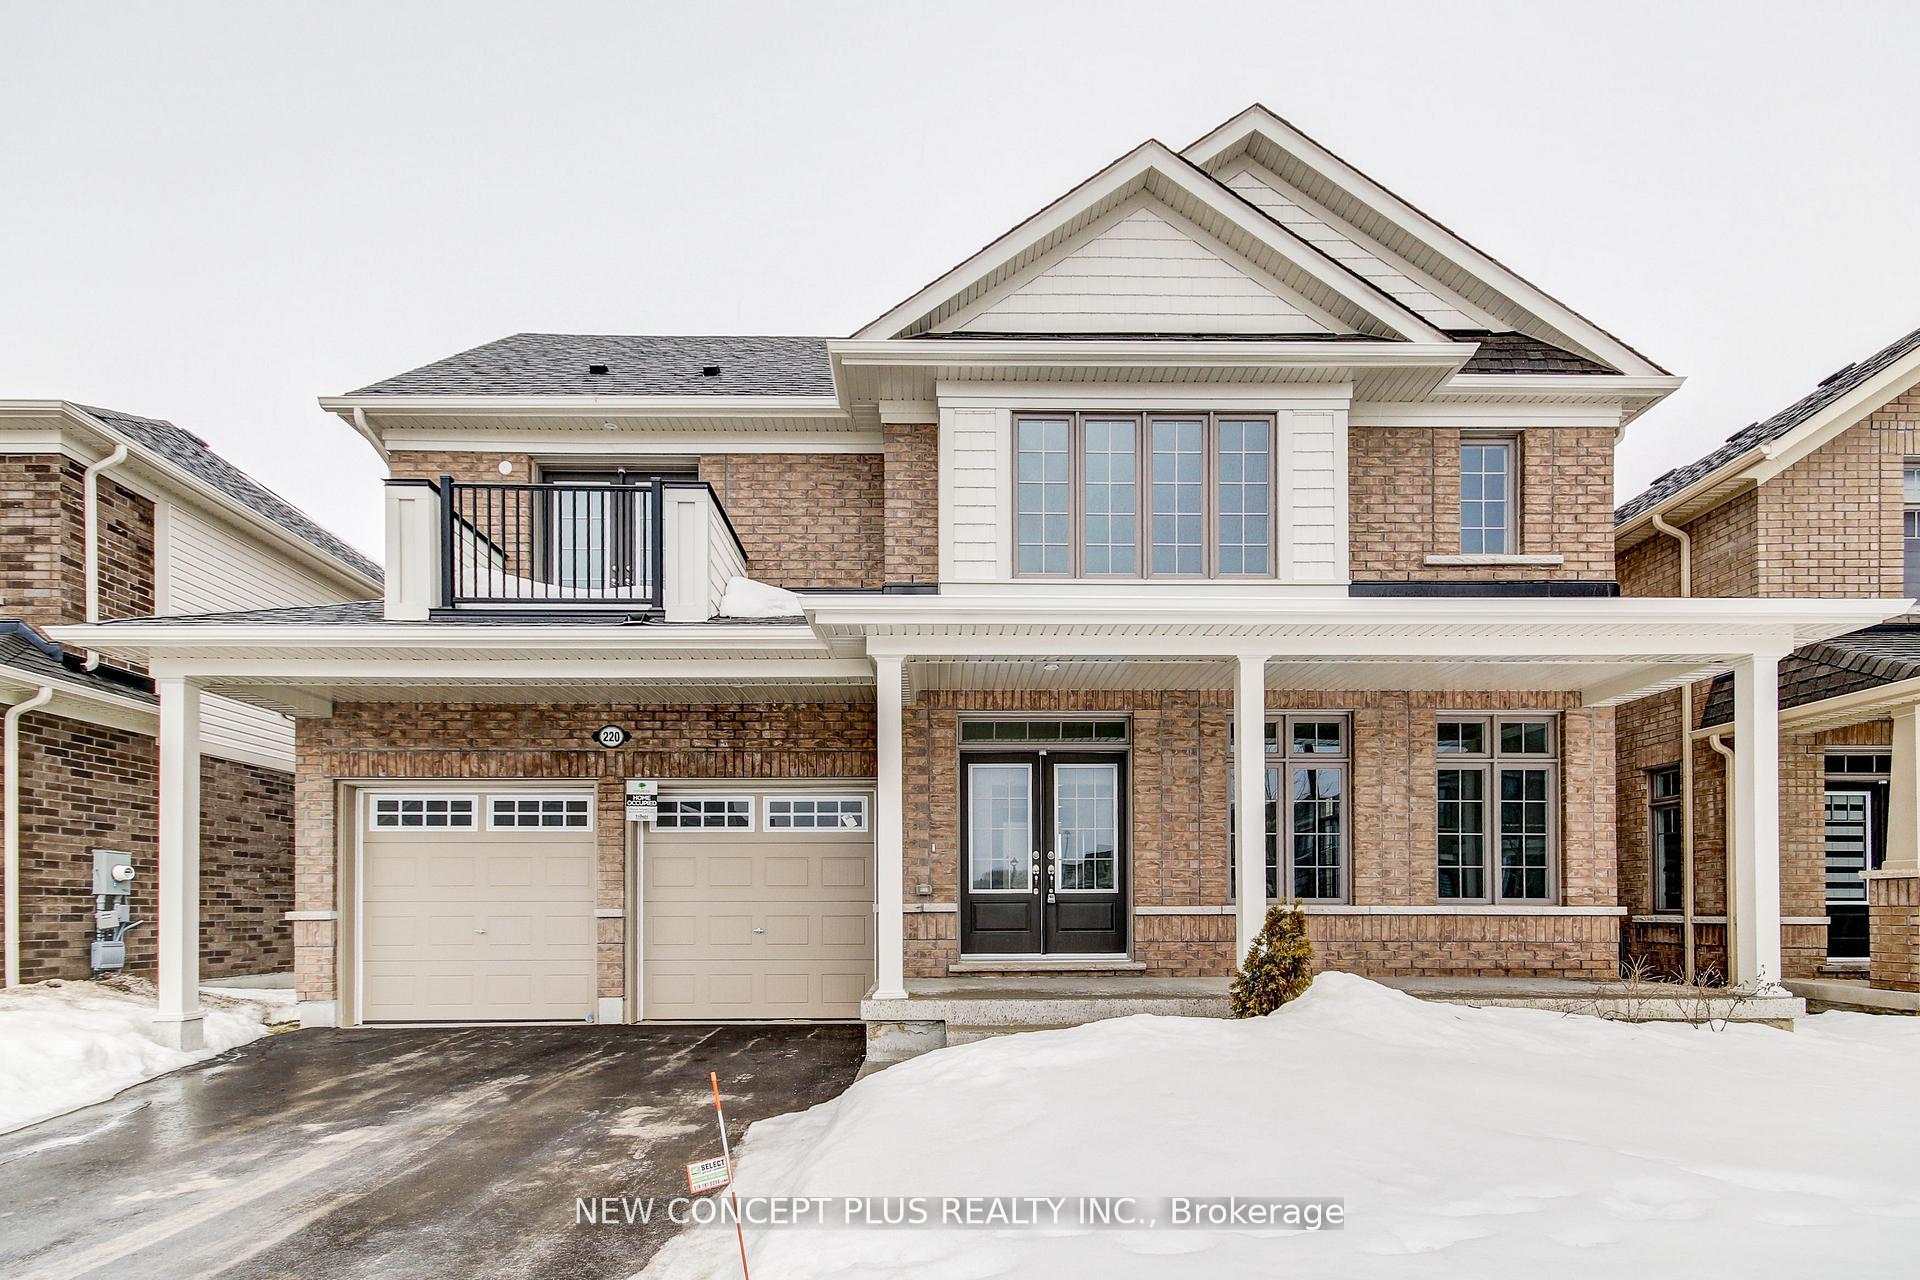
220 Rea Drive Way SE, Centre Wellington, ON N1M 0H5

  • Home
  • Centre Wellington

220 Rea Drive Way SE, Centre Wellington, ON N1M 0H5

220 Rea Drive Way SE, Centre Wellington, ON N1M 0H5

$1,100,000
  • eccb52fe-1182-4323-a3ed-c8dbb4fa8281-l.jpeg
  • 2300cd32-2c4b-4e17-80f7-af6e25aacad7-l.jpeg
  • e89eae72-3f30-433f-9c3a-922104ec2fef-l.jpeg
  • f70f9026-41de-4dc1-b27d-0e1d4650ad84-l.jpeg
  • 8787a096-690e-4dda-afec-a580d63890cc-l.jpeg
  • e96114bd-8fce-4b52-8f2f-0533c3a80e9c-l.jpeg
  • 43d08244-ff56-4d38-b0b7-deb855bbc055-l.jpeg
  • 2ee11daf-9d9d-4ea8-aeb0-9f605b492cfd-l.jpeg
  • 322f7099-2f9e-4910-b7e1-5f07d37f44e5-l.jpeg
  • 54a0cb29-26b4-493c-9da7-2642300b5eb9-l.jpeg
  • 08851715-0446-416f-a986-ca0b2ea53a50-l.jpeg
  • eae342ca-0343-463a-8760-e408c8ae919e-l.jpeg
  • fdc48282-7816-4887-a57a-820ea4225c13-l.jpeg
  • c596551b-91d7-4259-b8e1-7fe73aacfc1d-l.jpeg
  • 4e73f902-654e-4396-98cf-2217fe5321d1-l.jpeg
  • c5fbdb32-f254-4767-a68c-ba1515bbfb81-l.jpeg
  • bd4475da-e751-47f3-933b-07d6c8a1b077-l.jpeg
  • 0235e2ec-a6eb-4d9e-a034-7b8946c6f742-l.jpeg
  • 8f55d20b-3d35-4828-8ec0-a32f36d769b5-l.jpeg
  • 5eadfb3b-fa39-412b-ab29-74b8f8a1a0ee-l.jpeg
  • fe9e2c5d-7902-4662-b8c4-88f9b314d5cf-l.jpeg
  • b2740f54-9f50-47d4-8c3d-66fd4dc4b7bd-l.jpeg
  • 219e82b2-a739-4c0e-80d3-c8793ea03473-l.jpeg
  • dceea6d0-da13-4b6b-a32c-db3717739392-l.jpeg
  • ac8a9ac9-cc9a-431b-9c02-14353ad1f97b-l.jpeg
  • 5f07f5cb-4d0e-4c14-ac30-60b9635c4437-l.jpeg
  • a61b8df6-ca59-4ff6-a72d-4b4734e1513b-l.jpeg
  • 520333b9-4ad5-4593-b71a-66c1227daa04-l.jpeg
  • 06e96104-cba5-4492-a051-58cddbef13e1-l.jpeg
  • cb593a08-0746-4fb0-acc5-a9a15e12ed9c-l.jpeg
  • f195f56f-8cd0-4147-908c-5637f6eb87ac-l.jpeg
  • 284a0fe5-3a43-448a-8f1c-2dfa5a88c5ef-l.jpeg
  • 7017379c-c899-46d6-92c5-e9d82ef6b252-l.jpeg
  • d2885d05-02f6-4625-81fc-1f4fa8fcdc7d-l.jpeg
  • ede7edcb-778d-4065-acdc-b273a74977d5-l.jpeg
  • 84ef7c66-dacf-4528-ada4-dfce36d5f3ab-l.jpeg
  • ccd2be6e-8fe5-4bdc-8fdb-92821c89662d-l.jpeg
  • 9ed6c516-588e-4376-b2aa-bb62c1c78b5d-l.jpeg
  • e717723a-08c7-42c5-91fe-09c5fdba264a-l.jpeg
  • 52b48884-55a7-4881-ba22-38e4f6f4a318-l.jpeg
  • 73251702-5104-4d56-8fa0-b7f99c67fceb-l.jpeg
  • 8846e9bc-199c-4bc5-8fe2-29a208d7572d-l.jpeg
  • 5302af01-0e68-408d-a215-d4acd2137289-l.jpeg
  • dfb8f9c2-ef2b-4839-ac7d-c68b7b7af597-l.jpeg
  • a97b5880-e9f0-4e4f-9c06-dbb0b16d6d1b-l.jpeg
  • 1318b247-826c-42fc-bf11-1e373ff2b47c-l.jpeg
  • fd657768-ee89-4099-9e6f-bbd2d3a2e4e7-l.jpeg
  • 99787164-4fc8-4bf5-be2e-487c383c752c-l.jpeg
  • 4e790b4f-72e8-4b16-8598-b2b3d7664412-l.jpeg
  • 5ed47205-b8c6-4d38-a6e8-d09891780baa-l.jpeg

Property ID:

 RH-1296810-property

Bedrooms
5
Bathrooms
4
Garage
No

Description

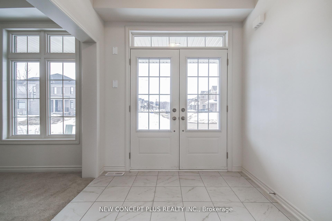
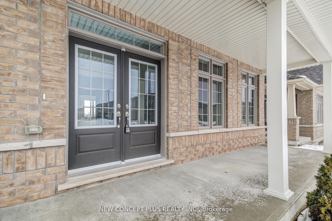
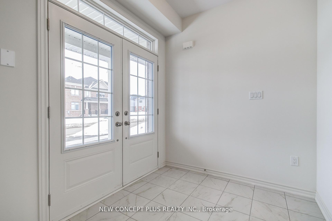
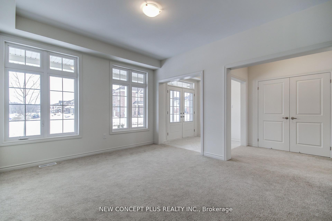
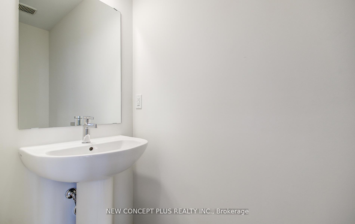
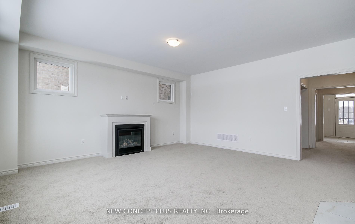
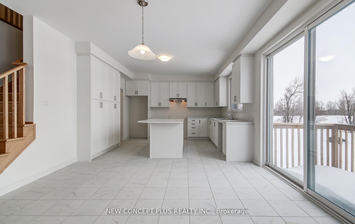
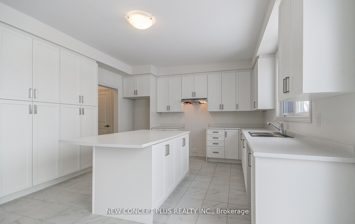
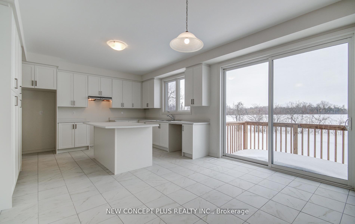
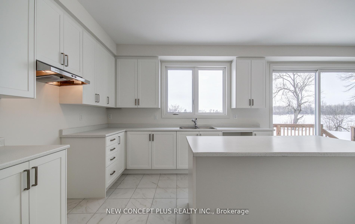
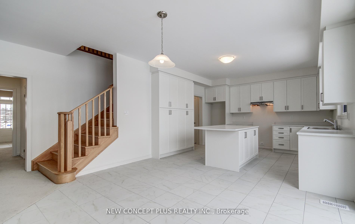
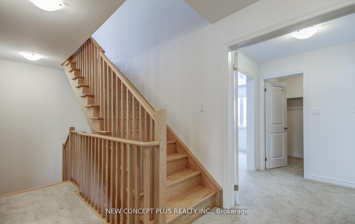
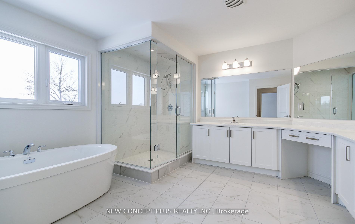
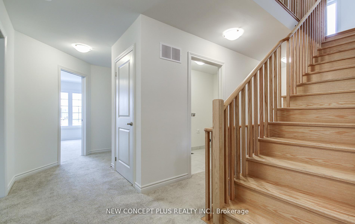
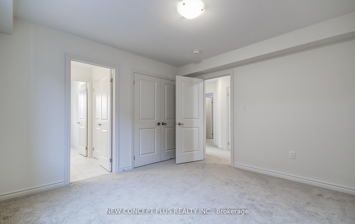
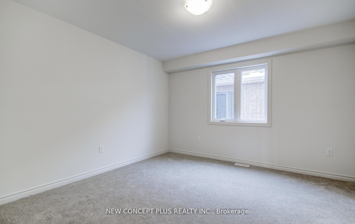
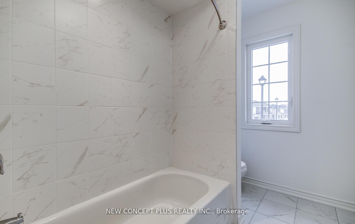
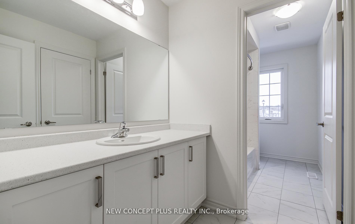
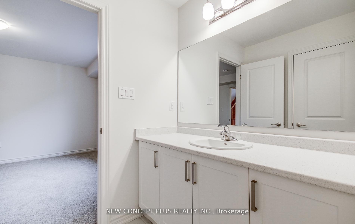
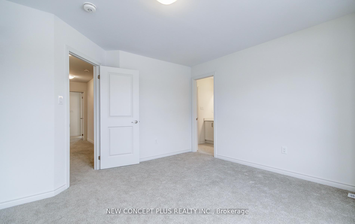
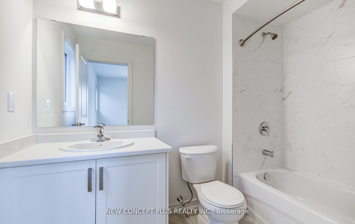
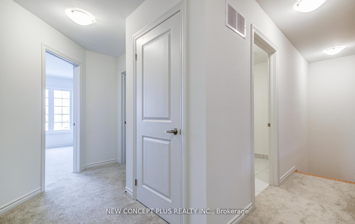
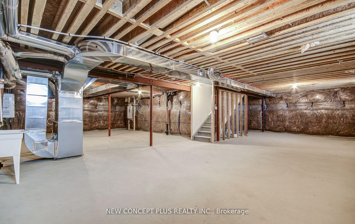
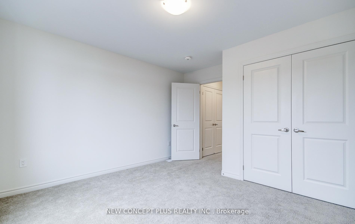
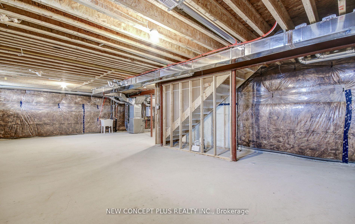
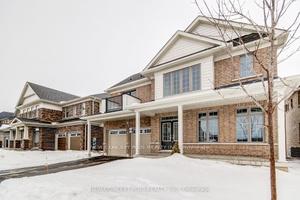
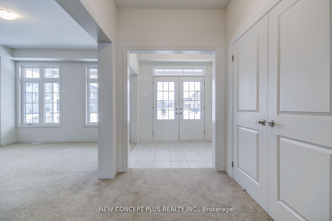
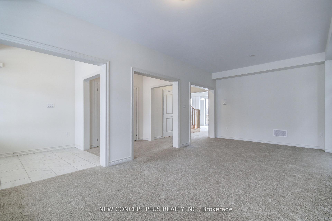
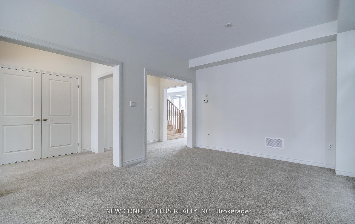
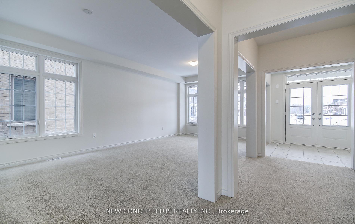
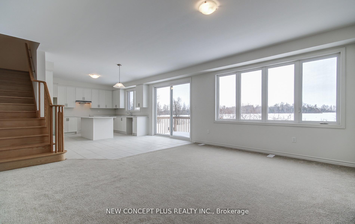
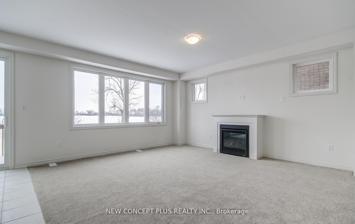
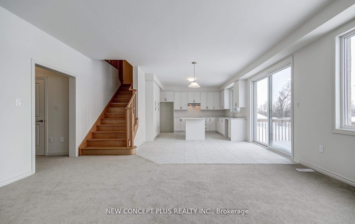
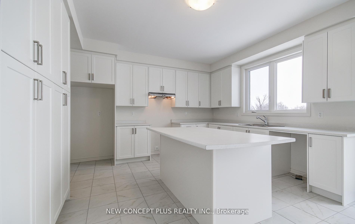
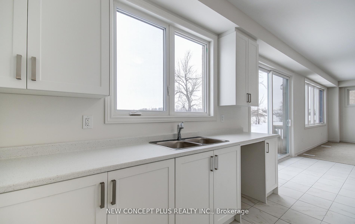
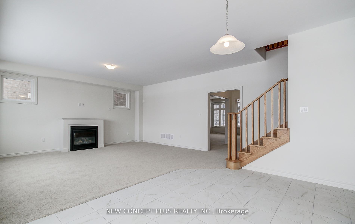
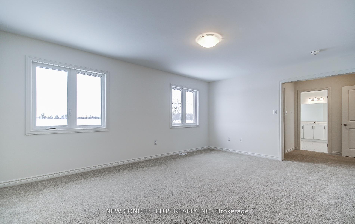
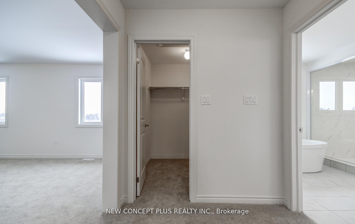
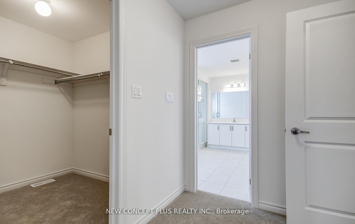
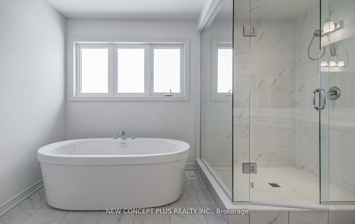
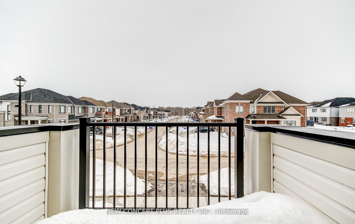
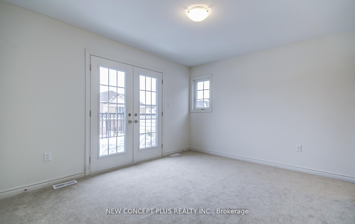
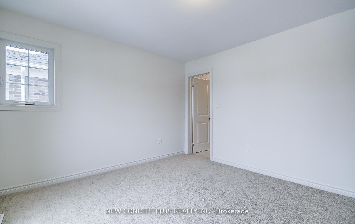
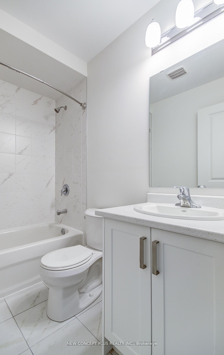
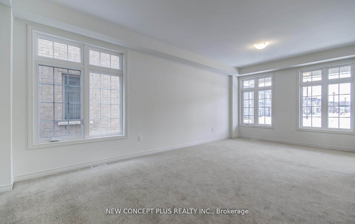
This stunning 4-bedroom detached home with Loft built in the family-oriented Storybrook community is designed with family living and entertaining in mind. Upon entering through the grand double doors, you’re greeted by a bright and spacious main floor with 9 – foot ceilings, The combined Living and dining room is an ideal space for family get-togethers and hosting friends. The spacious kitchen, complete with a large island, is open to the great room, creating a seamless flow for gatherings. Upstairs, you’ll find four generously sized bedrooms, ensuring everyone has their own space. Most of the bedrooms offers a generous walk-in closets and a private bathrooms. The second-floor laundry room, complete with tub, makes chores a breeze and adds an extra layer of convenience. House includes also Loft with Study on the 3rd floor for full privacy. This home perfectly balances style, practicality, and comfort, making it the ideal family home. Enjoy a convenient location close to downtown Fergus & Elora shopping, dining, entertainment, and the new hospital. This is the home you are looking for.

Additional Details

  • Property Age: New
  • Property Sub Type: Detached
  • Transaction Type: For Sale
  • Basement: Unfinished
  • Heating Source: Gas
  • Heating Type: Forced Air
  • Parking Space: 2
  • Fire Places: Family Room, Natural Gas

Similar Properties

View Property

68 Albert Street, Cambridge, ON N1R 2R1

Welcome to 68 Albert St! A well-maintained and thoughtfully updated…

Bedrooms
3
Bathrooms
2

$609,900

View Property

64 Laughland Lane, Guelph, ON N1L 0C6

Set in the highly desirable Pine Ridge neighbourhood within Guelph’s…

Bedrooms
6
Bathrooms
5

$1,170,000
Debolender

Menu

  • Home
  • About
  • Buying Tips
  • Selling Tips
  • Testimonials
  • Contact OLD

Contact Info

238 Speedvale Ave W, Guelph, ON N1L 1C9

+1 519 993 5656

deb@deboraholender.com

Find your new Home

  • All Listings
  • Guelph Listing
  • Kitchener Listing
  • Waterloo Listing
  • Cambridge Listing

Copyright © 2026, Deb Olender RE/MAX Guelph Real Estate Centre

|
292 Lisa Marie Drive, Orangeville, ON L9W 4P4 269 Auden Road, Guelph, ON N1E 6N5

Owning a home is a keystone of wealth… both financial affluence and emotional security.

Suze Orman
May 30, 2026 Saturday!
Debolender
  • Login
Forget Password?