Debolender
  • Home
  • About
    • Relocating
    • Testimonials
  • Real Estate Listings
    • Guelph
    • Kitchener
    • Waterloo
    • Cambridge
  • News and Advice
    • Deb’s Blog
    • Home Buying Advice
    • Home Selling Advice
    • Get Listings Sent To You
    • Get Your Free Home Evaluation
  • Contact
Debolender
  • Home
  • About
    • Relocating
    • Testimonials
  • Real Estate Listings
    • Guelph
    • Kitchener
    • Waterloo
    • Cambridge
  • News and Advice
    • Deb’s Blog
    • Home Buying Advice
    • Home Selling Advice
    • Get Listings Sent To You
    • Get Your Free Home Evaluation
  • Contact

12 Hamilton Drive, Guelph/Eramosa, ON N1E 0N9

  • Home
  • Guelph/Eramosa

12 Hamilton Drive, Guelph/Eramosa, ON N1E 0N9

12 Hamilton Drive, Guelph/Eramosa, ON N1E 0N9

$939,999

  • 3f2d93c0-e0e1-4638-bbd2-19b0cbfd08b4-l.jpeg
  • edd65780-e427-4cd3-857f-1d857aace0fb-l.jpeg
  • 2884d241-773c-4079-a626-7b6b2927f89f-l.jpeg
  • 0670cb5a-505f-4968-aee8-1b60dbbaceb4-l.jpeg
  • c3fe41f9-641b-4bcd-a877-1d18aa9c8a6f-l.jpeg
  • d4af4bba-0a6f-4b6a-9922-7ce5dce334f4-l.jpeg
  • 4b4f8d80-e0b5-4ef1-b276-17d67d4d0a68-l.jpeg
  • 0ec3076e-c56f-40d0-bad9-4edd34e17995-l.jpeg
  • 819c0f2f-1944-4984-b0c9-22fe2d43da65-l.jpeg
  • 772dc185-1e9c-43bf-8a70-876335e3c51a-l.jpeg
  • a959bf59-6648-41b1-b10f-7b0f22399ca2-l.jpeg
  • 85267d33-3a30-4943-b0a2-085922553815-l.jpeg
  • 403a30c9-2754-44f8-8ca3-fa08521f28d4-l.jpeg
  • 84f87e7c-432f-455d-9015-036dd1287b9d-l.jpeg
  • 1673aa57-aebf-486a-bd43-198308fc7f23-l.jpeg
  • 14d7ace7-cf81-43b9-90c6-dbf9625683a6-l.jpeg
  • fa8c7bb6-89e3-43ed-a920-2e714610188f-l.jpeg
  • b1ea736d-eac1-4fc0-a3c6-37da0e3fc45e-l.jpeg
  • df27655d-5fb3-4773-9fc6-ea4e49cc77e7-l.jpeg
  • c7215f01-952b-4822-a6fa-c388a7b613aa-l.jpeg
  • ff025314-2717-4281-95ca-a1666a187573-l.jpeg
  • 83388446-8a90-4395-9775-5cc0908e9f0f-l.jpeg
  • 1ebd3109-306c-48e9-b000-1a344f5d7441-l.jpeg
  • a38d2a39-894c-4700-8898-15b772efd325-l.jpeg
  • 6bebf5a7-5af8-4ac1-bb6d-87957da1c8d5-l.jpeg
  • dd373963-8d3f-4dfa-b7d8-4c3562cd3dfd-l.jpeg
  • 600f64b3-07a1-4ec6-9898-76008b12df03-l.jpeg
  • 02e44e2e-abaf-4dfa-ad7e-31efdd6bd66d-l.jpeg
  • 0317b1b3-0c6a-456f-b782-0199dd922c94-l.jpeg
  • 72ed536b-8c49-446f-afc3-187e5ce02656-l.jpeg
  • c72369ed-d69e-4b89-9278-b5b8cdbc2c91-l.jpeg
  • a5515f66-580e-44df-9bce-7c059d73c1b8-l.jpeg
  • c5d0120a-357b-457b-b626-470c2fffcea3-l.jpeg
  • cd8e91f1-dbd1-4f68-a7cd-c1f5ead9cea5-l.jpeg
  • d46000c5-9ae6-4225-9023-d778942e4e5b-l.jpeg
  • 74d22aee-0c4c-4371-9ea4-20a297248f1d-l.jpeg
  • 13b6779a-2e09-4ef1-9415-0bf91afbcd13-l.jpeg
  • 2736830f-d2cb-49b5-90c2-d17a38a13e49-l.jpeg
  • f2f5e116-c2f7-4f03-8cf7-572d1b753d6a-l.jpeg
  • b9dc8f32-080f-4e83-893d-339f9acb1a71-l.jpeg
  • 619b6aa5-e4d8-43e8-b4e9-76a4350ca9c1-l.jpeg
  • 649932d3-4da7-4bce-b755-367e7f97826a-l.jpeg
  • bce37bfd-44d2-4778-adc2-58e9411d1607-l.jpeg
  • 6452a98e-1670-4d7c-b39b-964303ff9db3-l.jpeg

Property ID:

 RH-1302877-property

Featured
Bedrooms
4
Bathrooms
2
Garage
No
Year Built
2025

Description

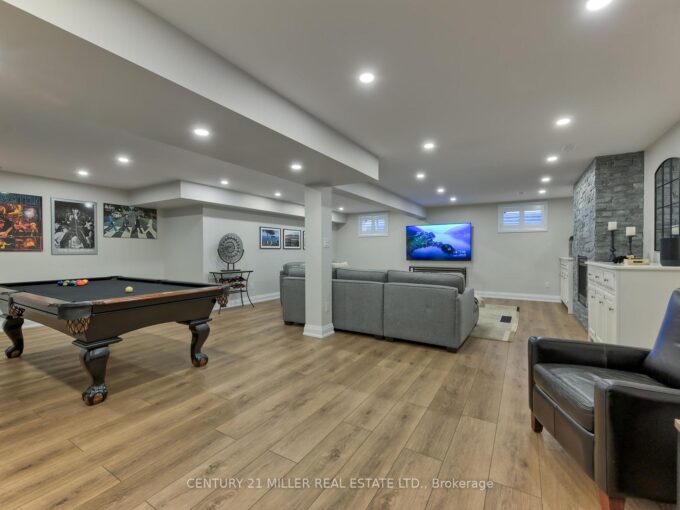
For the first time in a lifetime this home is being offered for sale. Set on a beautifully well-appointed lot, this exceptionally functional sidesplit offers an incredible amount of flexibility for growing families, multi-generational living, or anyone seeking a home with space to evolve alongside their lifestyle. From the moment you walk up the front steps and enter the bright foyer, you are welcomed into an inviting open-concept main floor designed for both everyday living and effortless entertaining. The spacious living room is filled with natural light, highlighted by a stunning bay window that creates a warm and airy atmosphere throughout the space. Flowing seamlessly from the living room is the formal dining area, complete with another large window and carpet-free flooring throughout the main level.The bright kitchen features a charming breakfast nook, the perfect spot to enjoy morning coffee or gather with family and loved ones over meals. Upstairs, you’ll find three generously sized bedrooms and a shared 3-piece bathroom, offering comfortable accommodations for the whole family. The lower level extends the living space with an additional bedroom and convenient 3-piece bathroom, ideal for guests, teens, or multi-generational living arrangements. The basement adds even more versatility with a bright finished recreation room, creating the perfect setting for cozy evenings, movie nights, or family gatherings.Step outside to the beautiful backyard where a lovely deck overlooks an expansive green space, offering endless opportunities for outdoor entertaining, play, gardening, or simply enjoying warm summer days in your own private retreat.

Additional Details

  • Property Sub Type: Detached
  • Transaction Type: For Sale
  • Basement: Partial Basement
  • Heating Source: Gas
  • Heating Type: Forced Air
  • Cooling: Central Air
  • Parking Space: 6
  • Fire Places:
  • Virtual Tour: https://unbranded.youriguide.com/12_hamilton_dr_guelph_on/

Similar Properties

View Property

640 Munich Circle, Waterloo, ON N2V 2L6

Immaculate 3 bedroom custom home with finished WALK-OUT BASEMENT in…

Bedrooms
3
Bathrooms
4

$924,900

View Property

39 Dinnick Crescent, Orangeville, ON L9W 0B7

Welcome to this move-in condition bungalow on an oversized mature…

Bedrooms
2
Bathrooms
3

$865,000

Debolender

Menu

  • Home
  • About
  • Buying Tips
  • Selling Tips
  • Testimonials
  • Contact OLD

Contact Info

238 Speedvale Ave W, Guelph, ON N1L 1C9

+1 519 993 5656

deb@deboraholender.com

Find your new Home

  • All Listings
  • Guelph Listing
  • Kitchener Listing
  • Waterloo Listing
  • Cambridge Listing

Copyright © 2026, Deb Olender RE/MAX Guelph Real Estate Centre

|
464 Northlake Drive, Waterloo, ON N2V 2A4 120 Farley Road, Centre Wellington, ON N1M 0H2

Owning a home is a keystone of wealth… both financial affluence and emotional security.

Suze Orman
May 30, 2026 Saturday!
Debolender
  • Login
Forget Password?