Debolender
  • Home
  • About
    • Relocating
    • Testimonials
  • Real Estate Listings
    • Guelph
    • Kitchener
    • Waterloo
    • Cambridge
  • News and Advice
    • Deb’s Blog
    • Home Buying Advice
    • Home Selling Advice
    • Get Listings Sent To You
    • Get Your Free Home Evaluation
  • Contact
Debolender
  • Home
  • About
    • Relocating
    • Testimonials
  • Real Estate Listings
    • Guelph
    • Kitchener
    • Waterloo
    • Cambridge
  • News and Advice
    • Deb’s Blog
    • Home Buying Advice
    • Home Selling Advice
    • Get Listings Sent To You
    • Get Your Free Home Evaluation
  • Contact

4 Broom Street, Ayr ON N0B 1E0

  • Home
  • Ayr

4 Broom Street, Ayr ON N0B 1E0

4 Broom Street, Ayr ON N0B 1E0

$874,900
  • 827d8cd98f18f0526a8923b02bbffd03-m1.jpeg
  • 827d8cd98f18f0526a8923b02bbffd03-m2.jpeg
  • 827d8cd98f18f0526a8923b02bbffd03-m3.jpeg
  • 827d8cd98f18f0526a8923b02bbffd03-m4.jpeg
  • 827d8cd98f18f0526a8923b02bbffd03-m5.jpeg
  • 827d8cd98f18f0526a8923b02bbffd03-m6.jpeg
  • 827d8cd98f18f0526a8923b02bbffd03-m7.jpeg
  • 827d8cd98f18f0526a8923b02bbffd03-m8.jpeg
  • 827d8cd98f18f0526a8923b02bbffd03-m9.jpeg
  • 827d8cd98f18f0526a8923b02bbffd03-m10.jpeg
  • 827d8cd98f18f0526a8923b02bbffd03-m11.jpeg
  • 827d8cd98f18f0526a8923b02bbffd03-m12.jpeg
  • 827d8cd98f18f0526a8923b02bbffd03-m13.jpeg
  • 827d8cd98f18f0526a8923b02bbffd03-m14.jpeg
  • 827d8cd98f18f0526a8923b02bbffd03-m15.jpeg
  • 827d8cd98f18f0526a8923b02bbffd03-m16.jpeg
  • 827d8cd98f18f0526a8923b02bbffd03-m17.jpeg
  • 827d8cd98f18f0526a8923b02bbffd03-m18.jpeg
  • 827d8cd98f18f0526a8923b02bbffd03-m19.jpeg
  • 827d8cd98f18f0526a8923b02bbffd03-m20.jpeg
  • 827d8cd98f18f0526a8923b02bbffd03-m21.jpeg
  • 827d8cd98f18f0526a8923b02bbffd03-m22.jpeg
  • 827d8cd98f18f0526a8923b02bbffd03-m23.jpeg
  • 827d8cd98f18f0526a8923b02bbffd03-m24.jpeg
  • 827d8cd98f18f0526a8923b02bbffd03-m25.jpeg
  • 827d8cd98f18f0526a8923b02bbffd03-m26.jpeg
  • 827d8cd98f18f0526a8923b02bbffd03-m27.jpeg
  • 827d8cd98f18f0526a8923b02bbffd03-m28.jpeg
  • 827d8cd98f18f0526a8923b02bbffd03-m29.jpeg
  • 827d8cd98f18f0526a8923b02bbffd03-m30.jpeg
  • 827d8cd98f18f0526a8923b02bbffd03-m31.jpeg
  • 827d8cd98f18f0526a8923b02bbffd03-m32.jpeg
  • 827d8cd98f18f0526a8923b02bbffd03-m33.jpeg
  • 827d8cd98f18f0526a8923b02bbffd03-m34.jpeg
  • 827d8cd98f18f0526a8923b02bbffd03-m35.jpeg
  • 827d8cd98f18f0526a8923b02bbffd03-m36.jpeg
  • 827d8cd98f18f0526a8923b02bbffd03-m37.jpeg
  • 827d8cd98f18f0526a8923b02bbffd03-m38.jpeg
  • 827d8cd98f18f0526a8923b02bbffd03-m39.jpeg
  • 827d8cd98f18f0526a8923b02bbffd03-m40.jpeg
  • 827d8cd98f18f0526a8923b02bbffd03-m41.jpeg
  • 827d8cd98f18f0526a8923b02bbffd03-m42.jpeg

Property ID:

 RH-1304750-property

Bedrooms
3
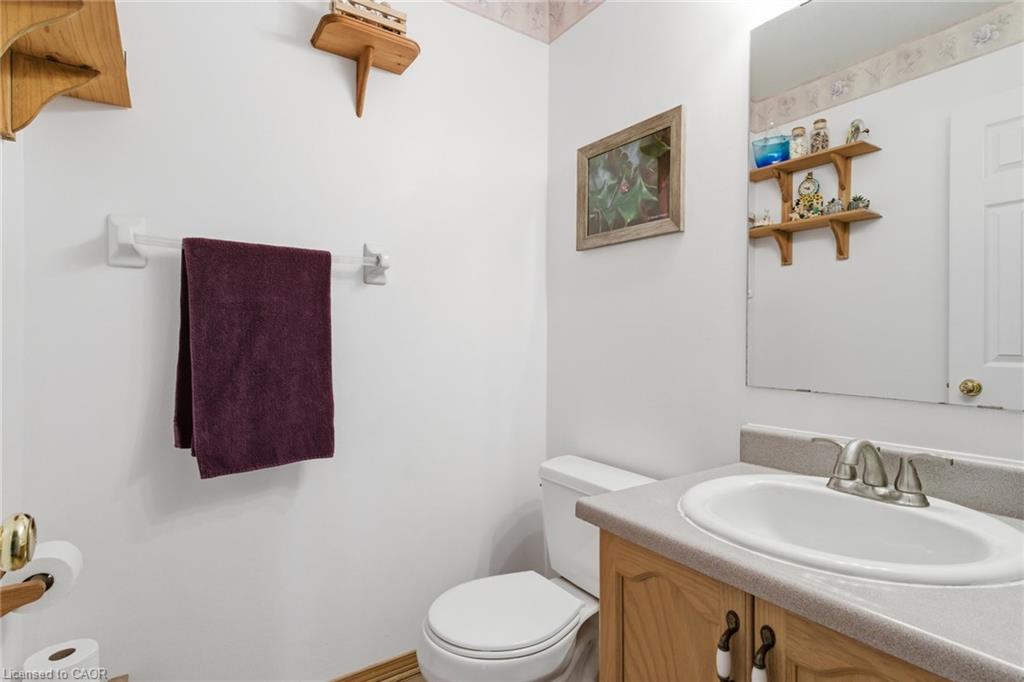
Bathrooms
3
Garage
Yes
Year Built
1991
Area
2618 Square Feet

Description

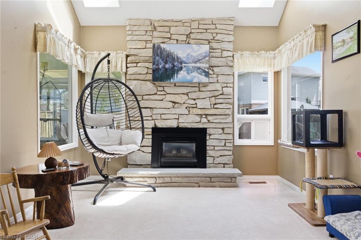
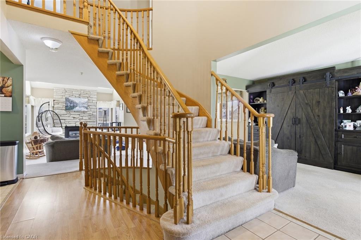
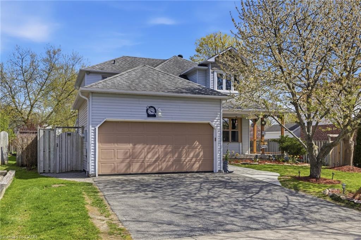
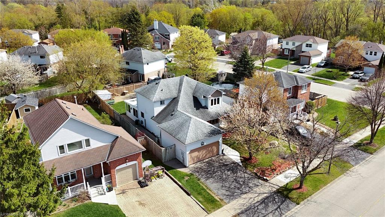
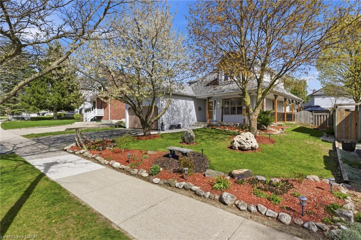
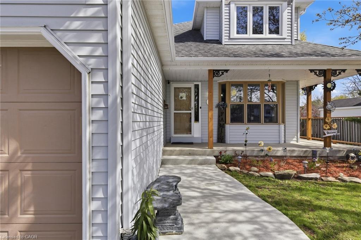
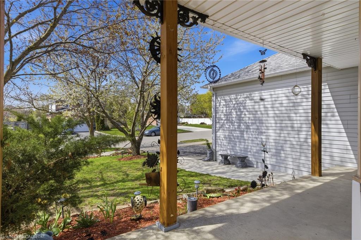
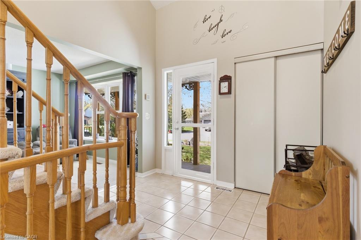
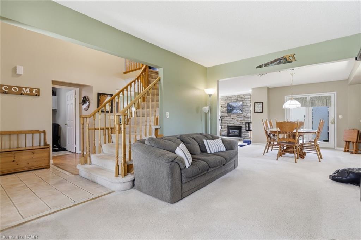
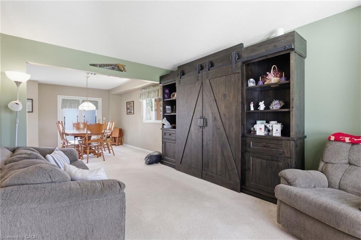
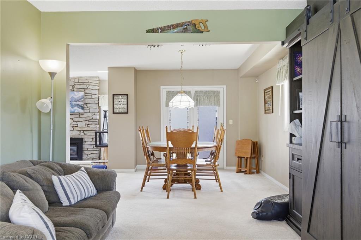
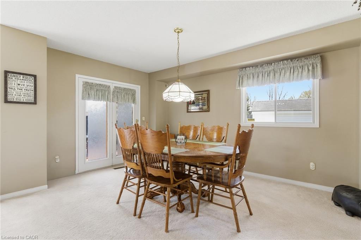
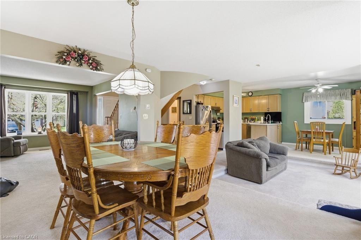
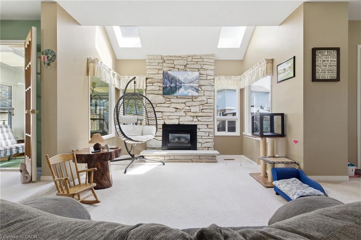
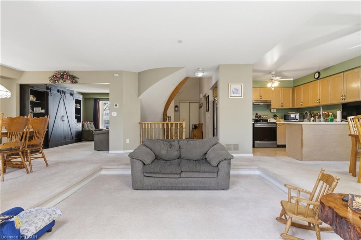
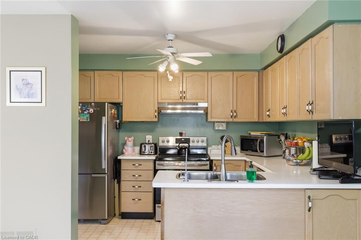
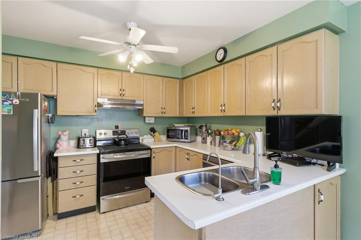
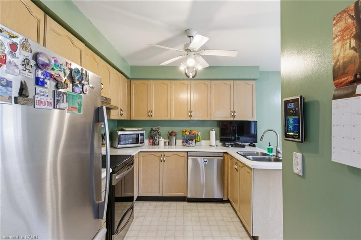
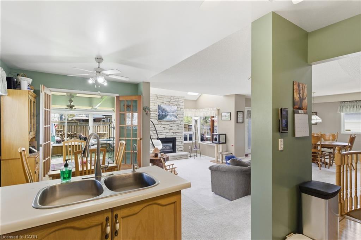
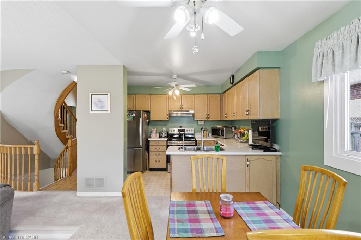
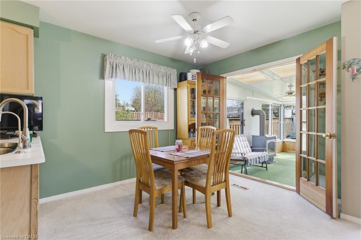
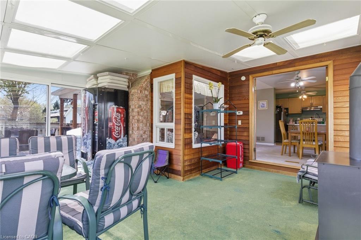
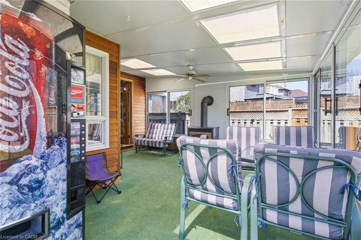
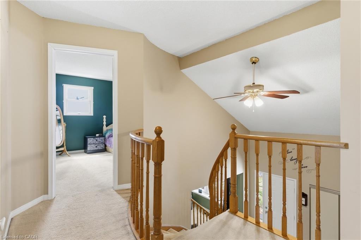
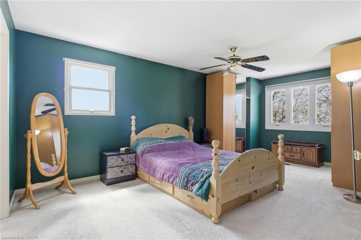
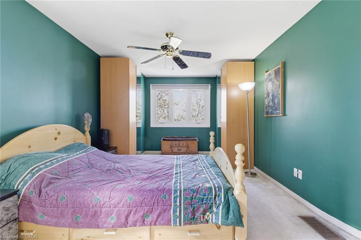
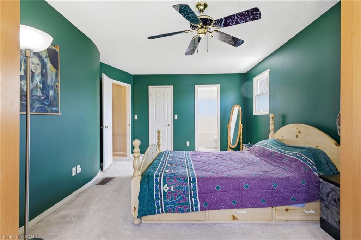
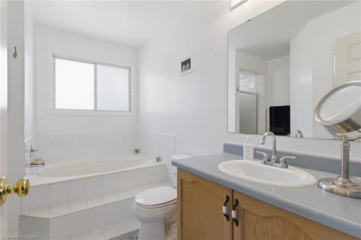
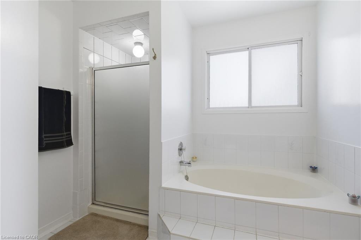
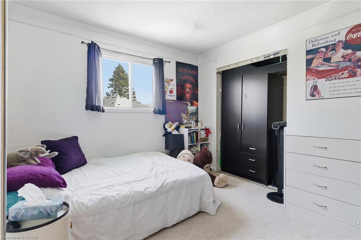
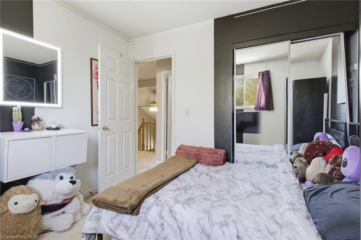
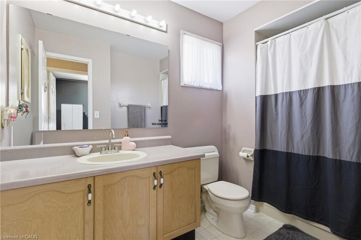
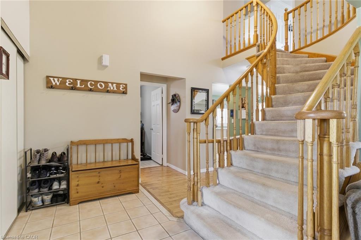
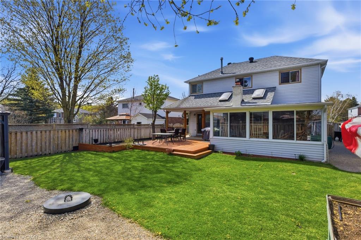
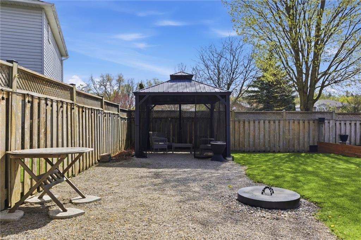
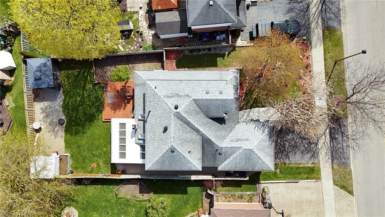
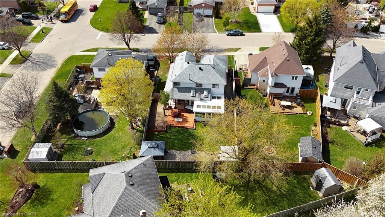
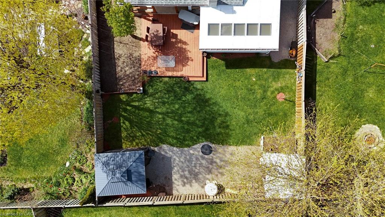
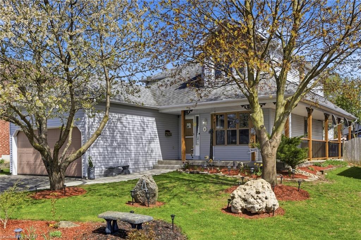
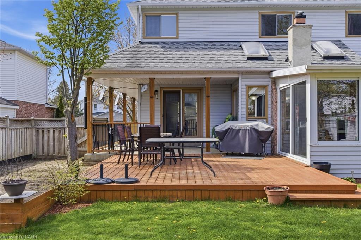
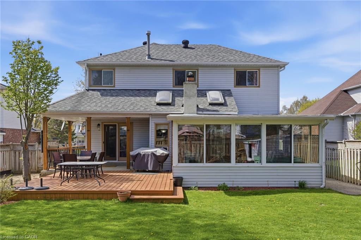
Welcome to one of Ayr’s most desirable neighbourhoods—where homes like this rarely come available, and families stay for years to come. Step inside this spacious family home, and you’ll immediately be greeted by a stunning curved staircase and a layout that feels even larger than expected. The main floor offers an open-concept design perfect for everyday living and entertaining, complemented by a cozy sunken living room featuring a beautiful stone fireplace and skylights that fill the space with natural light. At the back of the home, a bright four-season sunroom surrounded by windows and additional skylights creates the perfect spot to relax and enjoy every season. Step outside to a fully enclosed, beautifully landscaped backyard—ideal for kids and pets to run and play freely. The charming wraparound porch invites you to slow down and enjoy quiet mornings with coffee or unwind on warm summer evenings. Upstairs, you’ll find three generously sized bedrooms, including a welcoming primary retreat. The finished basement offers even more living space with a rec room, a dedicated dance studio, and plenty of storage. Located within walking distance to St. Brigid Catholic Secondary School, the community centre, and Ayr’s vibrant downtown, you’ll love being close to local favourites like Canada Day fireworks and the magical CPKC Holiday Train. This is more than just a house—it’s a place to grow, gather, and create lasting memories for years to come.

Additional Details

  • Property Age: 1991
  • Property Sub Type: Single Family Residence
  • Zoning: Z4A
  • Transaction Type: Sale
  • Basement: Full, Finished, Sump Pump
  • Heating: Fireplace-Gas, Forced Air
  • Cooling: Private Drive Double Wide
  • Parking Space: 4
  • Fire Places: 2

Similar Properties

View Property

346 Finoro Crescent, Elmira ON N3B 1N3

Welcome to this beautifully maintained Semi-Detached Home nestled in the…

Bedrooms
3
Bathrooms
2.5
Area
1664 Square Feet

$649,900
View Property

9 Willow Street, Paris ON N3L 2K5

Offered for sale for the first time in 50+ years…

Bedrooms
5
Bathrooms
3.5
Area
2291 Square Feet

$799,900
Debolender

Menu

  • Home
  • About
  • Buying Tips
  • Selling Tips
  • Testimonials
  • Contact

Contact Info

238 Speedvale Ave W, Guelph, ON N1L 1C9

+1 519 993 5656

deb@deboraholender.com

Find your new Home

  • All Listings
  • Guelph Listing
  • Kitchener Listing
  • Waterloo Listing
  • Cambridge Listing

Copyright © 2026, Deb Olender RE/MAX Guelph Real Estate Centre

|
22 Dundonald Road, Cambridge ON N1S 3H3 23 Tamvale Crescent, Kitchener ON N2E 3K7

Owning a home is a keystone of wealth… both financial affluence and emotional security.

Suze Orman
May 31, 2026 Sunday!
Debolender
  • Login
Forget Password?