Debolender
  • Home
  • About
    • Relocating
    • Testimonials
  • Real Estate Listings
    • Guelph
    • Kitchener
    • Waterloo
    • Cambridge
  • News and Advice
    • Deb’s Blog
    • Home Buying Advice
    • Home Selling Advice
    • Get Listings Sent To You
    • Get Your Free Home Evaluation
  • Contact
Debolender
  • Home
  • About
    • Relocating
    • Testimonials
  • Real Estate Listings
    • Guelph
    • Kitchener
    • Waterloo
    • Cambridge
  • News and Advice
    • Deb’s Blog
    • Home Buying Advice
    • Home Selling Advice
    • Get Listings Sent To You
    • Get Your Free Home Evaluation
  • Contact

138-10 Birmingham Drive, Cambridge ON N1R 0C5

  • Home
  • Cambridge

138-10 Birmingham Drive, Cambridge ON N1R 0C5

138-10 Birmingham Drive, Cambridge ON N1R 0C5

$549,900

  • 0aeba578ab94d389bd282bda475d4ec0-m1.jpeg
  • 0aeba578ab94d389bd282bda475d4ec0-m2.jpeg
  • 0aeba578ab94d389bd282bda475d4ec0-m3.jpeg
  • 0aeba578ab94d389bd282bda475d4ec0-m4.jpeg
  • 0aeba578ab94d389bd282bda475d4ec0-m5.jpeg
  • 0aeba578ab94d389bd282bda475d4ec0-m6.jpeg
  • 0aeba578ab94d389bd282bda475d4ec0-m7.jpeg
  • 0aeba578ab94d389bd282bda475d4ec0-m8.jpeg
  • 0aeba578ab94d389bd282bda475d4ec0-m9.jpeg
  • 0aeba578ab94d389bd282bda475d4ec0-m10.jpeg
  • 0aeba578ab94d389bd282bda475d4ec0-m11.jpeg
  • 0aeba578ab94d389bd282bda475d4ec0-m12.jpeg
  • 0aeba578ab94d389bd282bda475d4ec0-m13.jpeg
  • 0aeba578ab94d389bd282bda475d4ec0-m14.jpeg
  • 0aeba578ab94d389bd282bda475d4ec0-m15.jpeg
  • 0aeba578ab94d389bd282bda475d4ec0-m16.jpeg
  • 0aeba578ab94d389bd282bda475d4ec0-m17.jpeg
  • 0aeba578ab94d389bd282bda475d4ec0-m18.jpeg
  • 0aeba578ab94d389bd282bda475d4ec0-m19.jpeg
  • 0aeba578ab94d389bd282bda475d4ec0-m20.jpeg
  • 0aeba578ab94d389bd282bda475d4ec0-m21.jpeg
  • 0aeba578ab94d389bd282bda475d4ec0-m22.jpeg
  • 0aeba578ab94d389bd282bda475d4ec0-m23.jpeg
  • 0aeba578ab94d389bd282bda475d4ec0-m24.jpeg
  • 0aeba578ab94d389bd282bda475d4ec0-m25.jpeg
  • 0aeba578ab94d389bd282bda475d4ec0-m26.jpeg
  • 0aeba578ab94d389bd282bda475d4ec0-m27.jpeg
  • 0aeba578ab94d389bd282bda475d4ec0-m28.jpeg
  • 0aeba578ab94d389bd282bda475d4ec0-m29.jpeg
  • 0aeba578ab94d389bd282bda475d4ec0-m30.jpeg
  • 0aeba578ab94d389bd282bda475d4ec0-m31.jpeg
  • 0aeba578ab94d389bd282bda475d4ec0-m32.jpeg
  • 0aeba578ab94d389bd282bda475d4ec0-m33.jpeg
  • 0aeba578ab94d389bd282bda475d4ec0-m34.jpeg
  • 0aeba578ab94d389bd282bda475d4ec0-m35.jpeg
  • 0aeba578ab94d389bd282bda475d4ec0-m36.jpeg
  • 0aeba578ab94d389bd282bda475d4ec0-m37.jpeg
  • 0aeba578ab94d389bd282bda475d4ec0-m38.jpeg
  • 0aeba578ab94d389bd282bda475d4ec0-m39.jpeg
  • 0aeba578ab94d389bd282bda475d4ec0-m40.jpeg
  • 0aeba578ab94d389bd282bda475d4ec0-m41.jpeg
  • 0aeba578ab94d389bd282bda475d4ec0-m42.jpeg
  • 0aeba578ab94d389bd282bda475d4ec0-m43.jpeg
  • 0aeba578ab94d389bd282bda475d4ec0-m44.jpeg
  • 0aeba578ab94d389bd282bda475d4ec0-m45.jpeg
  • 0aeba578ab94d389bd282bda475d4ec0-m46.jpeg
  • 0aeba578ab94d389bd282bda475d4ec0-m47.jpeg
  • 0aeba578ab94d389bd282bda475d4ec0-m48.jpeg
  • 0aeba578ab94d389bd282bda475d4ec0-m49.jpeg
  • 0aeba578ab94d389bd282bda475d4ec0-m50.jpeg

Property ID:

 RH-1306496-property

Bedrooms
3
Bathrooms
1.5
Garage
Yes
Year Built
2023
Area
1940.43 Square Feet

Description

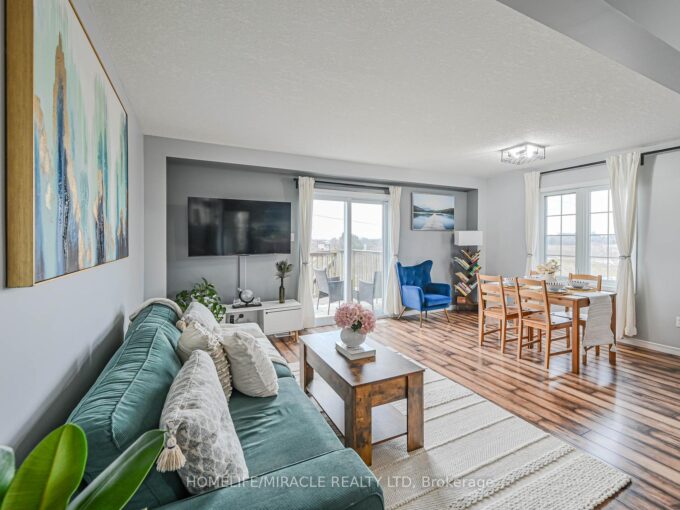
Welcome to this exceptional, freshly painted, move-in ready townhome nestled in one of Cambridge’s most desirable communities. Thoughtfully designed for modern living, this bright and beautifully appointed home features 9 ft ceilings, elegant finishes, and a spacious open-concept layout that seamlessly blends style, comfort, and everyday functionality. Over 1900 sqft of total Finished living space. Perfect for first-time buyers, growing families, or professionals. The main living level impresses with an abundance of natural light streaming through oversized windows, highlighting a warm and inviting living space anchored by a sleek electric fireplace. The contemporary white kitchen is both stylish and practical, showcasing quartz countertops, a large center island with breakfast seating, stainless steel appliances, subway tile backsplash, and ample cabinetry, all complemented by convenient roll-down blinds. Step outside to the private rear deck with privacy side panels, offering a peaceful retreat for relaxing or entertaining. A hardwood staircase leads to the upper level where three generously sized bedrooms provide comfort and versatility, each featuring large windows and neutral décor. The 4-piece bathroom includes a quartz vanity, soaker tub, and ceramic tile shower surround. Excellent location approximately 35 minutes to Mississauga, 15 minutes to University of Waterloo and Wilfrid Laurier University, and 20 minutes to University of Guelph. Walking distance to Walmart, Home Depot, Tim Hortons, Canadian Tire, Starbucks, and numerous shops, dining, and everyday amenities.

Additional Details

  • Property Age: 2023
  • Property Sub Type: Row/Townhouse
  • Zoning: RM3
  • Transaction Type: Sale
  • Basement: Walk-Out Access, Partial, Partially Finished
  • Heating: Forced Air, Natural Gas
  • Cooling: Private Drive Single Wide
  • Parking Space: 2
  • Fire Places: 1

Similar Properties

View Property

63 Bloomfield Crescent, Cambridge, ON N1R 5S2

2400 Sq. Ft., 1 Year NEW Detached Home built by…

Bedrooms
3
Bathrooms
3

$899,900

View Property

37-175 Cedar Street, Cambridge ON N1S 4X9

Welcome to Unit 37 at 175 Cedar Street – one…

Bedrooms
4
Bathrooms
2.5
Area
1593 Square Feet

$529,000

Debolender

Menu

  • Home
  • About
  • Buying Tips
  • Selling Tips
  • Testimonials
  • Contact

Contact Info

238 Speedvale Ave W, Guelph, ON N1L 1C9

+1 519 993 5656

deb@deboraholender.com

Find your new Home

  • All Listings
  • Guelph Listing
  • Kitchener Listing
  • Waterloo Listing
  • Cambridge Listing

Copyright © 2026, Deb Olender RE/MAX Guelph Real Estate Centre

|
164 Hume Road, Puslinch ON N0B 2J0 40 Purdy Crescent, Hamilton ON L9A 3B3

Owning a home is a keystone of wealth… both financial affluence and emotional security.

Suze Orman
May 31, 2026 Sunday!
Debolender
  • Login
Forget Password?