Debolender
  • Home
  • About
    • Relocating
    • Testimonials
  • Real Estate Listings
    • Guelph
    • Kitchener
    • Waterloo
    • Cambridge
  • News and Advice
    • Deb’s Blog
    • Home Buying Advice
    • Home Selling Advice
    • Get Listings Sent To You
    • Get Your Free Home Evaluation
  • Contact
Debolender
  • Home
  • About
    • Relocating
    • Testimonials
  • Real Estate Listings
    • Guelph
    • Kitchener
    • Waterloo
    • Cambridge
  • News and Advice
    • Deb’s Blog
    • Home Buying Advice
    • Home Selling Advice
    • Get Listings Sent To You
    • Get Your Free Home Evaluation
  • Contact

105 White Pine Crescent, Waterloo ON N2V 1B3

  • Home
  • Waterloo

105 White Pine Crescent, Waterloo ON N2V 1B3

105 White Pine Crescent, Waterloo ON N2V 1B3

$764,900

  • 4bd47c40595ecb7dffb397ae5d6d212c-m1.jpeg
  • 4bd47c40595ecb7dffb397ae5d6d212c-m2.jpeg
  • 4bd47c40595ecb7dffb397ae5d6d212c-m3.jpeg
  • 4bd47c40595ecb7dffb397ae5d6d212c-m4.jpeg
  • 4bd47c40595ecb7dffb397ae5d6d212c-m5.jpeg
  • 4bd47c40595ecb7dffb397ae5d6d212c-m6.jpeg
  • 4bd47c40595ecb7dffb397ae5d6d212c-m7.jpeg
  • 4bd47c40595ecb7dffb397ae5d6d212c-m8.jpeg
  • 4bd47c40595ecb7dffb397ae5d6d212c-m9.jpeg
  • 4bd47c40595ecb7dffb397ae5d6d212c-m10.jpeg
  • 4bd47c40595ecb7dffb397ae5d6d212c-m11.jpeg
  • 4bd47c40595ecb7dffb397ae5d6d212c-m12.jpeg
  • 4bd47c40595ecb7dffb397ae5d6d212c-m13.jpeg
  • 4bd47c40595ecb7dffb397ae5d6d212c-m14.jpeg
  • 4bd47c40595ecb7dffb397ae5d6d212c-m15.jpeg
  • 4bd47c40595ecb7dffb397ae5d6d212c-m16.jpeg
  • 4bd47c40595ecb7dffb397ae5d6d212c-m17.jpeg
  • 4bd47c40595ecb7dffb397ae5d6d212c-m18.jpeg
  • 4bd47c40595ecb7dffb397ae5d6d212c-m19.jpeg
  • 4bd47c40595ecb7dffb397ae5d6d212c-m20.jpeg
  • 4bd47c40595ecb7dffb397ae5d6d212c-m21.jpeg
  • 4bd47c40595ecb7dffb397ae5d6d212c-m22.jpeg
  • 4bd47c40595ecb7dffb397ae5d6d212c-m23.jpeg
  • 4bd47c40595ecb7dffb397ae5d6d212c-m24.jpeg
  • 4bd47c40595ecb7dffb397ae5d6d212c-m25.jpeg
  • 4bd47c40595ecb7dffb397ae5d6d212c-m26.jpeg
  • 4bd47c40595ecb7dffb397ae5d6d212c-m27.jpeg
  • 4bd47c40595ecb7dffb397ae5d6d212c-m28.jpeg
  • 4bd47c40595ecb7dffb397ae5d6d212c-m29.jpeg
  • 4bd47c40595ecb7dffb397ae5d6d212c-m30.jpeg
  • 4bd47c40595ecb7dffb397ae5d6d212c-m31.jpeg
  • 4bd47c40595ecb7dffb397ae5d6d212c-m32.jpeg
  • 4bd47c40595ecb7dffb397ae5d6d212c-m33.jpeg
  • 4bd47c40595ecb7dffb397ae5d6d212c-m34.jpeg
  • 4bd47c40595ecb7dffb397ae5d6d212c-m35.jpeg
  • 4bd47c40595ecb7dffb397ae5d6d212c-m36.jpeg
  • 4bd47c40595ecb7dffb397ae5d6d212c-m37.jpeg
  • 4bd47c40595ecb7dffb397ae5d6d212c-m38.jpeg
  • 4bd47c40595ecb7dffb397ae5d6d212c-m39.jpeg
  • 4bd47c40595ecb7dffb397ae5d6d212c-m40.jpeg
  • 4bd47c40595ecb7dffb397ae5d6d212c-m41.jpeg
  • 4bd47c40595ecb7dffb397ae5d6d212c-m42.jpeg
  • 4bd47c40595ecb7dffb397ae5d6d212c-m43.jpeg
  • 4bd47c40595ecb7dffb397ae5d6d212c-m44.jpeg
  • 4bd47c40595ecb7dffb397ae5d6d212c-m45.jpeg
  • 4bd47c40595ecb7dffb397ae5d6d212c-m46.jpeg
  • 4bd47c40595ecb7dffb397ae5d6d212c-m47.jpeg
  • 4bd47c40595ecb7dffb397ae5d6d212c-m48.jpeg
  • 4bd47c40595ecb7dffb397ae5d6d212c-m49.jpeg
  • 4bd47c40595ecb7dffb397ae5d6d212c-m50.jpeg

Property ID:

 RH-1309762-property

Bedrooms
3
Bathrooms
2
Garage
Yes
Year Built
1977
Area
1548 Square Feet

Description

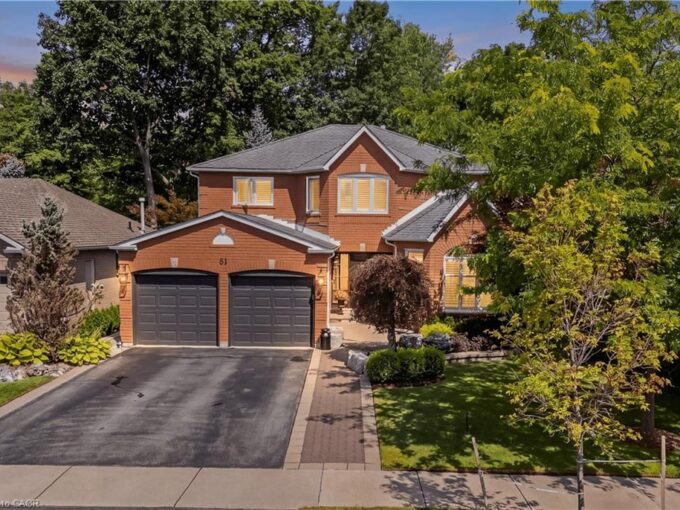
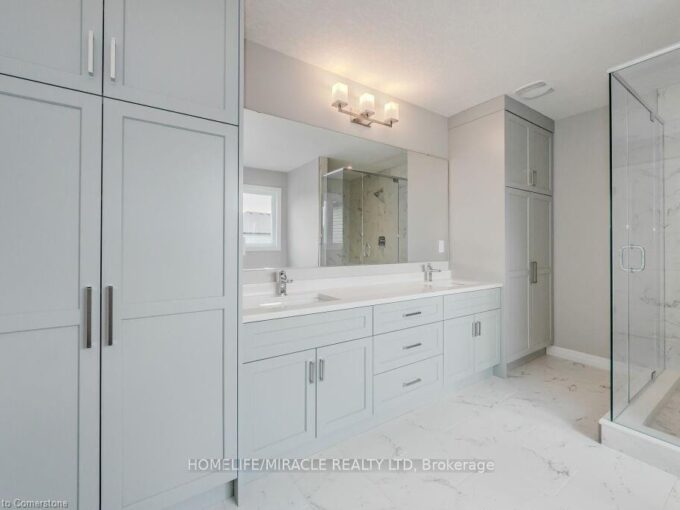
The Lakeshore neighbourhood in North Waterloo is prized for its leafy, quiet streets, respected elementary schools, and proximity to the world-class St. Jacobs Farmers Market, the ION light-rail transit system and both urban Waterloo and the rural countryside. On a side Crescent in Lakeshore, you’ll find 105 White Pine, a lovely Tudor-style, walk-up bungalow. Stretching across a 52.5 x 115 ft lot, this property offers a classic residential experience. There is plenty of room for backyard BBQs, an inground pool (if you want), and much more. Inside, the residence is well-maintained and freshly painted. On the main floor, a functional layout creates an ideal space for family living or entertaining. The kitchen offers shiplap cabinetry, stainless-steel appliances and a charming, pressed-tin backsplash. Ample counter space and storage make it perfect for cooking, baking, and gathering with loved ones. Three well-sized bedrooms and a full bathroom complete the main level. Downstairs, the finished basement offers a cozy retreat with retro panelling and a fireplace — a perfect space for movie nights, games, or relaxing at the end of the day. A convenient interior door provides direct access to the spacious two-car garage, with plenty of room for vehicles plus additional storage or a workbench. Enjoy a natural setting in the heart of one of Waterloo’s classic suburban neighbourhood gems.

Additional Details

  • Property Age: 1977
  • Property Sub Type: Single Family Residence
  • Zoning: R1
  • Transaction Type: Sale
  • Basement: Full, Finished, Sump Pump
  • Heating: Forced Air, Natural Gas
  • Cooling: Private Drive Double Wide
  • Parking Space: 4
  • Fire Places: 1

Similar Properties

View Property

565 Sundew Drive, Waterloo, ON N2V 0B9

Welcome to this bright, large and impressive custom designed home,…

Bedrooms
5
Bathrooms
4

$1,099,000

View Property

51D John Street, Georgetown ON L7G 2J9

Welcome to 51D John Street in Georgetown, Halton Hills-a charming…

Bedrooms
4
Bathrooms
4
Area
2926 Square Feet

$1,100,000

Debolender

Menu

  • Home
  • About
  • Buying Tips
  • Selling Tips
  • Testimonials
  • Contact

Contact Info

238 Speedvale Ave W, Guelph, ON N1L 1C9

+1 519 993 5656

deb@deboraholender.com

Find your new Home

  • All Listings
  • Guelph Listing
  • Kitchener Listing
  • Waterloo Listing
  • Cambridge Listing

Copyright © 2026, Deb Olender RE/MAX Guelph Real Estate Centre

|
29-220 Salisbury Avenue, Cambridge ON N1S 1K5 86 Woodberry Crescent, Elmira ON N3B 0C8

Owning a home is a keystone of wealth… both financial affluence and emotional security.

Suze Orman
May 31, 2026 Sunday!
Debolender
  • Login
Forget Password?