Debolender
  • Home
  • About
    • Relocating
    • Testimonials
  • Real Estate Listings
    • Guelph
    • Kitchener
    • Waterloo
    • Cambridge
  • News and Advice
    • Deb’s Blog
    • Home Buying Advice
    • Home Selling Advice
    • Get Listings Sent To You
    • Get Your Free Home Evaluation
  • Contact
Debolender
  • Home
  • About
    • Relocating
    • Testimonials
  • Real Estate Listings
    • Guelph
    • Kitchener
    • Waterloo
    • Cambridge
  • News and Advice
    • Deb’s Blog
    • Home Buying Advice
    • Home Selling Advice
    • Get Listings Sent To You
    • Get Your Free Home Evaluation
  • Contact

29-220 Salisbury Avenue, Cambridge ON N1S 1K5

  • Home
  • Cambridge

29-220 Salisbury Avenue, Cambridge ON N1S 1K5

29-220 Salisbury Avenue, Cambridge ON N1S 1K5

$499,000

  • 3cf984a550e18835695ac6c376e86bd2-m1.jpeg
  • 3cf984a550e18835695ac6c376e86bd2-m2.jpeg
  • 3cf984a550e18835695ac6c376e86bd2-m3.jpeg
  • 3cf984a550e18835695ac6c376e86bd2-m4.jpeg
  • 3cf984a550e18835695ac6c376e86bd2-m5.jpeg
  • 3cf984a550e18835695ac6c376e86bd2-m6.jpeg
  • 3cf984a550e18835695ac6c376e86bd2-m7.jpeg
  • 3cf984a550e18835695ac6c376e86bd2-m8.jpeg
  • 3cf984a550e18835695ac6c376e86bd2-m9.jpeg
  • 3cf984a550e18835695ac6c376e86bd2-m10.jpeg
  • 3cf984a550e18835695ac6c376e86bd2-m11.jpeg
  • 3cf984a550e18835695ac6c376e86bd2-m12.jpeg
  • 3cf984a550e18835695ac6c376e86bd2-m13.jpeg
  • 3cf984a550e18835695ac6c376e86bd2-m14.jpeg
  • 3cf984a550e18835695ac6c376e86bd2-m15.jpeg
  • 3cf984a550e18835695ac6c376e86bd2-m16.jpeg
  • 3cf984a550e18835695ac6c376e86bd2-m17.jpeg
  • 3cf984a550e18835695ac6c376e86bd2-m18.jpeg
  • 3cf984a550e18835695ac6c376e86bd2-m19.jpeg
  • 3cf984a550e18835695ac6c376e86bd2-m20.jpeg
  • 3cf984a550e18835695ac6c376e86bd2-m21.jpeg
  • 3cf984a550e18835695ac6c376e86bd2-m22.jpeg
  • 3cf984a550e18835695ac6c376e86bd2-m23.jpeg
  • 3cf984a550e18835695ac6c376e86bd2-m24.jpeg
  • 3cf984a550e18835695ac6c376e86bd2-m25.jpeg
  • 3cf984a550e18835695ac6c376e86bd2-m26.jpeg
  • 3cf984a550e18835695ac6c376e86bd2-m27.jpeg
  • 3cf984a550e18835695ac6c376e86bd2-m28.jpeg
  • 3cf984a550e18835695ac6c376e86bd2-m29.jpeg
  • 3cf984a550e18835695ac6c376e86bd2-m30.jpeg
  • 3cf984a550e18835695ac6c376e86bd2-m31.jpeg
  • 3cf984a550e18835695ac6c376e86bd2-m32.jpeg
  • 3cf984a550e18835695ac6c376e86bd2-m33.jpeg
  • 3cf984a550e18835695ac6c376e86bd2-m34.jpeg
  • 3cf984a550e18835695ac6c376e86bd2-m35.jpeg
  • 3cf984a550e18835695ac6c376e86bd2-m36.jpeg
  • 3cf984a550e18835695ac6c376e86bd2-m37.jpeg
  • 3cf984a550e18835695ac6c376e86bd2-m38.jpeg
  • 3cf984a550e18835695ac6c376e86bd2-m39.jpeg
  • 3cf984a550e18835695ac6c376e86bd2-m40.jpeg
  • 3cf984a550e18835695ac6c376e86bd2-m41.jpeg
  • 3cf984a550e18835695ac6c376e86bd2-m42.jpeg
  • 3cf984a550e18835695ac6c376e86bd2-m43.jpeg
  • 3cf984a550e18835695ac6c376e86bd2-m44.jpeg
  • 3cf984a550e18835695ac6c376e86bd2-m45.jpeg
  • 3cf984a550e18835695ac6c376e86bd2-m46.jpeg
  • 3cf984a550e18835695ac6c376e86bd2-m47.jpeg

Property ID:

 RH-1309713-property

Bedrooms
3
Bathrooms
2.5
Garage
Yes
Area
1484 Square Feet

Description

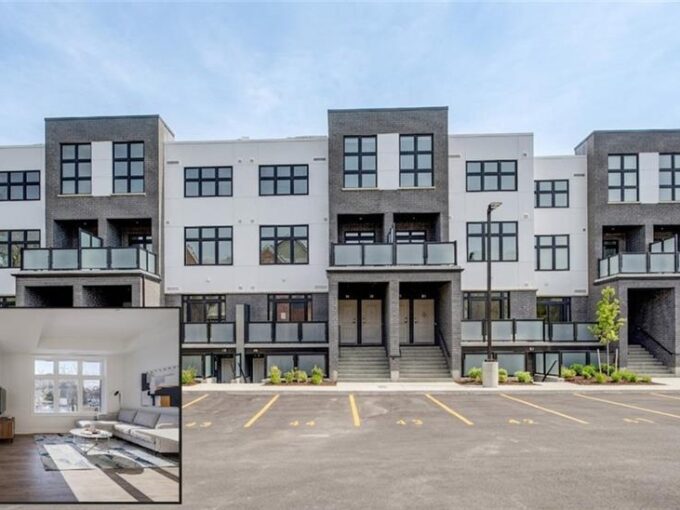
Welcome to highly sought-after West Galt. This 3-bedroom, 3-bathroom multi-level end-unit townhouse is surrounded by mature trees, offering added privacy and a peaceful setting.

The main level features a bright, open-concept living and dining area with hardwood flooring, large windows, and sliding doors leading to a private rear deck overlooking the forest, an ideal spot to unwind. The kitchen offers plenty of oak cabinetry, a newer fridge and stove (2021), and a built-in dishwasher.

A few steps up, you’ll find a flexible third bedroom or home office with a generous closet. The upper level includes a spacious second bedroom, an updated 4-piece main bath (2022), and a comfortable primary bedroom with a double closet and 3-piece ensuite.

The lower levels provide additional living space with a convenient 2-piece powder room and a large finished rec room, perfect for a family room, gym, or hobby space.

Enjoy low-maintenance living with no snow removal or lawn care required. Located close to public transit, walking trails, Westgate Plaza, and vibrant Downtown Galt with its shops, restaurants, and farmers’ market—this home offers both convenience and lifestyle appeal.

Not holding offers—submit anytime!

Additional Details

  • Property Sub Type: Row/Townhouse
  • Zoning: R3
  • Transaction Type: Sale
  • Basement: Partial, Partially Finished
  • Heating: Forced Air, Natural Gas
  • Cooling: Private Drive Single Wide
  • Parking Space: 2

Similar Properties

View Property

5 Elm Street, Cambridge, ON N1R 3X7

Gracefully set in one of East Galt’s most established neighborhoods,…

Bedrooms
2
Bathrooms
1

$549,900

View Property

1794 Seaton Road, Cambridge ON N1R 5S2

One of the best-priced luxury homes per square foot in…

Bedrooms
5
Bathrooms
4
Area
6912 Square Feet

$2,295,000

Debolender

Menu

  • Home
  • About
  • Buying Tips
  • Selling Tips
  • Testimonials
  • Contact

Contact Info

238 Speedvale Ave W, Guelph, ON N1L 1C9

+1 519 993 5656

deb@deboraholender.com

Find your new Home

  • All Listings
  • Guelph Listing
  • Kitchener Listing
  • Waterloo Listing
  • Cambridge Listing

Copyright © 2026, Deb Olender RE/MAX Guelph Real Estate Centre

|
4-493 Beechwood Drive, Waterloo ON N2T 1H8 105 White Pine Crescent, Waterloo ON N2V 1B3

Owning a home is a keystone of wealth… both financial affluence and emotional security.

Suze Orman
May 31, 2026 Sunday!
Debolender
  • Login
Forget Password?