Debolender
  • Home
  • About
    • Relocating
    • Testimonials
  • Real Estate Listings
    • Guelph
    • Kitchener
    • Waterloo
    • Cambridge
  • News and Advice
    • Deb’s Blog
    • Home Buying Advice
    • Home Selling Advice
    • Get Listings Sent To You
    • Get Your Free Home Evaluation
  • Contact
Debolender
  • Home
  • About
    • Relocating
    • Testimonials
  • Real Estate Listings
    • Guelph
    • Kitchener
    • Waterloo
    • Cambridge
  • News and Advice
    • Deb’s Blog
    • Home Buying Advice
    • Home Selling Advice
    • Get Listings Sent To You
    • Get Your Free Home Evaluation
  • Contact

30 Montrose Avenue, Hamilton ON L8K 4X9

  • Home
  • Hamilton

30 Montrose Avenue, Hamilton ON L8K 4X9

30 Montrose Avenue, Hamilton ON L8K 4X9

$624,900

  • 7dc11b26d27a01765250f753f1a90868-m1.jpeg
  • 7dc11b26d27a01765250f753f1a90868-m2.jpeg
  • 7dc11b26d27a01765250f753f1a90868-m3.jpeg
  • 7dc11b26d27a01765250f753f1a90868-m4.jpeg
  • 7dc11b26d27a01765250f753f1a90868-m5.jpeg
  • 7dc11b26d27a01765250f753f1a90868-m6.jpeg
  • 7dc11b26d27a01765250f753f1a90868-m7.jpeg
  • 7dc11b26d27a01765250f753f1a90868-m8.jpeg
  • 7dc11b26d27a01765250f753f1a90868-m9.jpeg
  • 7dc11b26d27a01765250f753f1a90868-m10.jpeg
  • 7dc11b26d27a01765250f753f1a90868-m11.jpeg
  • 7dc11b26d27a01765250f753f1a90868-m12.jpeg
  • 7dc11b26d27a01765250f753f1a90868-m13.jpeg
  • 7dc11b26d27a01765250f753f1a90868-m14.jpeg
  • 7dc11b26d27a01765250f753f1a90868-m15.jpeg
  • 7dc11b26d27a01765250f753f1a90868-m16.jpeg
  • 7dc11b26d27a01765250f753f1a90868-m17.jpeg
  • 7dc11b26d27a01765250f753f1a90868-m18.jpeg
  • 7dc11b26d27a01765250f753f1a90868-m19.jpeg
  • 7dc11b26d27a01765250f753f1a90868-m20.jpeg
  • 7dc11b26d27a01765250f753f1a90868-m21.jpeg
  • 7dc11b26d27a01765250f753f1a90868-m22.jpeg
  • 7dc11b26d27a01765250f753f1a90868-m23.jpeg
  • 7dc11b26d27a01765250f753f1a90868-m24.jpeg
  • 7dc11b26d27a01765250f753f1a90868-m25.jpeg
  • 7dc11b26d27a01765250f753f1a90868-m26.jpeg
  • 7dc11b26d27a01765250f753f1a90868-m27.jpeg
  • 7dc11b26d27a01765250f753f1a90868-m28.jpeg
  • 7dc11b26d27a01765250f753f1a90868-m29.jpeg
  • 7dc11b26d27a01765250f753f1a90868-m30.jpeg
  • 7dc11b26d27a01765250f753f1a90868-m31.jpeg
  • 7dc11b26d27a01765250f753f1a90868-m32.jpeg
  • 7dc11b26d27a01765250f753f1a90868-m33.jpeg
  • 7dc11b26d27a01765250f753f1a90868-m34.jpeg
  • 7dc11b26d27a01765250f753f1a90868-m35.jpeg

Property ID:

 RH-1313102-property

Bedrooms
3
Bathrooms
1
Garage
No
Year Built
1948
Area
1737.9 Square Feet

Description

Charming all-brick home nestled on a quiet street with escarpment views and a fully fenced backyard offering wonderful privacy! Step inside to a bright, welcoming living room featuring hardwood flooring and a decorative faux fireplace that adds character. The sunny dining area, framed by two large windows, overlooks the gorgeous backyard and side yard, perfect for enjoying morning light and garden views. A modern light fixture adds a stylish touch to this cheerful space.
The kitchen is crisp and functional with white cabinetry, white tile backsplash, double sink, built-in microwave, pull-out dishwasher, and electric stove with a gas line conveniently available to the backyard. The large primary bedroom offers a spacious closet with an IKEA organizer, hardwood floors, and a lovely view from the window. The second bedroom is ideal as an office, nursery, or guest room. The lower level adds great versatility with a cozy rec room featuring a closet and egress window, perfect as a third bedroom or den. There is also a laundry room with washer (2021) and dryer, a gym area, utility room, and excellent storage under the stairs. Outside, enjoy mature trees, beautiful gardens, and a covered back porch ideal for summer evenings. The private yard includes a gas line for your BBQ, a shed/workshop with ample storage, a potting cupboard/workspace with recycling and refuse storage compartments, and parking for two cars on the side driveway. This property combines charm, functionality, and a great location, just minutes to schools, trails, parks and all the best to enjoy a vibrant lifestyle. Welcome home!

Additional Details

  • Property Age: 1948
  • Property Sub Type: Single Family Residence
  • Zoning: C
  • Transaction Type: Sale
  • Basement: Full, Finished
  • Heating: Forced Air, Natural Gas
  • Cooling: Private Drive Double Wide
  • Parking Space: 2

Similar Properties

View Property

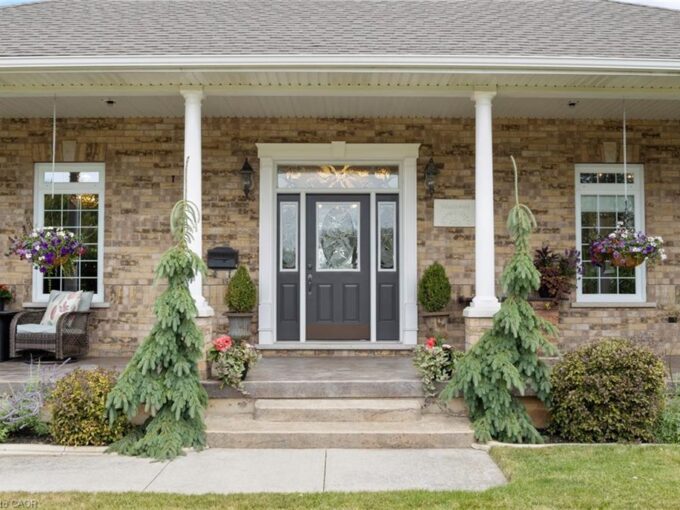
1794 Seaton Road, Cambridge ON N1R 5S2

One of the best-priced luxury homes per square foot in…

Bedrooms
5
Bathrooms
4
Area
6912 Square Feet

$2,295,000

View Property

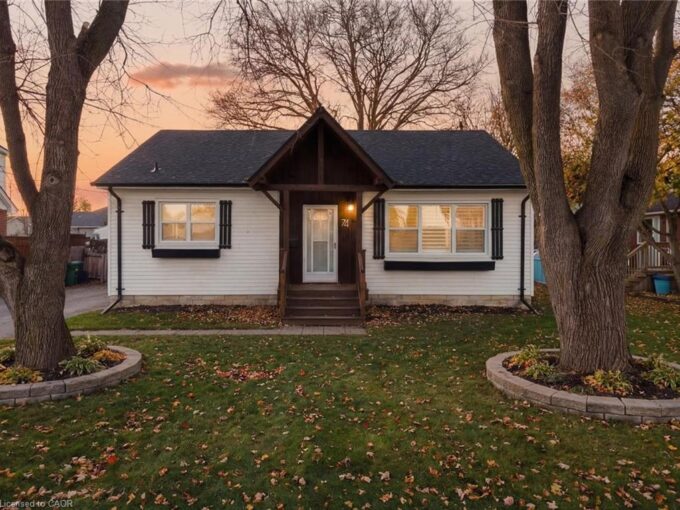
74 Duke Street, Elmira ON N3B 2X9

Welcome to 74 Duke Street, a peaceful bungalow tucked into…

Bedrooms
3
Bathrooms
2
Area
1682.72 Square Feet

$599,900

Debolender

Menu

  • Home
  • About
  • Buying Tips
  • Selling Tips
  • Testimonials
  • Contact

Contact Info

238 Speedvale Ave W, Guelph, ON N1L 1C9

+1 519 993 5656

deb@deboraholender.com

Find your new Home

  • All Listings
  • Guelph Listing
  • Kitchener Listing
  • Waterloo Listing
  • Cambridge Listing

Copyright © 2026, Deb Olender RE/MAX Guelph Real Estate Centre

|
1-37 Conroy Crescent, Guelph ON N1G 2V5 197 Burbank Street, Acton ON L7J 1S9

Owning a home is a keystone of wealth… both financial affluence and emotional security.

Suze Orman
May 31, 2026 Sunday!
Debolender
  • Login
Forget Password?