Debolender
  • Home
  • About
    • Relocating
    • Testimonials
  • Real Estate Listings
    • Guelph
    • Kitchener
    • Waterloo
    • Cambridge
  • News and Advice
    • Deb’s Blog
    • Home Buying Advice
    • Home Selling Advice
    • Get Listings Sent To You
    • Get Your Free Home Evaluation
  • Contact
Debolender
  • Home
  • About
    • Relocating
    • Testimonials
  • Real Estate Listings
    • Guelph
    • Kitchener
    • Waterloo
    • Cambridge
  • News and Advice
    • Deb’s Blog
    • Home Buying Advice
    • Home Selling Advice
    • Get Listings Sent To You
    • Get Your Free Home Evaluation
  • Contact

7K-1460 Highland Road W, Kitchener ON N2N 0B7

  • Home
  • Kitchener

7K-1460 Highland Road W, Kitchener ON N2N 0B7

7K-1460 Highland Road W, Kitchener ON N2N 0B7

$439,900

  • f90fb0d83797c823a639568271aa7a66-m1.jpeg
  • f90fb0d83797c823a639568271aa7a66-m2.jpeg
  • f90fb0d83797c823a639568271aa7a66-m3.jpeg
  • f90fb0d83797c823a639568271aa7a66-m4.jpeg
  • f90fb0d83797c823a639568271aa7a66-m5.jpeg
  • f90fb0d83797c823a639568271aa7a66-m6.jpeg
  • f90fb0d83797c823a639568271aa7a66-m7.jpeg
  • f90fb0d83797c823a639568271aa7a66-m8.jpeg
  • f90fb0d83797c823a639568271aa7a66-m9.jpeg
  • f90fb0d83797c823a639568271aa7a66-m10.jpeg
  • f90fb0d83797c823a639568271aa7a66-m11.jpeg
  • f90fb0d83797c823a639568271aa7a66-m12.jpeg
  • f90fb0d83797c823a639568271aa7a66-m13.jpeg
  • f90fb0d83797c823a639568271aa7a66-m14.jpeg
  • f90fb0d83797c823a639568271aa7a66-m15.jpeg
  • f90fb0d83797c823a639568271aa7a66-m16.jpeg
  • f90fb0d83797c823a639568271aa7a66-m17.jpeg
  • f90fb0d83797c823a639568271aa7a66-m18.jpeg
  • f90fb0d83797c823a639568271aa7a66-m19.jpeg
  • f90fb0d83797c823a639568271aa7a66-m20.jpeg
  • f90fb0d83797c823a639568271aa7a66-m21.jpeg
  • f90fb0d83797c823a639568271aa7a66-m22.jpeg
  • f90fb0d83797c823a639568271aa7a66-m23.jpeg
  • f90fb0d83797c823a639568271aa7a66-m24.jpeg
  • f90fb0d83797c823a639568271aa7a66-m25.jpeg
  • f90fb0d83797c823a639568271aa7a66-m26.jpeg
  • f90fb0d83797c823a639568271aa7a66-m27.jpeg
  • f90fb0d83797c823a639568271aa7a66-m28.jpeg
  • f90fb0d83797c823a639568271aa7a66-m29.jpeg
  • f90fb0d83797c823a639568271aa7a66-m30.jpeg
  • f90fb0d83797c823a639568271aa7a66-m31.jpeg
  • f90fb0d83797c823a639568271aa7a66-m32.jpeg
  • f90fb0d83797c823a639568271aa7a66-m33.jpeg
  • f90fb0d83797c823a639568271aa7a66-m34.jpeg
  • f90fb0d83797c823a639568271aa7a66-m35.jpeg
  • f90fb0d83797c823a639568271aa7a66-m36.jpeg
  • f90fb0d83797c823a639568271aa7a66-m37.jpeg
  • f90fb0d83797c823a639568271aa7a66-m38.jpeg
  • f90fb0d83797c823a639568271aa7a66-m39.jpeg
  • f90fb0d83797c823a639568271aa7a66-m40.jpeg

Property ID:

 RH-1314235-property

Bedrooms
3
Bathrooms
1.5
Garage
No
Year Built
2011
Area
1192 Square Feet

Description

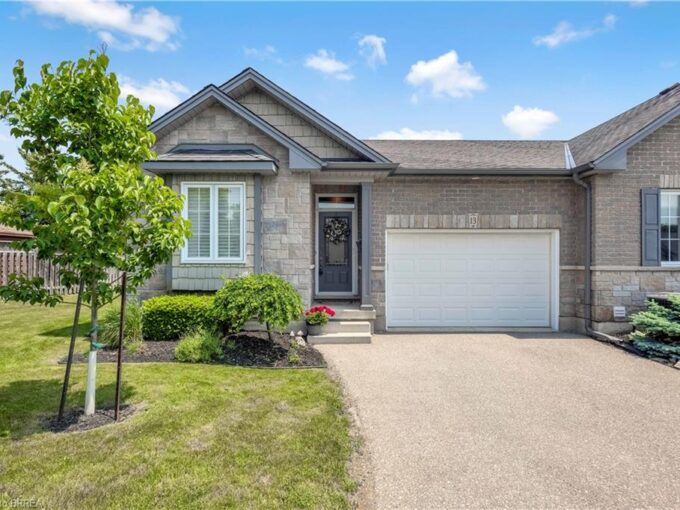
Welcome to 7K–1460 Highland Road West, a bright and versatile 3-bedroom, 1.5-bath stacked townhouse condo that perfectly blends space, privacy, and low-maintenance convenience, all in a location that truly delivers.
This home offers the feel of a traditional townhouse with the ease of condo living, complete with two separate entrances for added flexibility and everyday practicality. The open-concept main floor is designed for everyday life, featuring a spacious living and dining area that flows seamlessly into the kitchen. Ideal for both quiet mornings and casual entertaining.
The kitchen features an island that is perfect for meal prep or dining and a walkout to your private balcony, making it easy to enjoy fresh air, coffee breaks, or summer dinners just outside your door.
With three well-sized bedrooms, there’s room to grow, work from home, or host guests comfortably. Thoughtful layout, smart storage, and modern condo efficiency make this a great fit for first-time buyers, downsizers, or anyone wanting more space without the upkeep of a full freehold home.
The location truly ties it all together, minutes to the expressway and Ira Needles, with quick access to shopping, dining, transit, and everyday amenities while still being tucked into a well-connected community.
Townhouse space. Condo convenience. Ideal location. Book your private showing today!

Additional Details

  • Property Age: 2011
  • Property Sub Type: Row/Townhouse
  • Zoning: RES - 7
  • Transaction Type: Sale
  • Basement: None
  • Heating: Forced Air, Natural Gas
  • Cooling: Outside/Surface/Open, Visitor Parking
  • Parking Space: 1

Similar Properties

View Property

46 Woodbine Avenue, Kitchener, ON N2R 1V1

Welcome to 46 Woodbine Ave, perfectly situated in the coveted…

Bedrooms
5
Bathrooms
4

$1,000,000

View Property

17 Red Clover Crescent, Kitchener ON N2E 4G6

Welcome to 17 Red Clover Crescent in the desirable Laurentian…

Bedrooms
3
Bathrooms
2.5
Area
1896 Square Feet

$549,900

Debolender

Menu

  • Home
  • About
  • Buying Tips
  • Selling Tips
  • Testimonials
  • Contact

Contact Info

238 Speedvale Ave W, Guelph, ON N1L 1C9

+1 519 993 5656

deb@deboraholender.com

Find your new Home

  • All Listings
  • Guelph Listing
  • Kitchener Listing
  • Waterloo Listing
  • Cambridge Listing

Copyright © 2026, Deb Olender RE/MAX Guelph Real Estate Centre

|
17 Metcalfe Court, Georgetown ON L7G 4N7 16 Macpherson Drive, Paris ON N3L 4B6

Owning a home is a keystone of wealth… both financial affluence and emotional security.

Suze Orman
May 31, 2026 Sunday!
Debolender
  • Login
Forget Password?